$600,000
Listed at $610,0003 bd•2.5 ba•2,204 sq ft
5501 NW Glenn Firs Lane, Silverdale, WA 98383
• Listed Apr 8, 2026
Talk to a local RexMont expert
A local broker replies within minutes
Listing Broker: PropertiesNW of Gig Harbor Ltd; Emily Niles; 425-418-0591; emily.niles@propertiesnw.com
Buyer Broker: Redfin
About this home
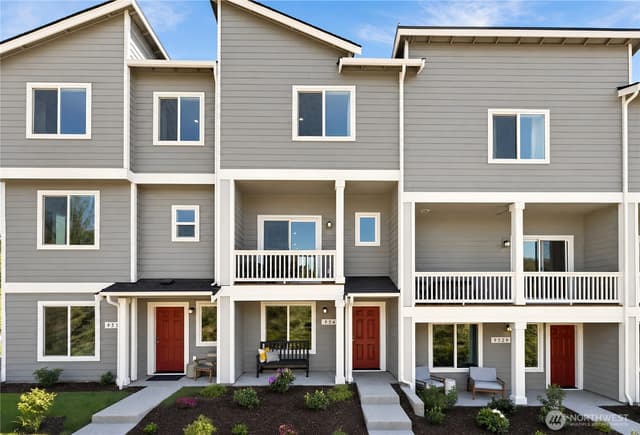
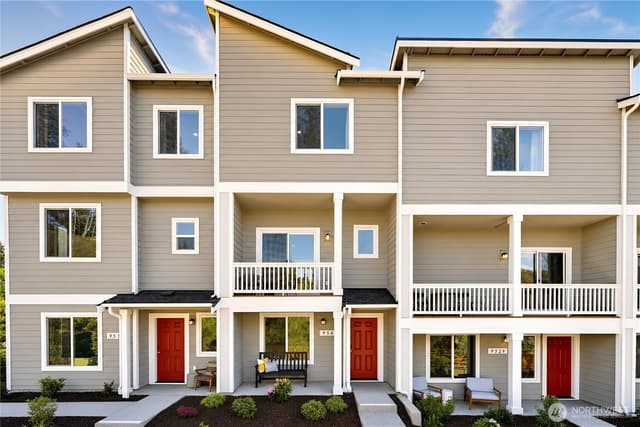
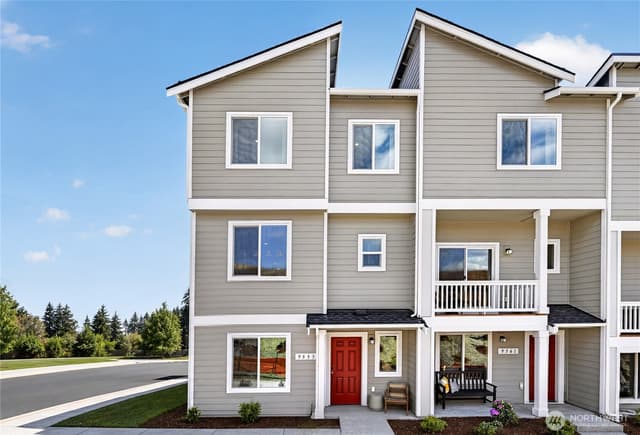
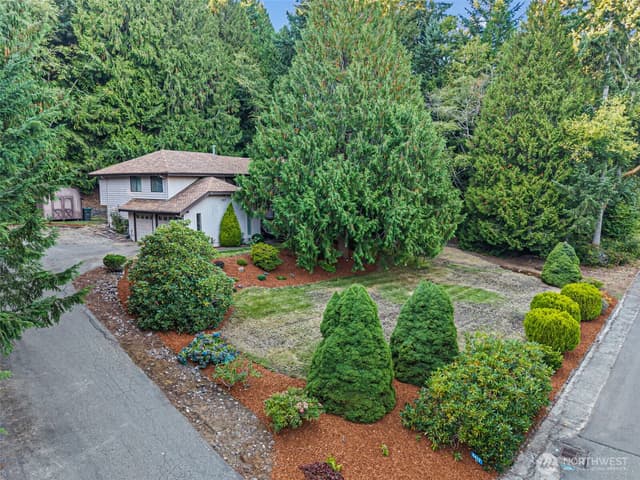
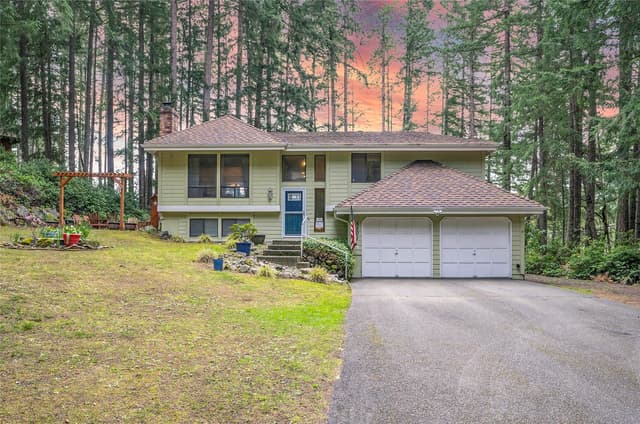
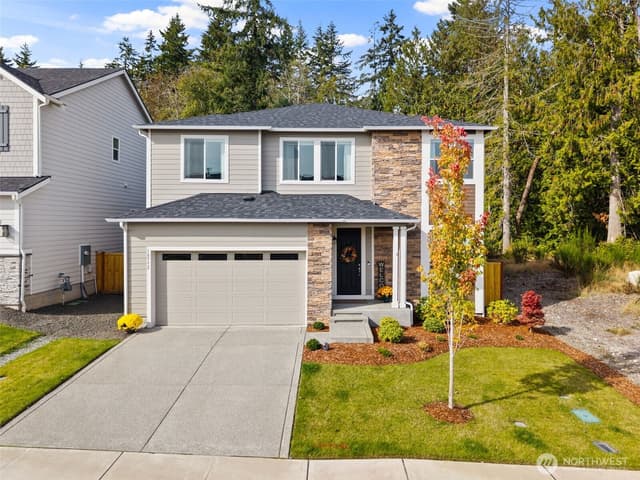
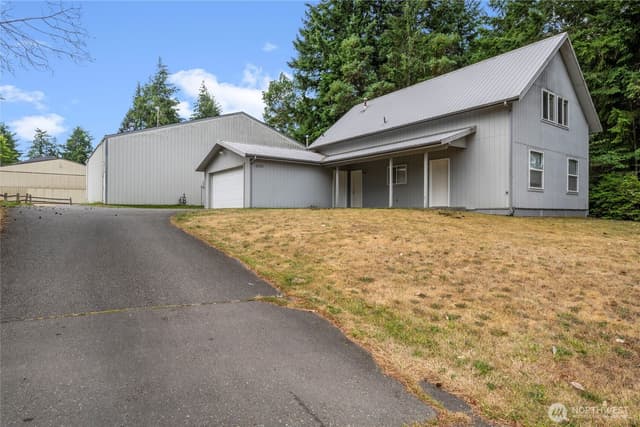
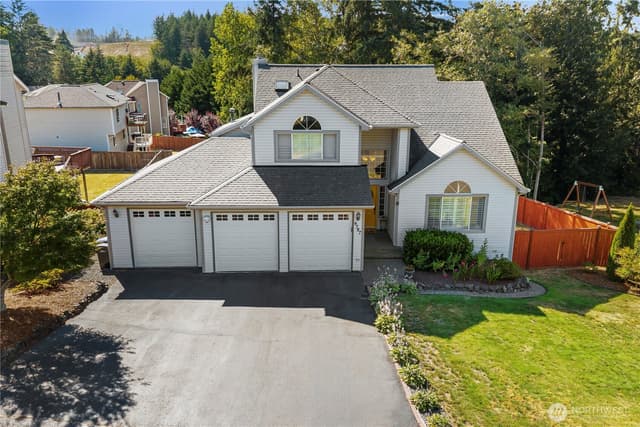
Looking for a Private Cul-de-Sac in a Highly Desired Central Kitsap Neighborhood. This spacious two-story floor plan offers 3 bedrooms on the upper floor with two baths and one office space and one bathroom downstairs with a large living room and flex space leading out to the daylight paver patio. The home could be easily converted to privacy upstairs and separate entrance downstairs from garage or back slider. This home has a lovely, remodeled kitchen featuring rich cherry cabinetry, sleek quartz countertops, and durable acacia flooring that adds warmth and character throughout the main level. Major updates bring peace of mind, including a roof with a transferable warranty (50 year) and new top of the line attic insulation for improved efficiency. The property sits on a quiet four-home cul-de-sac, backing up to the newly built FIRE STATION for added safety and convenience, all within the heart of a highly sought-after neighborhood near Central Kitsap schools. Outdoor living shines here. Enjoy excellent paver patios, a large deck ideal for BBQs and gatherings, and an upper paver patio perfect for outdoor movie nights or firepit fun. The expansive grassy yard, and wooded, peaceful setting create a rare blend of privacy, recreation, and everyday comfort. A truly versatile home with thoughtful updates, abundant space, and an unbeatable location. Seller including outdoor furniture with sale. Pre-Inspection has been done ask agent!
Listed by Emily Niles • PropertiesNW of Gig Harbor Ltd
Listing updated: October 6, 2026 at 05:27pm
RexMont checked: moments ago
Source: NWMLS as Distributed by MLS Grid #2503970
Around this home
Property details
Interior features
- Bath Off Primary
- Ceiling Fan(s)
- Dbl Pane/Storm Window
- Fireplace
- Water Heater
- 2 fireplaces (wood burning)
- Finished basement
Kitchen
- Dishwasher
- Dryer
- Microwave
- Refrigerator
- Stove(s)/Range(s)
- Washer
Bedrooms
- 3 bedrooms total
- 3 upstairs
Bathrooms
- 1 full bathroom
- 2 three-quarter bathrooms (shower, no tub)
- 2.5 bathrooms total (NWMLS count)
Layout
- Split Entry
- 2,204 sq ft finished
Flooring
- Hardwood
- Carpet
Heating & cooling
- Forced Air heating
- Forced Air cooling
Schools
Ratings via SchoolDiggerCentral Kitsap #401 School District
- Cougar Vly ElemPublic · Grades Elementary—
- Central Kitsap Middle SchoolPublic · Grades 6-8 · State rank 176 of 5146/10
- Central Kitsap High SchoolPublic · Grades 9-12 · State rank 126 of 3966/10
Assigned schools for this property per the listing's MLS data. School district boundaries change — verify the exact assigned schools with the district before purchasing.
Single-family home facts
As entered by the listing broker on Northwest MLS
Lot & site
- Lot dimensions
- 23,087
- Topography
- Level,Partial Slope
- Vegetation
- Garden Space, Wooded
- Zoning code
- RR
- Zoning jurisdiction
- County
- Faces
- North
- Bus route
- 333
Systems
- Energy source
- Electric
- Power production
- Electric
- Water heater
- Electric
- Water heater location
- Garage
- Power company
- Puget Sound Energy
- Water company
- Community Shared Well (4 residences)
- Sewer company
- Septic
- Gas company
- N/A
- Garbage service
- Waste Management Kitsap
- Irrigation water rights
- No
- Internet connected
- Wave Cable
- Cable connected
- Wave Cable
Rooms & extras
- Bathtubs
- 1
- Showers
- 3
- Fireplaces upstairs
- 1
- Fireplaces lower level
- 1
- Excluded items
- Yes
New construction
- Square footage source
- Public Records
- Lot size source
- Public Records
- Effective year built source
- Public Records
Manufactured home
- Land lease
- No
Neighborhood mobility
Doorstep, Pedal & Station Scores
Three RexMont scores for this exact address: what is on foot, what is by bike, and what rides past the door.
Ground Truth™
The ground, the slope, the flood zone and the noise at this address
Read from public hazard, flood, terrain and noise maps for this exact home.
Address Insider™
The members' report
Commute, transit, zoning and ADU potential, internet providers and the lifestyle around the home: the nearest grocery, coffee, park, services and transit stop. One free registration opens every home on rexmont.com.
Opens with the report above.
Market pulse
Silverdale is a balanced market.
Supply and demand are roughly in balance. Neither side has a clear edge.
Offer insight: Homes typically sell with one offer near asking price.
List to sale price: The average home sells very close to list price.
Time on market: The average home goes pending in around 63 days.
Recent sales nearby
Within 1 mile · last 6 months$675,000 Sold
2 days ago
3 bd•2.5 ba•~2,157 sq ft•Single Family
6385 NW Airpark Court, Silverdale, WA 98383
0%
Over list
49
Days on market
0.5 mi
Distance
$600,000 Sold
5 days ago
3 bd•2.5 ba•~2,204 sq ft•Single Family
5501 NW Glenn Firs Lane, Silverdale, WA 98383
2%
Under list
181
Days on market
0.1 mi
Distance
$674,990 Sold
1 week ago
4 bd•2.5 ba•~2,540 sq ft•Single Family
10625 Treasure Drive NW #123, Silverdale, WA 98383
0%
Over list
153
Days on market
0.4 mi
Distance
$699,990 Sold
2 weeks ago
4 bd•2.75 ba•~2,680 sq ft•Single Family
10637 Treasure Drive NW #121, Silverdale, WA 98383
0%
Over list
179
Days on market
0.4 mi
Distance
$395,950 Sold
2 weeks ago
2 bd•2.5 ba•~1,298 sq ft•Single Family
9378 Shale Avenue NW, Silverdale, WA 98383
0%
Over list
139
Days on market
0.8 mi
Distance
Closed sales from MLS GRID / NWMLS within the past 6 months, matched on property type and within 1 mile. Comps approximate.
Want a deeper read on this market?
Ask a RexMont agentMarket data from MLS GRID / NWMLS · Updated Oct 2026
MLS GRID Disclaimer
Based on information submitted to the MLS GRID as of October 6, 2026 at 05:27pm (date and time MLS GRID Data was obtained). All data is obtained from various sources and may not have been verified by broker or MLS GRID. Supplied Open House Information is subject to change without notice. All information should be independently reviewed and verified for accuracy. Properties may or may not be listed by the office/agent presenting the information.
Listing information courtesy of Northwest Multiple Listing Service (NWMLS). The listing data relating to real estate for sale on this web site comes in part from the Northwest Multiple Listing Service. Real estate listings held by brokerage firms other than RexMont Real Estate are marked with the “Listing courtesy of NWMLS” designation. Information provided is for the consumer’s personal, non-commercial use and may not be used for any purpose other than to identify prospective properties consumers may be interested in purchasing.
© 2026 Northwest Multiple Listing Service. All rights reserved.
HO
Equal Housing Opportunity. RexMont Real Estate is pledged to the letter and spirit of U.S. policy for the achievement of equal housing opportunity throughout the Nation. We encourage and support an affirmative advertising and marketing program in which there are no barriers to obtaining housing because of race, color, religion, sex, handicap, familial status, or national origin.