$345,000
3 bd•2.5 ba•1,274 sq ft
5901 111th Street Ct E #7, Puyallup, WA 98373
• Listed Mar 27, 2026
Talk to a local RexMont expert
A local broker replies within minutes
Listing Broker: MVP Realty Group; Marti Baker; 360-915-9123
Buyer Broker: Real Broker LLC
About this home
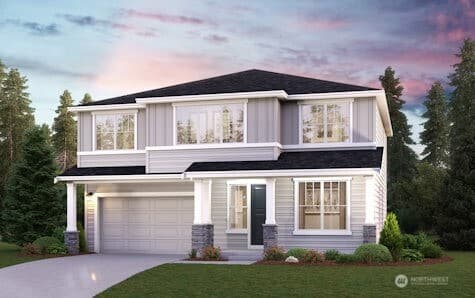
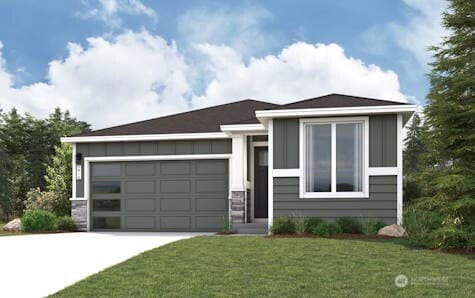
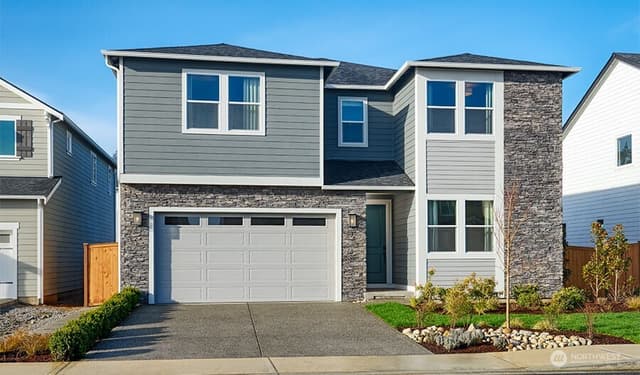
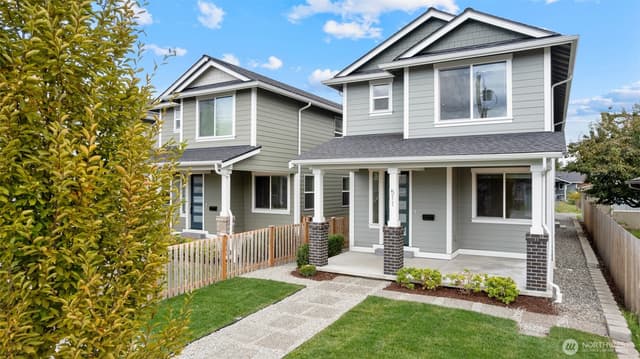
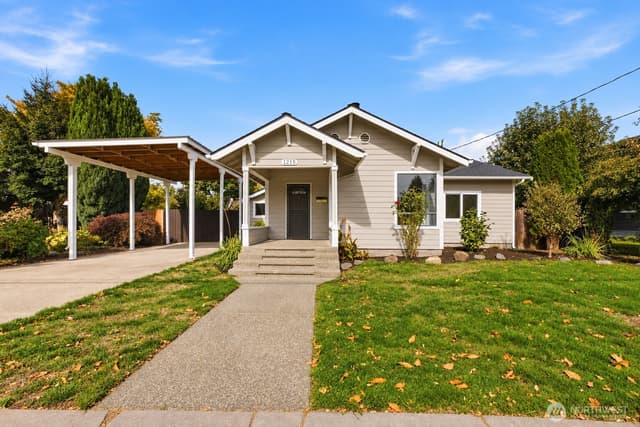
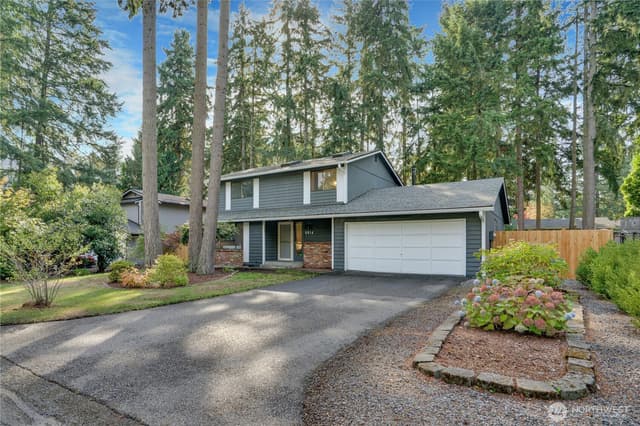
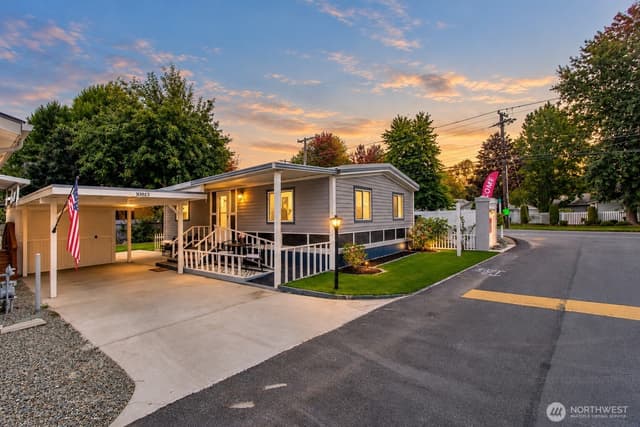
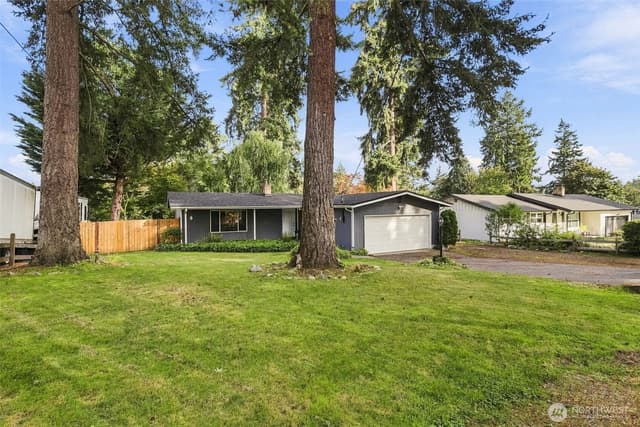
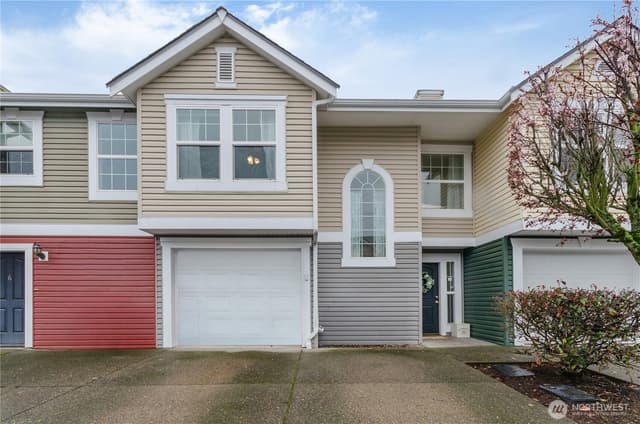
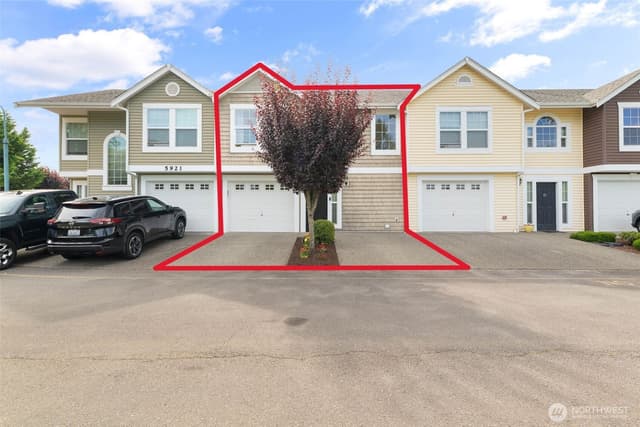
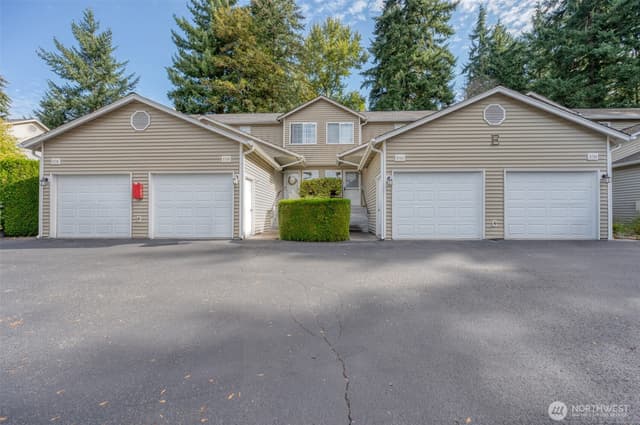
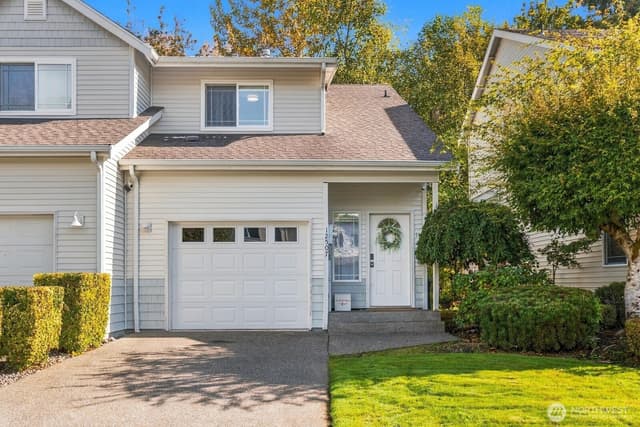
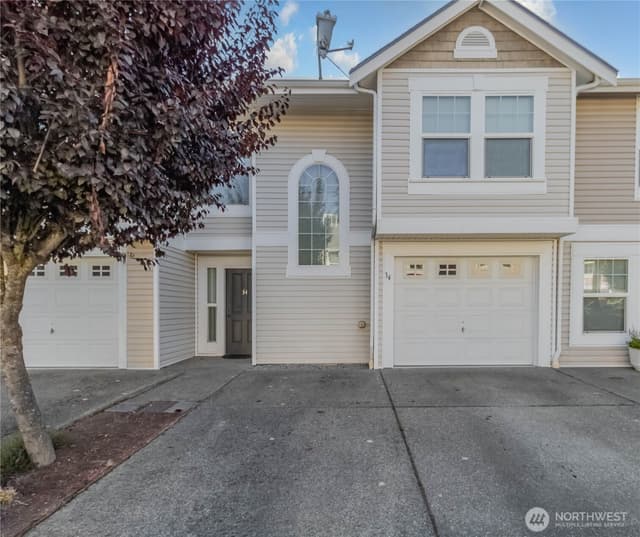
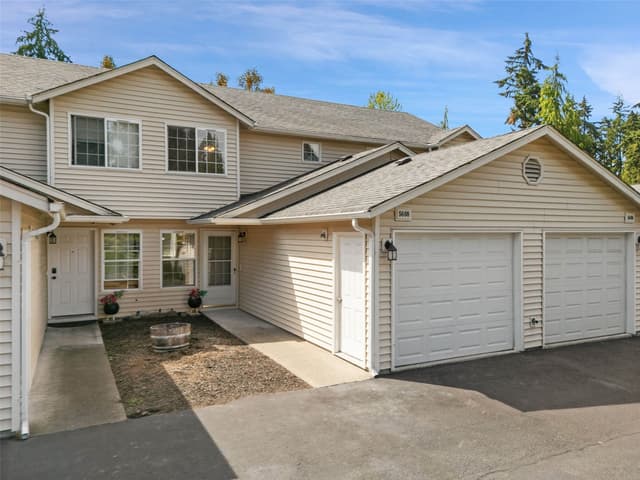
Welcome to Courtney Ridge Estates; where comfort, convenience, and thoughtful updates come together in this well-appointed two-story townhome. Offering 1,274 square feet, this 3 bedroom, 2.5 bath home features a bright vaulted entry that creates an inviting first impression, complemented by durable new LVP flooring throughout the main level. The kitchen has been tastefully refreshed with newer countertops and stainless steel appliances, including a full-size refrigerator, range/oven, dishwasher, and microwave hood; ready for everyday living and effortless entertaining. A convenient main-floor half bath adds functionality for guests. Upstairs, you’ll find all 3 bedrooms along with a separate laundry area equipped with newer washer and dryer. The spacious primary suite offers a walk-in closet and private full bath. Ceiling fans and updated lighting throughout enhance comfort and style, while a newer water heater and garage door motor provide added peace of mind. Enjoy outdoor relaxation on the patio just off the sliding glass door. Parking is a breeze with an attached one-car garage, two driveway spaces, and ample guest parking within the community. HOA dues cover lawn care, common area maintenance, and contribute to the roof fund. Ideally located near Canyon Road’s wide array of dining and shopping options, with easy freeway access and close proximity to JBLM, this home offers both convenience and lifestyle.
Listed by Marti Baker • MVP Realty Group
Listing updated: August 2, 2026 at 04:03am
RexMont checked: moments ago
Source: NWMLS as Distributed by MLS Grid #2501859
Around this home
Property details
Interior features
- Water Heater
Kitchen
- Dishwasher
- Dryer
- Microwave
- Refrigerator
- Stove(s)/Range(s)
- Washer
Bedrooms
- 3 bedrooms total
- 3 upstairs
Bathrooms
- 2 full bathrooms
- 1 half bathroom
- 2.5 bathrooms total (NWMLS count)
- 1 on the main level
Layout
- Townhouse
Flooring
- Vinyl
- Carpet
Heating & cooling
- Wall Furnace heating
- None cooling
Townhome facts
As entered by the listing broker on Northwest MLS
Systems
- Energy source
- Electric
- Power production
- Electric
- Water heater
- Electric
- Water heater location
- Laundry Closet
- Power company
- Tacoma Public Utilities
- Water company
- Summit Water & Supply
- Sewer company
- Pierce County Sewer Utility
- Garbage service
- Murrey's Disposal
- Irrigation water rights
- No
- Internet connected
- Xfinity
- Cable connected
- Xifinity
Rooms & extras
- Bathtubs
- 2
- Showers
- 2
New construction
- Square footage source
- Tax Record
- Lot size source
- Tax Record
Neighborhood mobility
Walk, bike & transit scores
Source: Walk Score®, Bike Score® and Transit Score® are provided by Walk Score (walkscore.com), a third-party service. This is not Northwest MLS listing data.
Schools
Ratings via SchoolDiggerFranklin Pierce School District
- Buyer To VerifyPublic · Grades Elementary—
- Buyer To VerifyPublic · Grades Middle—
- Buyer To VerifyPublic · Grades High—
Assigned schools for this property per the listing's MLS data. School district boundaries change — verify the exact assigned schools with the district before purchasing.
Sales & Tax Records for 5901 111th Street Ct E #7
NWMLS via MLS GridEvery listing, pending, price change and closing filed on this home with the NWMLS, the county’s recorded sales, and its assessed values by tax year.
- Jul 2, 2026SoldNWMLS via MLS Grid · #2501859$345,000$271/sq ft
- Jun 2, 2026PendingNWMLS via MLS Grid · #2501859$345,000$271/sq ft
- Mar 27, 2026ListedNWMLS via MLS Grid · #2501859$345,000$271/sq ft
- Feb 21, 2020SoldNWMLS via MLS Grid · #1529593$255,000$200/sq ft
- Dec 1, 2019PendingNWMLS via MLS Grid · #1529593$240,000$188/sq ft
- Dec 1, 2019Price reducedNWMLS via MLS Grid · #1529593$240,000$188/sq ft
Market pulse
Puyallup is a balanced market.
Supply and demand are roughly in balance. Neither side has a clear edge.
Offer insight: Well-priced homes draw multiple offers; others sell close to asking.
List to sale price: The average home sells very close to list price.
Time on market: The average home goes pending in around 55 days.
Want a deeper read on this market?
Ask a RexMont agentMarket data from MLS GRID / NWMLS · Updated Oct 2026
MLS GRID Disclaimer
Based on information submitted to the MLS GRID as of August 2, 2026 at 04:03am (date and time MLS GRID Data was obtained). All data is obtained from various sources and may not have been verified by broker or MLS GRID. Supplied Open House Information is subject to change without notice. All information should be independently reviewed and verified for accuracy. Properties may or may not be listed by the office/agent presenting the information.
Listing information courtesy of Northwest Multiple Listing Service (NWMLS). The listing data relating to real estate for sale on this web site comes in part from the Northwest Multiple Listing Service. Real estate listings held by brokerage firms other than RexMont Real Estate are marked with the “Listing courtesy of NWMLS” designation. Information provided is for the consumer’s personal, non-commercial use and may not be used for any purpose other than to identify prospective properties consumers may be interested in purchasing.
© 2026 Northwest Multiple Listing Service. All rights reserved.
HO
Equal Housing Opportunity. RexMont Real Estate is pledged to the letter and spirit of U.S. policy for the achievement of equal housing opportunity throughout the Nation. We encourage and support an affirmative advertising and marketing program in which there are no barriers to obtaining housing because of race, color, religion, sex, handicap, familial status, or national origin.