$2,495,000
4 bd•4.5 ba•4,715 sq ft
17913 River Road, Leavenworth, WA 98826
• Listed Apr 23, 2026
Talk to a local RexMont expert
A local broker replies within minutes
Listing Broker: BHHS Leavenworth&Cascade Prop; Camiekae Lynch; 509-548-3311
Buyer Broker: Lake Wenatchee Properties Inc.
About this home
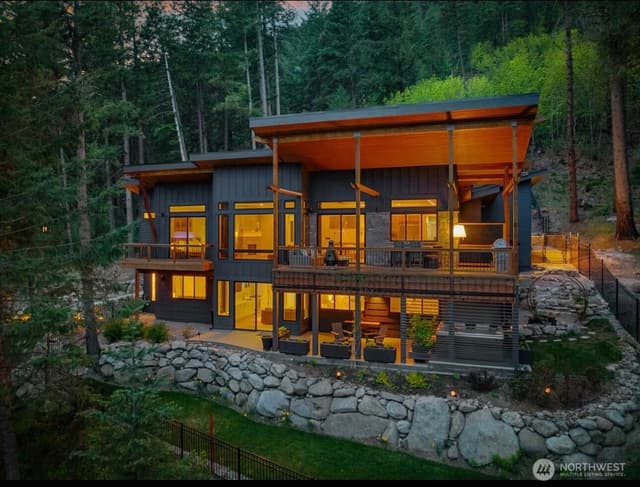
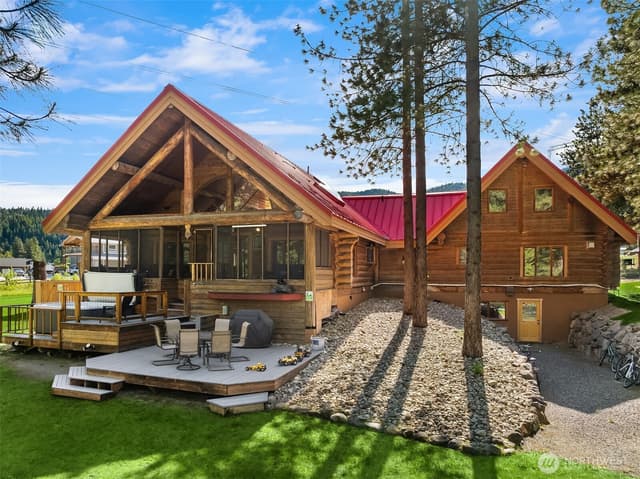
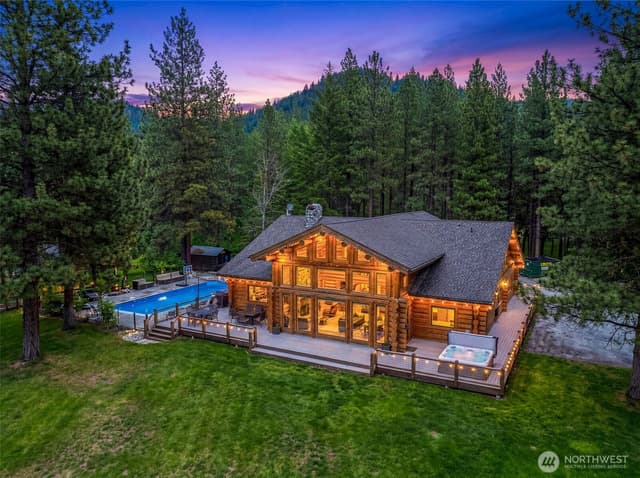
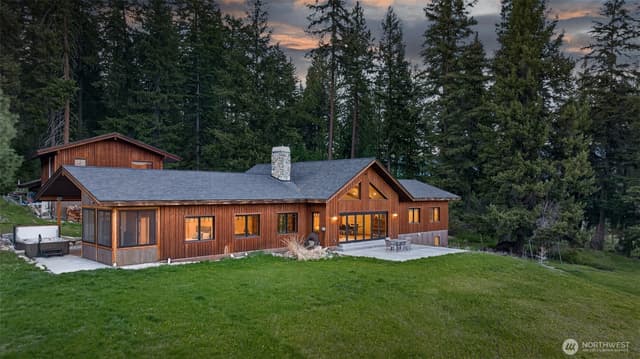
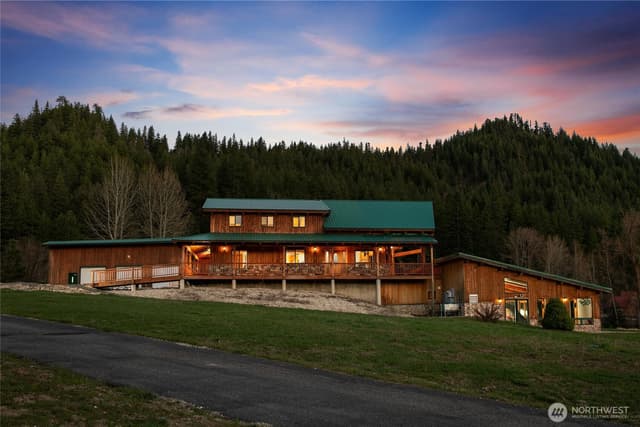
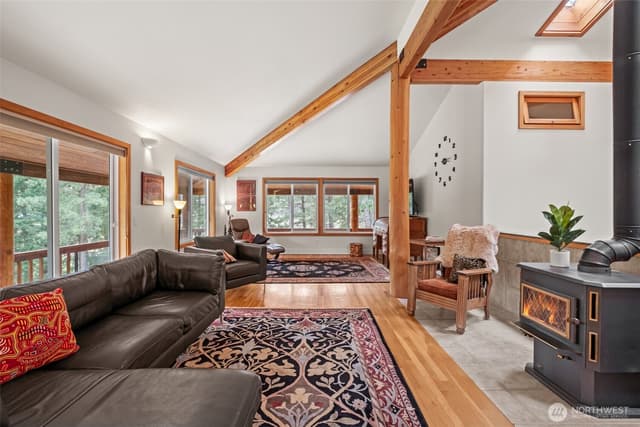
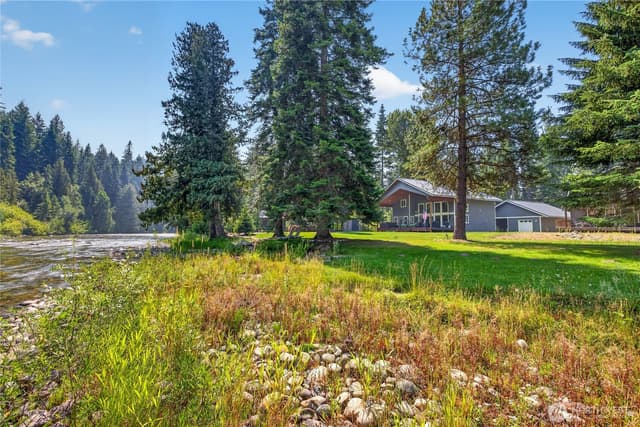
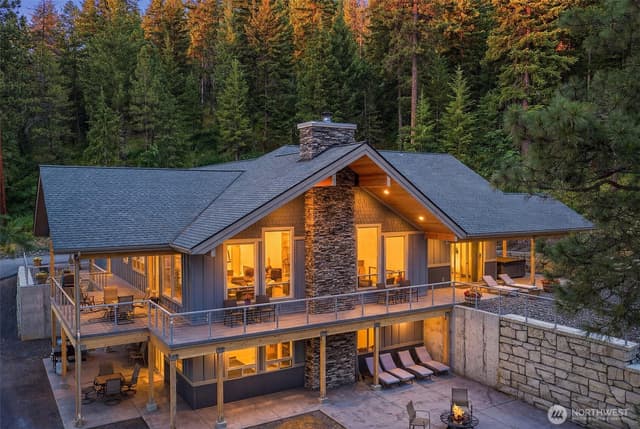
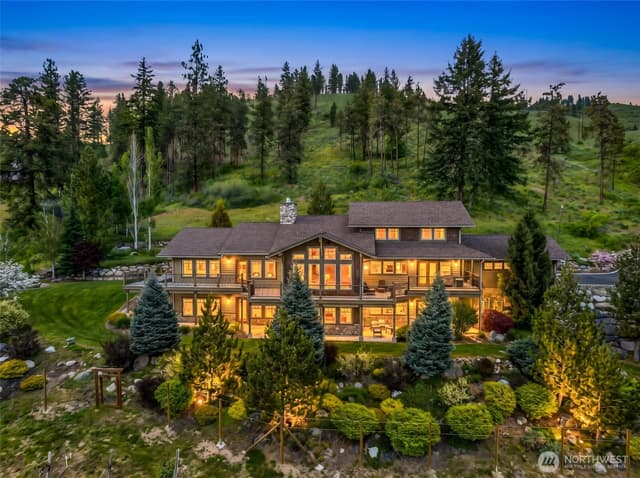
Secluded on 7.51 forested acres & 300 feet of pristine Wenatchee River frontage, this mountain estate blends artisan craftsmanship with the tranquility of a private river retreat. The exterior showcases impressive 2¾-inch hand-finished Montana Fir slab siding, creating a warm lodge aesthetic that harmonizes beautifully with the surrounding pines & natural landscape. Inside, a dramatic floor-to-ceiling fossil rock fireplace anchors the main living space, setting the tone for a rustic yet refined interior. The open-concept main level seamlessly integrates the living room, kitchen, dining area, and family room, offering an inviting space designed for gathering & entertaining. The kitchen offers custom finishes, while custom blown-glass lighting and handcrafted Gary Espe railings add distinctive Northwest artistry throughout the home. The thoughtfully designed layout features a private primary suite retreat with a double-sided fireplace, spacious walk-in closet, & serene outlooks toward the surrounding forest & river corridor. A second primary suite provides additional comfort for guests, along with a third bedroom & a loft, ideal for remote work or overflow sleeping quarters. Additional living/bedroom in Garage. A welcoming patio setting with a wood-fired pizza oven creates the perfect setting for evenings under the stars, while the expansive property offers room to expansive property offers room to explore, relax, and enjoy the soothing sounds of the nearby Wenatchee River.
Listed by Camiekae Lynch • BHHS Leavenworth&Cascade Prop
Listing updated: September 15, 2026 at 01:29pm
RexMont checked: moments ago
Source: NWMLS as Distributed by MLS Grid #2497813
Around this home
Property details
Interior features
- Second Primary Bedroom
- Ceiling Fan(s)
- Dbl Pane/Storm Window
- Dining Room
- Fireplace
- Fireplace (Primary Bedroom)
- French Doors
- Hot Tub/Spa
- Loft
- Pantry
- Security System
- Skylight(s)
- Vaulted Ceiling(s)
- Walk-In Closet(s)
- Wine Cellar
- Wine/Beverage Refrigerator
- 4 fireplaces (gas, wood burning)
- Finished basement
Kitchen
- Dishwasher
- Disposal
- Dryer
- Microwave
- Refrigerator
- Stove(s)/Range(s)
- Washer
Bedrooms
- 4 bedrooms total
- 1 on the main level
- 3 upstairs
Bathrooms
- 1 full bathroom
- 4 three-quarter bathrooms (shower, no tub)
- 1 half bathroom
- 4.5 bathrooms total (NWMLS count)
- 2 on the main level
Layout
- 2 Stories w/Bsmnt
- 4,715 sq ft finished
- 2,136 sq ft garage
Flooring
- Ceramic Tile
- Hardwood
- See Remarks
- Slate
- Carpet
Heating & cooling
- Forced Air heating
- Heat Pump heating
- Radiant heating
- Wall Furnace heating
- Central Air cooling
- Forced Air cooling
- Heat Pump cooling
Schools
Ratings via SchoolDiggerCascade School District
- Alpine Lakes ElementaryPublic · Grades 3-5 · State rank 204 of 1,1388/10
- Icicle River Middle SchoolPublic · Grades 6-8 · State rank 115 of 5348/10
- Cascade High SchoolPublic · Grades 9-12 · State rank 141 of 3966/10
Assigned schools for this property per the listing's MLS data. School district boundaries change — verify the exact assigned schools with the district before purchasing.
Single-family home facts
As entered by the listing broker on Northwest MLS
Lot & site
- Topography
- Level
- Vegetation
- Garden Space, Pasture, Wooded
- Zoning code
- RR5
- Zoning jurisdiction
- County
- Faces
- West
Systems
- Energy source
- Electric,Propane,Wood
- Power production
- Electric, Propane, Wood
- Power company
- Chelan County PUD
- Water company
- Well
- Sewer company
- Septic
- Garbage service
- Waste Management
- Irrigation water rights
- No
- Internet connected
- Local Tel
- Cable connected
- Local Tel
Rooms & extras
- Spa
- Yes
- Bathtubs
- 1
- Showers
- 5
- Fireplaces on main
- 3
- Fireplaces upstairs
- 1
New construction
- Square footage source
- assessor
- Lot size source
- assessor
Manufactured home
- Land lease
- No
Neighborhood mobility
Doorstep, Pedal & Station Scores
Three RexMont scores for this exact address: what is on foot, what is by bike, and what rides past the door.
Ground Truth™
The ground, the slope, the flood zone and the noise at this address
Read from public hazard, flood, terrain and noise maps for this exact home.
Address Insider™
The members' report
Commute, transit, zoning and ADU potential, internet providers and the lifestyle around the home: the nearest grocery, coffee, park, services and transit stop. One free registration opens every home on rexmont.com.
Opens with the report above.
Market pulse
Leavenworth is a buyer's market.
Inventory is rising and homes are sitting longer. Buyers have room to negotiate.
Offer insight: Sellers are often willing to negotiate on price and terms.
List to sale price: The average home sells for about 2% below list price.
Time on market: The average home goes pending in around 99 days.
Recent sales nearby
Within 1 mile · last 6 months$750,000 Sold
2 weeks ago
•Single Family
18553 Camp 12 Road, Leavenworth, WA 98826
12%
Under list
112
Days on market
0.9 mi
Distance
$767,000 Sold
2 weeks ago
4 bd•2.5 ba•~2,004 sq ft•Single Family
24408 Saddle Street, Leavenworth, WA 98826
1%
Under list
79
Days on market
0.6 mi
Distance
$625,000 Sold
4 weeks ago
3 bd•2 ba•~1,480 sq ft•Single Family
25312 Saddle Street, Leavenworth, WA 98826
2%
Over list
580
Days on market
0.8 mi
Distance
$2,495,000 Sold
4 weeks ago
4 bd•4.5 ba•~4,715 sq ft•Single Family
17913 River Road, Leavenworth, WA 98826
0%
Over list
141
Days on market
0.1 mi
Distance
$140,000 Sold
4 weeks ago
•Single Family
22124 Appaloosa Lane, Leavenworth, WA 98826
3%
Under list
258
Days on market
0.8 mi
Distance
Closed sales from MLS GRID / NWMLS within the past 6 months, matched on property type and within 1 mile. Comps approximate.
Want a deeper read on this market?
Ask a RexMont agentMarket data from MLS GRID / NWMLS · Updated Oct 2026
MLS GRID Disclaimer
Based on information submitted to the MLS GRID as of September 15, 2026 at 01:29pm (date and time MLS GRID Data was obtained). All data is obtained from various sources and may not have been verified by broker or MLS GRID. Supplied Open House Information is subject to change without notice. All information should be independently reviewed and verified for accuracy. Properties may or may not be listed by the office/agent presenting the information.
Listing information courtesy of Northwest Multiple Listing Service (NWMLS). The listing data relating to real estate for sale on this web site comes in part from the Northwest Multiple Listing Service. Real estate listings held by brokerage firms other than RexMont Real Estate are marked with the “Listing courtesy of NWMLS” designation. Information provided is for the consumer’s personal, non-commercial use and may not be used for any purpose other than to identify prospective properties consumers may be interested in purchasing.
© 2026 Northwest Multiple Listing Service. All rights reserved.
HO
Equal Housing Opportunity. RexMont Real Estate is pledged to the letter and spirit of U.S. policy for the achievement of equal housing opportunity throughout the Nation. We encourage and support an affirmative advertising and marketing program in which there are no barriers to obtaining housing because of race, color, religion, sex, handicap, familial status, or national origin.