$1,289,000
Listed at $1,295,0003 bd•2.25 ba•2,864 sq ft
8111 Possession Ridge Lane, Clinton, WA 98236
• Listed Mar 24, 2026
Talk to a local RexMont expert
A local broker replies within minutes
Listing Broker: Windermere RE/South Whidbey; Steve Strehlau; 360-221-8898
Buyer Broker: Windermere RE/South Whidbey
About this home
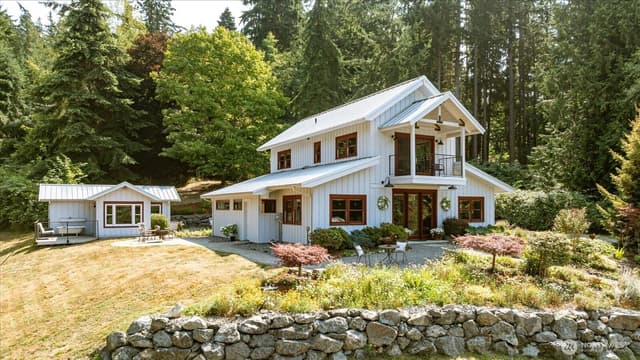
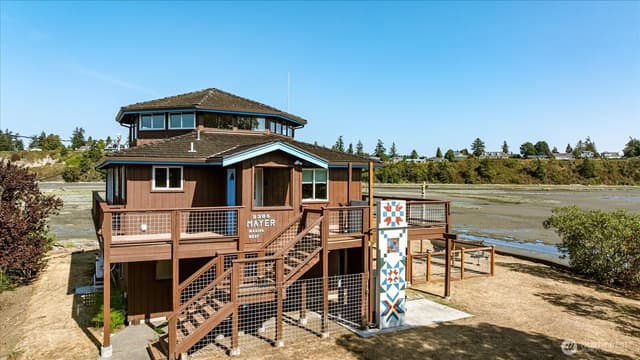
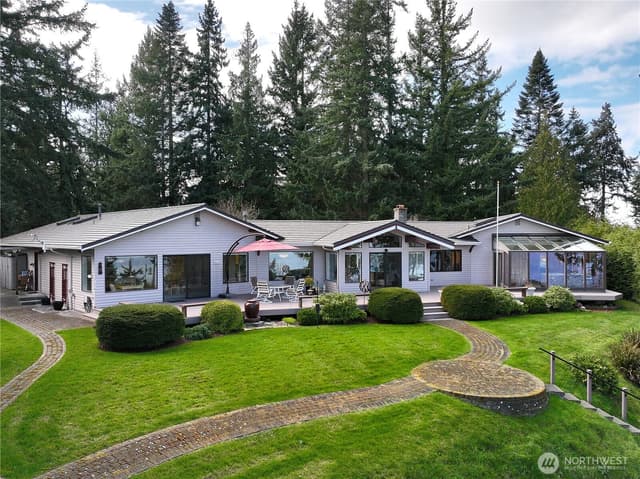
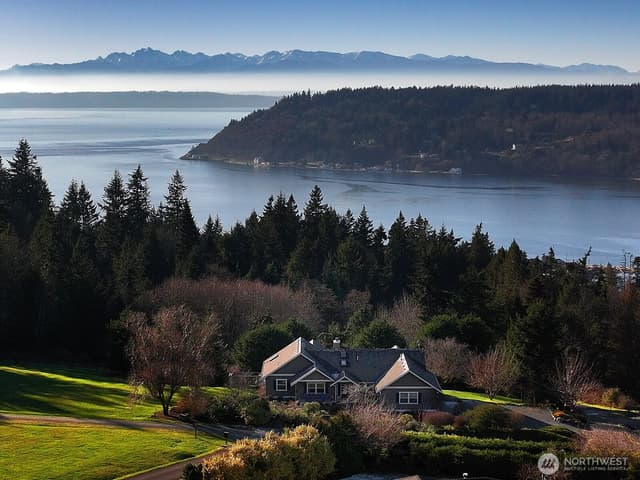
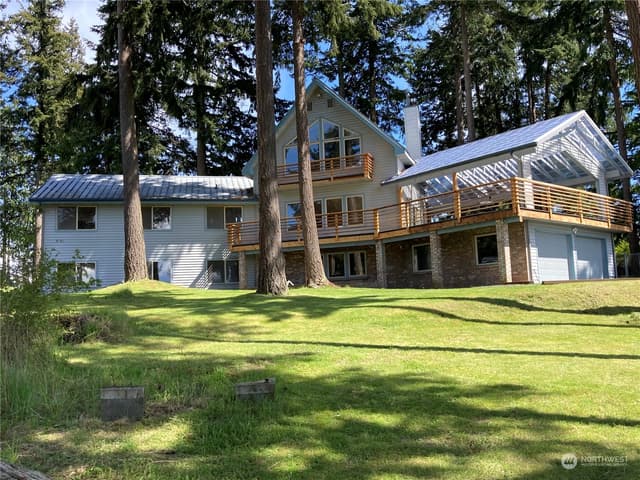
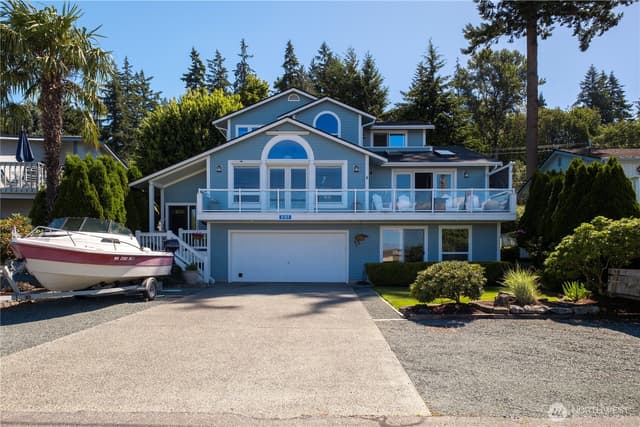
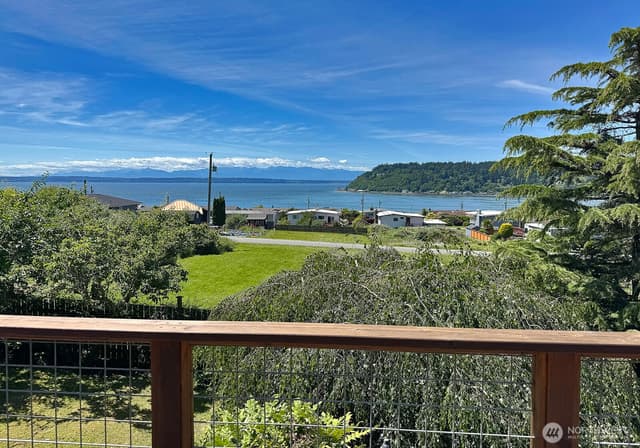
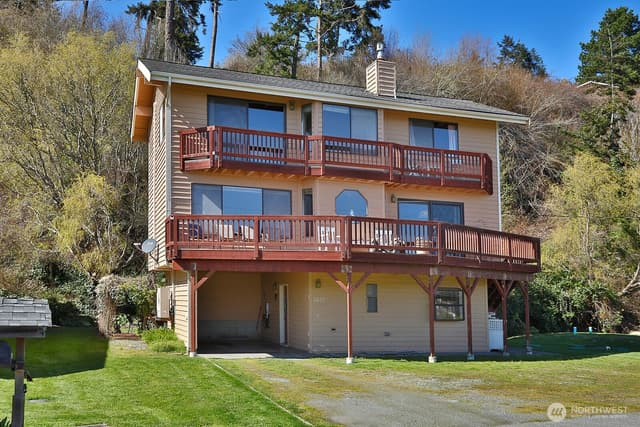
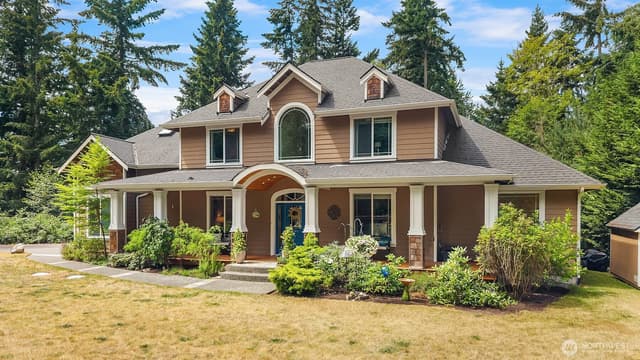
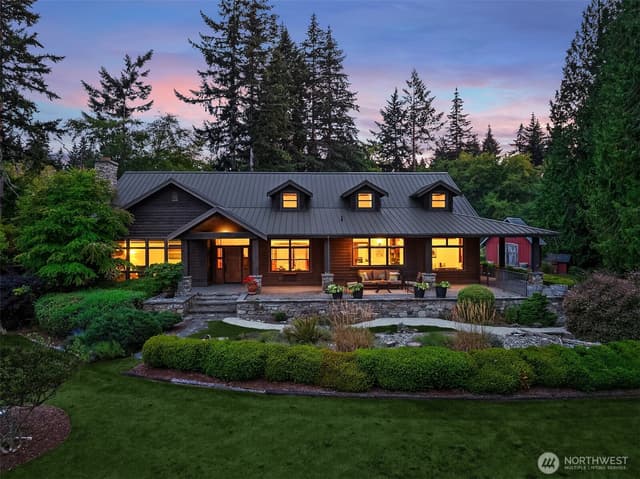
Remarkable opportunity for a gorgeous one level view home on over 1.6 beautiful acres. This spotless home has stunning views of Saratoga Passage, the Clinton ferry and Cascades. Imagine waking to delightful sunrises from your tastefully done primary suite. Go ahead and take a dip in your privately located hot tub enclosed in 12'x15' atrium or relax on over 1100 feet of composition decking. The attention to detail is everywhere in this generous size home. Great gathering areas and efficient kitchen area highlight the value and comfort. The large attached garage/shop are a handyman's dream. Don't forget your 24'x36' pole building just steps away for storage or large projects. When you are not enjoying the extraordinary view you can launch your boat or walk on the beach at the nearby Possession State Park. This home is the full meal deal for Island living. Why wait? Ask for a preview now!
Listed by Steve Strehlau • Windermere RE/South Whidbey
Listing updated: May 30, 2026 at 04:01am
RexMont checked: moments ago
Source: NWMLS as Distributed by MLS Grid #2493099
Around this home
Property details
Interior features
- Bath Off Primary
- Built-In Vacuum
- Dbl Pane/Storm Window
- Dining Room
- Fireplace
- Hot Tub/Spa
- Pantry
- Skylight(s)
- Solarium/Atrium
- Vaulted Ceiling(s)
- Walk-In Closet(s)
- Water Heater
- Wired for Generator
- 2 fireplaces (gas, wood burning)
Kitchen
- Dishwasher
- Disposal
- Double Oven
- Dryer
- Microwave
- Refrigerator
- Stove(s)/Range(s)
- Washer
Bedrooms
- 3 bedrooms total
- 3 on the main level
Bathrooms
- 1 full bathroom
- 1 three-quarter bathroom (shower, no tub)
- 1 half bathroom
- 2.25 bathrooms total (NWMLS count)
- 3 on the main level
Layout
- 1 Story
- 2,864 sq ft finished
- 804 sq ft garage
Flooring
- Ceramic Tile
- Laminate
- Carpet
Heating & cooling
- Forced Air heating
- Heat Pump heating
- Central Air cooling
- Heat Pump cooling
Schools
Ratings via SchoolDigger- Columbia ElementaryPublic · Grades PK-5 · 3.7 mi · State rank 254 of 1,1388/10
- Olympic View Middle SchoolPublic · Grades 6-8 · 3.8 mi · State rank 152 of 5148/10
- Kamiak High SchoolPublic · Grades 9-12 · 3.8 mi · State rank 39 of 39610/10
Schools shown are the nearest public Elementary, Middle, and High school for this property and may not be the assigned schools. Verify attendance boundaries with the district before purchasing.
Single-family home facts
As entered by the listing broker on Northwest MLS
Lot & site
- Lot dimensions
- Irregular
- Topography
- Partial Slope,Sloped,Terraces
- Vegetation
- Brush, Garden Space
- Lot number
- 7
- Zoning code
- Rural Residential
- Zoning jurisdiction
- County
- Faces
- East
Systems
- Energy source
- Electric,Propane,Wood
- Power production
- Electric, Propane, Wood
- Water heater
- Propane
- Water heater location
- Garage
- Power company
- Puget Sound Energy
- Water company
- Hilltop Landowners Association
- Gas company
- Skagit Farmers Propane
- Garbage service
- Island Disposal
- Irrigation water rights
- No
- Internet connected
- T-Mobile
Rooms & extras
- Spa
- Yes
- Bathtubs
- 1
- Showers
- 2
- Fireplaces on main
- 2
- Excluded items
- No
New construction
- Square footage source
- Building Plans
- Lot size source
- ICA
Manufactured home
- Land lease
- No
Neighborhood mobility
Doorstep, Pedal & Station Scores
Three RexMont scores for this exact address: what is on foot, what is by bike, and what rides past the door.
Ground Truth™
The ground, the slope, the flood zone and the noise at this address
Read from public hazard, flood, terrain and noise maps for this exact home.
Address Insider™
The members' report
Commute, transit, zoning and ADU potential, internet providers and the lifestyle around the home: the nearest grocery, coffee, park, services and transit stop. One free registration opens every home on rexmont.com.
Opens with the report above.
Market pulse
Clinton is a buyer's market.
Inventory is rising and homes are sitting longer. Buyers have room to negotiate.
Offer insight: Homes typically sell with one offer near asking price.
List to sale price: The average home sells for about 1% below list price.
Time on market: The average home goes pending in around 83 days.
Recent sales nearby
Within 1 mile · last 6 months$900,000 Sold
3 weeks ago
2 bd•2.5 ba•~1,528 sq ft•Single Family
8145 Sandy Hook Terrace, Clinton, WA 98236
0%
Over list
96
Days on market
0.6 mi
Distance
$350,000 Sold
2 months ago
•Single Family
8175 Mossy Rock Road, Clinton, WA 98236
11%
Under list
362
Days on market
0.2 mi
Distance
$385,000 Sold
3 months ago
1 bd•0.75 ba•~751 sq ft•Single Family
8339 Franklin Road, Clinton, WA 98236
14%
Under list
76
Days on market
0.6 mi
Distance
$50,000 Sold
3 months ago
•Single Family
0 NHN Sandy Hook Drive, Clinton, WA 98236
16%
Under list
28
Days on market
0.4 mi
Distance
$650,000 Sold
3 months ago
3 bd•1.75 ba•~1,512 sq ft•Single Family
7777 Hellman Road, Clinton, WA 98236
0%
Over list
81
Days on market
0.8 mi
Distance
Closed sales from MLS GRID / NWMLS within the past 6 months, matched on property type and within 1 mile. Comps approximate.
Want a deeper read on this market?
Ask a RexMont agentMarket data from MLS GRID / NWMLS · Updated Oct 2026
Information and statistics derived from Northwest Multiple Listing Service. Source: Northwest Multiple Listing Service, as distributed by MLS GRID.
MLS GRID Disclaimer
Based on information submitted to the MLS GRID as of October 14, 2026 at 8:03 AM PT (date and time MLS GRID Data was obtained). All data is obtained from various sources and may not have been verified by broker or MLS GRID. Supplied Open House Information is subject to change without notice. All information should be independently reviewed and verified for accuracy. Properties may or may not be listed by the office/agent presenting the information.
Listing information courtesy of Northwest Multiple Listing Service (NWMLS). The listing data relating to real estate for sale on this web site comes in part from the Northwest Multiple Listing Service. Real estate listings held by brokerage firms other than RexMont Real Estate are marked with the “Listing courtesy of NWMLS” designation. Information provided is for the consumer’s personal, non-commercial use and may not be used for any purpose other than to identify prospective properties consumers may be interested in purchasing.
Some IDX listings have been excluded from this website.
© 2026 Northwest Multiple Listing Service. All rights reserved.
HO
Equal Housing Opportunity. RexMont Real Estate is pledged to the letter and spirit of U.S. policy for the achievement of equal housing opportunity throughout the Nation. We encourage and support an affirmative advertising and marketing program in which there are no barriers to obtaining housing because of race, color, religion, sex, handicap, familial status, or national origin.