$369,000
Listed at $360,0003 bd•2 ba•1,065 sq ft
10824 SE 170th Street #B103, Renton, WA 98055
• Listed Mar 12, 2026
RexMont Market Signal for 10824 SE 170th Street #B103
Sold price on recordRexMont Market Signal $369,000
Closed sale price · as of October 28, 2026, the day it sold.
Market Signal since the sale
$341,958
Likely $291,392 – $399,844 · solid read · as of November 11, 2026
Estimate, not an appraisal.
Information and statistics derived from Northwest Multiple Listing Service. Source: Northwest Multiple Listing Service, as distributed by MLS GRID; King County Assessor records.
RexMont Market Signal
Own a home near 10824 SE 170th Street #B103? See what it's worth now.
Type your address and see RexMont’s figure for it right here, from NWMLS closings and county records. No name or email needed.
New listing alerts
Missed this one? Get the next Renton home like it the day it lists.
One daily email at most when a matching home comes on the market, with a RexMont broker ready to arrange the tour. Unsubscribe any time.
Watching: Renton $295K–$445K · 3+ bd
Talk to a local RexMont expert
A local broker replies within minutes
Listing Broker: Real Broker LLC; Greg Hunter; 206-335-5031; greghunter@motivrei.com
Buyer Broker: Kelly Right RE of Seattle LLC
About this home
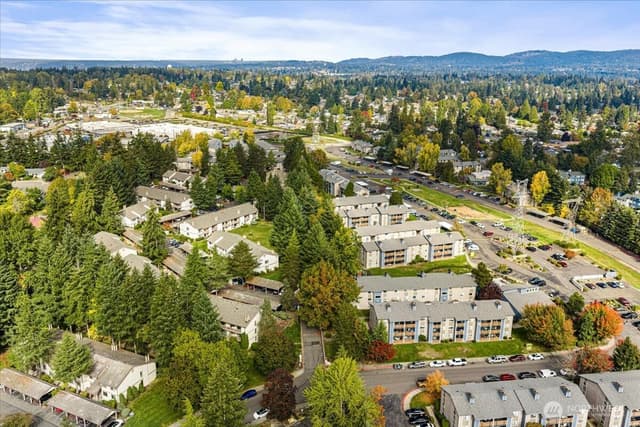
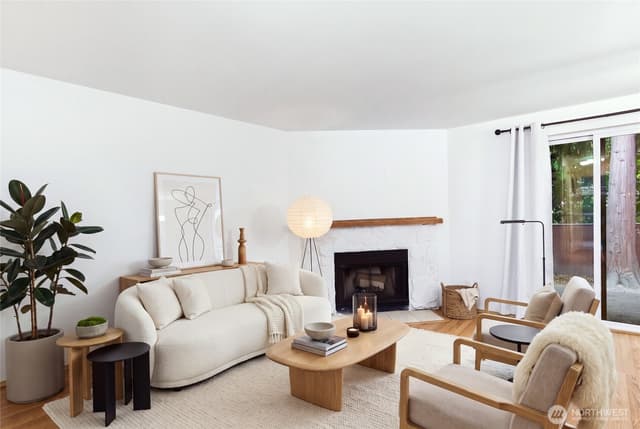
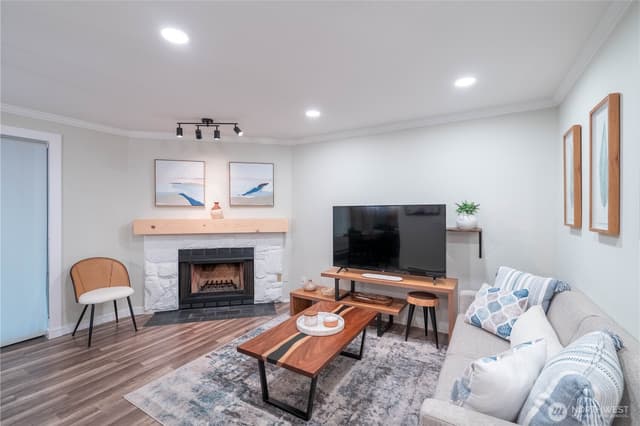
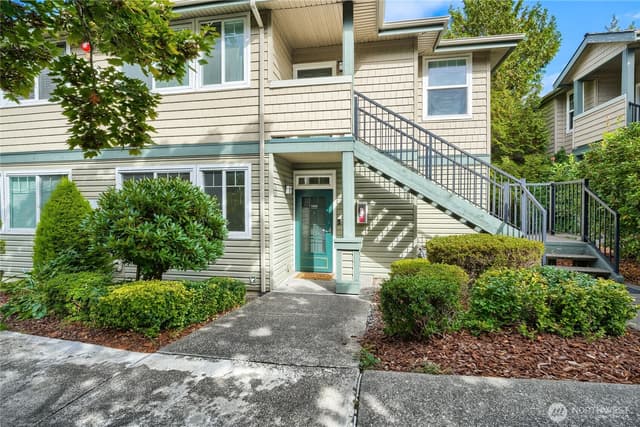
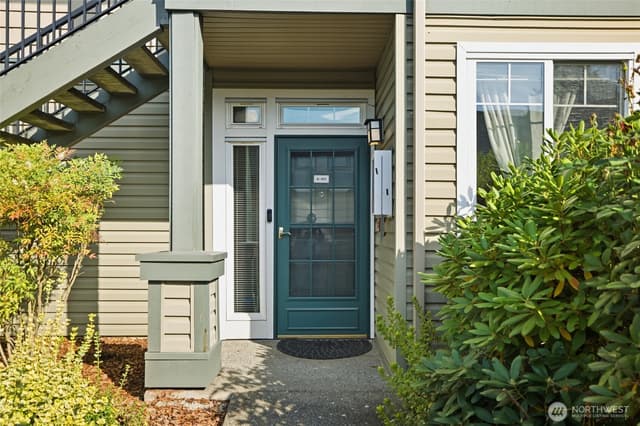
FHA approved and NO special assessment! Now offering up to $10,000 in lender credits. Use it to reduce closing costs or buy down your interest rate. Qualified buyers may have access to interest rates in the 4% range through our preferred lender. Plus, the seller is paying your HOA thru Dec 2026, & a 1 Year Home Warranty is included for added peace of mind. This beautiful ground floor 3 bed, 1.75 bath condo is in the desirable Heron Glen community. With no stairs, offering the perfect combination of comfort, convenience, & easy living. Step into a bright, open layout. The kitchen features stainless steel appliances and gives a fresh, contemporary feel. The refreshed primary walk in shower adds a touch of luxury to your daily routine. Outside, your private patio, great for morning coffee, an evening drink, or enjoying your own outdoor space. 2 dedicated parking spaces, including a covered carport, + HOA dues that include water, sewer, garbage, & gas, making your monthly expenses easier to manage. Located in a quiet, maintained community just mins from Valley Medical Center, Boeing, The Landing, grocery, I 405, & SR 167, having easy access to work, shopping, dining, & everything you need. FHA approved, no special assessment, move in ready, & packed with buyer incentives, this is an opportunity to step into homeownership with lower monthly payments, reduced expenses, & added peace of mind.
Listed by Greg Hunter • Real Broker LLC
Listing updated: November 10, 2026 at 01:58pm
RexMont checked: moments ago
Source: NWMLS as Distributed by MLS Grid #2491706
Around this home
Property details
Interior features
- End Unit
- Fireplace
- French Doors
- Ground Floor
- Insulated Windows
- Water Heater
- Fireplace (gas)
Kitchen
- Dishwasher
- Disposal
- Dryer
- Microwave
- Refrigerator
- Stove(s)/Range(s)
- Washer
Bedrooms
- 3 bedrooms total
- 3 on the main level
Bathrooms
- 2 full bathrooms
- 2 on the main level
Layout
- Condo (1 Level)
Flooring
- Hardwood
- Laminate
- Carpet
Heating & cooling
- Baseboard heating
- Wall Furnace heating
- None cooling
Schools
Ratings via SchoolDiggerRenton School District
- Buyer To VerifyPublic · Grades Elementary—
- Buyer To VerifyPublic · Grades Middle—
- Buyer To VerifyPublic · Grades High—
Assigned schools for this property per the listing's MLS data. School district boundaries change — verify the exact assigned schools with the district before purchasing.
Condominium facts
As entered by the listing broker on Northwest MLS
Building & HOA
- Building
- Heron Glen
- Floor of unit
- 1
- Units in building
- 24
- Stories in building
- 3
- FHA-approved project
- Yes
- Co-op
- No
- Common interest community
- No
- HOA dues
- $540
- Dues frequency
- Monthly
- Dues include
- Gas, Lawn Service, Security, Sewer, Trash, Water
- Other dues or fees
- No
- First right of refusal
- No
Rules
- Rental cap
- Below Rental Cap (See Remarks)
- Pets
- Subject to Restrictions
- 55+ community
- No
Unit
- Assigned parking
- 2
- Unit features
- Balcony/Deck/Patio,End Unit,French Doors,Ground Floor,Insulated Windows,Yard
- Common property features
- Fire Sprinklers
- Entry location
- Main
Systems
- Energy source
- Electric,Natural Gas
- Power production
- Electric, Natural Gas
- Water heater
- Electric
- Water heater location
- bedroom closet
- Power company
- PSE
- Water company
- HOA
- Sewer company
- HOA
- Gas company
- HOA
- Garbage service
- HOA
- Irrigation water rights
- No
Green & certifications
- Energy-efficient features
- Insulated Windows
Rooms & extras
- Bathtubs
- 1
- Showers
- 2
- Fireplaces on main
- 1
New construction
- Square footage source
- Public Records
Neighborhood mobility
Doorstep, Pedal & Station Scores
Three RexMont scores for this exact address: what is on foot, what is by bike, and what rides past the door.
Ground Truth™
The ground, the slope, the flood zone and the noise at this address
Read from public hazard, flood, terrain and noise maps for this exact home.
Address Insider™
The members' report
Commute, transit, zoning and ADU potential, internet providers and the lifestyle around the home: the nearest grocery, coffee, park, services and transit stop. One free registration opens every home on rexmont.com.
Opens with the report above.
Sales & Tax Records for 10824 SE 170th Street #B103
NWMLS via MLS Grid · King County AssessorEvery listing, pending, price change and closing filed on this home with the NWMLS, the county’s recorded sales, and its assessed values by tax year.
- Oct 28, 2026SoldNWMLS via MLS Grid · #2491706$369,000$346/sq ft
- Sep 25, 2026PendingNWMLS via MLS Grid · #2491706$360,000$338/sq ft
- Sep 25, 2026Price reducedNWMLS via MLS Grid · #2491706$360,000$338/sq ft
- Mar 12, 2026ListedNWMLS via MLS Grid · #2491706$399,999$376/sq ft
- Feb 14, 2025SoldNWMLS via MLS Grid · #2325587$352,000$331/sq ft
- Jan 30, 2025PendingNWMLS via MLS Grid · #2325587$359,000$337/sq ft
Market pulse
Renton is a balanced market.
Supply and demand are roughly in balance. Neither side has a clear edge.
Offer insight: Homes typically sell with one offer near asking price.
List to sale price: The average home sells very close to list price.
Time on market: The average home goes pending in around 102 days.
Recent sales nearby
Within 1 mile · last 6 months$350,000 Sold
2 weeks ago
2 bd•1.5 ba•Condo
1850 Grant Avenue S #D5, Renton, WA 98055
0%
Over list
48
Days on market
0.9 mi
Distance
$369,000 Sold
3 weeks ago
3 bd•2 ba•Condo
10824 SE 170th Street #B103, Renton, WA 98055
2%
Over list
230
Days on market
0.1 mi
Distance
$275,000 Sold
7 weeks ago
2 bd•2 ba•Condo
2020 Grant Avenue S #D206, Renton, WA 98055
0%
Over list
46
Days on market
0.8 mi
Distance
$244,681 Sold
7 weeks ago
2 bd•1 ba•Condo
1301 S Puget Drive #A16, Renton, WA 98055
9%
Under list
120
Days on market
0.7 mi
Distance
$620,000 Sold
3 months ago
4 bd•3.25 ba•Condo
2300 Benson Road S #G1, Renton, WA 98055
2%
Under list
42
Days on market
0.6 mi
Distance
Closed sales from MLS GRID / NWMLS within the past 6 months, matched on property type and within 1 mile. Comps approximate.
Want a deeper read on this market?
Ask a RexMont agentMarket data from MLS GRID / NWMLS · Updated Nov 2026
Information and statistics derived from Northwest Multiple Listing Service. Source: Northwest Multiple Listing Service, as distributed by MLS GRID.
MLS GRID Disclaimer
Based on information submitted to the MLS GRID as of November 22, 2026 at 1:45 AM PT (date and time MLS GRID Data was obtained). All data is obtained from various sources and may not have been verified by broker or MLS GRID. Supplied Open House Information is subject to change without notice. All information should be independently reviewed and verified for accuracy. Properties may or may not be listed by the office/agent presenting the information.
Listing information courtesy of Northwest Multiple Listing Service (NWMLS). The listing data relating to real estate for sale on this web site comes in part from the Northwest Multiple Listing Service. Real estate listings held by brokerage firms other than RexMont Real Estate are marked with the “Listing courtesy of NWMLS” designation. Information provided is for the consumer’s personal, non-commercial use and may not be used for any purpose other than to identify prospective properties consumers may be interested in purchasing.
Some IDX listings have been excluded from this website.
© 2026 Northwest Multiple Listing Service. All rights reserved.
HO
Equal Housing Opportunity. RexMont Real Estate is pledged to the letter and spirit of U.S. policy for the achievement of equal housing opportunity throughout the Nation. We encourage and support an affirmative advertising and marketing program in which there are no barriers to obtaining housing because of race, color, religion, sex, handicap, familial status, or national origin.