$299,990
1 bd•0.75 ba•791 sq ft
15433 Country Club Drive #F211, Mill Creek, WA 98012
• Listed Mar 12, 2026
Talk to a local RexMont expert
A local broker replies within minutes
Listing Broker: Windermere Real Estate/M2, LLC; Chelsea Brown; 425-338-0600
Buyer Broker: RSVP Brokers ERA
About this home
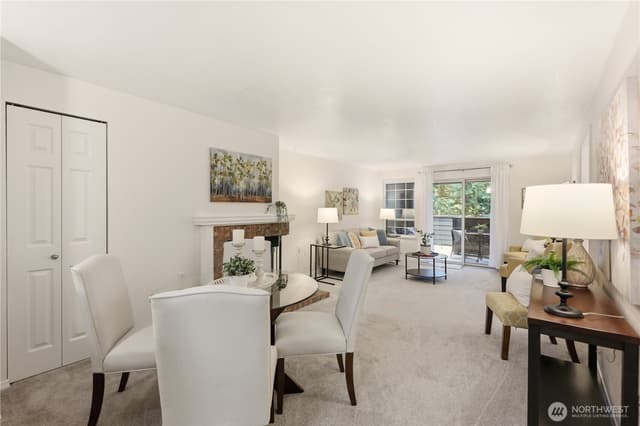
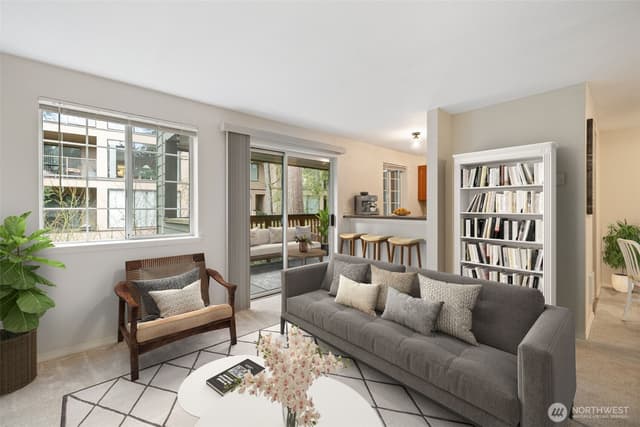
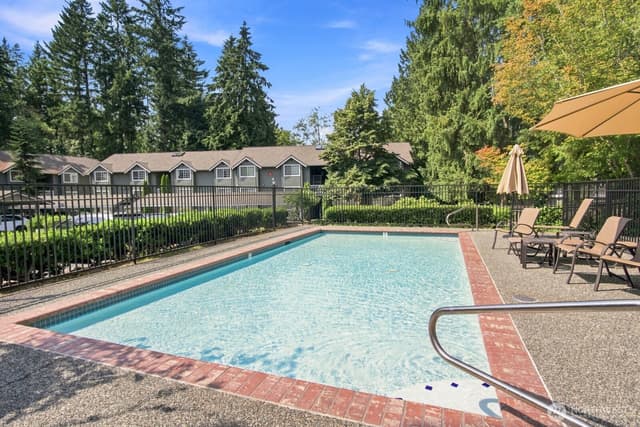
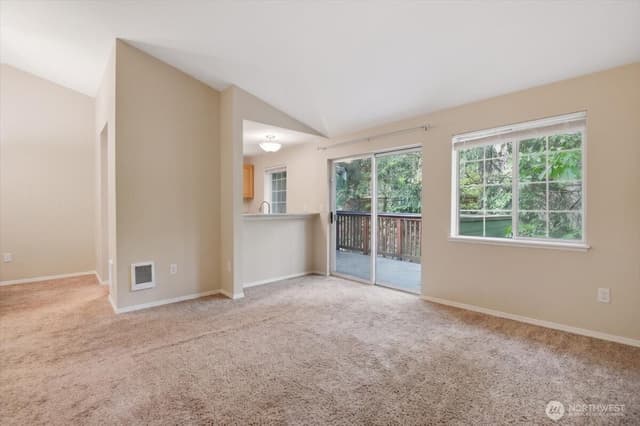
PRICE IMPROVEMENT! This beautifully updated 1-bed, .75-bath condo offers the perfect blend of style, simplicity, & smart living—ideal for first-time buyers, down-sizers, or savvy investors. Zero steps to the front door & reserved covered parking (#108) moments away via the well-maintained elevator. Inside, warm & welcoming w/ fresh interior paint (2026), updated lighting (2023), & stone countertops for a modern touch in both kitchen & bath. The breakfast bar is perfect for slow mornings or quick meals. Curl up beside the cozy wood-burning fireplace, or step out onto your private deck to enjoy a quiet moment of fresh air. The spacious bedroom offers a peaceful retreat w/ top-down/bottom-up cellular blinds that control natural light while maintaining privacy. A fully renovated bathroom (2023), new carpet & padding (2021), new hot water heater (2021) & PreInspection add comfort & peace of mind. The Country Club community invites you to enjoy an active, connected lifestyle w/ an outdoor pool, athletic court, exercise room, clubhouse, playground, & scenic walking trails surrounded by lush green space. Located mins from Mill Creek Country Club, Mill Creek Town Center & everyday shopping at Town & Country Markets & Fred Meyer, w/ quick access to I-5, I-405, & Hwy 527, you’re perfectly positioned for both convenience & lifestyle.
Listed by Chelsea Brown • Windermere Real Estate/M2, LLC
Listing updated: July 3, 2026 at 04:03am
RexMont checked: moments ago
Source: NWMLS as Distributed by MLS Grid #2491392
Around this home
Property details
Interior features
- Cooking-Electric
- Dryer-Electric
- Sprinkler System
- Washer
- Water Heater
Kitchen
- Dishwasher
- Dryer
- Microwave
- Refrigerator
- Stove(s)/Range(s)
- Washer
Bedrooms
- 1 bedroom total
- 1 on the main level
Bathrooms
- 1 three-quarter bathroom (shower, no tub)
- 1 on the main level
Layout
- Condo (1 Level)
- Remodeled / updated: true
Laundry
- Electric Dryer Hookup laundry
- Washer Hookup laundry
Flooring
- Laminate
- Vinyl
- Carpet
Heating & cooling
- Wall Furnace heating
- None cooling
Condominium facts
As entered by the listing broker on Northwest MLS
Building & HOA
- Building
- Country Club Condominiums
- Floor of unit
- 2
- Units in building
- 33
- Stories in building
- 3
- Common interest community
- Yes
- HOA dues
- $606
- Dues frequency
- Monthly
- Dues include
- Common Area Maintenance, Earthquake Insurance, Lawn Service, Sewer, Trash, Water
- Special assessment
- true
- Special assessment amount
- $1,785
- Association contact
- Kathy Dough
Rules
- Rental cap
- No Rental Cap
- Pets
- Cats OK, Dogs OK, Subject to Restrictions
- 55+ community
- No
Unit
- Assigned parking
- 1
- Parking space numbers
- 108
- Unit features
- Balcony/Deck/Patio,Sprinkler System
- Common property features
- Athletic Court,Clubhouse,Elevator,Exercise Room,Fire Sprinklers,Game/Rec Rm,Lobby Entrance,Playground,Pool-Outdoor,Sauna,Trails
- Entry location
- Main
- Access stairs
- 2
- Laundry
- Electric Dryer Hookup, Washer Hookup
Systems
- Energy source
- Electric
- Power production
- Electric
- Water heater
- Electric
- Water heater location
- Kitchen Closet
- Power company
- PUD
- Water company
- HOA
- Sewer company
- HOA
- Garbage service
- HOA
- Irrigation water rights
- No
- Internet connected
- Xfinity
- Cable connected
- Xfinity
Rooms & extras
- Showers
- 1
New construction
- Square footage source
- Realist
Neighborhood mobility
Walk, bike & transit scores
Source: Walk Score®, Bike Score® and Transit Score® are provided by Walk Score (walkscore.com), a third-party service. This is not Northwest MLS listing data.
Schools
Ratings via SchoolDiggerEverett School District
- Buyer To VerifyPublic · Grades Elementary—
- Buyer To VerifyPublic · Grades Middle—
- Buyer To VerifyPublic · Grades High—
Assigned schools for this property per the listing's MLS data. School district boundaries change — verify the exact assigned schools with the district before purchasing.
Sales & Tax Records for 15433 Country Club Drive #F211
NWMLS via MLS GridEvery listing, pending, price change and closing filed on this home with the NWMLS, the county’s recorded sales, and its assessed values by tax year.
- Jun 2, 2026SoldNWMLS via MLS Grid · #2491392$299,990$379/sq ft
- May 2, 2026PendingNWMLS via MLS Grid · #2491392$299,990$379/sq ft
- May 2, 2026Price reducedNWMLS via MLS Grid · #2491392$299,990$379/sq ft
- Mar 12, 2026ListedNWMLS via MLS Grid · #2491392$325,000$411/sq ft
- Jun 16, 2021SoldNWMLS via MLS Grid · #1763549$274,950$348/sq ft
- May 15, 2021PendingNWMLS via MLS Grid · #1763549$274,950$348/sq ft
Market pulse
Mill Creek is a balanced market.
Supply and demand are roughly in balance. Neither side has a clear edge.
Offer insight: Homes typically sell with one offer near asking price.
List to sale price: The average home sells for about 1% below list price.
Time on market: The average home goes pending in around 56 days.
Recent sales nearby
Within 1 mile · last 6 months$385,000 Sold
3 days ago
2 bd•2.25 ba•Condo
16101 Bothell Everett Hwy #I 3, Mill Creek, WA 98012
3%
Over list
26
Days on market
0.6 mi
Distance
$510,000 Sold
1 week ago
2 bd•2.5 ba•Condo
16014 Village Green Drive SE #C, Mill Creek, WA 98012
4%
Under list
50
Days on market
0.4 mi
Distance
$545,000 Sold
6 weeks ago
2 bd•1.75 ba•Condo
15800 Village Green Drive #2, Mill Creek, WA 98012
1%
Under list
69
Days on market
0.2 mi
Distance
Closed sales from MLS GRID / NWMLS within the past 6 months, matched on property type and within 1 mile. Comps approximate.
Want a deeper read on this market?
Ask a RexMont agentMarket data from MLS GRID / NWMLS · Updated Oct 2026
MLS GRID Disclaimer
Based on information submitted to the MLS GRID as of July 3, 2026 at 04:03am (date and time MLS GRID Data was obtained). All data is obtained from various sources and may not have been verified by broker or MLS GRID. Supplied Open House Information is subject to change without notice. All information should be independently reviewed and verified for accuracy. Properties may or may not be listed by the office/agent presenting the information.
Listing information courtesy of Northwest Multiple Listing Service (NWMLS). The listing data relating to real estate for sale on this web site comes in part from the Northwest Multiple Listing Service. Real estate listings held by brokerage firms other than RexMont Real Estate are marked with the “Listing courtesy of NWMLS” designation. Information provided is for the consumer’s personal, non-commercial use and may not be used for any purpose other than to identify prospective properties consumers may be interested in purchasing.
© 2026 Northwest Multiple Listing Service. All rights reserved.
HO
Equal Housing Opportunity. RexMont Real Estate is pledged to the letter and spirit of U.S. policy for the achievement of equal housing opportunity throughout the Nation. We encourage and support an affirmative advertising and marketing program in which there are no barriers to obtaining housing because of race, color, religion, sex, handicap, familial status, or national origin.