$370,000
Listed at $376,9992 bd•2 ba•1,006 sq ft
1031 61st St SE #106, Auburn, WA 98092
• Listed Feb 26, 2026
Talk to a local RexMont expert
A local broker replies within minutes
Listing Broker: eXp Realty; Duane A Thompson; 888-317-5197
Buyer Broker: Premier Real Estate Partners
About this home
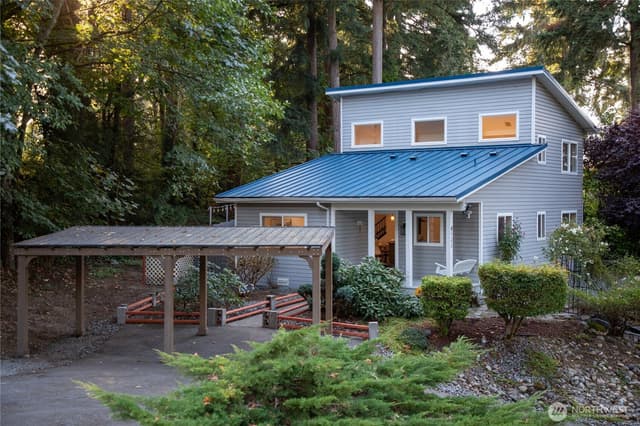
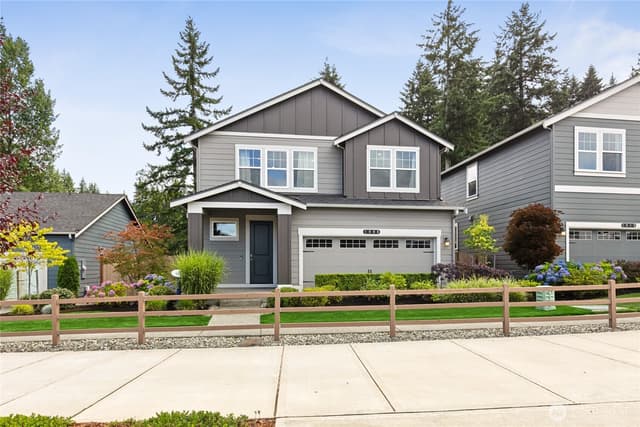
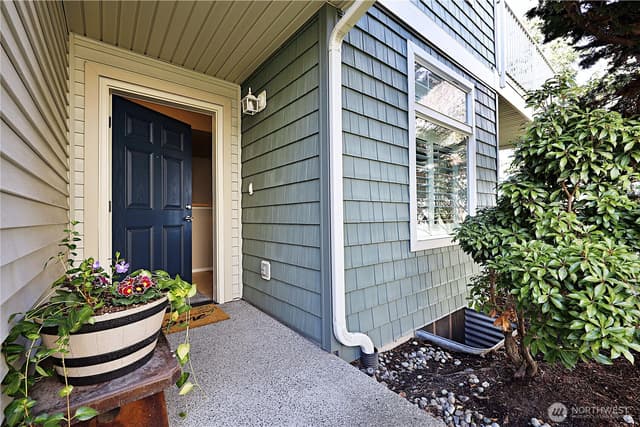
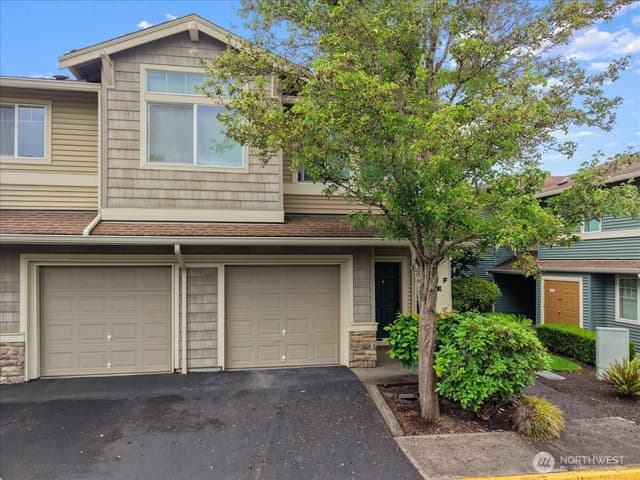
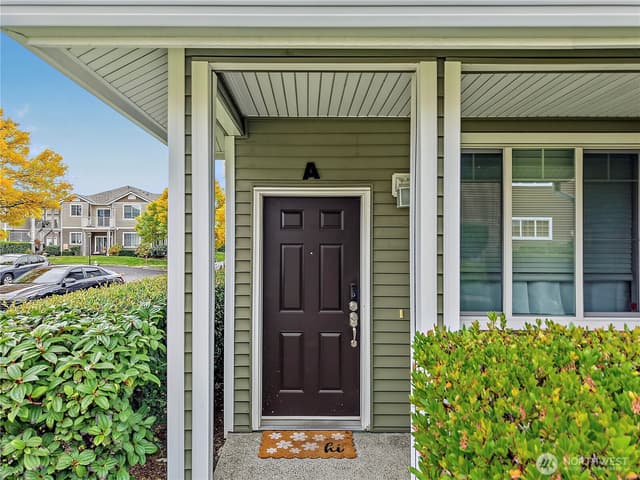
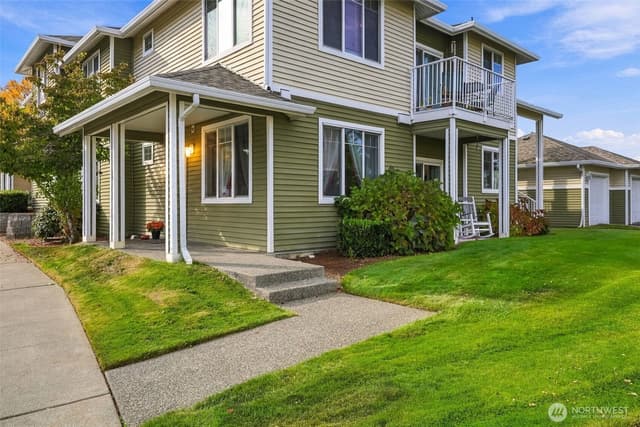
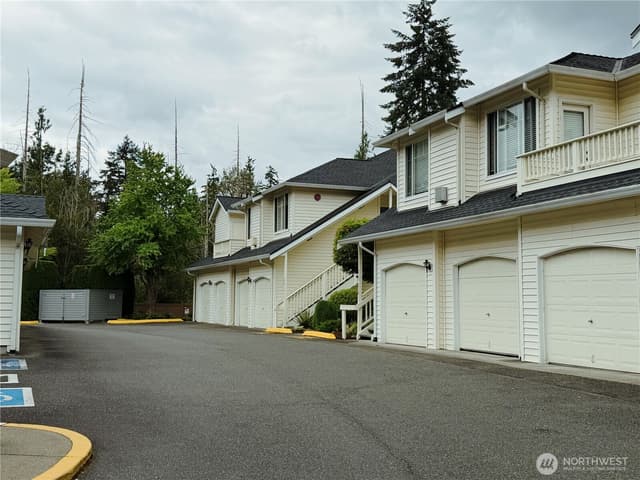
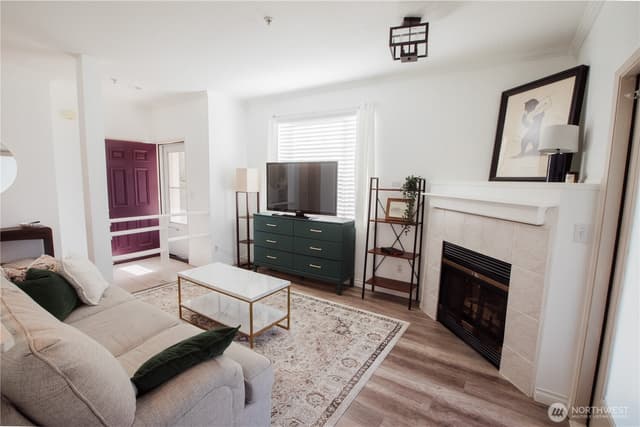
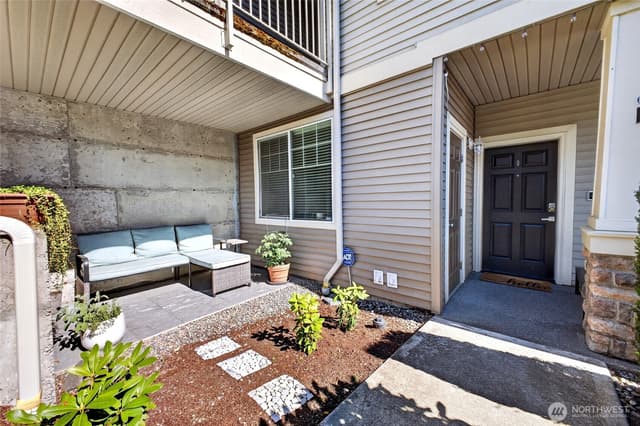
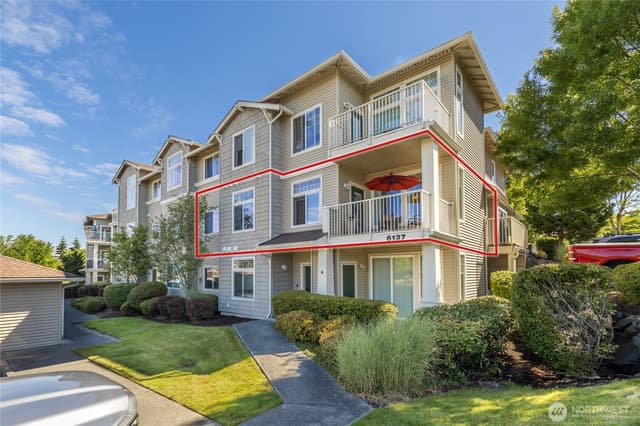
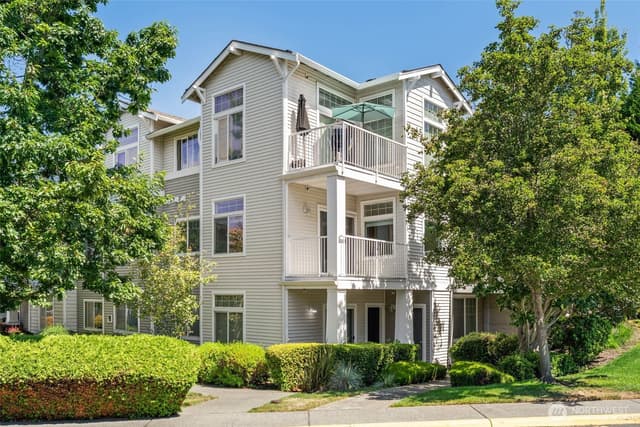
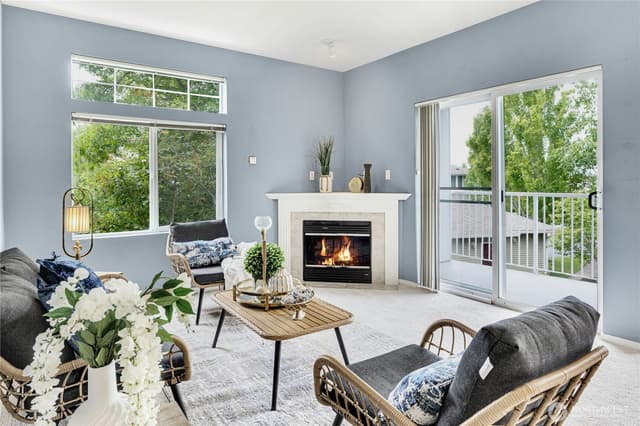
Step into EFFORTLESS LIVING w/this beautifully updated, light-filled END-UNIT CONDO in the sought-after LAKELAND HILLS Capri neighborhood! This SINGLE-LEVEL home offers a thoughtfully designed layout with no interior stairs, combining comfort & convenience. Recent upgrades include new flooring, stainless steel appliances & fresh interior paint, creating a clean, modern feel throughout. The OPEN-CONCEPT living area is enhanced by 9-foot ceilings, abundant natural light & classic shutter-style window coverings, flowing seamlessly into the kitchen and dining spaces, ideal for everyday living plus entertaining. The SPACIOUS primary suite features a walk-in closet and an en-suite bath with dual sinks. A second bedroom offers flexible use for a home office, guest space or hobbies. Enjoy a private COVERED PATIO with adjoining yard space, a unique feature, perfect for relaxing. Additional highlights include a one-car garage with storage & convenient access to parks, trails, shopping, dining & commuter options, including nearby train service. A well-appointed home offering comfort, style & a convenient location!
Listed by Duane A Thompson • eXp Realty
Listing updated: June 21, 2026 at 04:03am
RexMont checked: moments ago
Source: NWMLS as Distributed by MLS Grid #2484575
Around this home
Property details
Interior features
- Cooking-Electric
- End Unit
- Fireplace
- Ground Floor
- Insulated Windows
- Primary Bathroom
- Walk-In Closet(s)
- Fireplace (electric)
Kitchen
- Dishwasher
- Microwave
- Refrigerator
- Stove(s)/Range(s)
Bedrooms
- 2 bedrooms total
- 2 on the main level
Bathrooms
- 2 full bathrooms
- 2 on the main level
Layout
- Condo (1 Level)
Flooring
- Ceramic Tile
- Vinyl Plank
- Carpet
Heating & cooling
- Baseboard heating
- None cooling
Condominium facts
As entered by the listing broker on Northwest MLS
Building & HOA
- Building
- Capri At Lakeland
- Floor of unit
- 1
- Units in building
- 6
- Stories in building
- 2
- Co-op
- No
- Common interest community
- Yes
- HOA dues
- $348
- Dues frequency
- Monthly
- Dues include
- Common Area Maintenance, Lawn Service, Road Maintenance, Snow Removal
- Other dues or fees
- Yes
Rules
- Pets
- Subject to Restrictions
- 55+ community
- No
Unit
- Assigned parking
- 2
- Unit features
- Balcony/Deck/Patio,End Unit,Ground Floor,Insulated Windows,Primary Bath,Walk-in Closet
- Common property features
- Cable TV,Clubhouse,Fire Sprinklers,High Speed Int Avail,Outside Entry,Trails
- Entry location
- Main
Systems
- Energy source
- Electric
- Power production
- Electric
- Power company
- PSE
- Water company
- Yes Energy Management
- Sewer company
- Yes Energy Management
- Irrigation water rights
- No
- Internet connected
- Xfinity
Green & certifications
- Energy-efficient features
- Insulated Windows
Rooms & extras
- Bathtubs
- 2
- Showers
- 2
- Fireplaces on main
- 1
New construction
- Square footage source
- County records
Neighborhood mobility
Walk, bike & transit scores
Source: Walk Score®, Bike Score® and Transit Score® are provided by Walk Score (walkscore.com), a third-party service. This is not Northwest MLS listing data.
Schools
Ratings via SchoolDigger- Adelaide Elementary SchoolPublic · Grades PK-5 · 8.4 mi · State rank 871 of 1,1382/10
- Aylen Junior HighPublic · Grades 7-9 · 6.1 mi · State rank 235 of 5146/10
- Auburn Mountainview High SchoolPublic · Grades 9-12 · 6.5 mi · State rank 290 of 3962/10
Schools shown are the nearest public Elementary, Middle, and High school for this property and may not be the assigned schools. Verify attendance boundaries with the district before purchasing.
Sales & Tax Records for 1031 61st St SE #106
NWMLS via MLS GridEvery listing, pending, price change and closing filed on this home with the NWMLS, the county’s recorded sales, and its assessed values by tax year.
- May 21, 2026SoldNWMLS via MLS Grid · #2484575$370,000$368/sq ft
- May 2, 2026PendingNWMLS via MLS Grid · #2484575$376,999$375/sq ft
- May 2, 2026Price reducedNWMLS via MLS Grid · #2484575$376,999$375/sq ft
- Feb 26, 2026ListedNWMLS via MLS Grid · #2484575$395,000$393/sq ft
- Jul 30, 2019SoldNWMLS via MLS Grid · #1482341$262,500$261/sq ft
- Jul 2, 2019PendingNWMLS via MLS Grid · #1482341$255,000$253/sq ft
Market pulse
Auburn is a balanced market.
Supply and demand are roughly in balance. Neither side has a clear edge.
Offer insight: Well-priced homes draw multiple offers; others sell close to asking.
List to sale price: The average home sells very close to list price.
Time on market: The average home goes pending in around 53 days.
Recent sales nearby
Within 1 mile · last 6 months$391,500 Sold
1 day ago
2 bd•2 ba•Condo
6026 Marshall Avenue SE #A, Auburn, WA 98092
0%
Over list
127
Days on market
0.2 mi
Distance
$430,000 Sold
2 weeks ago
2 bd•2.5 ba•Condo
6445 James Avenue SE #B, Auburn, WA 98092
0%
Over list
70
Days on market
0.2 mi
Distance
$834,995 Sold
2 weeks ago
6 bd•2.75 ba•Condo
7209 Quincy Avenue SE, Auburn, WA 98092
1%
Under list
40
Days on market
0.9 mi
Distance
$635,000 Sold
6 weeks ago
4 bd•2.5 ba•Condo
5928 Elizabeth Avenue SE, Auburn, WA 98092
0%
Over list
36
Days on market
0.1 mi
Distance
$579,000 Sold
7 weeks ago
4 bd•2.5 ba•Condo
5060 Elliot Court SE, Auburn, WA 98092
0%
Over list
82
Days on market
0.7 mi
Distance
Closed sales from MLS GRID / NWMLS within the past 6 months, matched on property type and within 1 mile. Comps approximate.
Want a deeper read on this market?
Ask a RexMont agentMarket data from MLS GRID / NWMLS · Updated Oct 2026
MLS GRID Disclaimer
Based on information submitted to the MLS GRID as of June 21, 2026 at 04:03am (date and time MLS GRID Data was obtained). All data is obtained from various sources and may not have been verified by broker or MLS GRID. Supplied Open House Information is subject to change without notice. All information should be independently reviewed and verified for accuracy. Properties may or may not be listed by the office/agent presenting the information.
Listing information courtesy of Northwest Multiple Listing Service (NWMLS). The listing data relating to real estate for sale on this web site comes in part from the Northwest Multiple Listing Service. Real estate listings held by brokerage firms other than RexMont Real Estate are marked with the “Listing courtesy of NWMLS” designation. Information provided is for the consumer’s personal, non-commercial use and may not be used for any purpose other than to identify prospective properties consumers may be interested in purchasing.
© 2026 Northwest Multiple Listing Service. All rights reserved.
HO
Equal Housing Opportunity. RexMont Real Estate is pledged to the letter and spirit of U.S. policy for the achievement of equal housing opportunity throughout the Nation. We encourage and support an affirmative advertising and marketing program in which there are no barriers to obtaining housing because of race, color, religion, sex, handicap, familial status, or national origin.