$345,000
Listed at $369,0002 bd•2 ba•995 sq ft
23519 55th Avenue S #12-1, Kent, WA 98032
• Listed Mar 5, 2026
Talk to a local RexMont expert
Avg response under 5 mins
Listing Broker: Keller Williams Realty; Kari Montgomery; 253-848-5304
Buyer Broker: Keller Williams Realty PS
About this home
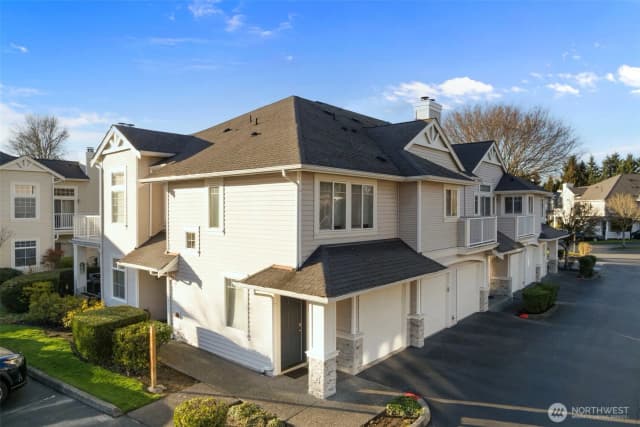
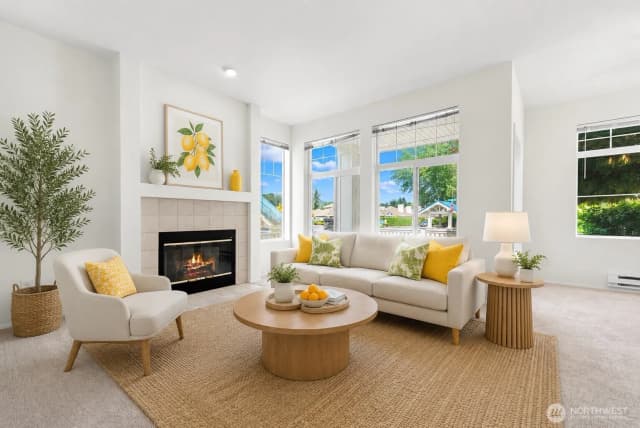
Welcome home to comfort, convenience, and effortless living in the heart of Kent! This beautifully maintained ground-floor ADA-accessible condo in West Bay at The Lakes offers the perfect blend of practicality, security, and charm. Step inside to newer LVP flooring and a bright, open-concept layout designed for easy everyday living and entertaining. The spacious kitchen flows seamlessly into the dining and living areas, where a cozy wood-burning fireplace creates the perfect spot to relax. A private patio just off the living space offers a peaceful place to enjoy your morning coffee or unwind at the end of the day. The primary suite is a true retreat, featuring a walk-in closet and a spacious en-suite bathroom with dual sinks, tile finishes, and a relaxing garden soaking tub. A second bedroom and full bath provide flexibility for guests or a home office. All appliances stay, making this home truly move-in ready. One of the standout features? Your own attached garage — drive right in and walk directly into your unit for added convenience and security, complete with a Tesla charging station that stays! The community amenities include a clubhouse with kitchen and gathering space, exercise room and sauna. Ideally located near freeways, Kent Station, Riverbend Golf Complex, and the ShoWare Center. Bright, secure, and perfectly located — this is a must-see condo you’ll fall in love with!
Listed by Kari Montgomery • Keller Williams Realty
Listing updated: July 16, 2026 at 04:05am
RexMont checked: moments ago
Source: NWMLS as Distributed by MLS Grid #2484472
Open houses
No upcoming open houses scheduled for this property.
Around this home
Property details
Interior features
- Fireplace
- Ground Floor
- Insulated Windows
- Primary Bathroom
- Soaking Tub
- Sprinkler System
- Walk-In Closet(s)
- Water Heater
- Fireplace (wood burning)
Kitchen
- Dishwasher
- Disposal
- Dryer
- Microwave
- Refrigerator
- Stove(s)/Range(s)
- Washer
Bedrooms
- 2 bedrooms total
Bathrooms
- 2 full bathrooms
Flooring
- Ceramic Tile
- Vinyl Plank
Heating & cooling
- Baseboard heating
- None cooling
Neighborhood mobility
Walk, bike & transit scores
Source: Walk Score®, Bike Score® and Transit Score® are provided by Walk Score (walkscore.com), a third-party service. This is not Northwest MLS listing data.
Schools
Ratings via SchoolDiggerKent School District
- Buyer To VerifyPublic · Grades Elementary—
- Buyer To VerifyPublic · Grades Middle—
- Buyer To VerifyPublic · Grades High—
Assigned schools for this property per the listing's MLS data. School district boundaries change — verify the exact assigned schools with the district before purchasing.
Market pulse
Kent is a balanced market.
Supply and demand are roughly in balance. Neither side has a clear edge.
Offer insight: Well-priced homes draw multiple offers; others sell close to asking.
List to sale price: The average home sells very close to list price.
Time on market: The average home goes pending in around 56 days.
Recent sales nearby
Within 1 mile · last 6 months$675,000 Sold
0 days ago
4 bd•2.5 ba•Condo
4527 S 221st Street, Kent, WA 98032
0%
Over list
63
Days on market
1.0 mi
Distance
$335,000 Sold
1 day ago
2 bd•2 ba•Condo
23501 54th Avenue S ##1-1, Kent, WA 98032
4%
Under list
68
Days on market
0.1 mi
Distance
$289,950 Sold
1 week ago
1 bd•1 ba•Condo
25004 Lake Fenwick Road S #33, Kent, WA 98032
0%
Over list
48
Days on market
1.0 mi
Distance
$289,950 Sold
1 week ago
1 bd•1 ba•Condo
25004 Lake Fenwick Road S #33, Kent, WA 98032
0%
Over list
48
Days on market
1.0 mi
Distance
$552,000 Sold
2 weeks ago
3 bd•2.5 ba•Condo
23302 57th Avenue S #40, Kent, WA 98032
2%
Over list
86
Days on market
0.3 mi
Distance
Closed sales from MLS GRID / NWMLS within the past 6 months, matched on property type and within 1 mile. Comps approximate.
Want a deeper read on this market?
Ask a RexMont agentMarket data from MLS GRID / NWMLS · Updated Sep 2026
MLS GRID Disclaimer
Based on information submitted to the MLS GRID as of July 16, 2026 at 04:05am (date and time MLS GRID Data was obtained). All data is obtained from various sources and may not have been verified by broker or MLS GRID. Supplied Open House Information is subject to change without notice. All information should be independently reviewed and verified for accuracy. Properties may or may not be listed by the office/agent presenting the information.
Listing information courtesy of Northwest Multiple Listing Service (NWMLS). The listing data relating to real estate for sale on this web site comes in part from the Northwest Multiple Listing Service. Real estate listings held by brokerage firms other than RexMont Real Estate are marked with the “Listing courtesy of NWMLS” designation. Information provided is for the consumer’s personal, non-commercial use and may not be used for any purpose other than to identify prospective properties consumers may be interested in purchasing.
© 2026 Northwest Multiple Listing Service. All rights reserved.
HO
Equal Housing Opportunity. RexMont Real Estate is pledged to the letter and spirit of U.S. policy for the achievement of equal housing opportunity throughout the Nation. We encourage and support an affirmative advertising and marketing program in which there are no barriers to obtaining housing because of race, color, religion, sex, handicap, familial status, or national origin.