$340,000
Listed at $349,9502 bd•1 ba•826 sq ft
14200 NE 171st Street #D202, Woodinville, WA 98072
• Listed Oct 24, 2025
Talk to a local RexMont expert
A local broker replies within minutes
Listing Broker: The Cascade Team; Shannon Woodcock; 425-891-7447
Buyer Broker: COMPASS
About this home
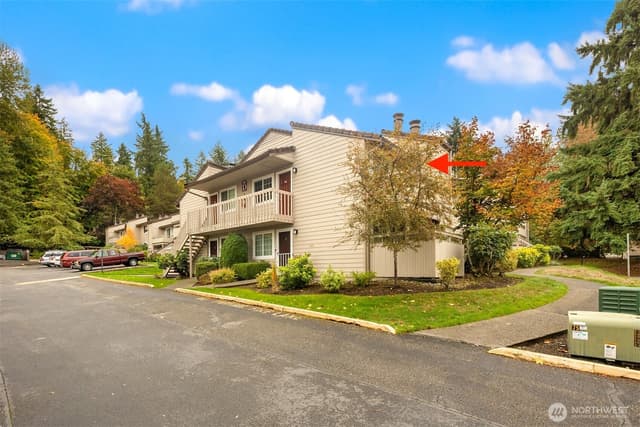
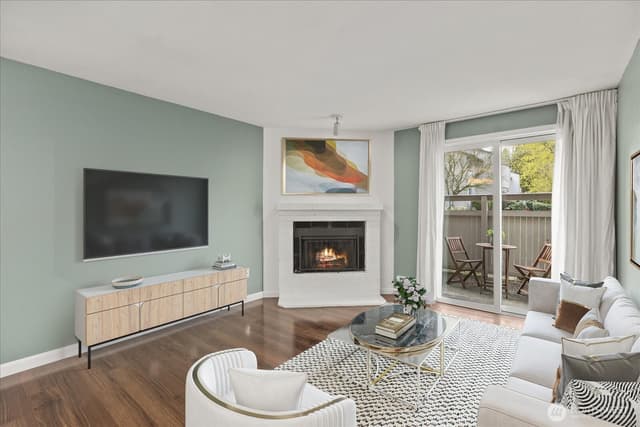
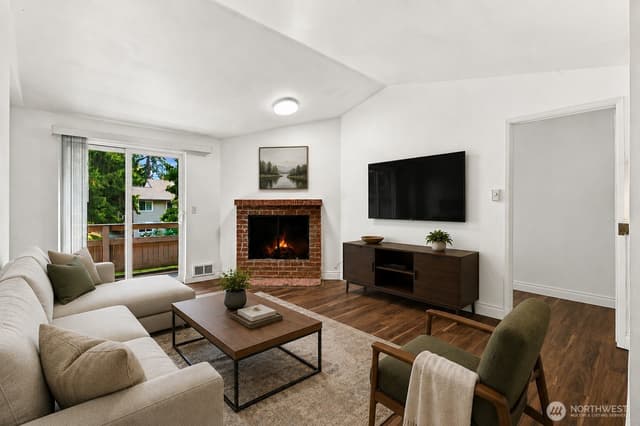
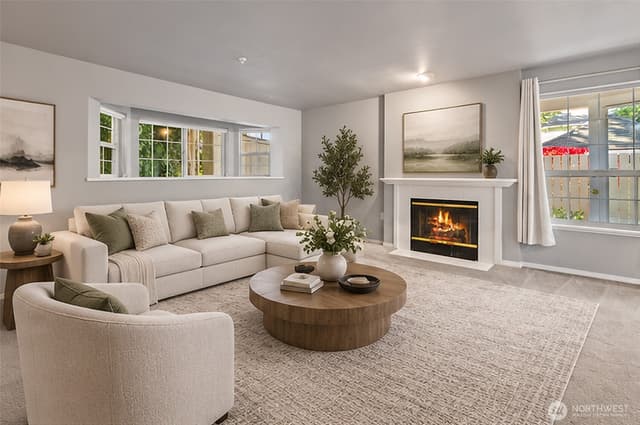
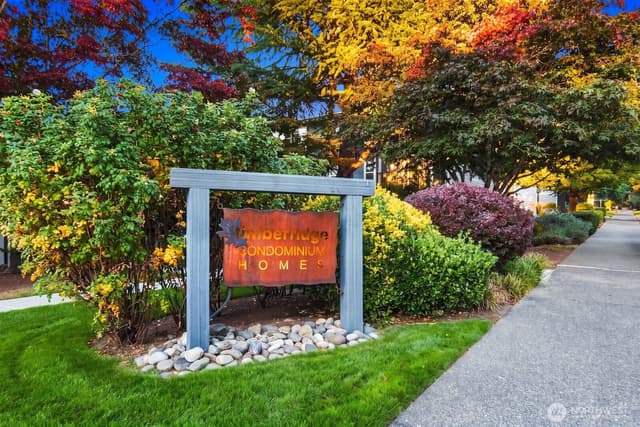
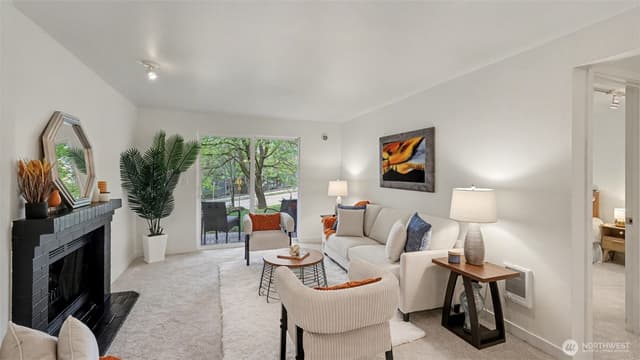
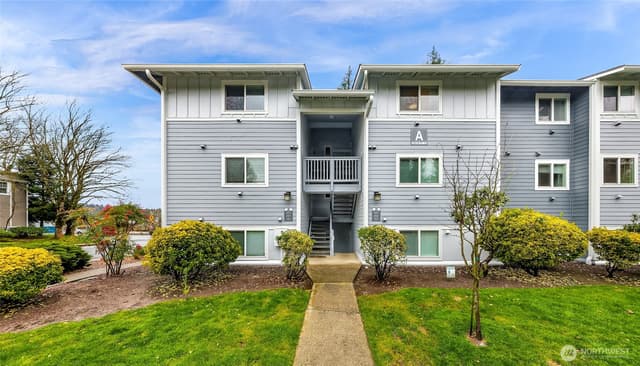
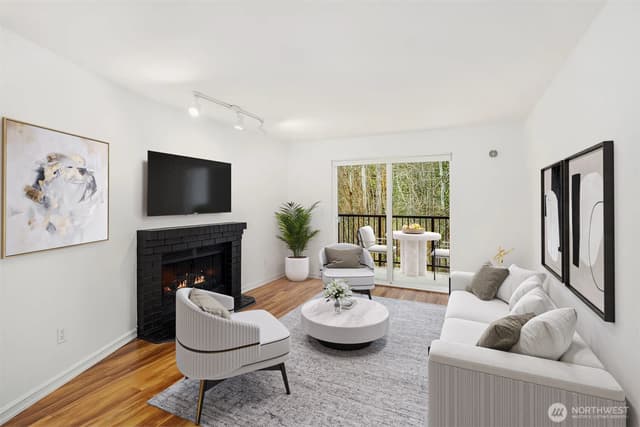
Welcome to Woodland Hills in Vibrant Downtown Woodinville. Be in the heart of it all, nestled among parks & trails, top-tier restaurants, shopping and the renowned Hollywood District/Wine Country. Light-filled interiors and sunny views from the west-facing private balcony (w/storage unit)! Upgraded kitchen, solid-surface, durable floors in main rooms, an updated, full bath & in-unit washer/dryer are great extras. The open concept kitchen/dining/living rooms flow seamlessly. Winter nights are cozy w/your wood-burning fireplace! One carport space, ample guest parking, great clubhouse: outdoor pool, hot tub, gym. Pet-friendly & well-managed HOA. JUST ONE BLOCK TO THE BRAND-NEW TRADER JOE'S!! Just mins. to 522, I-405, tech corridor & mere blks to Park & Ride. Northshore SD. Pre-Inspected.
Listed by Shannon Woodcock • The Cascade Team
Listing updated: August 30, 2026 at 04:03am
RexMont checked: moments ago
Source: NWMLS as Distributed by MLS Grid #2448333
Around this home
Property details
Interior features
- Cooking-Electric
- Dryer-Electric
- End Unit
- Fireplace
- Insulated Windows
- Primary Bathroom
- Top Floor
- Walk-In Closet(s)
- Washer
- Fireplace (wood burning)
Kitchen
- Dishwasher
- Disposal
- Dryer
- Refrigerator
- Stove(s)/Range(s)
- Washer
Bedrooms
- 2 bedrooms total
- 2 on the main level
Bathrooms
- 1 full bathroom
- 1 on the main level
Layout
- Condo (1 Level)
Laundry
- Electric Dryer Hookup laundry
- Washer Hookup laundry
Flooring
- Vinyl Plank
- Carpet
Heating & cooling
- Baseboard heating
- Wall Furnace heating
- None cooling
Condominium facts
As entered by the listing broker on Northwest MLS
Building & HOA
- Building
- Woodland Hills Condo
- Floor of unit
- 2
- Units in building
- 8
- Stories in building
- 2
- FHA-approved project
- Yes
- Common interest community
- No
- HOA dues
- $747
- Dues frequency
- Monthly
- Dues include
- Common Area Maintenance, Earthquake Insurance, Lawn Service, Road Maintenance, Sewer, Trash, Water
- Special assessment
- false
- Other dues or fees
- No
- Association contact
- Agynbyte LLC
- First right of refusal
- No
Rules
- Rental cap
- No Rental Cap
- Short-term rentals allowed
- No
- Pets
- Subject to Restrictions
- 55+ community
- No
Unit
- Assigned parking
- 1
- Parking space numbers
- 70
- Storage location
- On Deck
- Unit features
- Balcony/Deck/Patio,End Unit,Insulated Windows,Primary Bath,Top Floor,Walk-in Closet
- Common property features
- Athletic Court,Cable TV,Clubhouse,Exercise Room,Game/Rec Rm,High Speed Int Avail,Hot Tub,Outside Entry,Pool-Outdoor,See Remarks,Trails
- Entry location
- Main
- Access stairs
- 15
- Laundry
- Electric Dryer Hookup, Washer Hookup
Systems
- Energy source
- Electric,Wood
- Power production
- Electric, Wood
- Power company
- PSE
- Water company
- HOA
- Sewer company
- HOA
- Irrigation water rights
- No
- Internet connected
- Xfintity
- Cable connected
- Xfinity
Green & certifications
- Energy-efficient features
- Insulated Windows
Rooms & extras
- Window coverings
- Blinds/Curtains
- Bathtubs
- 1
- Showers
- 1
- Fireplaces on main
- 1
New construction
- Square footage source
- KCR
Neighborhood mobility
Doorstep, Pedal & Station Scores
Three RexMont scores for this exact address: what is on foot, what is by bike, and what rides past the door.
Ground Truth™
The ground, the slope, the flood zone and the noise at this address
Read from public hazard, flood, terrain and noise maps for this exact home.
Address Insider™
The members' report
Commute, transit, zoning and ADU potential, internet providers and the lifestyle around the home: the nearest grocery, coffee, park, services and transit stop. One free registration opens every home on rexmont.com.
Opens with the report above.
Schools
Ratings via SchoolDiggerSchool information is unavailable for this listing. School boundaries can change, so verify the assigned schools with the district before purchasing.
Sales & Tax Records for 14200 NE 171st Street #D202
NWMLS via MLS Grid · King County AssessorEvery listing, pending, price change and closing filed on this home with the NWMLS, the county’s recorded sales, and its assessed values by tax year.
- Jul 30, 2026SoldNWMLS via MLS Grid · #2448333$340,000$412/sq ft
- Jul 4, 2026PendingNWMLS via MLS Grid · #2448333$349,950$424/sq ft
- Jul 4, 2026Price reducedNWMLS via MLS Grid · #2448333$349,950$424/sq ft
- Oct 24, 2025ListedNWMLS via MLS Grid · #2448333$389,950$472/sq ft
- Oct 16, 2019SoldNWMLS via MLS Grid · #1512104$278,500$337/sq ft
- Sep 15, 2019PendingNWMLS via MLS Grid · #1512104$278,500$337/sq ft
Market pulse
Woodinville is a buyer's market.
Inventory is rising and homes are sitting longer. Buyers have room to negotiate.
Offer insight: Homes typically sell with one offer near asking price.
List to sale price: The average home sells for about 1% below list price.
Time on market: The average home goes pending in around 72 days.
Recent sales nearby
Within 1 mile · last 6 months$1,597,778 Sold
2 weeks ago
3 bd•3.25 ba•Condo
13302 (Site01) NE 175th Court, Woodinville, WA 98072
13%
Over list
304
Days on market
0.6 mi
Distance
$846,450 Sold
6 weeks ago
3 bd•3 ba•Condo
13364 (Site50) NE 175th Place, Woodinville, WA 98072
0%
Under list
205
Days on market
0.6 mi
Distance
Closed sales from MLS GRID / NWMLS within the past 6 months, matched on property type and within 1 mile. Comps approximate.
Want a deeper read on this market?
Ask a RexMont agentMarket data from MLS GRID / NWMLS · Updated Oct 2026
MLS GRID Disclaimer
Based on information submitted to the MLS GRID as of August 30, 2026 at 04:03am (date and time MLS GRID Data was obtained). All data is obtained from various sources and may not have been verified by broker or MLS GRID. Supplied Open House Information is subject to change without notice. All information should be independently reviewed and verified for accuracy. Properties may or may not be listed by the office/agent presenting the information.
Listing information courtesy of Northwest Multiple Listing Service (NWMLS). The listing data relating to real estate for sale on this web site comes in part from the Northwest Multiple Listing Service. Real estate listings held by brokerage firms other than RexMont Real Estate are marked with the “Listing courtesy of NWMLS” designation. Information provided is for the consumer’s personal, non-commercial use and may not be used for any purpose other than to identify prospective properties consumers may be interested in purchasing.
© 2026 Northwest Multiple Listing Service. All rights reserved.
HO
Equal Housing Opportunity. RexMont Real Estate is pledged to the letter and spirit of U.S. policy for the achievement of equal housing opportunity throughout the Nation. We encourage and support an affirmative advertising and marketing program in which there are no barriers to obtaining housing because of race, color, religion, sex, handicap, familial status, or national origin.