$17,370,000
Listed at $17,995,0005 bd•4.5 ba•5,540 sq ft
8580 Hunts Point Lane, Hunts Point, WA 98004
• Listed Sep 16, 2025
Talk to a local RexMont expert
A local broker replies within minutes
Listing Broker: Windermere Real Estate Midtown; Melissa Boucher; 206-527-5445
Buyer Broker: Windermere Real Estate Midtown
About this home
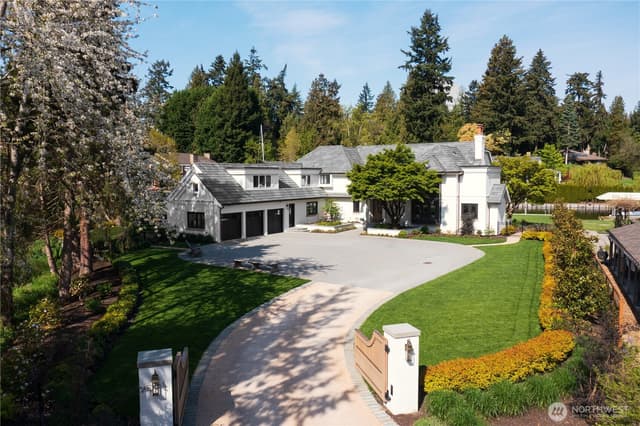
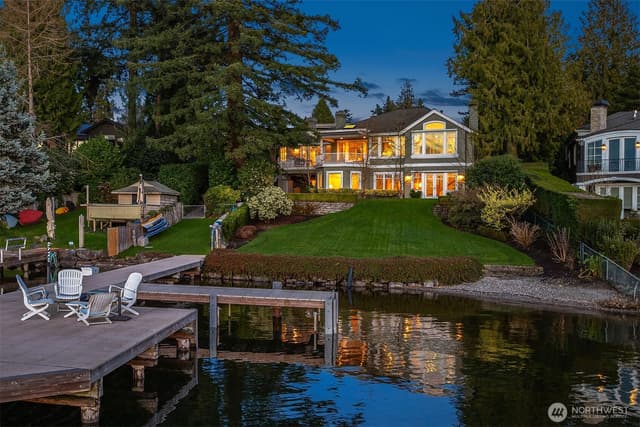
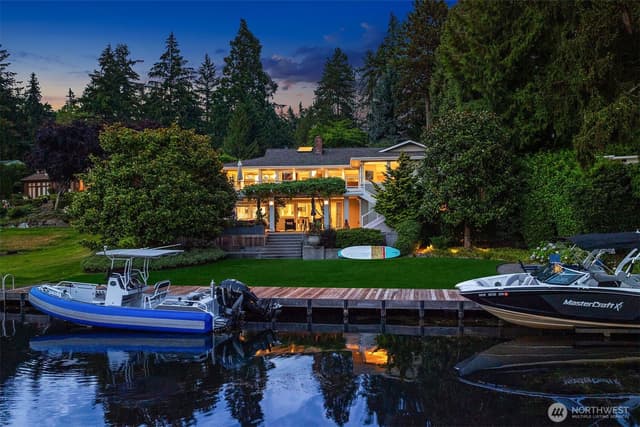
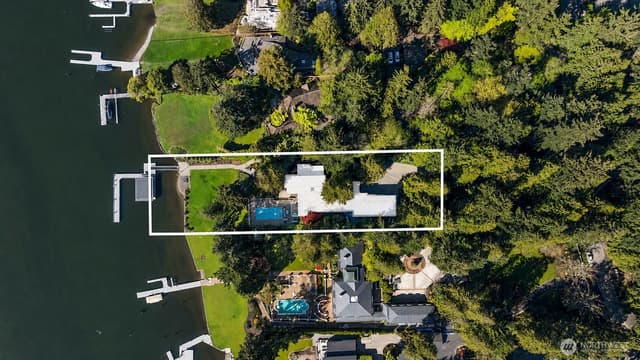
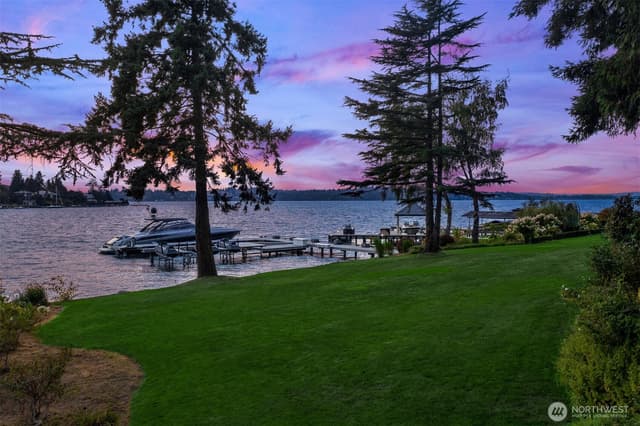
Reimagined English Tudor nestled on the west-facing shores of Lake Washington.Double doors open to two story entry with bespoke iron railings & gorgeous stone floors mined in Ireland.Formal living & dining rooms with oversized French doors to bluestone patio, huge lawn, fire pits & calming water views.Study with cashmere walls, lacquered trims and bookcases.Kitchen/Great room with fireplace, stunning marble & Ann Sacks terra cotta tile finishes and blue Lacanche range.Primary room w/antique fireplace & Calacatta marble bathroom. Hand-cut herringbone white oak floors. 123 ft of waterfront-new bulkhead/dock/platform lift for the boating enthusiast.5 Beds, 5.5 Baths.Gym.Park-like setting with gated drive. Do not miss the pickleball court!
Listed by Melissa Boucher • Windermere Real Estate Midtown
Listing updated: February 5, 2026 at 04:03am
RexMont checked: moments ago
Source: NWMLS as Distributed by MLS Grid #2434036
Open houses
No upcoming open houses scheduled for this property.
Around this home
Property details
Interior features
- Bath Off Primary
- Double Pane/Storm Window
- Dining Room
- Fireplace
- Fireplace (Primary Bedroom)
- French Doors
- High Tech Cabling
- Security System
- Skylight(s)
- SMART Wired
- Vaulted Ceiling(s)
- Walk-In Closet(s)
- Walk-In Pantry
- Water Heater
- Wine/Beverage Refrigerator
- 3 fireplaces (gas)
Kitchen
- Dishwasher(s)
- Disposal
- Double Oven
- Dryer(s)
- Microwave(s)
- Refrigerator(s)
- Stove(s)/Range(s)
- Washer(s)
Bedrooms
- 5 bedrooms total
- 5 upstairs
Bathrooms
- 1 full bathroom
- 4 three-quarter bathrooms (shower, no tub)
- 1 half bathroom
- 4.5 bathrooms total (NWMLS count)
- 2 on the main level
Layout
- 2 Story
- 5,540 sq ft finished
Flooring
- Hardwood
- Marble
- Stone
- Carpet
Heating & cooling
- Forced Air heating
- Radiant heating
- Forced Air cooling
Single-family home facts
As entered by the listing broker on Northwest MLS
Lot & site
- Topography
- Level,Terraces
- Vegetation
- Garden Space
- Lot number
- 3
- Zoning code
- R40
- Zoning jurisdiction
- City
- Faces
- East
Systems
- Energy source
- Electric,Natural Gas
- Power production
- Electric, Natural Gas
- Water heater
- Hot Water Recirc Pump
- Water heater location
- Family Room
- Power company
- Puget Sound Energy
- Water company
- City of Bellevue
- Sewer company
- City of Bellevue
- Irrigation water rights
- No
Rooms & extras
- Bathtubs
- 1
- Showers
- 5
- Fireplaces on main
- 2
- Fireplaces upstairs
- 1
- Excluded items
- Yes
New construction
- Square footage source
- Realist
- Lot size source
- Realist
- Effective year built source
- See Remarks
Manufactured home
- Land lease
- No
Neighborhood mobility
Walk, bike & transit scores
Source: Walk Score®, Bike Score® and Transit Score® are provided by Walk Score (walkscore.com), a third-party service. This is not Northwest MLS listing data.
Schools
Ratings via SchoolDiggerBellevue School District
- Clyde Hill ElementaryPublic · Grades PK-5 · State rank 137 of 1,1388/10
- Chinook Middle SchoolPublic · Grades 6-8 · State rank 243 of 5146/10
- Bellevue Big Picture SchoolPublic · Grades 6-12 · State rank 79 of 3968/10
Assigned schools for this property per the listing's MLS data. School district boundaries change — verify the exact assigned schools with the district before purchasing.
Market pulse
Hunts Point is a buyer's market.
Inventory is rising and homes are sitting longer. Buyers have room to negotiate.
Offer insight: Sellers are often willing to negotiate on price and terms.
List to sale price: The average home sells for about 3% below list price.
Time on market: The average home goes pending in around 67 days.
Recent sales nearby
Within 1 mile · last 6 months$5,050,000 Sold
1 week ago
5 bd•4.5 ba•~5,263 sq ft•Single Family
2627 96th Avenue NE, Clyde Hill, WA 98004
1%
Under list
31
Days on market
0.7 mi
Distance
$2,275,000 Sold
3 weeks ago
6 bd•3.25 ba•~3,040 sq ft•Single Family
2615 93rd Place NE, Clyde Hill, WA 98004
3%
Under list
21
Days on market
0.5 mi
Distance
$2,720,000 Sold
3 weeks ago
3 bd•2.5 ba•~3,020 sq ft•Single Family
2411 98th Avenue NE, Clyde Hill, WA 98004
14%
Under list
113
Days on market
0.9 mi
Distance
$11,000,000 Sold
5 weeks ago
5 bd•5.25 ba•~6,922 sq ft•Single Family
1918 94th Avenue NE, Clyde Hill, WA 98004
4%
Under list
187
Days on market
1.0 mi
Distance
$6,500,000 Sold
6 weeks ago
5 bd•5.25 ba•~6,140 sq ft•Single Family
9615 NE 34th Street, Clyde Hill, WA 98004
0%
Over list
—
Days on market
0.7 mi
Distance
Closed sales from MLS GRID / NWMLS within the past 6 months, matched on property type and within 1 mile. Comps approximate.
Want a deeper read on this market?
Ask a RexMont agentMarket data from MLS GRID / NWMLS · Updated Oct 2026
MLS GRID Disclaimer
Based on information submitted to the MLS GRID as of February 5, 2026 at 04:03am (date and time MLS GRID Data was obtained). All data is obtained from various sources and may not have been verified by broker or MLS GRID. Supplied Open House Information is subject to change without notice. All information should be independently reviewed and verified for accuracy. Properties may or may not be listed by the office/agent presenting the information.
Listing information courtesy of Northwest Multiple Listing Service (NWMLS). The listing data relating to real estate for sale on this web site comes in part from the Northwest Multiple Listing Service. Real estate listings held by brokerage firms other than RexMont Real Estate are marked with the “Listing courtesy of NWMLS” designation. Information provided is for the consumer’s personal, non-commercial use and may not be used for any purpose other than to identify prospective properties consumers may be interested in purchasing.
© 2026 Northwest Multiple Listing Service. All rights reserved.
HO
Equal Housing Opportunity. RexMont Real Estate is pledged to the letter and spirit of U.S. policy for the achievement of equal housing opportunity throughout the Nation. We encourage and support an affirmative advertising and marketing program in which there are no barriers to obtaining housing because of race, color, religion, sex, handicap, familial status, or national origin.