Listing Broker: Berkshire Hathaway HS SSP; Jill Phillips; 253-312-1154; jill@jphillipsre.com
$1,000,000
Est. $5,474/mo5 bd•3.25 ba•3,939 sq ft
13616 Overlook Drive E, Bonney Lake, WA 98391
• Listed Nov 12, 2026•7 days active · 7 cumulative
Listing Broker: Berkshire Hathaway HS SSP; Jill Phillips; 253-312-1154; jill@jphillipsre.com
Talk to a local RexMont expert
A local broker replies within minutes
Listing Broker: Berkshire Hathaway HS SSP; Jill Phillips; 253-312-1154; jill@jphillipsre.com
About this home
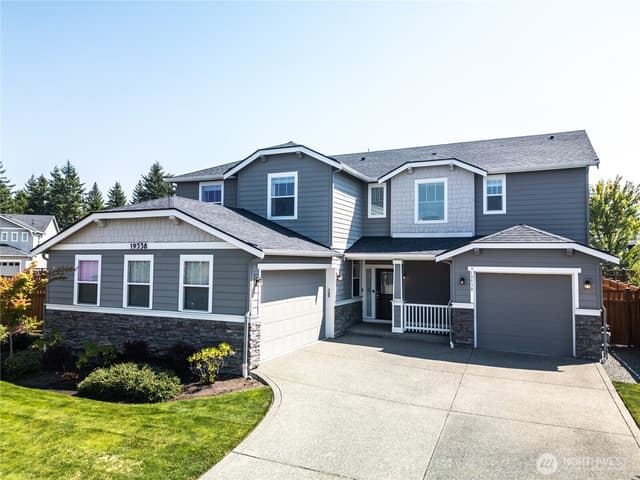
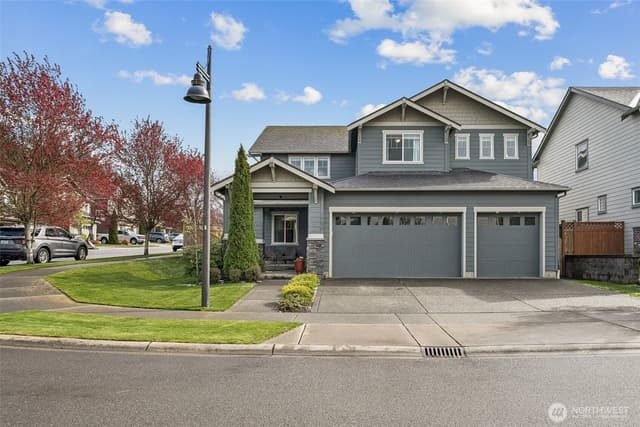
What if you found that perfect house that you just don’t want to leave? Welcome to this popular Richmond American Hemmingway floor plan located in Tehaleh in the Sumner-Bonney Lake School District. Nearly 4,000 SF of living space over 3 levels with 2 bonus areas, including a full media room. Don’t miss the breathtaking territorial views stretching all the way to Tacoma from several areas of the house. The main level features an open concept living area with chef’s kitchen, including oversized island, double ovens and upgraded sunroom/dining space. The upper level has an open loft and 3 guest bedrooms, the primary and the laundry room. The primary has a spa-like bath with soaking tub and one of the guest beds was converted into an extra large closet that connects. It can also be easily converted back. The bottom level has a guest room, bathroom, storage room and full media room with additional space for office or pool table. Don’t miss the newer, upgraded hardwood floors. Newer turf in the backyard is great for low maintenance and low mess enjoyment. Fully fenced yard and greenhouse included. All appliances stay. All of the benefits of that Tehaleh has to offer and highly rated (9/10) Donald Eismann Elementary School!
Listed by Jill Phillips • Berkshire Hathaway HS SSP
Listing updated: November 16, 2026 at 10:57am
RexMont checked: moments ago
Source: NWMLS as Distributed by MLS Grid #2603340
Around this home
How much should you offer?
13616 Overlook Drive E, Bonney Lake, WA 98391
Source:RexMont analysis of Northwest MLS sales data for this ZIP code plus third-party market data (RentCast). The estimates are RexMont's, not Northwest MLS listing data.
Estimates only and not guaranteed. Consult a RexMont agent for accurate, personalized guidance before making an offer. RexMont OfferEdge™ · © 2026 RexMont Real Estate. Proprietary tool.
Property details
Interior features
- Bath Off Primary
- Dbl Pane/Storm Window
- Dining Room
- Fireplace
- High Tech Cabling
- Loft
- Pantry
- Sprinkler System
- Walk-In Closet(s)
- Water Heater
- Wired for Generator
- 2 fireplaces (gas)
- Daylight, Finished basement
Kitchen
- Dishwasher
- Disposal
- Double Oven
- Dryer
- Microwave
- Refrigerator
- Stove(s)/Range(s)
- Washer
Bedrooms
- 5 bedrooms total
- 4 upstairs
- 1 on the lower level
Bathrooms
- 2 full bathrooms
- 1 three-quarter bathroom (shower, no tub)
- 1 half bathroom
- 3.25 bathrooms total (NWMLS count)
- 1 on the main level
Layout
- Tri-Level
- 3,939 sq ft finished
- 462 sq ft garage
Flooring
- Ceramic Tile
- Engineered Hardwood
- Laminate
- Carpet
Heating & cooling
- 90%+ High Efficiency heating
- Forced Air heating
- 90%+ High Efficiency cooling
- Central Air cooling
Schools
Ratings via SchoolDiggerSumner-Bonney Lake School District
- Donald Eismann ElementaryPublic · Grades PK-5 · State rank 161 of 1,1388/10
- Mtn View MiddlePublic · Grades Middle—
- Bonney Lake High SchoolPublic · Grades 9-12 · State rank 55 of 3968/10
Assigned schools for this property per the listing's MLS data. School district boundaries change — verify the exact assigned schools with the district before purchasing.
Single-family home facts
As entered by the listing broker on Northwest MLS
Lot & site
- Topography
- Level,Partial Slope
- Vegetation
- Garden Space
- Faces
- East
Systems
- Energy source
- Natural Gas
- Power production
- Natural Gas
- Water heater
- Tank - gas
- Water heater location
- Garage
- Power company
- PSE
- Water company
- TPU
- Sewer company
- Pierce County
- Gas company
- PSE
- Garbage service
- Murrey’s
- Irrigation water rights
- No
- Internet connected
- Xfinity and Quantum
- Cable connected
- Xfinity/Comcast
Rooms & extras
- Bathtubs
- 2
- Showers
- 2
- Fireplaces on main
- 2
- Excluded items
- No
New construction
- Builder
- Richmond American
- Square footage source
- Public records
- Lot size source
- Public records
- Effective year built source
- Public Records
Manufactured home
- Land lease
- No
Neighborhood mobility
Doorstep, Pedal & Station Scores
Three RexMont scores for this exact address: what is on foot, what is by bike, and what rides past the door.
Ground Truth™
The ground, the slope, the flood zone and the noise at this address
Read from public hazard, flood, terrain and noise maps for this exact home.
Address Insider™
The members' report
Commute, transit, zoning and ADU potential, internet providers and the lifestyle around the home: the nearest grocery, coffee, park, services and transit stop. One free registration opens every home on rexmont.com.
Opens with the report above.
Sales & Tax Records for 13616 Overlook Drive E
NWMLS via MLS Grid · Pierce County AssessorEvery listing, pending, price change and closing filed on this home with the NWMLS, the county’s recorded sales, and its assessed values by tax year.
- Nov 12, 2026ListedNWMLS via MLS Grid · #2603340$1,000,000$254/sq ft
- Jun 24, 2019SoldNWMLS via MLS Grid · #1353941$741,303$188/sq ft
- Aug 30, 2018PendingNWMLS via MLS Grid · #1353941$749,779$190/sq ft
- Aug 30, 2018ListedNWMLS via MLS Grid · #1353941$656,344$167/sq ft
- Dec 6, 2016Recorded salePierce County recorder · Statutory warranty deed$8,247,900$2,094/sq ft
Down payment assistance
6 programs may be available to provide you with up to $50,000 in down payment assistance, depending on your specific information.
Northwest MLS lists this home as eligible for down payment assistance programs
Source: program list compiled by RexMont from ARCH (A Regional Coalition for Housing) member-jurisdiction information. This is not Northwest MLS listing data.
Mortgage payment forecast
$6,688 per month
Great rateTakes about 5 minutes & won't affect your credit
Get pre-approvedSource: RexMont estimate, not Northwest MLS listing data. Interest rates from Freddie Mac's Primary Mortgage Market Survey via FRED (Federal Reserve Bank of St. Louis). Property tax and HOA dues from the NWMLS listing where provided, otherwise estimated; insurance estimated at 0.3% of price per year.
Estimate only. Actual payment depends on credit, lender, and program. PMI not included for down payments below 20%.
Ask about this home
A licensed RexMont broker will get back to you, usually in under 5 minutes during business hours.
Listing Broker: Berkshire Hathaway HS SSP; Jill Phillips; 253-312-1154; jill@jphillipsre.com
Market pulse
Bonney Lake is a balanced market.
Supply and demand are roughly in balance. Neither side has a clear edge.
Offer insight: Well-priced homes draw multiple offers; others sell close to asking.
List to sale price: The average home sells very close to list price.
Time on market: The average home goes pending in around 84 days.
Recent sales nearby
Within 1 mile · last 6 months$648,000 Sold
0 days ago
2 bd•1.75 ba•~1,586 sq ft•Single Family
18727 145th Street E, Bonney Lake, WA 98391
0%
Over list
163
Days on market
0.7 mi
Distance
$770,000 Sold
6 days ago
2 bd•1.75 ba•~1,925 sq ft•Single Family
14618 185th Avenue E, Bonney Lake, WA 98391
3%
Under list
102
Days on market
0.9 mi
Distance
$735,000 Sold
1 week ago
4 bd•2.75 ba•~2,810 sq ft•Single Family
20416 145th Street Ct E #835, Bonney Lake, WA 98391
2%
Under list
47
Days on market
1.0 mi
Distance
$890,000 Sold
1 week ago
2 bd•2.5 ba•~2,271 sq ft•Single Family
14721 Knoll Park Court E, Bonney Lake, WA 98391
1%
Under list
37
Days on market
0.7 mi
Distance
$775,000 Sold
1 week ago
2 bd•1.75 ba•~1,784 sq ft•Single Family
14016 188th Avenue Ct E, Bonney Lake, WA 98391
3%
Under list
118
Days on market
0.6 mi
Distance
Closed sales from MLS GRID / NWMLS within the past 6 months, matched on property type and within 1 mile. Comps approximate.
Want a deeper read on this market?
Ask a RexMont agentMarket data from MLS GRID / NWMLS · Updated Nov 2026
Information and statistics derived from Northwest Multiple Listing Service. Source: Northwest Multiple Listing Service, as distributed by MLS GRID.
MLS GRID Disclaimer
Based on information submitted to the MLS GRID as of November 19, 2026 at 2:06 PM PT (date and time MLS GRID Data was obtained). All data is obtained from various sources and may not have been verified by broker or MLS GRID. Supplied Open House Information is subject to change without notice. All information should be independently reviewed and verified for accuracy. Properties may or may not be listed by the office/agent presenting the information.
Listing information courtesy of Northwest Multiple Listing Service (NWMLS). The listing data relating to real estate for sale on this web site comes in part from the Northwest Multiple Listing Service. Real estate listings held by brokerage firms other than RexMont Real Estate are marked with the “Listing courtesy of NWMLS” designation. Information provided is for the consumer’s personal, non-commercial use and may not be used for any purpose other than to identify prospective properties consumers may be interested in purchasing.
Some IDX listings have been excluded from this website.
© 2026 Northwest Multiple Listing Service. All rights reserved.
HO
Equal Housing Opportunity. RexMont Real Estate is pledged to the letter and spirit of U.S. policy for the achievement of equal housing opportunity throughout the Nation. We encourage and support an affirmative advertising and marketing program in which there are no barriers to obtaining housing because of race, color, religion, sex, handicap, familial status, or national origin.