Listing Broker: John L. Scott, Inc.; Nick Kiel; 425-770-8811; nickkiel@johnlscott.com
$1,479,950
Est. $7,965/mo5 bd•2.75 ba•3,245 sq ft
14204 52nd Avenue W, Edmonds, WA 98026
• Listed Nov 11, 2026•7 days active · 7 cumulative
Listing Broker: John L. Scott, Inc.; Nick Kiel; 425-770-8811; nickkiel@johnlscott.com
Talk to a local RexMont expert
A local broker replies within minutes
Listing Broker: John L. Scott, Inc.; Nick Kiel; 425-770-8811; nickkiel@johnlscott.com
About this home
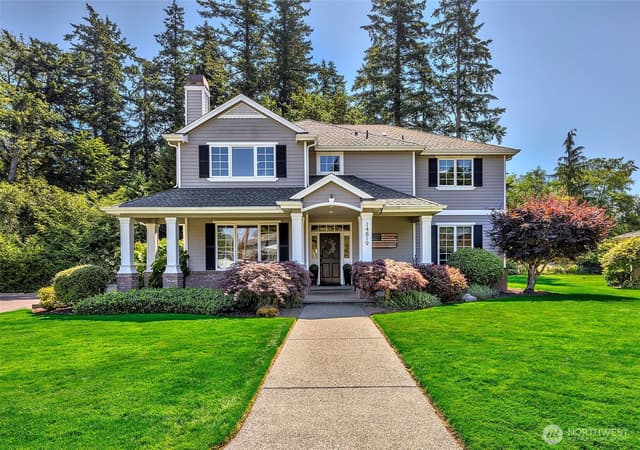
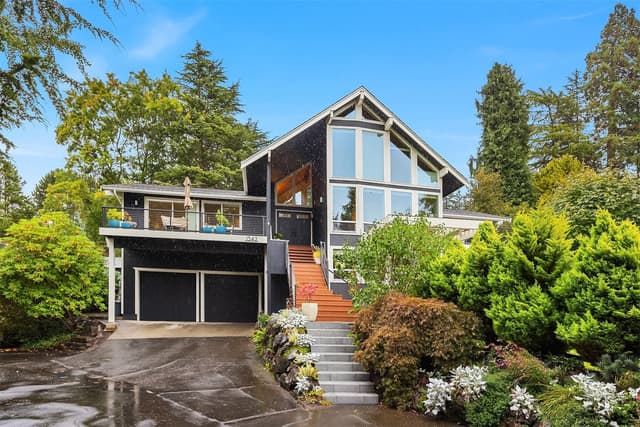
Grand opening of KLP Homes’ luxury 4 home community in desirable Edmonds. ASK ABOUT PERFERRED LENDER AND BUYER BONUS ON Lot 4. Thoughtfully designed with high-end finishes and modern convenience throughout, this brand-new home offers a main floor bedroom and 3/4 bath—perfect for guests or multi-generational living. Enjoy engineered wide plank hardwood flooring, elegant stair lighting, and a sleek linear gas fireplace that anchors the living space. The chef’s kitchen is built for both style and function with custom maple cabinetry, soft-close drawers, under-cabinet lighting, Bosch industrial-style gas range, built-in microwave drawer, stainless hood fan, and generous prep space ideal for entertaining. On demand hot water system throughout the whole house installed. The fully fenced and professionally landscaped yard offers privacy and easy outdoor living. Additional features include an EV charger in the garage and quality craftsmanship throughout reflecting KLP Homes’ attention to detail. Ideally located just minutes from downtown Edmonds’ waterfront, restaurants, shops, parks, and commuter routes, and situated within highly regarded schools.
Listed by Nick Kiel • John L. Scott, Inc.
Listing updated: November 16, 2026 at 05:12pm
RexMont checked: moments ago
Source: NWMLS as Distributed by MLS Grid #2602785
Around this home
How much should you offer?
14204 52nd Avenue W, Edmonds, WA 98026
Source:RexMont analysis of Northwest MLS sales data for this ZIP code plus third-party market data (RentCast). The estimates are RexMont's, not Northwest MLS listing data.
Estimates only and not guaranteed. Consult a RexMont agent for accurate, personalized guidance before making an offer. RexMont OfferEdge™ · © 2026 RexMont Real Estate. Proprietary tool.
Property details
Interior features
- Dbl Pane/Storm Window
- Fireplace
- Pantry
- Vaulted Ceiling(s)
- Walk-In Closet(s)
- Fireplace (electric)
Kitchen
- Dishwasher
- Disposal
- Dryer
- Microwave
- Refrigerator
- Washer
Bedrooms
- 5 bedrooms total
- 1 on the main level
- 4 upstairs
Bathrooms
- 2 full bathrooms
- 1 three-quarter bathroom (shower, no tub)
- 2.75 bathrooms total (NWMLS count)
- 1 on the main level
Layout
- 2 Story
- 3,245 sq ft finished
Flooring
- Ceramic Tile
- Engineered Hardwood
- Laminate
- Carpet
Heating & cooling
- 90%+ High Efficiency heating
- Forced Air heating
- Heat Pump heating
- 90%+ High Efficiency cooling
- Central Air cooling
- Forced Air cooling
- Heat Pump cooling
Schools
Ratings via SchoolDiggerMukilteo School District
- Picnic Point ElementaryPublic · Grades K-5 · State rank 280 of 1,1388/10
- Harbour Pointe Middle SchoolPublic · Grades 6-8 · State rank 115 of 5148/10
- Kamiak High SchoolPublic · Grades 9-12 · State rank 39 of 39610/10
Assigned schools for this property per the listing's MLS data. School district boundaries change — verify the exact assigned schools with the district before purchasing.
Single-family home facts
As entered by the listing broker on Northwest MLS
Lot & site
- Topography
- Level,Sloped
- Zoning jurisdiction
- City
Systems
- Energy source
- Natural Gas
- Power production
- Natural Gas
- Irrigation water rights
- No
Rooms & extras
- Fireplaces on main
- 1
New construction
- New construction state
- Completed
- Estimated completion
- Nov 2, 2026
- Builder
- KLP HOMES
- Square footage source
- county
- Lot size source
- county
- Effective year built source
- Public Records
Manufactured home
- Land lease
- No
Neighborhood mobility
Doorstep, Pedal & Station Scores
Three RexMont scores for this exact address: what is on foot, what is by bike, and what rides past the door.
Ground Truth™
The ground, the slope, the flood zone and the noise at this address
Read from public hazard, flood, terrain and noise maps for this exact home.
Address Insider™
The members' report
Commute, transit, zoning and ADU potential, internet providers and the lifestyle around the home: the nearest grocery, coffee, park, services and transit stop. One free registration opens every home on rexmont.com.
Opens with the report above.
Mortgage payment forecast
$9,475 per month
Great rateTakes about 5 minutes & won't affect your credit
Get pre-approvedSource: RexMont estimate, not Northwest MLS listing data. Interest rates from Freddie Mac's Primary Mortgage Market Survey via FRED (Federal Reserve Bank of St. Louis). Property tax and HOA dues from the NWMLS listing where provided, otherwise estimated; insurance estimated at 0.3% of price per year.
Estimate only. Actual payment depends on credit, lender, and program. PMI not included for down payments below 20%.
Ask about this home
A licensed RexMont broker will get back to you, usually in under 5 minutes during business hours.
Listing Broker: John L. Scott, Inc.; Nick Kiel; 425-770-8811; nickkiel@johnlscott.com
Market pulse
Edmonds is a balanced market.
Supply and demand are roughly in balance. Neither side has a clear edge.
Offer insight: Homes typically sell with one offer near asking price.
List to sale price: The average home sells very close to list price.
Time on market: The average home goes pending in around 84 days.
Recent sales nearby
Within 1 mile · last 6 months$820,000 Sold
2 days ago
4 bd•3 ba•~3,788 sq ft•Single Family
5911 150th Place SW, Edmonds, WA 98026
6%
Under list
200
Days on market
0.7 mi
Distance
$2,250,000 Sold
1 week ago
5 bd•3.25 ba•~3,974 sq ft•Single Family
6613 136th Place SW, Edmonds, WA 98026
5%
Under list
54
Days on market
1.0 mi
Distance
$1,280,000 Sold
3 weeks ago
5 bd•3 ba•~3,272 sq ft•Single Family
15516 56th Avenue W, Edmonds, WA 98026
8%
Under list
81
Days on market
0.8 mi
Distance
$725,000 Sold
6 weeks ago
3 bd•3 ba•~2,126 sq ft•Single Family
5927 147 Street SW, Edmonds, WA 98026
3%
Under list
65
Days on market
0.5 mi
Distance
Closed sales from MLS GRID / NWMLS within the past 6 months, matched on property type and within 1 mile. Comps approximate.
Want a deeper read on this market?
Ask a RexMont agentMarket data from MLS GRID / NWMLS · Updated Nov 2026
Information and statistics derived from Northwest Multiple Listing Service. Source: Northwest Multiple Listing Service, as distributed by MLS GRID.
MLS GRID Disclaimer
Based on information submitted to the MLS GRID as of November 18, 2026 at 11:50 AM PT (date and time MLS GRID Data was obtained). All data is obtained from various sources and may not have been verified by broker or MLS GRID. Supplied Open House Information is subject to change without notice. All information should be independently reviewed and verified for accuracy. Properties may or may not be listed by the office/agent presenting the information.
Listing information courtesy of Northwest Multiple Listing Service (NWMLS). The listing data relating to real estate for sale on this web site comes in part from the Northwest Multiple Listing Service. Real estate listings held by brokerage firms other than RexMont Real Estate are marked with the “Listing courtesy of NWMLS” designation. Information provided is for the consumer’s personal, non-commercial use and may not be used for any purpose other than to identify prospective properties consumers may be interested in purchasing.
Some IDX listings have been excluded from this website.
© 2026 Northwest Multiple Listing Service. All rights reserved.
HO
Equal Housing Opportunity. RexMont Real Estate is pledged to the letter and spirit of U.S. policy for the achievement of equal housing opportunity throughout the Nation. We encourage and support an affirmative advertising and marketing program in which there are no barriers to obtaining housing because of race, color, religion, sex, handicap, familial status, or national origin.