$530,000
Est. $2,872/mo2 bd•2 ba•1,348 sq ft
22494 SE 38th Terrace #2346, Issaquah, WA 98029
• Listed Nov 5, 2026•1 day active · 1 cumulative
Listing Broker: Solution Partners NW; Lori Collins; 206-371-5887; l.collins@solutionpartnersnw.com
Talk to a local RexMont expert
A local broker replies within minutes
Work with a Issaquah real estate agent or a Issaquah buyer's agent on this home. Selling first? Start with sell my house in Issaquah or your Issaquah home value.
Listing Broker: Solution Partners NW; Lori Collins; 206-371-5887; l.collins@solutionpartnersnw.com
About this home
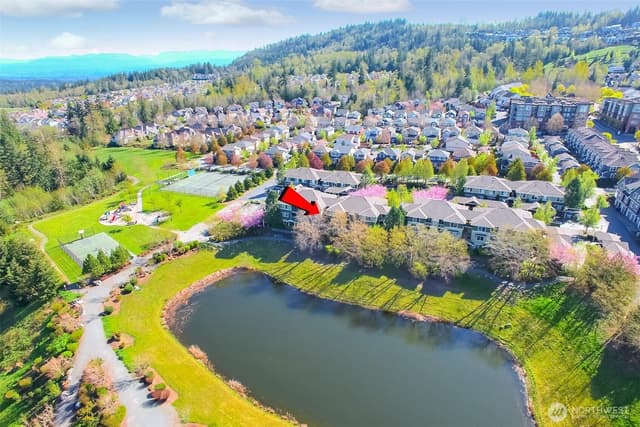
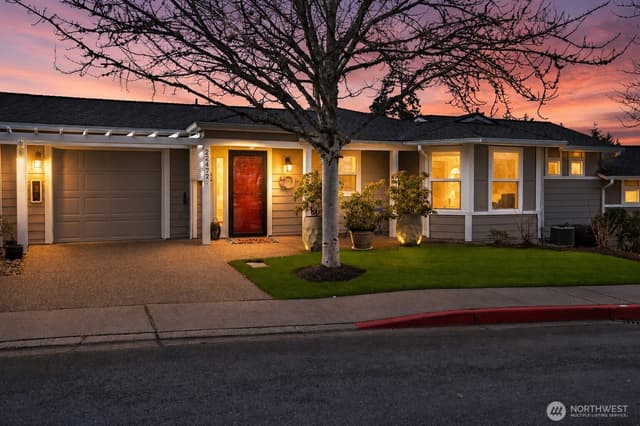
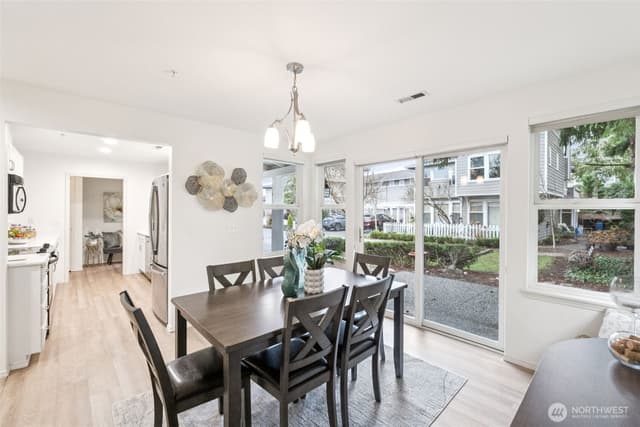
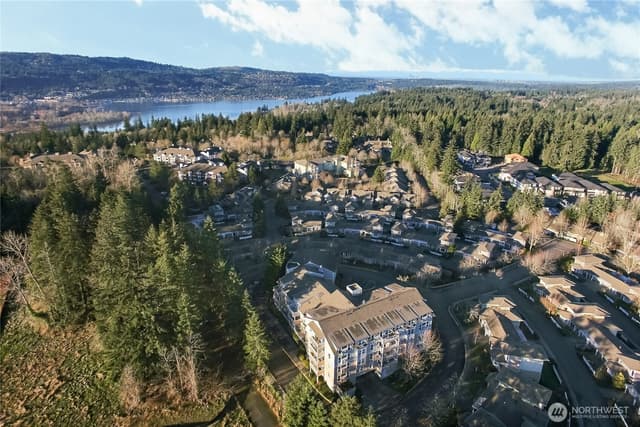
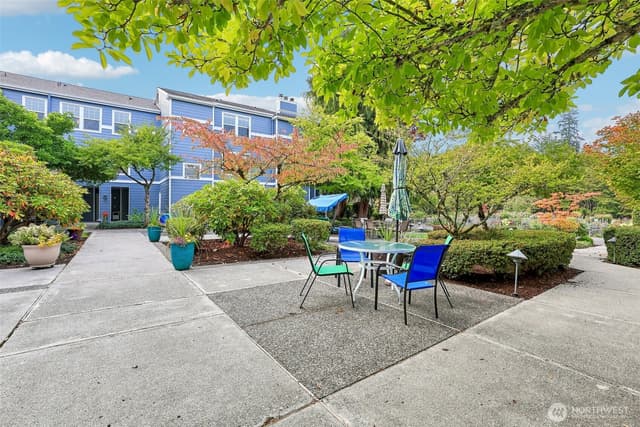
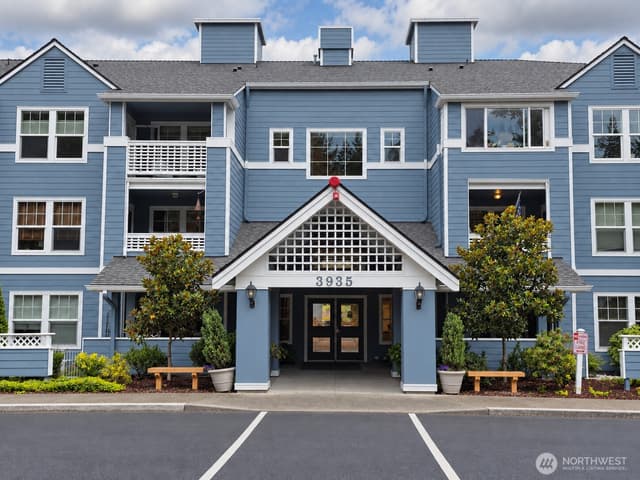
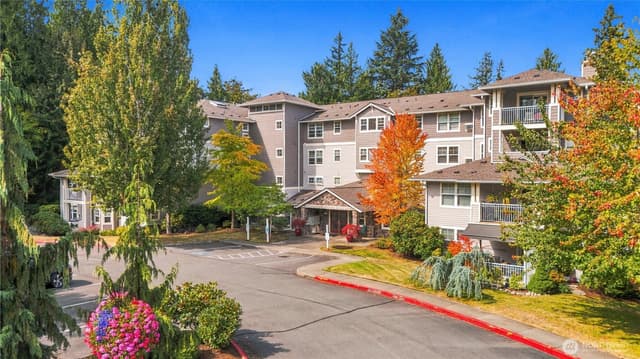
Providence Point age restricted 55 plus community. Welcome to Highland Village with its beautiful white picket fences and quaint gardens. This home is an end unit upper floor zero step entry with territorial views from the living room and bedroom windows and garden views from the nook and kitchen. The main floor features a light filled living room with gas fireplace, dining area, & galley kitchen. Additional alcove off kitchen for office or dining. Spacious second bedroom and full bath in the hall. Elevated side buy side washer and dryer are on the main floor. Upstairs offers a second bedroom with walk in closet and full bath, a perfect primary retreat, or use the main floor bedroom. Single car garage with utility closet for the water heater and furnace. You will enjoy the lovely front yard and patio for morning coffee, garden views, or time with your pet. You will love this active living community with Tennis, Pickleball, indoor swimming pool, Communiversity classes such as watercolor, bridge, drama, zoomba, Yoga, and chair volleyball. Clubs galore such as Board games, Wine and Cheese Society, Garden Club. Clubhouse, pool, hot tub, fitness center, tennis/pickleball courts, walking trails, Pea patch complete with tools, water, and compost. A full time activities director to keep you busy with sporting and cultural activities. You will love rocking out at Happy Hour with Vintage Vibes classic rock band and dining from food trucks.
Listed by Lori Collins • Solution Partners NW
Listing updated: November 5, 2026 at 01:57pm
RexMont checked: moments ago
Source: NWMLS as Distributed by MLS Grid #2598984
Around this home
How much should you offer?
22494 SE 38th Terrace #2346, Issaquah, WA 98029
Source:RexMont analysis of Northwest MLS sales data for this ZIP code plus third-party market data (RentCast). The estimates are RexMont's, not Northwest MLS listing data.
Estimates only and not guaranteed. Consult a RexMont agent for accurate, personalized guidance before making an offer. RexMont OfferEdge™ · © 2026 RexMont Real Estate. Proprietary tool.
Property details
Interior features
- Cooking-Electric
- Dryer-Electric
- Dryer-Gas
- Fireplace
- Ground Floor
- Primary Bathroom
- Top Floor
- Walk-In Closet(s)
- Washer
- Water Heater
- Fireplace (gas)
Kitchen
- Dishwasher
- Disposal
- Dryer
- Microwave
- Refrigerator
- Stove(s)/Range(s)
- Washer
Bedrooms
- 2 bedrooms total
- 1 on the main level
- 1 upstairs
Bathrooms
- 2 full bathrooms
- 1 on the main level
Layout
- Condo (2 Levels)
Laundry
- Electric Dryer Hookup laundry
- Gas Dryer Hookup laundry
- Washer Hookup laundry
Flooring
- Laminate
- Vinyl
- Carpet
Heating & cooling
- Forced Air heating
- Central Air cooling
Schools
Ratings via SchoolDigger- Sunny Hills ElementaryPublic · Grades K-5 · 0.7 mi · State rank 19 of 1,13810/10
- Pine Lake Middle SchoolPublic · Grades 6-8 · 0.6 mi · State rank 2 of 51410/10
- Skyline High SchoolPublic · Grades 9-12 · 1.9 mi · State rank 23 of 39610/10
Schools shown are the nearest public Elementary, Middle, and High school for this property and may not be the assigned schools. Verify attendance boundaries with the district before purchasing.
Condominium facts
As entered by the listing broker on Northwest MLS
Building & HOA
- Building
- Building #129/ Highland Village
- Floor of unit
- 1
- Units in building
- 12
- Stories in building
- 3
- FHA-approved project
- Yes
- Co-op
- No
- Common interest community
- Yes
- HOA dues
- $1,131
- Dues frequency
- Monthly
- Dues include
- Cable TV, Common Area Maintenance, Gas, Internet, Lawn Service, Road Maintenance, Security, Sewer, Snow Removal, Water
- Other dues or fees
- No
- Association contact
- Tim Boone
- First right of refusal
- No
Rules
- Short-term rentals allowed
- No
- Pets
- Cats OK, Dogs OK, Subject to Restrictions
- 55+ community
- Yes
Unit
- Assigned parking
- 2
- Unit features
- Balcony/Deck/Patio,Ground Floor,Primary Bath,Top Floor,Walk-in Closet,Walk-in Pantry,Yard
- Common property features
- Age Restriction,Athletic Court,Cable TV,Clubhouse,Exercise Room,Fire Sprinklers,Garden Space,Gated Entry,High Speed Int Avail,Hot Tub,Pool-Indoor,Security Gate,Trails
- Entry location
- Main
- Laundry
- Electric Dryer Hookup, Gas Dryer Hookup, Washer Hookup
Systems
- Energy source
- Electric,Natural Gas
- Power production
- Electric, Natural Gas
- Water heater
- Gas
- Water heater location
- Garage Closet
- Power company
- PSE
- Water company
- Sammamish Water and Sewer
- Sewer company
- Sammamish Water and Sewer
- Gas company
- PSE
- Garbage service
- Recology
- Irrigation water rights
- No
- Internet connected
- Astound by wave
- Cable connected
- Astound by Wave
Rooms & extras
- Window coverings
- Blinds
- Bathtubs
- 2
- Fireplaces on main
- 1
- Excluded items
- No
New construction
- Square footage source
- Public Records
- Effective year built source
- Public Records
Neighborhood mobility
Doorstep, Pedal & Station Scores
Three RexMont scores for this exact address: what is on foot, what is by bike, and what rides past the door.
Ground Truth™
The ground, the slope, the flood zone and the noise at this address
Read from public hazard, flood, terrain and noise maps for this exact home.
Address Insider™
The members' report
Commute, transit, zoning and ADU potential, internet providers and the lifestyle around the home: the nearest grocery, coffee, park, services and transit stop. One free registration opens every home on rexmont.com.
Opens with the report above.
Sales & Tax Records for 22494 SE 38th Terrace #2346
NWMLS via MLS Grid · King County AssessorEvery listing, pending, price change and closing filed on this home with the NWMLS, the county’s recorded sales, and its assessed values by tax year.
- Nov 5, 2026ListedNWMLS via MLS Grid · #2598984$530,000$393/sq ft
- May 27, 2008SoldNWMLS via MLS Grid · #28044020$285,000$211/sq ft
- Apr 16, 2008PendingNWMLS via MLS Grid · #28044020$285,000$211/sq ft
- Apr 16, 2008Price raisedNWMLS via MLS Grid · #28044020$285,000$211/sq ft
- Mar 11, 2008ListedNWMLS via MLS Grid · #28044020$275,000$204/sq ft
- Oct 30, 1997Recorded saleKing County recorder · Statutory warranty deed$190,000$141/sq ft
Down payment assistance
7 programs may be available to provide you with up to $56,500 in down payment assistance, depending on your specific information.
Source: program list compiled by RexMont from ARCH (A Regional Coalition for Housing) member-jurisdiction information. This is not Northwest MLS listing data.
Mortgage payment forecast
$4,185 per month
Great rateTakes about 5 minutes & won't affect your credit
Get pre-approvedSource: RexMont estimate, not Northwest MLS listing data. Interest rates from Freddie Mac's Primary Mortgage Market Survey via FRED (Federal Reserve Bank of St. Louis). Property tax and HOA dues from the NWMLS listing where provided, otherwise estimated; insurance estimated at 0.3% of price per year.
Estimate only. Actual payment depends on credit, lender, and program. PMI not included for down payments below 20%.
Ask about this home
A licensed RexMont broker will get back to you, usually in under 5 minutes during business hours.
Listing Broker: Solution Partners NW; Lori Collins; 206-371-5887; l.collins@solutionpartnersnw.com
Market pulse
Issaquah is a balanced market.
Supply and demand are roughly in balance. Neither side has a clear edge.
Offer insight: Homes typically sell with one offer near asking price.
List to sale price: The average home sells for about 2% below list price.
Time on market: The average home goes pending in around 55 days.
Recent sales nearby
Within 1 mile · last 6 months$545,000 Sold
0 days ago
2 bd•1.75 ba•Condo
4133 224th Lane SE #101, Issaquah, WA 98029
1%
Under list
35
Days on market
0.3 mi
Distance
$389,000 Sold
6 days ago
2 bd•2 ba•Condo
22472 SE Highland Circle #2367, Issaquah, WA 98029
0%
Over list
267
Days on market
0.1 mi
Distance
$730,000 Sold
6 days ago
2 bd•2 ba•Condo
4433 Providence Point Place SE #3003, Issaquah, WA 98029
9%
Under list
141
Days on market
0.6 mi
Distance
$475,000 Sold
6 days ago
2 bd•1.5 ba•Condo
3638 224th Place SE #1312, Issaquah, WA 98029
3%
Under list
134
Days on market
0.2 mi
Distance
$317,500 Sold
6 days ago
1 bd•0.75 ba•Condo
4117 Providence Point Drive SE, Issaquah, WA 98029
3%
Under list
72
Days on market
0.3 mi
Distance
Closed sales from MLS GRID / NWMLS within the past 6 months, matched on property type and within 1 mile. Comps approximate.
Want a deeper read on this market?
Ask a RexMont agentMarket data from MLS GRID / NWMLS · Updated Nov 2026
Information and statistics derived from Northwest Multiple Listing Service. Source: Northwest Multiple Listing Service, as distributed by MLS GRID.
MLS GRID Disclaimer
Based on information submitted to the MLS GRID as of November 6, 2026 at 2:11 AM PT (date and time MLS GRID Data was obtained). All data is obtained from various sources and may not have been verified by broker or MLS GRID. Supplied Open House Information is subject to change without notice. All information should be independently reviewed and verified for accuracy. Properties may or may not be listed by the office/agent presenting the information.
Listing information courtesy of Northwest Multiple Listing Service (NWMLS). The listing data relating to real estate for sale on this web site comes in part from the Northwest Multiple Listing Service. Real estate listings held by brokerage firms other than RexMont Real Estate are marked with the “Listing courtesy of NWMLS” designation. Information provided is for the consumer’s personal, non-commercial use and may not be used for any purpose other than to identify prospective properties consumers may be interested in purchasing.
Some IDX listings have been excluded from this website.
© 2026 Northwest Multiple Listing Service. All rights reserved.
HO
Equal Housing Opportunity. RexMont Real Estate is pledged to the letter and spirit of U.S. policy for the achievement of equal housing opportunity throughout the Nation. We encourage and support an affirmative advertising and marketing program in which there are no barriers to obtaining housing because of race, color, religion, sex, handicap, familial status, or national origin.