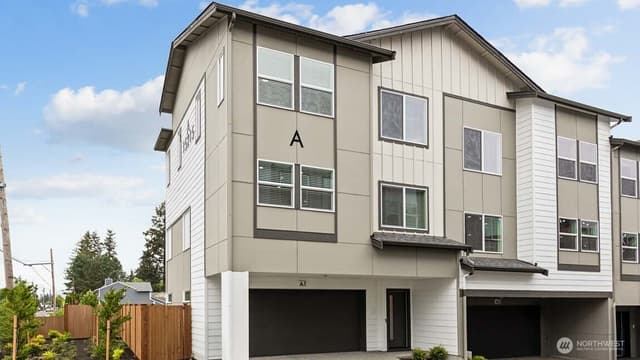
$495,000
Est. $2,683/mo3 bd•2.25 ba•1,653 sq ft
4604 164th Street SW #A, Lynnwood, WA 98087
• Listed Nov 7, 2026•2 days active · 2 cumulative
Listing Broker: RE/MAX Elite; Vince M Grant; 425-483-4200; vgrant@remax.net
Talk to a local RexMont expert
A local broker replies within minutes
Listing Broker: RE/MAX Elite; Vince M Grant; 425-483-4200; vgrant@remax.net
About this home
Welcome home to Starlite Grove — where comfort, convenience, and move-in ready condition come together in an ultraconvenient Lynnwood location. This warm and inviting 3-bedroom, 2.25-bathroom townhouse offers 1,653 square feet of thoughtfully laid-out living space that feels both spacious and welcoming from the moment you step inside. The updated kitchen shines with fresh countertops and stainless steel appliances, while newer carpet throughout creates a clean, polished feel that’s ready for you from day one. The primary suite offers a private ensuite bath — your own peaceful retreat at the end of the day. With a recently updated roof and freshly painted exterior, the big-ticket items are already handled and the community shows real pride of ownership. One car attached garage space adds everyday practicality and storage. Ideally positioned near I-5, Costco, Alderwood Mall, abundant shopping and dining, and the Lynnwood Light Rail station for effortless commutes to Seattle, Bellevue, and beyond — this location delivers the connectivity modern buyers expect without sacrificing the neighborhood feel that is loved. Schedule a tour. Pre-inspection attached.
Listed by Vince M Grant • RE/MAX Elite
Listing updated: November 9, 2026 at 09:27am
RexMont checked: moments ago
Source: NWMLS as Distributed by MLS Grid #2596015
Around this home
How much should you offer?
4604 164th Street SW #A, Lynnwood, WA 98087
Source:RexMont analysis of Northwest MLS sales data for this ZIP code plus third-party market data (RentCast). The estimates are RexMont's, not Northwest MLS listing data.
Estimates only and not guaranteed. Consult a RexMont agent for accurate, personalized guidance before making an offer. RexMont OfferEdge™ · © 2026 RexMont Real Estate. Proprietary tool.
Property details
Interior features
- Cooking-Gas
- Dryer-Electric
- End Unit
- Fireplace
- Insulated Windows
- Primary Bathroom
- Walk-In Closet(s)
- Washer
- Water Heater
- Fireplace (gas)
Kitchen
- Dishwasher
- Disposal
- Dryer
- Microwave
- Refrigerator
- Stove(s)/Range(s)
- Washer
Bedrooms
- 3 bedrooms total
- 3 upstairs
Bathrooms
- 1 full bathroom
- 1 three-quarter bathroom (shower, no tub)
- 1 half bathroom
- 2.25 bathrooms total (NWMLS count)
- 1 on the main level
Layout
- Townhouse
- Remodeled / updated: false
Laundry
- Electric Dryer Hookup laundry
- Washer Hookup laundry
Flooring
- Laminate
- Vinyl
- Carpet
Heating & cooling
- Forced Air heating
- None cooling
Schools
Ratings via SchoolDiggerEdmonds School District
- Meadowdale ElemMdPublic · Grades Elementary—
- Meadowdale Middle SchoolPublic · Grades 7-8 · State rank 129 of 5148/10
- Meadowdale High SchoolPublic · Grades 9-12 · State rank 88 of 3968/10
Assigned schools for this property per the listing's MLS data. School district boundaries change — verify the exact assigned schools with the district before purchasing.
Townhome facts
As entered by the listing broker on Northwest MLS
Lot & site
- Faces
- West
- Bus route
- 101, 112
Systems
- Energy source
- Electric,Natural Gas
- Power production
- Electric, Natural Gas
- Water heater
- Gas
- Water heater location
- Garage
- Power company
- Snohomish PUD
- Water company
- Alderwood Water District
- Sewer company
- Alderwood Water District
- Gas company
- PSE
- Garbage service
- Republic Services
- Irrigation water rights
- No
- Internet connected
- Xfinity
- Cable connected
- Comcast
Green & certifications
- Energy-efficient features
- Insulated Windows
Rooms & extras
- Window coverings
- Blinds
- Bathtubs
- 1
- Showers
- 2
- Fireplaces on main
- 1
- Excluded items
- No
New construction
- Square footage source
- Realist
- Lot size source
- Realist
- Effective year built source
- Public Records
Neighborhood mobility
Doorstep, Pedal & Station Scores
Three RexMont scores for this exact address: what is on foot, what is by bike, and what rides past the door.
Ground Truth™
The ground, the slope, the flood zone and the noise at this address
Read from public hazard, flood, terrain and noise maps for this exact home.
Address Insider™
The members' report
Commute, transit, zoning and ADU potential, internet providers and the lifestyle around the home: the nearest grocery, coffee, park, services and transit stop. One free registration opens every home on rexmont.com.
Opens with the report above.
Sales & Tax Records for 4604 164th Street SW #A
NWMLS via MLS Grid · Snohomish County AssessorEvery listing, pending, price change and closing filed on this home with the NWMLS, the county’s recorded sales, and its assessed values by tax year.
- Nov 7, 2026ListedNWMLS via MLS Grid · #2596015$495,000$299/sq ft
- May 20, 2016SoldNWMLS via MLS Grid · #920097$290,000$175/sq ft
- Apr 13, 2016PendingNWMLS via MLS Grid · #920097$285,000$172/sq ft
- Apr 7, 2016ListedNWMLS via MLS Grid · #920097$285,000$172/sq ft
Down payment assistance
6 programs may be available to provide you with up to $24,750 in down payment assistance, depending on your specific information.
Source: program list compiled by RexMont from ARCH (A Regional Coalition for Housing) member-jurisdiction information. This is not Northwest MLS listing data.
Mortgage payment forecast
$3,296 per month
Great rateTakes about 5 minutes & won't affect your credit
Get pre-approvedSource: RexMont estimate, not Northwest MLS listing data. Interest rates from Freddie Mac's Primary Mortgage Market Survey via FRED (Federal Reserve Bank of St. Louis). Property tax and HOA dues from the NWMLS listing where provided, otherwise estimated; insurance estimated at 0.3% of price per year.
Estimate only. Actual payment depends on credit, lender, and program. PMI not included for down payments below 20%.
Ask about this home
A licensed RexMont broker will get back to you, usually in under 5 minutes during business hours.
Listing Broker: RE/MAX Elite; Vince M Grant; 425-483-4200; vgrant@remax.net
Market pulse
Lynnwood is a balanced market.
Supply and demand are roughly in balance. Neither side has a clear edge.
Offer insight: Well-priced homes draw multiple offers; others sell close to asking.
List to sale price: The average home sells very close to list price.
Time on market: The average home goes pending in around 48 days.
Want a deeper read on this market?
Ask a RexMont agentMarket data from MLS GRID / NWMLS · Updated Nov 2026
Information and statistics derived from Northwest Multiple Listing Service. Source: Northwest Multiple Listing Service, as distributed by MLS GRID.
MLS GRID Disclaimer
Based on information submitted to the MLS GRID as of November 9, 2026 at 10:52 AM PT (date and time MLS GRID Data was obtained). All data is obtained from various sources and may not have been verified by broker or MLS GRID. Supplied Open House Information is subject to change without notice. All information should be independently reviewed and verified for accuracy. Properties may or may not be listed by the office/agent presenting the information.
Listing information courtesy of Northwest Multiple Listing Service (NWMLS). The listing data relating to real estate for sale on this web site comes in part from the Northwest Multiple Listing Service. Real estate listings held by brokerage firms other than RexMont Real Estate are marked with the “Listing courtesy of NWMLS” designation. Information provided is for the consumer’s personal, non-commercial use and may not be used for any purpose other than to identify prospective properties consumers may be interested in purchasing.
Some IDX listings have been excluded from this website.
© 2026 Northwest Multiple Listing Service. All rights reserved.
HO
Equal Housing Opportunity. RexMont Real Estate is pledged to the letter and spirit of U.S. policy for the achievement of equal housing opportunity throughout the Nation. We encourage and support an affirmative advertising and marketing program in which there are no barriers to obtaining housing because of race, color, religion, sex, handicap, familial status, or national origin.