$865,000
Est. $4,791/mo3 bd•2.5 ba•1,560 sq ft
15654 SE 224th Street, Kent, WA 98042
• Listed Oct 7, 2026•1 day active · 1 cumulative
Listing Broker: eXp Realty; Toby Parker; 425-890-3400; tobyparkersemail@gmail.com
Talk to a local RexMont expert
A local broker replies within minutes
Listing Broker: eXp Realty; Toby Parker; 425-890-3400; tobyparkersemail@gmail.com
About this home
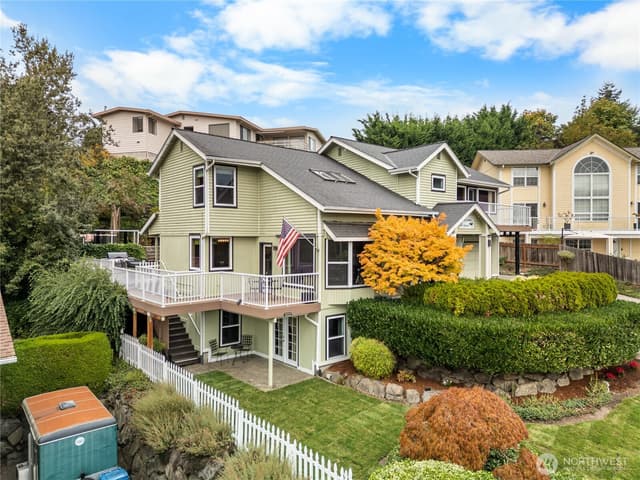
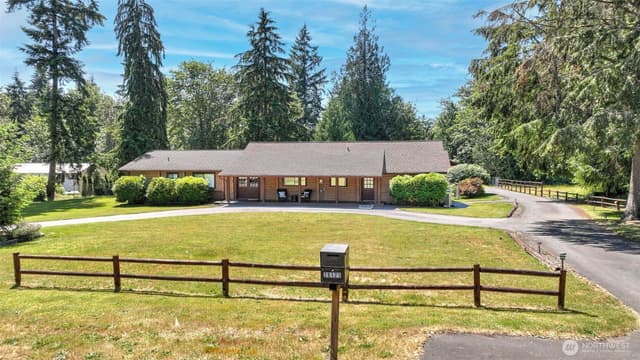
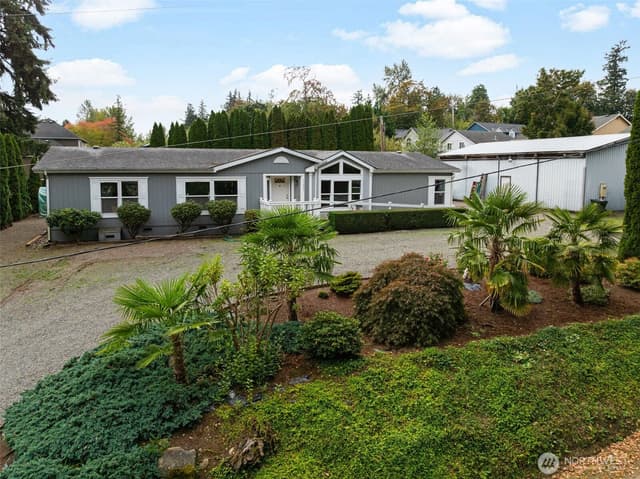
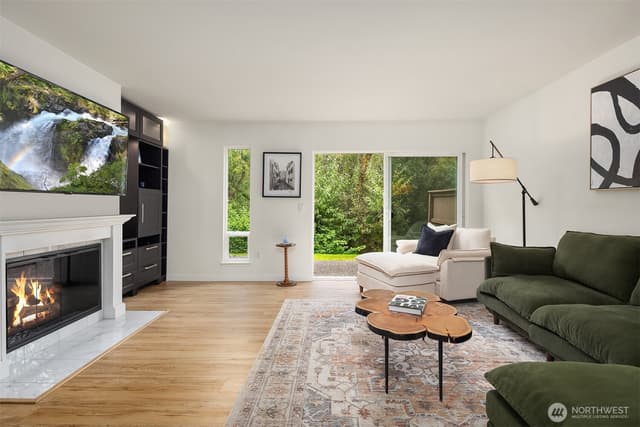
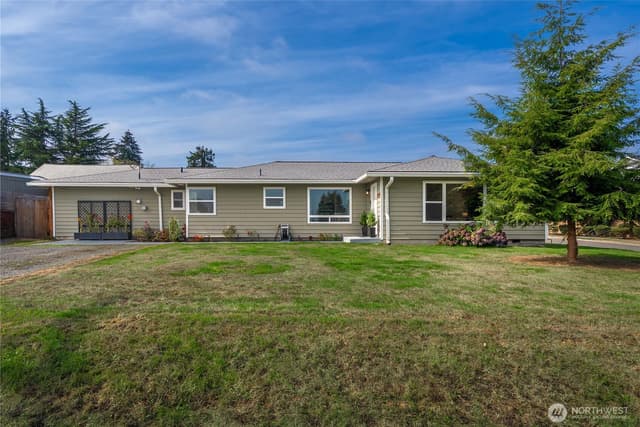
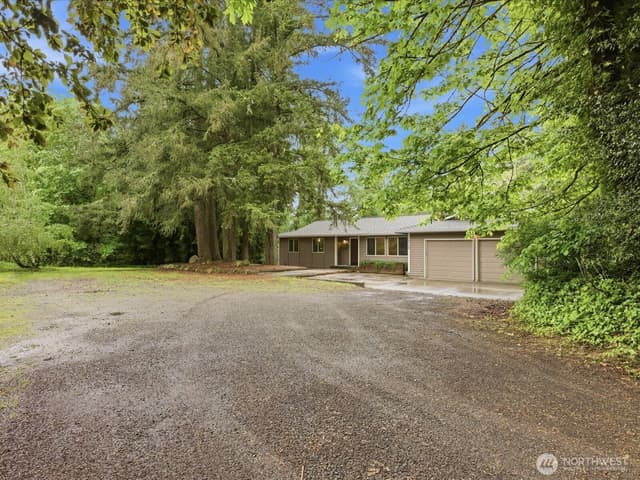
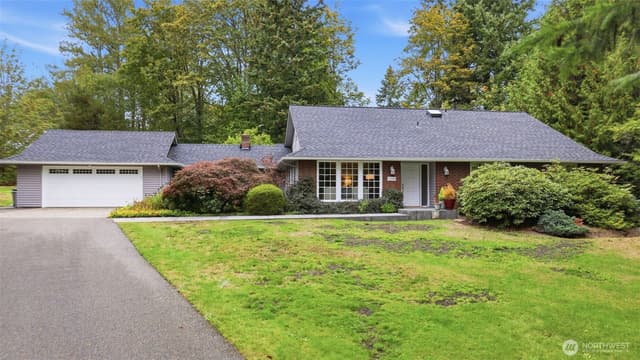
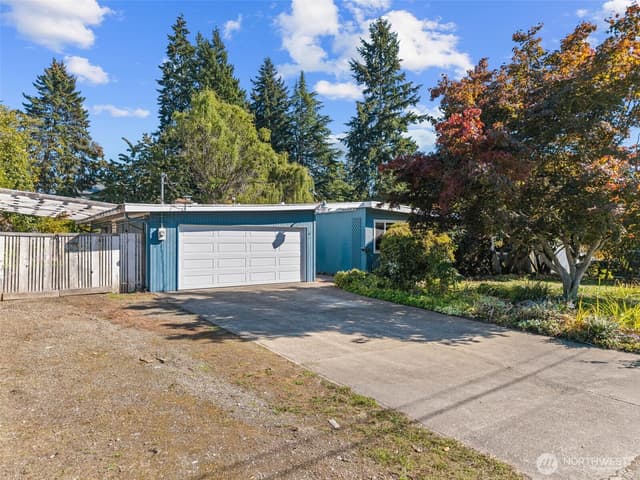
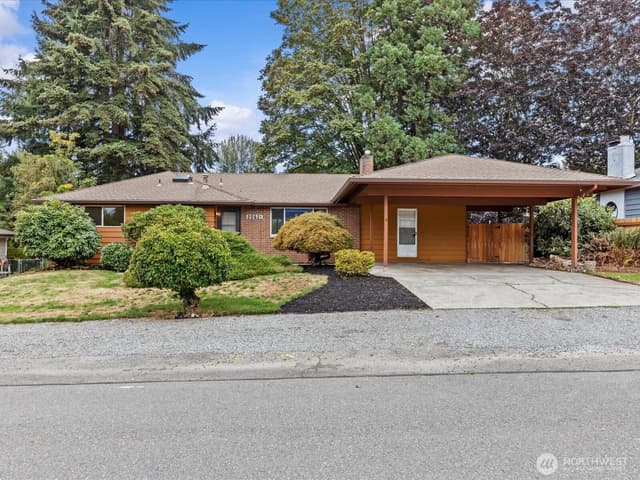
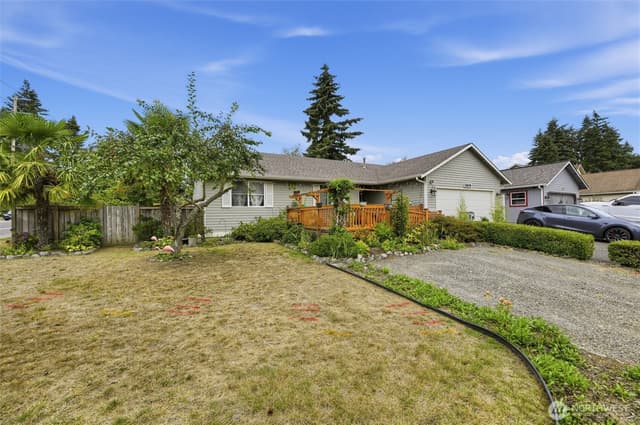
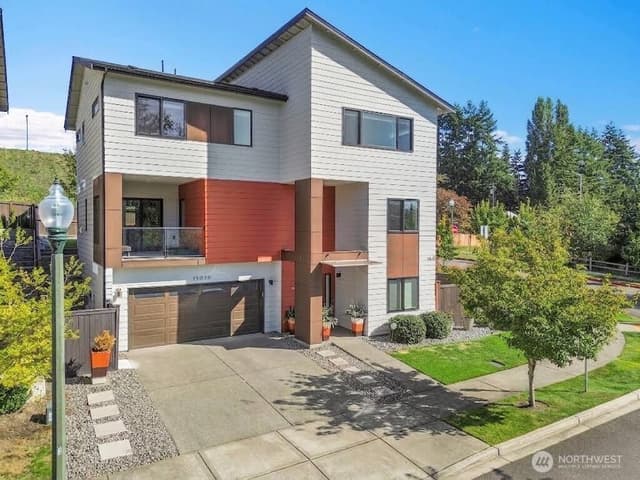
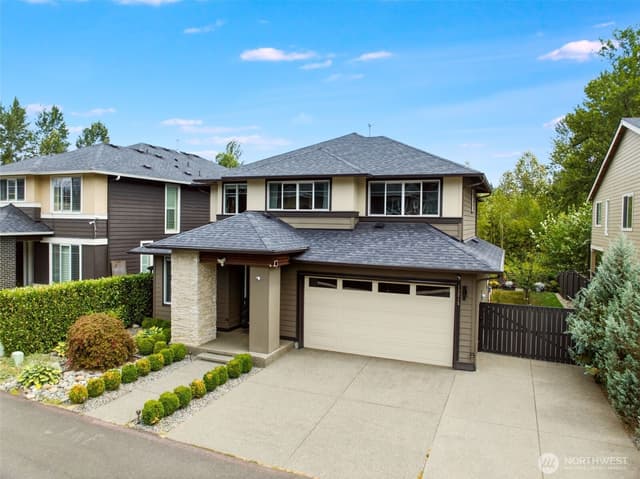
A Rare Kent Gem on 2.39 Acres in the coveted Lake Youngs Area. This beautiful home offers the perfect balance of privacy, convenience, and opportunity. A recently remodeled kitchen enriches the home with a stunning 14-foot countertop, newer floors,huge storage capacity, and a chef's workspace ideal for everyday living or entertaining guests. Relax on the nearly 400 sq ft outdoor trex deck, with plenty of room to host. Enjoy a 1,000 sq ft partially finished basement, offering exceptional flexibility with one additional non-conforming bedroom, 3/4 bath, & potential for a future MIL setup with kitchenette that is ideal for multigenerational living. Lower area features it's own separate entry and dedicated parking parking. The expansive lot provides endless options for future improvements, ADU potential, farm and equestrian, home occupation opportunities from daycares to car repairs. Spacious 4-bay garage shop boasts more than 1,200 sq ft of workspace with separate electrical panel. A 30 amp and 50 amp trailer hookups with 2 RV pads in place. A 600 sq ft stable tack barn, and additional 2 car carport. Back up Heating - Home Generator included. Bring all your toys and workshop dreams to life on this RA-5 zoned property in the rural heart of Kent. A private well with abundant space provide both independence & opportunity. Whether hosting friends, enjoying time with loved ones, or embracing the beauty of the outdoors, this unique property is a place where lasting memories come easy.
Listed by Toby Parker • eXp Realty
Listing updated: October 7, 2026 at 02:28pm
RexMont checked: moments ago
Source: NWMLS as Distributed by MLS Grid #2589203
Around this home
How much should you offer?
15654 SE 224th Street, Kent, WA 98042
Source:RexMont analysis of Northwest MLS sales data for this ZIP code plus third-party market data (RentCast). The estimates are RexMont's, not Northwest MLS listing data.
Estimates only and not guaranteed. Consult a RexMont agent for accurate, personalized guidance before making an offer. RexMont OfferEdge™ · © 2026 RexMont Real Estate. Proprietary tool.
Property details
Interior features
- Second Kitchen
- Bath Off Primary
- Dining Room
- Fireplace
- Hot Tub/Spa
- Pantry
- Water Heater
- Wired for Generator
- 2 fireplaces (electric, wood burning)
- Daylight, Partially Finished basement
Kitchen
- Dishwasher
- Dryer
- Refrigerator
- Stove(s)/Range(s)
- Washer
Bedrooms
- 3 bedrooms total
- 3 on the main level
Bathrooms
- 1 full bathroom
- 2 three-quarter bathrooms (shower, no tub)
- 2.5 bathrooms total (NWMLS count)
- 2 on the main level
Layout
- 1 Story w/Bsmnt.
- 1,560 sq ft finished, 830 sq ft unfinished
- 360 sq ft garage
Flooring
- Vinyl
- Vinyl Plank
- Carpet
Heating & cooling
- Forced Air heating
- Insert cooling
- Window Unit(s) cooling
Single-family home facts
As entered by the listing broker on Northwest MLS
Lot & site
- Lot dimensions
- 167 x 627
- Topography
- Equestrian,Terraces
- Vegetation
- Brush, Fruit Trees, Garden Space, Pasture
- Zoning code
- RA-5
- Zoning jurisdiction
- County
- Faces
- Southwest
Systems
- Energy source
- Electric,Wood
- Power production
- Electric, Wood
- Water heater
- Electric
- Water heater location
- Basement Utility Room
- Power company
- PSE
- Water company
- Private Well
- Sewer company
- Septic
- Irrigation water rights
- No
- Internet connected
- Comcast
- Cable connected
- Xfiniti Comcast
Rooms & extras
- Spa
- Yes
- Bathtubs
- 1
- Showers
- 2
- Fireplaces on main
- 1
- Fireplaces lower level
- 1
New construction
- Construction methods
- Standard Frame
- Square footage source
- Realist
- Lot size source
- Realist
- Effective year built source
- Public Records
Manufactured home
- Land lease
- No
Neighborhood mobility
Walk, bike & transit scores
Source: Walk Score®, Bike Score® and Transit Score® are provided by Walk Score (walkscore.com), a third-party service. This is not Northwest MLS listing data.
Schools
Ratings via SchoolDiggerKent School District
- Lake Youngs Elementary SchoolPublic · Grades PK-5 · State rank 192 of 1,1388/10
- Northwood Jnr HighPublic · Grades Middle—
- Kentwood High SchoolPublic · Grades 9-12 · State rank 220 of 4386/10
Assigned schools for this property per the listing's MLS data. School district boundaries change — verify the exact assigned schools with the district before purchasing.
Sales & Tax Records for 15654 SE 224th Street
NWMLS via MLS Grid · King County AssessorEvery listing, pending, price change and closing filed on this home with the NWMLS, the county’s recorded sales, and its assessed values by tax year.
- Oct 1, 2026ListedNWMLS via MLS Grid · #2589203$865,000$554/sq ft
- Apr 16, 2015SoldNWMLS via MLS Grid · #722981$380,000$244/sq ft
- Mar 9, 2015PendingNWMLS via MLS Grid · #722981$382,000$245/sq ft
- Mar 9, 2015Price reducedNWMLS via MLS Grid · #722981$382,000$245/sq ft
- Dec 11, 2014ListedNWMLS via MLS Grid · #722981$395,000$253/sq ft
Down payment assistance
6 programs may be available to provide you with up to $55,000 in down payment assistance, depending on your specific information.
Northwest MLS lists this home as eligible for down payment assistance programs
Source: program list compiled by RexMont from ARCH (A Regional Coalition for Housing) member-jurisdiction information. This is not Northwest MLS listing data.
Mortgage payment forecast
$5,560 per month
Great rateTakes about 5 minutes & won't affect your credit
Get pre-approvedSource: RexMont estimate, not Northwest MLS listing data. Interest rates from Freddie Mac's Primary Mortgage Market Survey via FRED (Federal Reserve Bank of St. Louis). Property tax and HOA dues from the NWMLS listing where provided, otherwise estimated; insurance estimated at 0.3% of price per year.
Estimate only. Actual payment depends on credit, lender, and program. PMI not included for down payments below 20%.
Ask about this home
A licensed RexMont broker will get back to you, usually in under 5 minutes during business hours.
Listing Broker: eXp Realty; Toby Parker; 425-890-3400; tobyparkersemail@gmail.com
Market pulse
Kent is a seller's market.
Inventory is low and competition is high. Sellers have more negotiating power.
Offer insight: Well-priced homes draw multiple offers; others sell close to asking.
List to sale price: The average home sells very close to list price.
Time on market: The average home goes pending in around 55 days.
Want a deeper read on this market?
Ask a RexMont agentMarket data from MLS GRID / NWMLS · Updated Oct 2026
MLS GRID Disclaimer
Based on information submitted to the MLS GRID as of October 7, 2026 at 02:28pm (date and time MLS GRID Data was obtained). All data is obtained from various sources and may not have been verified by broker or MLS GRID. Supplied Open House Information is subject to change without notice. All information should be independently reviewed and verified for accuracy. Properties may or may not be listed by the office/agent presenting the information.
Listing information courtesy of Northwest Multiple Listing Service (NWMLS). The listing data relating to real estate for sale on this web site comes in part from the Northwest Multiple Listing Service. Real estate listings held by brokerage firms other than RexMont Real Estate are marked with the “Listing courtesy of NWMLS” designation. Information provided is for the consumer’s personal, non-commercial use and may not be used for any purpose other than to identify prospective properties consumers may be interested in purchasing.
© 2026 Northwest Multiple Listing Service. All rights reserved.
HO
Equal Housing Opportunity. RexMont Real Estate is pledged to the letter and spirit of U.S. policy for the achievement of equal housing opportunity throughout the Nation. We encourage and support an affirmative advertising and marketing program in which there are no barriers to obtaining housing because of race, color, religion, sex, handicap, familial status, or national origin.