$560,000
Est. $3,102/mo4 bd•2.5 ba•1,905 sq ft
14007 69th Drive SE #P4, Snohomish, WA 98296
• Listed Sep 18, 2026•106 days active · 106 cumulative
Listing Broker: Redfin; Heather McKinnon; 425-406-9236; Heather.mckinnon@redfin.com
Talk to a local RexMont expert
A local broker replies within minutes
Listing Broker: Redfin; Heather McKinnon; 425-406-9236; Heather.mckinnon@redfin.com
About this home
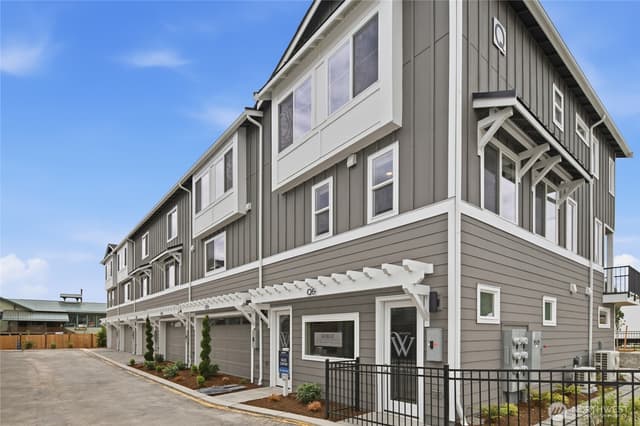
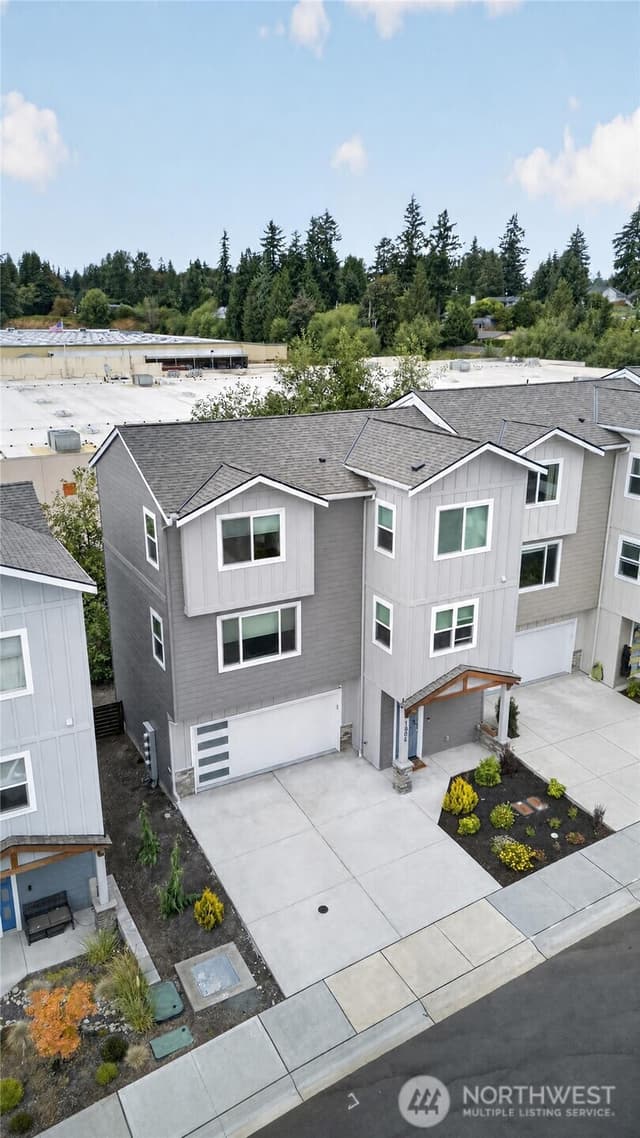
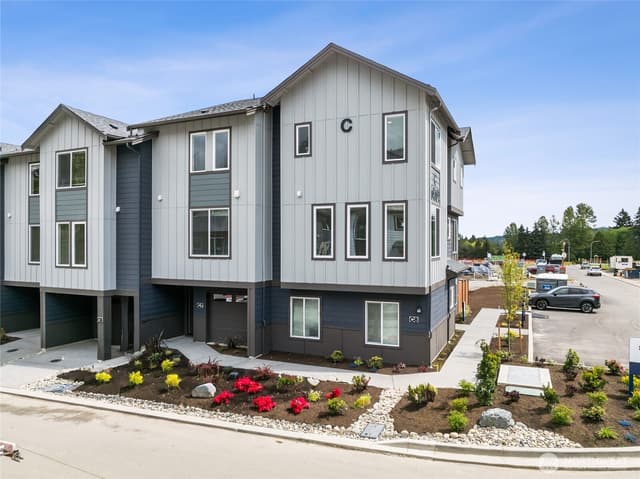
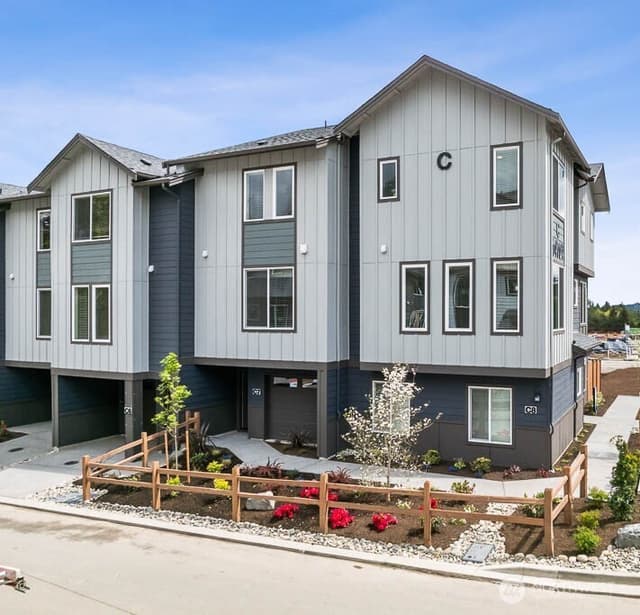
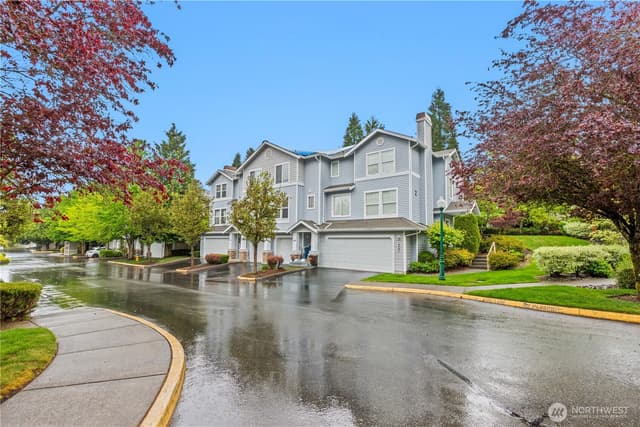
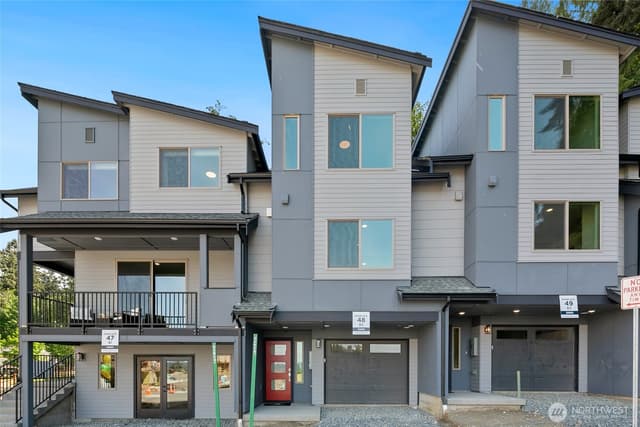
Welcome to 14007 69th Dr SE Unit P4 in The Ridge at Highlands East. This move-in-ready end-unit townhome offers 4 bedrooms, 2.5 bathrooms, 1,905 square feet, all-new windows, and a full pre-inspection. Fresh paint, millwork, and matching LVP flooring run throughout for design continuity. Additional soundproof wall construction adds privacy. The main level includes a living room with oversized windows and a gas fireplace, a kitchen with peninsula seating, and a dining area with slider access to a full-length patio. The kitchen and patio face the playground and open space, with only one set of adjacent windows. The patio has no wall or railing, creating an open outdoor setting. The primary suite includes a walk-in closet and garden-style soaking tub. The lower level offers a fourth bedroom or bonus room with walk-in storage. An attached garage, deep driveway, and guest parking provide flexible parking and storage. Community amenities include playgrounds and athletic courts. The home is next to Willis Tucker Park and an off-leash dog park, with Snohomish schools nearby. Mortgage savings may be available to buyers of this listing; inquire for details.
Listed by Heather McKinnon • Redfin
Listing updated: October 7, 2026 at 02:47pm
RexMont checked: moments ago
Source: NWMLS as Distributed by MLS Grid #2583425
Around this home
How much should you offer?
14007 69th Drive SE #P4, Snohomish, WA 98296
Source:RexMont analysis of Northwest MLS sales data for this ZIP code plus third-party market data (RentCast). The estimates are RexMont's, not Northwest MLS listing data.
Estimates only and not guaranteed. Consult a RexMont agent for accurate, personalized guidance before making an offer. RexMont OfferEdge™ · © 2026 RexMont Real Estate. Proprietary tool.
Property details
Interior features
- Cooking-Electric
- Dryer-Electric
- End Unit
- Ground Floor
- Ice Maker
- Insulated Windows
- Primary Bathroom
- Soaking Tub
- Walk-In Closet(s)
- Washer
Kitchen
- Dishwasher
- Disposal
- Dryer
- Microwave
- Stove(s)/Range(s)
Bedrooms
- 4 bedrooms total
- 1 on the main level
- 2 upstairs
- 1 on the lower level
Bathrooms
- 2 full bathrooms
- 1 half bathroom
- 2.5 bathrooms total (NWMLS count)
- 1 on the main level
Layout
- Condo (3 Levels)
Laundry
- Electric Dryer Hookup laundry
- Washer Hookup laundry
Flooring
- Vinyl Plank
Heating & cooling
- Forced Air heating
- None cooling
- See Remarks cooling
Condominium facts
As entered by the listing broker on Northwest MLS
Building & HOA
- Building
- The Ridge at Highlands East
- Floor of unit
- 1
- Units in building
- 4
- Stories in building
- 3
- Co-op
- No
- Common interest community
- No
- HOA dues
- $625
- Dues frequency
- Monthly
- Dues include
- Central Hot Water, Common Area Maintenance, Earthquake Insurance
- Other dues or fees
- No
- Association contact
- Robert Skrbin
- First right of refusal
- No
Rules
- Rental cap
- No Rental Cap
- Pets
- Yes
- 55+ community
- No
Unit
- Assigned parking
- 4
- Unit features
- Balcony/Deck/Patio,End Unit,Ground Floor,Insulated Windows,Jetted/Soaking Tub,Primary Bath,Walk-in Closet
- Common property features
- High Speed Int Avail,Playground,Trails
- Entry location
- Split
- Laundry
- Electric Dryer Hookup, Washer Hookup
Systems
- Energy source
- Electric,Natural Gas
- Power production
- Electric, Natural Gas
- Power company
- Snohomish County PUD
- Water company
- HOA
- Sewer company
- HOA
- Gas company
- Puget Sound Energy (PSE)
- Garbage service
- Waste Management
- Irrigation water rights
- No
- Internet connected
- Xfinity or Ziply
- Cable connected
- Xfinity
Green & certifications
- Energy-efficient features
- Insulated Windows
Rooms & extras
- Bathtubs
- 2
- Showers
- 2
New construction
- Square footage source
- Realist - Buyer to Verify
- Lot size source
- Realist - Buyer to Verify
Neighborhood mobility
Walk, bike & transit scores
Source: Walk Score®, Bike Score® and Transit Score® are provided by Walk Score (walkscore.com), a third-party service. This is not Northwest MLS listing data.
RexMont Site Report
What it is like to live at this address
Walkability, ground and noise, read from public records for this exact home.
RexMont Site Report
The members' report
Commute, transit, zoning and ADU potential and the places behind the score. One free registration opens every home on rexmont.com.
Opens with the report above.
Schools
Ratings via SchoolDiggerSnohomish School District
- Buyer To VerifyPublic · Grades Elementary—
- Buyer To VerifyPublic · Grades Middle—
- Buyer To VerifyPublic · Grades High—
Assigned schools for this property per the listing's MLS data. School district boundaries change — verify the exact assigned schools with the district before purchasing.
Sales & Tax Records for 14007 69th Drive SE #P4
NWMLS via MLS GridEvery listing, pending, price change and closing filed on this home with the NWMLS, the county’s recorded sales, and its assessed values by tax year.
- Sep 18, 2026ListedNWMLS via MLS Grid · #2583425$560,000$294/sq ft
- Sep 18, 2026ListedNWMLS via MLS Grid · #2585200$560,000$294/sq ft
Down payment assistance
6 programs may be available to provide you with up to $55,000 in down payment assistance, depending on your specific information.
Northwest MLS lists this home as eligible for down payment assistance programs
Source: program list compiled by RexMont from ARCH (A Regional Coalition for Housing) member-jurisdiction information. This is not Northwest MLS listing data.
Mortgage payment forecast
$4,349 per month
Great rateTakes about 5 minutes & won't affect your credit
Get pre-approvedSource: RexMont estimate, not Northwest MLS listing data. Interest rates from Freddie Mac's Primary Mortgage Market Survey via FRED (Federal Reserve Bank of St. Louis). Property tax and HOA dues from the NWMLS listing where provided, otherwise estimated; insurance estimated at 0.3% of price per year.
Estimate only. Actual payment depends on credit, lender, and program. PMI not included for down payments below 20%.
Ask about this home
A licensed RexMont broker will get back to you, usually in under 5 minutes during business hours.
Listing Broker: Redfin; Heather McKinnon; 425-406-9236; Heather.mckinnon@redfin.com
Market pulse
Snohomish is a seller's market.
Inventory is low and competition is high. Sellers have more negotiating power.
Offer insight: Well-priced homes draw multiple offers; others sell close to asking.
List to sale price: The average home sells very close to list price.
Time on market: The average home goes pending in around 49 days.
Want a deeper read on this market?
Ask a RexMont agentMarket data from MLS GRID / NWMLS · Updated Oct 2026
MLS GRID Disclaimer
Based on information submitted to the MLS GRID as of October 7, 2026 at 02:47pm (date and time MLS GRID Data was obtained). All data is obtained from various sources and may not have been verified by broker or MLS GRID. Supplied Open House Information is subject to change without notice. All information should be independently reviewed and verified for accuracy. Properties may or may not be listed by the office/agent presenting the information.
Listing information courtesy of Northwest Multiple Listing Service (NWMLS). The listing data relating to real estate for sale on this web site comes in part from the Northwest Multiple Listing Service. Real estate listings held by brokerage firms other than RexMont Real Estate are marked with the “Listing courtesy of NWMLS” designation. Information provided is for the consumer’s personal, non-commercial use and may not be used for any purpose other than to identify prospective properties consumers may be interested in purchasing.
© 2026 Northwest Multiple Listing Service. All rights reserved.
HO
Equal Housing Opportunity. RexMont Real Estate is pledged to the letter and spirit of U.S. policy for the achievement of equal housing opportunity throughout the Nation. We encourage and support an affirmative advertising and marketing program in which there are no barriers to obtaining housing because of race, color, religion, sex, handicap, familial status, or national origin.