$1,395,000
Est. $7,727/mo3 bd•2.25 ba•2,380 sq ft
19858 NE 140th Street, Woodinville, WA 98077
• Listed Sep 11, 2026•19 days active · 19 cumulative
Listing Broker: Windermere Real Estate/East; Joel Scott; 206-979-7852; joel@windermere.com
Talk to a local RexMont expert
A local broker replies within minutes
Listing Broker: Windermere Real Estate/East; Joel Scott; 206-979-7852; joel@windermere.com
About this home
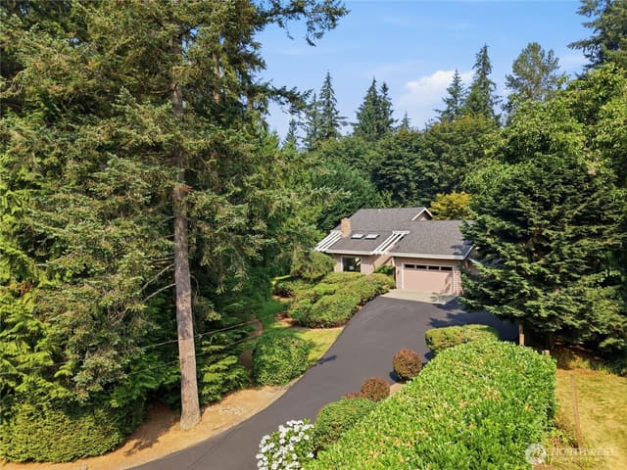
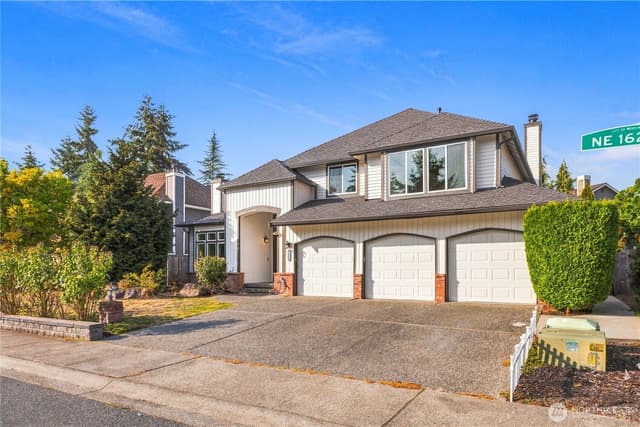
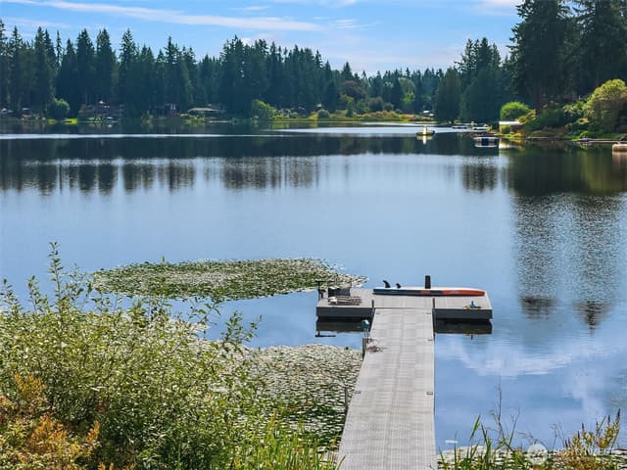
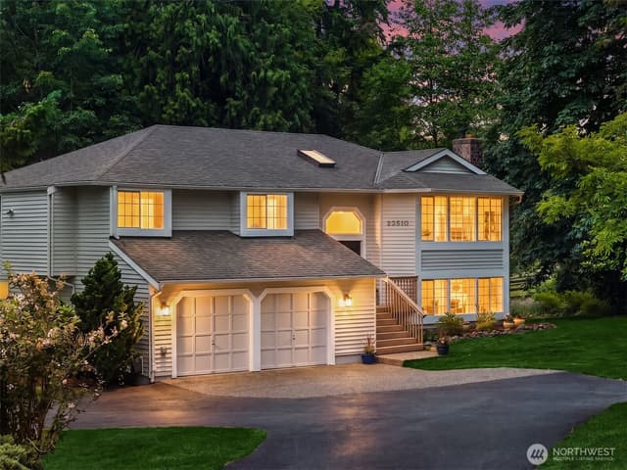
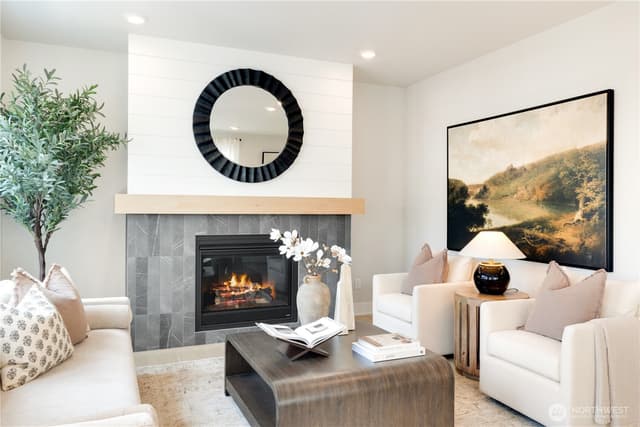
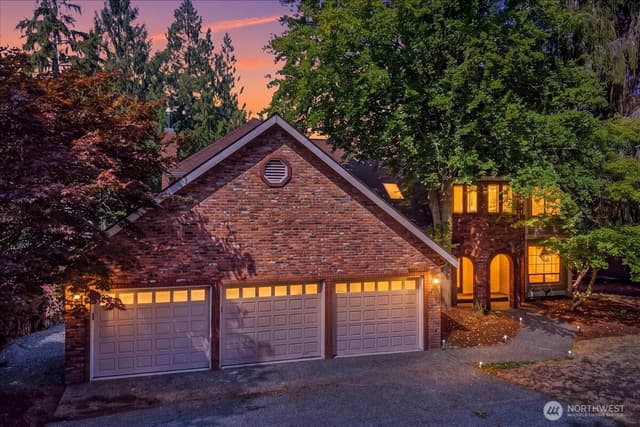
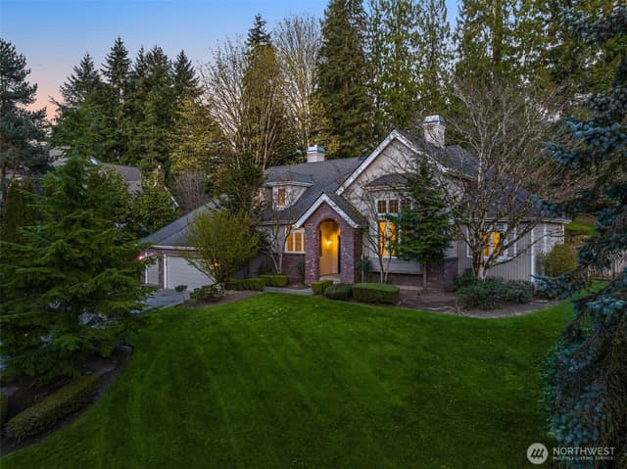
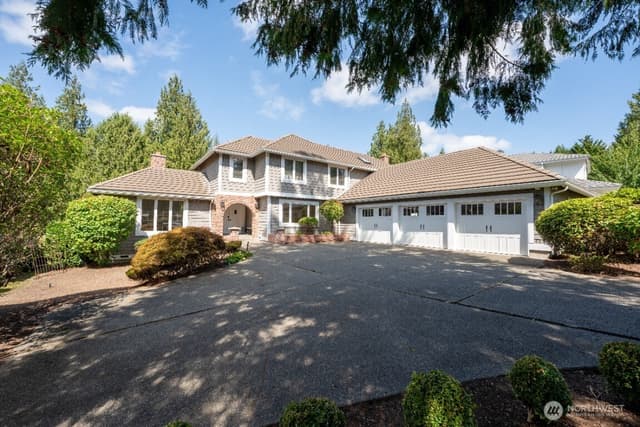
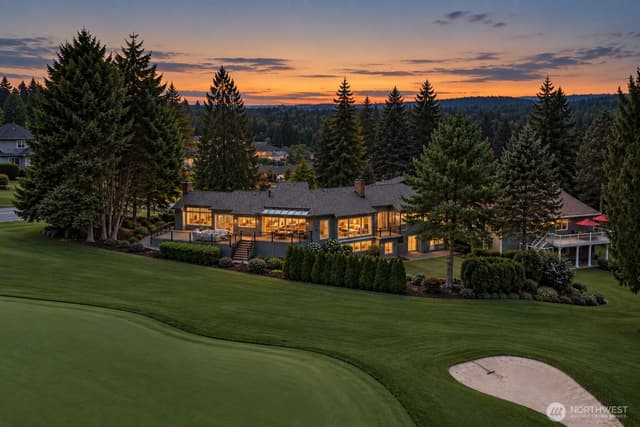
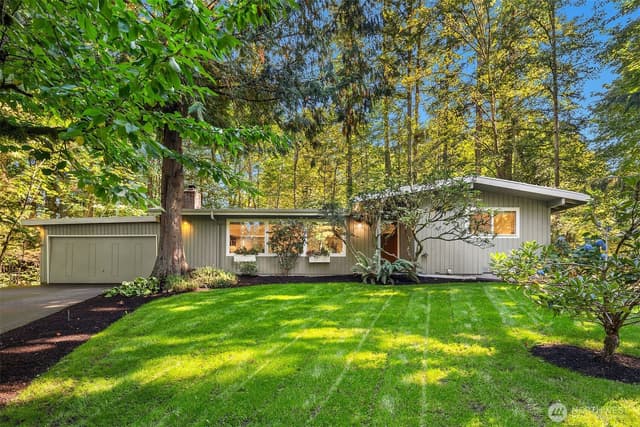
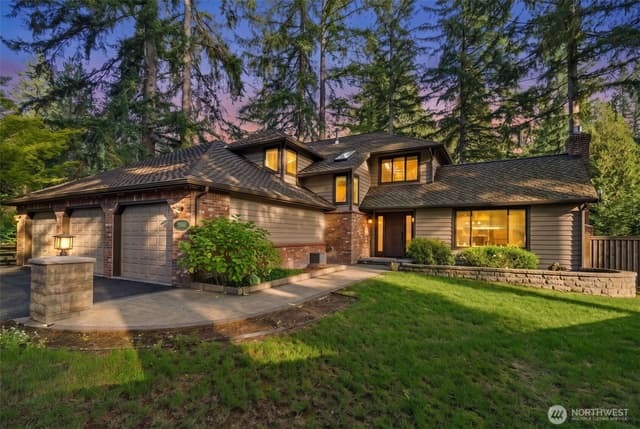
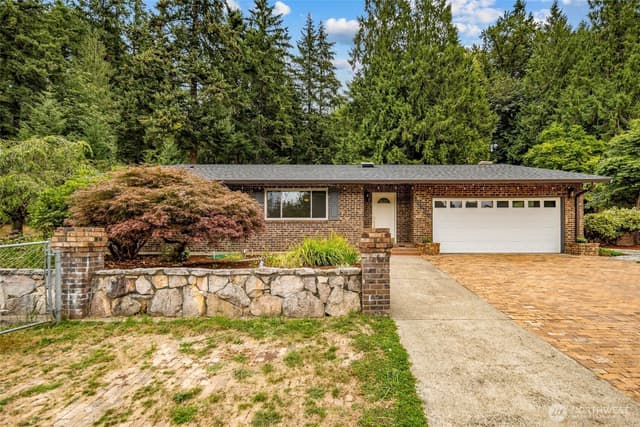
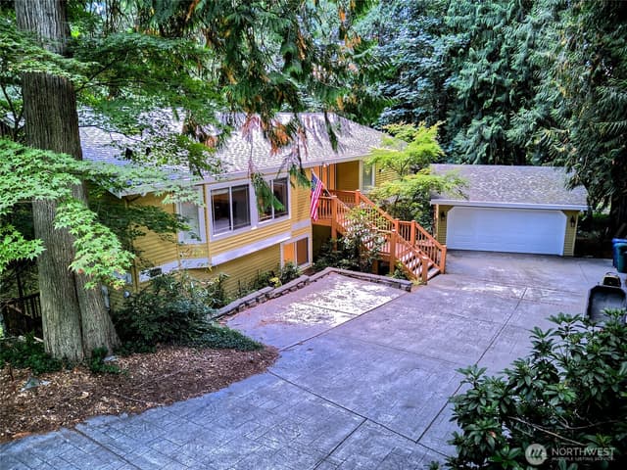
Nature lover's paradise! Feels like vacation but just minutes to everything. Become the next steward of a truly one-of-a-kind property. Recently refreshed mid century home in storybook setting with Bear Creek meandering along the west of the property and the singularly unique position for an expansive view of the Bear Creek Country Club golf course 8th green and beyond. Updates include sumptuous main floor primary suite with large bedroom, free standing tub, separate shower, double sinks, walk-in closet, 2nd closet in bedroom. All new kitchen, stainless appliances, quartz countertops. New LPV flooring throughout the house, new carpet in upstairs bedrooms. Barn door 2nd pantry/closet. 3rd garage bay provides ample workshop space and has back door for golf cart, lawn equipment, etc. Experience spawning salmon in the Fall - You might see them on your visit. Tall cedars, wild blueberries and a mammoth wisteria as tall as the cedars!
Listed by Joel Scott • Windermere Real Estate/East
Listing updated: September 24, 2026 at 06:15pm
RexMont checked: moments ago
Source: NWMLS as Distributed by MLS Grid #2580587
Around this home
How much should you offer?
19858 NE 140th Street, Woodinville, WA 98077
Source:RexMont analysis of Northwest MLS sales data for this ZIP code plus third-party market data (RentCast). The estimates are RexMont's, not Northwest MLS listing data.
Estimates only and not guaranteed. Consult a RexMont agent for accurate, personalized guidance before making an offer. RexMont OfferEdge™ · © 2026 RexMont Real Estate. Proprietary tool.
Property details
Interior features
- Bath Off Primary
- Dining Room
- Fireplace
- Vaulted Ceiling(s)
- Walk-In Closet(s)
- Water Heater
- Fireplace (wood burning)
Kitchen
- Dryer
- Refrigerator
- Stove(s)/Range(s)
- Washer
Bedrooms
- 3 bedrooms total
- 1 on the main level
- 2 upstairs
Bathrooms
- 1 full bathroom
- 1 three-quarter bathroom (shower, no tub)
- 1 half bathroom
- 2.25 bathrooms total (NWMLS count)
- 2 on the main level
Layout
- 1 1/2 Story
- 2,380 sq ft finished
- 600 sq ft garage
Flooring
- Vinyl Plank
- Carpet
Heating & cooling
- Baseboard heating
- Wall Furnace heating
- None cooling
Single-family home facts
As entered by the listing broker on Northwest MLS
Lot & site
- Topography
- Level
- Vegetation
- Brush, Garden Space, Wooded
- Lot number
- see legal description
- Zoning code
- RA5
- Zoning jurisdiction
- County
- Faces
- South
Systems
- Energy source
- Electric
- Power production
- Electric
- Water heater
- electric
- Water heater location
- Kitchen Pantry
- Power company
- PSE
- Water company
- Well
- Sewer company
- Septic
- Garbage service
- w/m
- Irrigation water rights
- No
- Internet connected
- Xfinity
- Cable connected
- Comcast-Xfinity
Rooms & extras
- Bathtubs
- 1
- Showers
- 2
- Fireplaces on main
- 1
New construction
- Construction methods
- Standard Frame
- Square footage source
- 2022 appraisal
- Lot size source
- public records
Manufactured home
- Land lease
- No
Neighborhood mobility
Walk, bike & transit scores
RexMont Site Report
What it is like to live at this address
Walkability, ground and noise, read from public records for this exact home.
RexMont Site Report
The members' report
Commute, transit, zoning and ADU potential and the places behind the score. One free registration opens every home on rexmont.com.
Opens with the report above.
Schools
Ratings via SchoolDiggerLake Washington School District
- Laura Ingalls Wilder ElementaryPublic · Grades PK-5 · State rank 16 of 1,13810/10
- Evergreen Middle SchoolPublic · Grades 6-8 · State rank 512 of 5341/10
- Redmond High SchoolPublic · Grades 9-12 · State rank 13 of 39610/10
Assigned schools for this property per the listing's MLS data. School district boundaries change — verify the exact assigned schools with the district before purchasing.
Sales & Tax Records for 19858 NE 140th Street
NWMLS via MLS Grid · King County AssessorEvery listing, pending, price change and closing filed on this home with the NWMLS, the county’s recorded sales, and its assessed values by tax year.
- Sep 11, 2026ListedNWMLS via MLS Grid · #2580587$1,395,000$586/sq ft
- Dec 18, 2017Recorded saleKing County recorder · Statutory warranty deed$480,000$202/sq ft
Mortgage payment forecast
$9,004 per month
Great rateTakes about 5 minutes & won't affect your credit
Get pre-approvedSource: RexMont estimate, not Northwest MLS listing data. Interest rates from Freddie Mac's Primary Mortgage Market Survey via FRED (Federal Reserve Bank of St. Louis). Property tax and HOA dues from the NWMLS listing where provided, otherwise estimated; insurance estimated at 0.3% of price per year.
Estimate only. Actual payment depends on credit, lender, and program. PMI not included for down payments below 20%.
Ask about this home
A licensed RexMont broker will get back to you, usually in under 5 minutes during business hours.
Listing Broker: Windermere Real Estate/East; Joel Scott; 206-979-7852; joel@windermere.com
Market pulse
Woodinville is a buyer's market.
Inventory is rising and homes are sitting longer. Buyers have room to negotiate.
Offer insight: Homes typically sell with one offer near asking price.
List to sale price: The average home sells for about 1% below list price.
Time on market: The average home goes pending in around 73 days.
Recent sales nearby
Within 1 mile · last 6 months$2,300,000 Sold
4 days ago
4 bd•4.25 ba•~4,206 sq ft•Single Family
19955 NE 129th Street, Woodinville, WA 98077
10%
Under list
42
Days on market
0.8 mi
Distance
$1,832,000 Sold
3 weeks ago
4 bd•2.5 ba•~3,430 sq ft•Single Family
14239 194th Avenue NE, Woodinville, WA 98077
7%
Under list
149
Days on market
0.6 mi
Distance
$2,525,000 Sold
4 weeks ago
3 bd•2.5 ba•~3,984 sq ft•Single Family
13935 209th Avenue NE, Woodinville, WA 98077
6%
Under list
63
Days on market
0.5 mi
Distance
$1,300,000 Sold
6 weeks ago
4 bd•2.75 ba•~3,070 sq ft•Single Family
14037 205th Avenue NE, Woodinville, WA 98077
0%
Over list
9
Days on market
0.3 mi
Distance
$2,505,000 Sold
7 weeks ago
4 bd•3.5 ba•~4,630 sq ft•Single Family
19212 NE 149th Street, Woodinville, WA 98077
4%
Under list
28
Days on market
0.8 mi
Distance
Closed sales from MLS GRID / NWMLS within the past 6 months, matched on property type and within 1 mile. Comps approximate.
Want a deeper read on this market?
Ask a RexMont agentMarket data from MLS GRID / NWMLS · Updated Oct 2026
MLS GRID Disclaimer
Based on information submitted to the MLS GRID as of September 24, 2026 at 06:15pm (date and time MLS GRID Data was obtained). All data is obtained from various sources and may not have been verified by broker or MLS GRID. Supplied Open House Information is subject to change without notice. All information should be independently reviewed and verified for accuracy. Properties may or may not be listed by the office/agent presenting the information.
Listing information courtesy of Northwest Multiple Listing Service (NWMLS). The listing data relating to real estate for sale on this web site comes in part from the Northwest Multiple Listing Service. Real estate listings held by brokerage firms other than RexMont Real Estate are marked with the “Listing courtesy of NWMLS” designation. Information provided is for the consumer’s personal, non-commercial use and may not be used for any purpose other than to identify prospective properties consumers may be interested in purchasing.
© 2026 Northwest Multiple Listing Service. All rights reserved.
HO
Equal Housing Opportunity. RexMont Real Estate is pledged to the letter and spirit of U.S. policy for the achievement of equal housing opportunity throughout the Nation. We encourage and support an affirmative advertising and marketing program in which there are no barriers to obtaining housing because of race, color, religion, sex, handicap, familial status, or national origin.