$4,690,000
Est. $25,672/moPrice reduced $60,000 from the original $4,750,000 asking price
5 bd•5.5 ba•4,944 sq ft
10217 NE 24th Street, Bellevue, WA 98004
• Listed Sep 17, 2026•20 days active · 20 cumulative
Listing Broker: Windermere Real Estate Co.; John Cowan; 206-522-9600; hdteam@windermere.com
Talk to a local RexMont expert
A local broker replies within minutes
Work with a Bellevue real estate agent or a Bellevue buyer's agent on this home.
Listing Broker: Windermere Real Estate Co.; John Cowan; 206-522-9600; hdteam@windermere.com
About this home
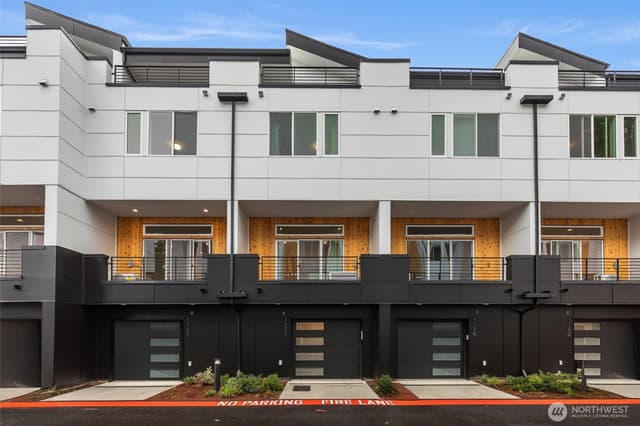
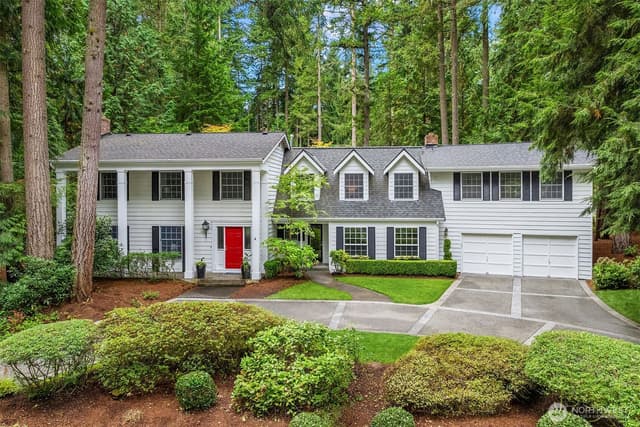
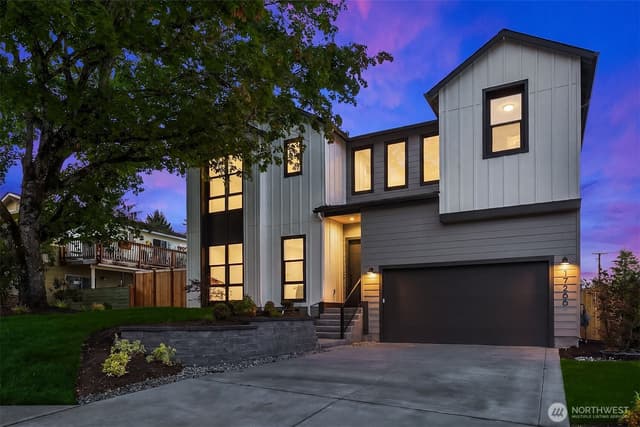
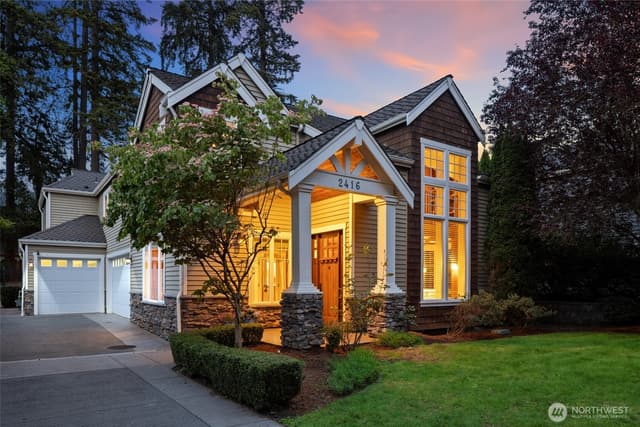
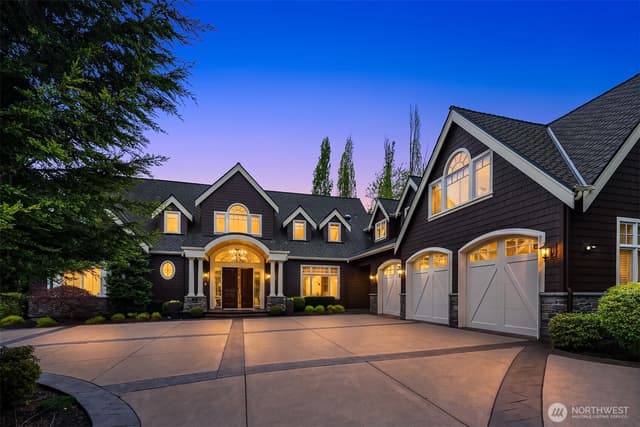
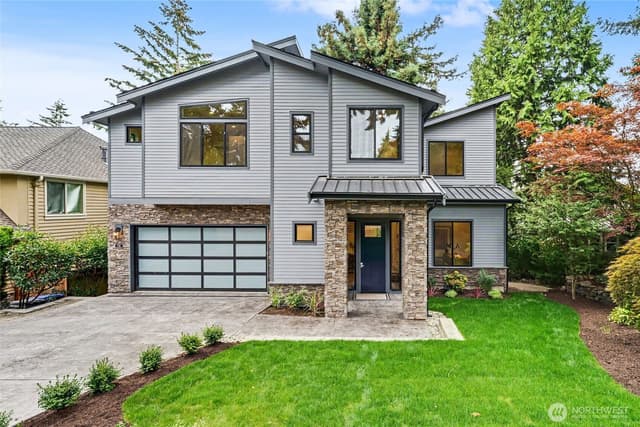
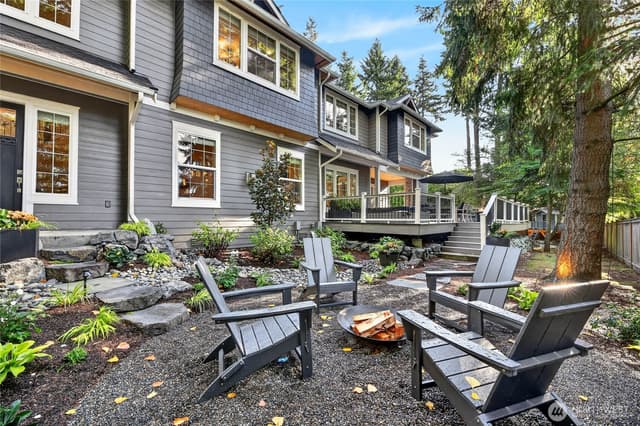
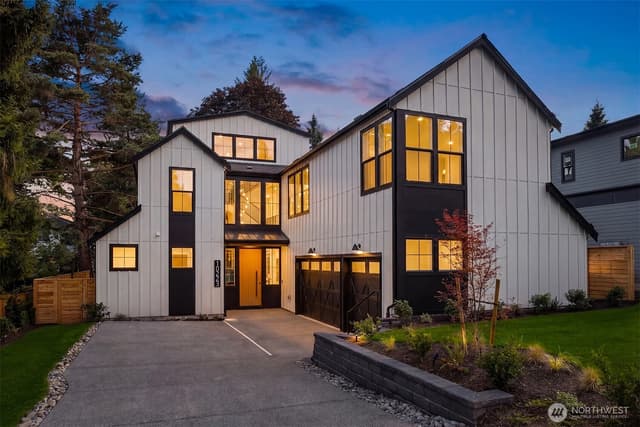
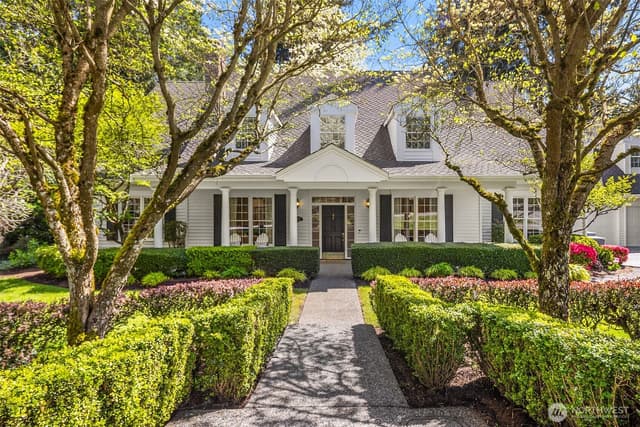
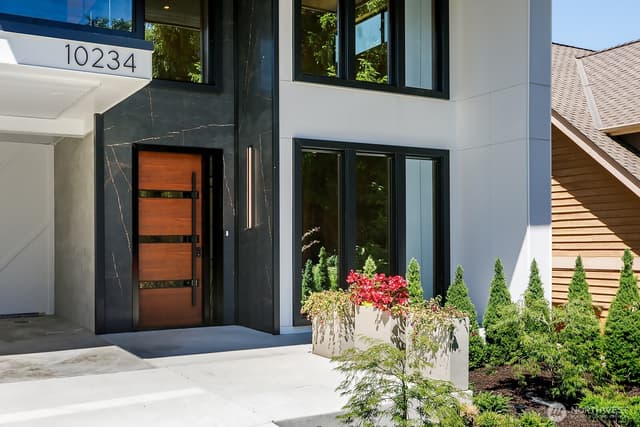
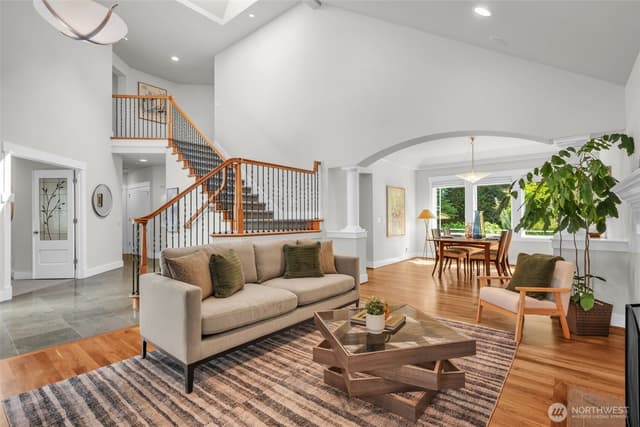
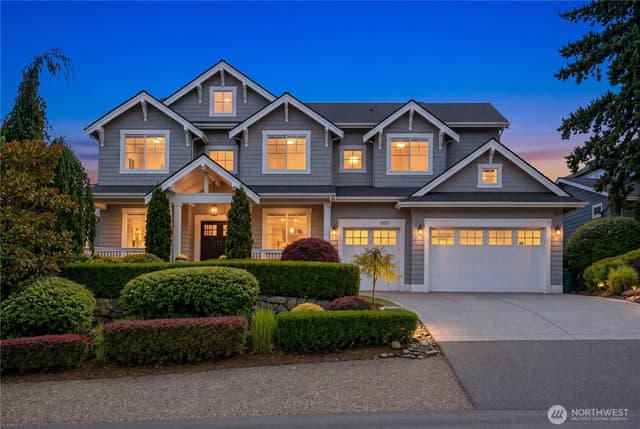
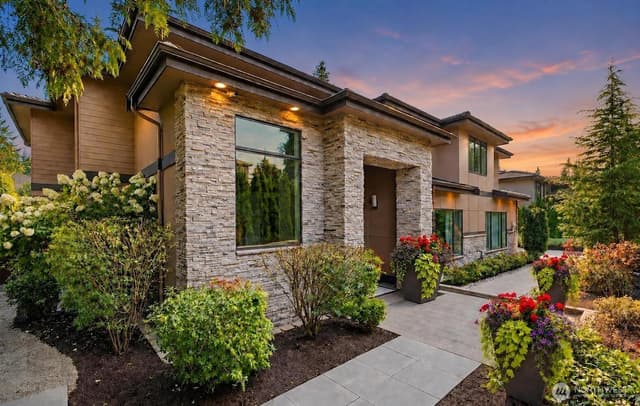
Elevated comfort meets stunning contemporary design in West Bellevue, minutes from downtown shops and restaurants with a refined neighborhood feel. A modern facade sets the tone, with an inviting front door welcoming you into a two-story foyer beneath a luxe chandelier. The open-concept main level is designed for wellness and entertaining. The kitchen features full-height cabinetry and an over-sized waterfall quartz island, situated below statement pendant lights. Enjoy professional-grade appliances, pot filler, and open shelving against a glazed tile backsplash - backed by a full second kitchen with its own spice/butler's pantry. Sliding glass doors connect the kitchen and dining area to a covered and heated deck with a private wood-screen wall for year-round entertaining. A main-floor suite offers independent living with a bedroom, bath, sitting area, and laundry. All secondary bedrooms are en-suite. The primary suite is a true sanctuary: spa bath with heated floors, walk-in closet, exercise/meditation room, arched reading nook, and custom cedar sauna with smart controls. The top-floor retreat offers a media/bonus lounge with beverage bar, powder bath, and covered, heated deck with panoramic feel. Premium systems include dual hybrid water heaters, drain water heat recovery, hot water recirculation, central heating/cooling, an EV-ready 3-car garage, and engineered hardwoods throughout. Tree-lined streets, waterfront parks, top schools - West Bellevue at its best.
Listed by John Cowan • Windermere Real Estate Co.
Listing updated: October 7, 2026 at 09:00am
RexMont checked: moments ago
Source: NWMLS as Distributed by MLS Grid #2580062
Around this home
How much should you offer?
10217 NE 24th Street, Bellevue, WA 98004
Source:RexMont analysis of Northwest MLS sales data for this ZIP code plus third-party market data (RentCast). The estimates are RexMont's, not Northwest MLS listing data.
Estimates only and not guaranteed. Consult a RexMont agent for accurate, personalized guidance before making an offer. RexMont OfferEdge™ · © 2026 RexMont Real Estate. Proprietary tool.
Property details
Interior features
- Second Kitchen
- Second Primary Bedroom
- Bath Off Primary
- Dbl Pane/Storm Window
- Dining Room
- Fireplace
- French Doors
- High Tech Cabling
- Pantry
- Sauna
- Vaulted Ceiling(s)
- Walk-In Closet(s)
- Water Heater
- Wet Bar
- Wine/Beverage Refrigerator
- Fireplace (gas)
Kitchen
- Dishwasher
- Dryer
- Microwave
- Refrigerator
- See Remarks
- Stove(s)/Range(s)
- Washer
Bedrooms
- 5 bedrooms total
- 1 on the main level
- 4 upstairs
Bathrooms
- 3 full bathrooms
- 2 three-quarter bathrooms (shower, no tub)
- 2 half bathrooms
- 5.5 bathrooms total (NWMLS count)
- 2 on the main level
Layout
- 3 Story
- 4,944 sq ft finished
- 660 sq ft garage
Flooring
- Ceramic Tile
- Engineered Hardwood
- Carpet
Heating & cooling
- 90%+ High Efficiency heating
- Forced Air heating
- HRV/ERV System heating
- Radiant heating
- Recirculation Pump heating
- 90%+ High Efficiency cooling
- Central Air cooling
Single-family home facts
As entered by the listing broker on Northwest MLS
Lot & site
- Topography
- Level
- Vegetation
- Garden Space
- Lot number
- 6
- Zoning jurisdiction
- City
Systems
- Energy source
- Electric,Natural Gas
- Power production
- Electric, Natural Gas
- Water heater
- Rapid Recirculating Pump
- Power company
- PSE
- Water company
- City of Bellevue
- Sewer company
- City of Bellevue
- Gas company
- PSE
- Garbage service
- Republic
- Irrigation water rights
- No
Rooms & extras
- Bathtubs
- 3
- Showers
- 5
- Fireplaces on main
- 1
New construction
- New construction state
- Completed
- Estimated completion
- Sep 9, 2026
- Builder
- Galaxy Partners
- Square footage source
- plans
- Lot size source
- tax records
Manufactured home
- Land lease
- No
Neighborhood mobility
Walk, bike & transit scores
Source: Walk Score®, Bike Score® and Transit Score® are provided by Walk Score (walkscore.com), a third-party service. This is not Northwest MLS listing data.
Schools
Ratings via SchoolDiggerBellevue School District
- Clyde Hill ElementaryPublic · Grades PK-5 · State rank 137 of 1,1388/10
- Chinook Middle SchoolPublic · Grades 6-8 · State rank 243 of 5146/10
- Bellevue Big Picture SchoolPublic · Grades 6-12 · State rank 79 of 3968/10
Assigned schools for this property per the listing's MLS data. School district boundaries change — verify the exact assigned schools with the district before purchasing.
Mortgage payment forecast
$27,729 per month
Great rateTakes about 5 minutes & won't affect your credit
Get pre-approvedSource: RexMont estimate, not Northwest MLS listing data. Interest rates from Freddie Mac's Primary Mortgage Market Survey via FRED (Federal Reserve Bank of St. Louis). Property tax and HOA dues from the NWMLS listing where provided, otherwise estimated; insurance estimated at 0.3% of price per year.
Estimate only. Actual payment depends on credit, lender, and program. PMI not included for down payments below 20%.
Ask about this home
A licensed RexMont broker will get back to you, usually in under 5 minutes during business hours.
Listing Broker: Windermere Real Estate Co.; John Cowan; 206-522-9600; hdteam@windermere.com
Market pulse
Bellevue is a buyer's market.
Inventory is rising and homes are sitting longer. Buyers have room to negotiate.
Offer insight: Sellers are often willing to negotiate on price and terms.
List to sale price: The average home sells for about 3% below list price.
Time on market: The average home goes pending in around 68 days.
Recent sales nearby
Within 1 mile · last 6 months$3,200,000 Sold
1 week ago
•Single Family
11520 Northup Way, Bellevue, WA 98004
1%
Over list
50
Days on market
0.8 mi
Distance
$5,050,000 Sold
1 week ago
5 bd•4.5 ba•~5,263 sq ft•Single Family
2627 96th Avenue NE, Clyde Hill, WA 98004
1%
Under list
31
Days on market
0.5 mi
Distance
$2,300,000 Sold
2 weeks ago
2 bd•2.25 ba•~2,570 sq ft•Single Family
1434 108th Avenue NE, Bellevue, WA 98004
1%
Under list
44
Days on market
0.7 mi
Distance
$3,918,000 Sold
3 weeks ago
5 bd•4.5 ba•~4,491 sq ft•Single Family
10856 NE 12th Street, Bellevue, WA 98004
1%
Under list
22
Days on market
0.9 mi
Distance
$2,275,000 Sold
3 weeks ago
6 bd•3.25 ba•~3,040 sq ft•Single Family
2615 93rd Place NE, Clyde Hill, WA 98004
3%
Under list
21
Days on market
0.6 mi
Distance
Closed sales from MLS GRID / NWMLS within the past 6 months, matched on property type and within 1 mile. Comps approximate.
Want a deeper read on this market?
Ask a RexMont agentMarket data from MLS GRID / NWMLS · Updated Oct 2026
MLS GRID Disclaimer
Based on information submitted to the MLS GRID as of October 7, 2026 at 09:00am (date and time MLS GRID Data was obtained). All data is obtained from various sources and may not have been verified by broker or MLS GRID. Supplied Open House Information is subject to change without notice. All information should be independently reviewed and verified for accuracy. Properties may or may not be listed by the office/agent presenting the information.
Listing information courtesy of Northwest Multiple Listing Service (NWMLS). The listing data relating to real estate for sale on this web site comes in part from the Northwest Multiple Listing Service. Real estate listings held by brokerage firms other than RexMont Real Estate are marked with the “Listing courtesy of NWMLS” designation. Information provided is for the consumer’s personal, non-commercial use and may not be used for any purpose other than to identify prospective properties consumers may be interested in purchasing.
© 2026 Northwest Multiple Listing Service. All rights reserved.
HO
Equal Housing Opportunity. RexMont Real Estate is pledged to the letter and spirit of U.S. policy for the achievement of equal housing opportunity throughout the Nation. We encourage and support an affirmative advertising and marketing program in which there are no barriers to obtaining housing because of race, color, religion, sex, handicap, familial status, or national origin.