$605,000
Est. $3,351/moPrice reduced $45,000 from the original $650,000 asking price
2 bd•2.25 ba•1,530 sq ft
3123 148th Street SW #D4, Lynnwood, WA 98087
• Listed Sep 28, 2026•10 days active · 10 cumulative
Listing Broker: Coldwell Banker Bain; Diane Bushnell; 206-778-5499; Diane@Bushnellhomes.com
Talk to a local RexMont expert
A local broker replies within minutes
Listing Broker: Coldwell Banker Bain; Diane Bushnell; 206-778-5499; Diane@Bushnellhomes.com
About this home
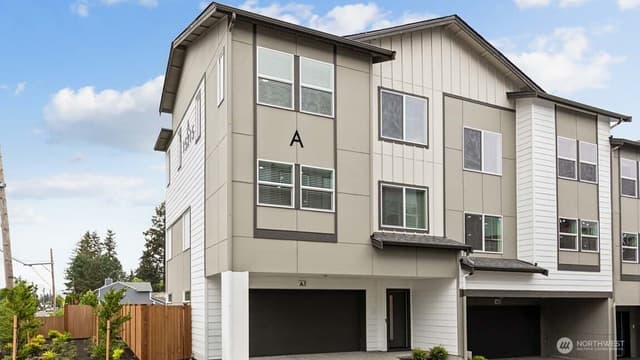
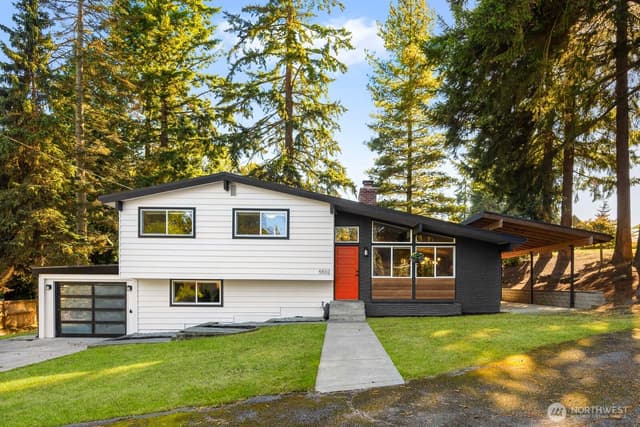
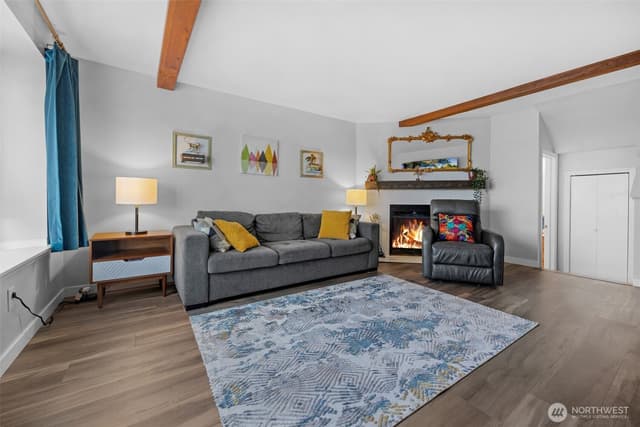
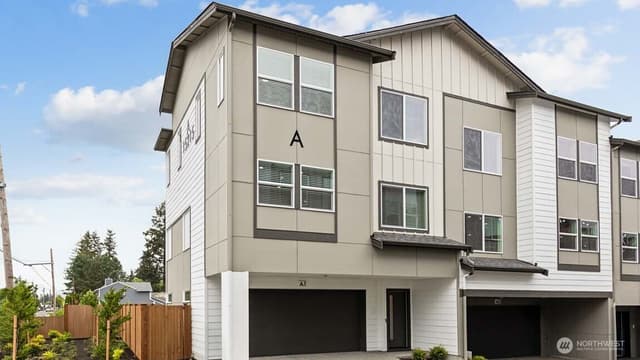
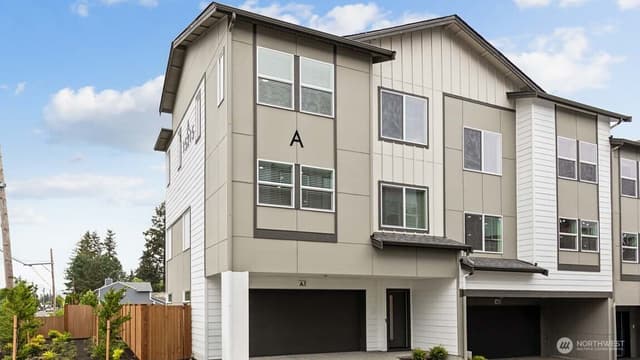
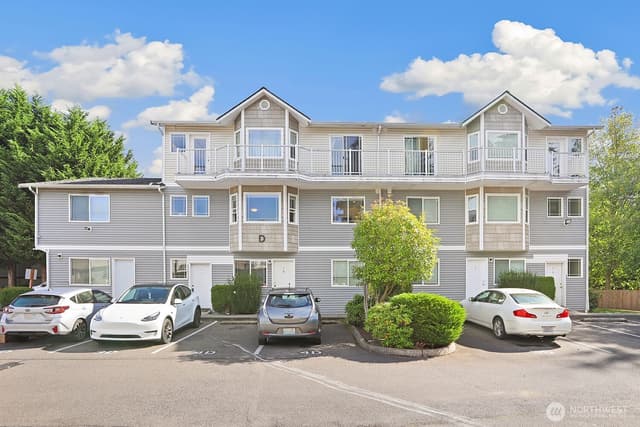
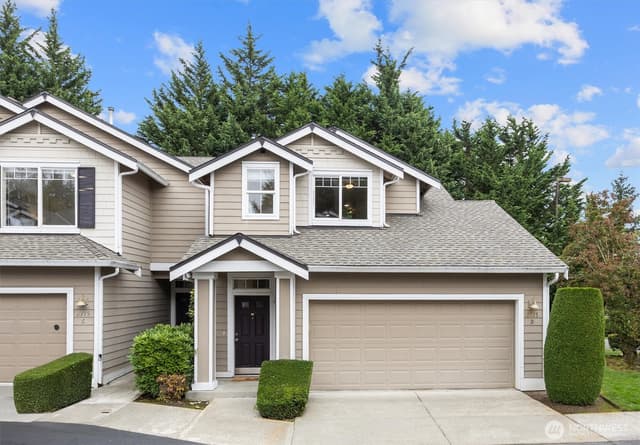
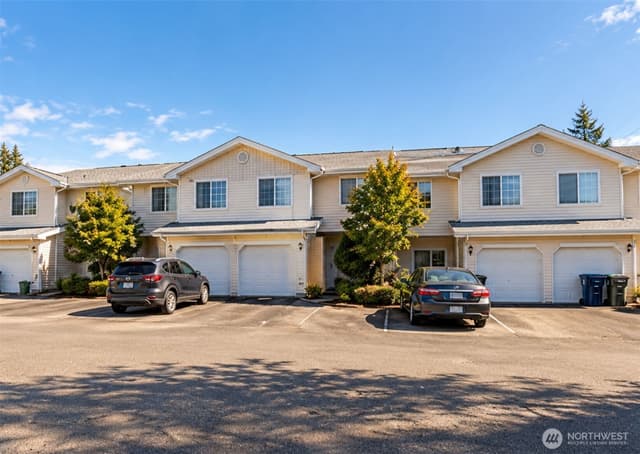
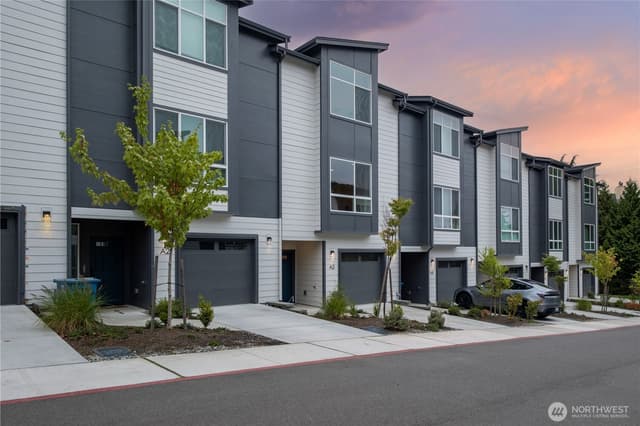
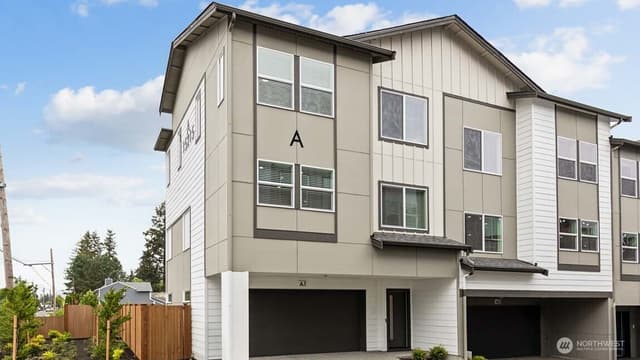
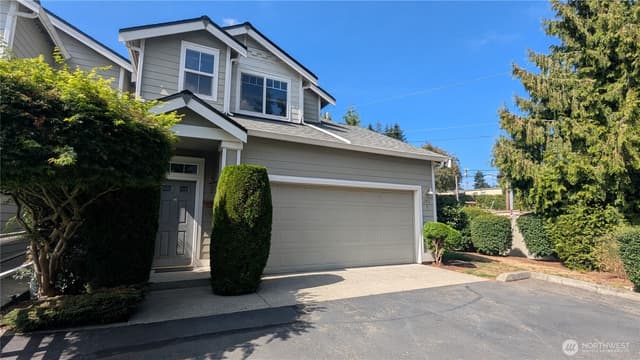
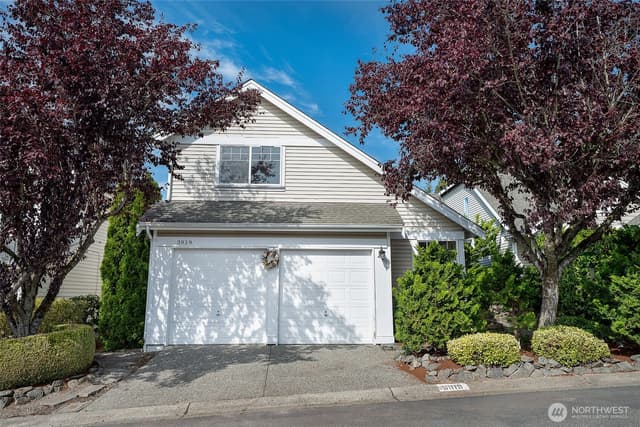
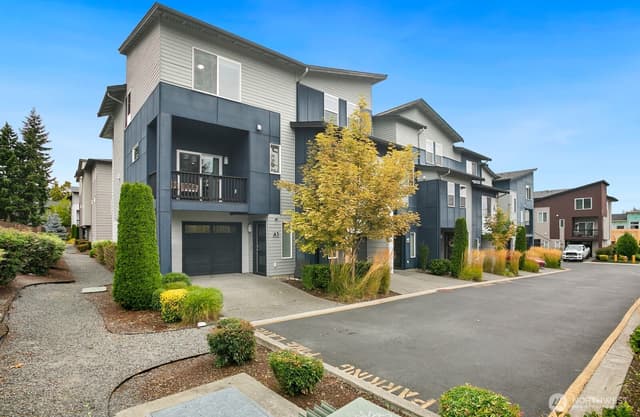
Better than builder-basic! Get an early look at this beautifully upgraded 2023 Grayhawk townhome offering approx. 1,530 SF, 2 spacious bedrooms—each with its own private ensuite bath—plus a versatile lower-level bonus/flex space ideal for an office, media room, fitness space or guest use. Thoughtful upgrades set this home apart, including higher-grade LVP flooring, upgraded lighting throughout, matte-black hardware and custom architectural/accent walls. The living room is anchored by a redesigned fireplace with decorative tile and a striking custom focal wall. The kitchen goes beyond builder finishes with quartz counters, soft-close cabinetry, designer tile backsplash, upgraded pendant lighting and faucet. Upstairs, vaulted ceilings, private ensuite baths and custom closet systems create two comfortable retreats. Even the garage shines with freshly painted walls, cement-gray finished floors, EV charging and custom under-stair storage. Enjoy an enhanced private fenced outdoor space, mini-split heating & A/C, attached garage + driveway parking. Newer construction with the upgrades already done—get an early look at a home designed to stand apart!
Listed by Diane Bushnell • Coldwell Banker Bain
Listing updated: October 5, 2026 at 01:38pm
RexMont checked: moments ago
Source: NWMLS as Distributed by MLS Grid #2578257
Around this home
How much should you offer?
3123 148th Street SW #D4, Lynnwood, WA 98087
Source:RexMont analysis of Northwest MLS sales data for this ZIP code plus third-party market data (RentCast). The estimates are RexMont's, not Northwest MLS listing data.
Estimates only and not guaranteed. Consult a RexMont agent for accurate, personalized guidance before making an offer. RexMont OfferEdge™ · © 2026 RexMont Real Estate. Proprietary tool.
Property details
Interior features
- Ceiling Fan(s)
- Dbl Pane/Storm Window
- Fireplace
- Vaulted Ceiling(s)
- Walk-In Closet(s)
- Water Heater
- Fireplace (electric)
Kitchen
- Dishwasher
- Disposal
- Microwave
- Stove(s)/Range(s)
Bedrooms
- 2 bedrooms total
- 2 upstairs
Bathrooms
- 1 full bathroom
- 1 three-quarter bathroom (shower, no tub)
- 1 half bathroom
- 2.25 bathrooms total (NWMLS count)
- 1 on the main level
Layout
- Townhouse
- 1,530 sq ft finished
- 284 sq ft garage
Flooring
- Ceramic Tile
- Vinyl Plank
Heating & cooling
- 90%+ High Efficiency heating
- Heat Pump heating
- Wall Furnace heating
- 90%+ High Efficiency cooling
- Heat Pump cooling
Townhome facts
As entered by the listing broker on Northwest MLS
Lot & site
- Topography
- Level
- Vegetation
- Garden Space
Systems
- Energy source
- Electric
- Power production
- Electric
- Water heater
- Energy hybrid water heater
- Water heater location
- Garage
- Power company
- PUD
- Water company
- PUD
- Sewer company
- PUD
- Garbage service
- Waste Management
- Irrigation water rights
- No
Rooms & extras
- Fireplaces on main
- 1
New construction
- Square footage source
- public records
- Lot size source
- public records
Manufactured home
- Land lease
- No
Neighborhood mobility
Walk, bike & transit scores
Source: Walk Score®, Bike Score® and Transit Score® are provided by Walk Score (walkscore.com), a third-party service. This is not Northwest MLS listing data.
Schools
Ratings via SchoolDiggerMukilteo School District
- Picnic Point ElementaryPublic · Grades K-5 · State rank 280 of 1,1388/10
- Voyager Middle SchoolPublic · Grades 6-8 · State rank 430 of 5342/10
- Mariner High SchoolPublic · Grades 9-12 · State rank 255 of 4384/10
Assigned schools for this property per the listing's MLS data. School district boundaries change — verify the exact assigned schools with the district before purchasing.
Sales & Tax Records for 3123 148th Street SW #D4
NWMLS via MLS GridEvery listing, pending, price change and closing filed on this home with the NWMLS, the county’s recorded sales, and its assessed values by tax year.
- Oct 5, 2026Price reducedNWMLS via MLS Grid · #2578257$605,000$395/sq ft
- Sep 10, 2026ListedNWMLS via MLS Grid · #2578257$650,000$425/sq ft
- Aug 17, 2023SoldNWMLS via MLS Grid · #2073058$609,990$399/sq ft
- Jun 21, 2023SoldNWMLS via MLS Grid · #2073236$609,990$399/sq ft
- Jun 21, 2023SoldNWMLS via MLS Grid · #2072964$769,000$503/sq ft
- Jun 21, 2023SoldNWMLS via MLS Grid · #2073241$784,000$512/sq ft
Down payment assistance
6 programs may be available to provide you with up to $55,000 in down payment assistance, depending on your specific information.
Northwest MLS lists this home as eligible for down payment assistance programs
Source: program list compiled by RexMont from ARCH (A Regional Coalition for Housing) member-jurisdiction information. This is not Northwest MLS listing data.
Mortgage payment forecast
$4,105 per month
Great rateTakes about 5 minutes & won't affect your credit
Get pre-approvedSource: RexMont estimate, not Northwest MLS listing data. Interest rates from Freddie Mac's Primary Mortgage Market Survey via FRED (Federal Reserve Bank of St. Louis). Property tax and HOA dues from the NWMLS listing where provided, otherwise estimated; insurance estimated at 0.3% of price per year.
Estimate only. Actual payment depends on credit, lender, and program. PMI not included for down payments below 20%.
Ask about this home
A licensed RexMont broker will get back to you, usually in under 5 minutes during business hours.
Listing Broker: Coldwell Banker Bain; Diane Bushnell; 206-778-5499; Diane@Bushnellhomes.com
Market pulse
Lynnwood is a seller's market.
Inventory is low and competition is high. Sellers have more negotiating power.
Offer insight: Well-priced homes draw multiple offers; others sell close to asking.
List to sale price: The average home sells very close to list price.
Time on market: The average home goes pending in around 42 days.
Want a deeper read on this market?
Ask a RexMont agentMarket data from MLS GRID / NWMLS · Updated Oct 2026
MLS GRID Disclaimer
Based on information submitted to the MLS GRID as of October 5, 2026 at 01:38pm (date and time MLS GRID Data was obtained). All data is obtained from various sources and may not have been verified by broker or MLS GRID. Supplied Open House Information is subject to change without notice. All information should be independently reviewed and verified for accuracy. Properties may or may not be listed by the office/agent presenting the information.
Listing information courtesy of Northwest Multiple Listing Service (NWMLS). The listing data relating to real estate for sale on this web site comes in part from the Northwest Multiple Listing Service. Real estate listings held by brokerage firms other than RexMont Real Estate are marked with the “Listing courtesy of NWMLS” designation. Information provided is for the consumer’s personal, non-commercial use and may not be used for any purpose other than to identify prospective properties consumers may be interested in purchasing.
© 2026 Northwest Multiple Listing Service. All rights reserved.
HO
Equal Housing Opportunity. RexMont Real Estate is pledged to the letter and spirit of U.S. policy for the achievement of equal housing opportunity throughout the Nation. We encourage and support an affirmative advertising and marketing program in which there are no barriers to obtaining housing because of race, color, religion, sex, handicap, familial status, or national origin.