$438,000
Listed at $450,0003 bd•2.25 ba•1,292 sq ft
10115 6th Drive SE #B, Everett, WA 98208
• Listed Aug 31, 2026
Talk to a local RexMont expert
A local broker replies within minutes
Listing Broker: Kelly Right RE of Seattle LLC; Vicki McLellan; 206-525-5235; vicki@vickimclellan.com
Buyer Broker: John L. Scott, Inc.
About this home
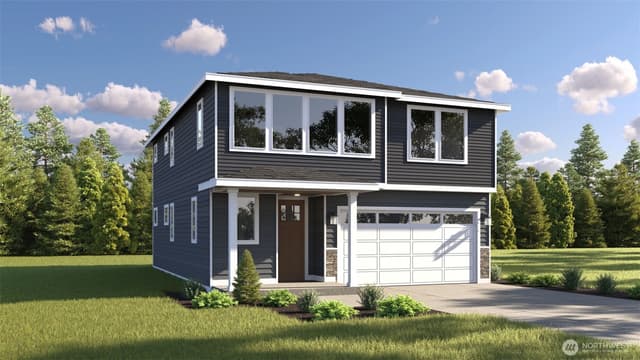
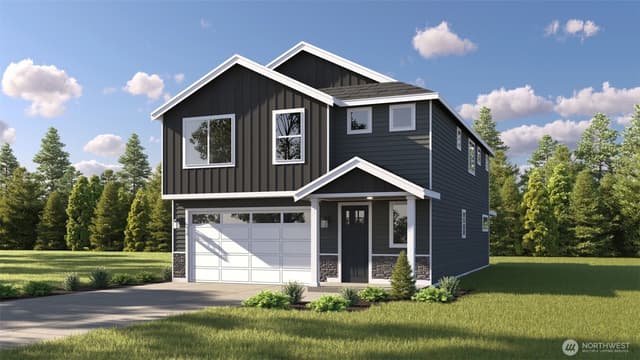
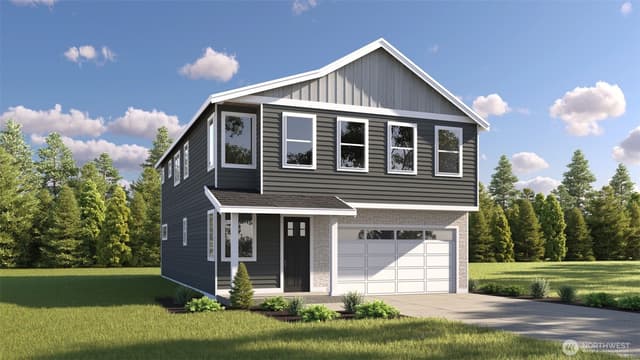
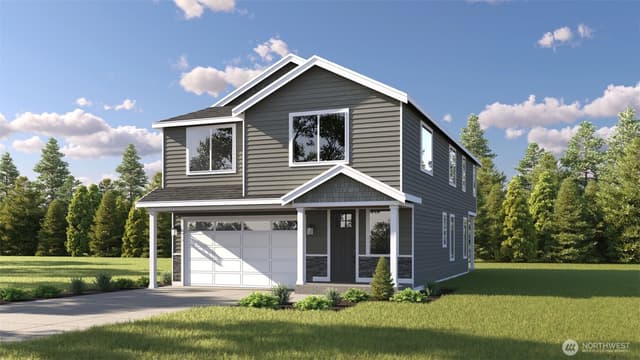
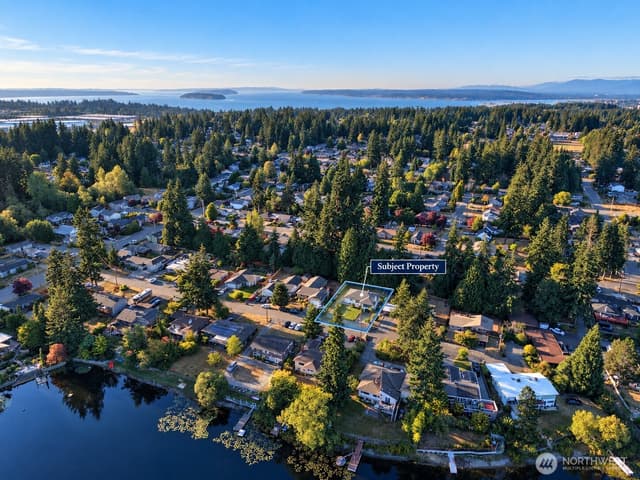
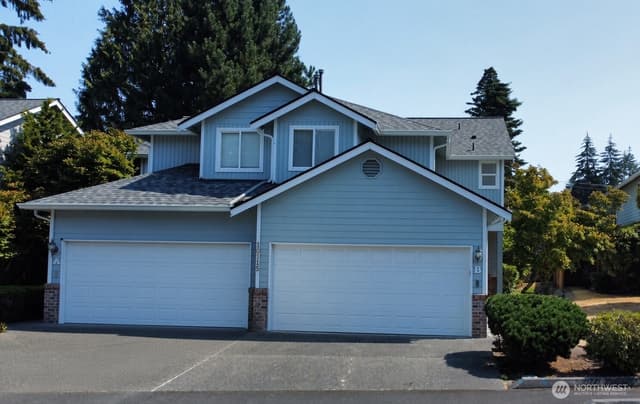
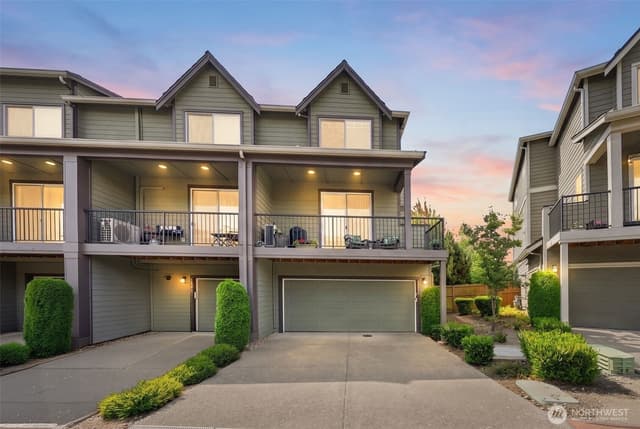
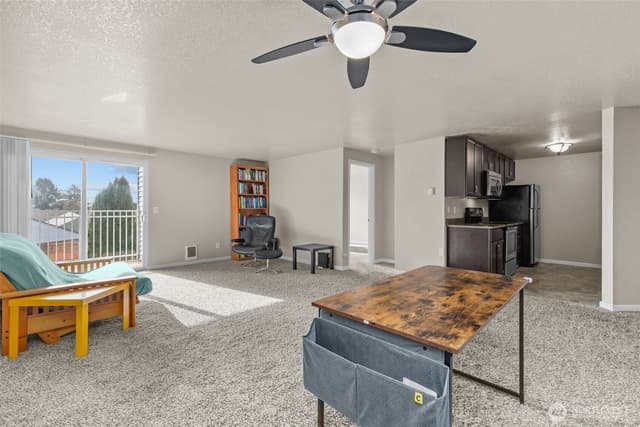
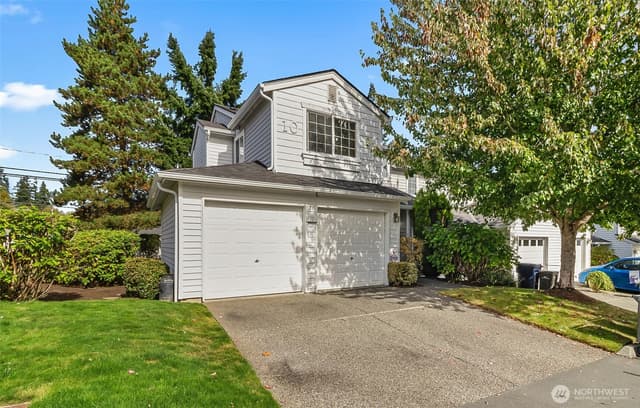
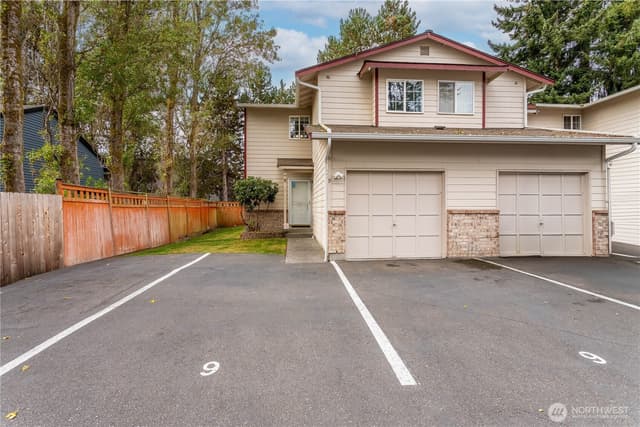
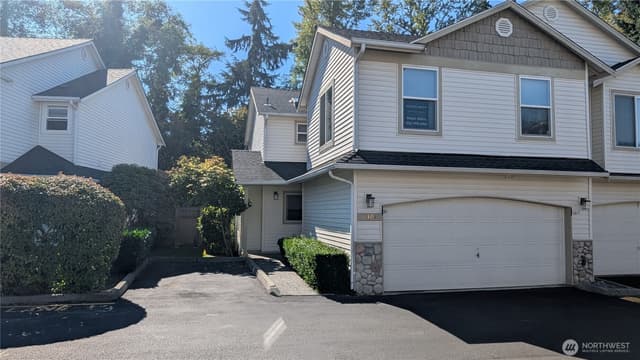
Well-cared-for 3-bedroom, 2.5-bath townhouse-style condo in the quiet Millbrook community. A sunny kitchen with ample cupboards, counter space and eating bar, sets the tone for the main living area which includes a living room with gas fireplace and a dining area. Upstairs you'll find a spacious primary bedroom with a walk-in closet and ensuite bath. Two additional bedrooms with good sized closets, main bath with tub/shower and a laundry space. The home has a fully fenced back patio with space for garden pots, a bar-d-que and seating. The attached 2 car garage has additional storage space. Long-time owner has kept the home in excellent condition making updates and repairs as needed throughout their ownership. HOA includes water, sewer, exterior upkeep, roads, lawn, and earthquake insurance—true low-maintenance living. The community is clean and quiet yet close to shopping, dining, and commuting routes. Select photos are virtually staged for visualization purposes.
Listed by Vicki McLellan • Kelly Right RE of Seattle LLC
Listing updated: September 30, 2026 at 02:22pm
RexMont checked: moments ago
Source: NWMLS as Distributed by MLS Grid #2576002
Around this home
Property details
Interior features
- Cooking-Electric
- Dryer-Electric
- Fireplace
- French Doors
- Ground Floor
- Insulated Windows
- Skylight(s)
- Walk-In Closet(s)
- Washer
- Water Heater
- Fireplace (gas)
Kitchen
- Dishwasher
- Disposal
- Dryer
- Refrigerator
- Stove(s)/Range(s)
- Washer
Bedrooms
- 3 bedrooms total
- 3 upstairs
Bathrooms
- 1 full bathroom
- 1 three-quarter bathroom (shower, no tub)
- 1 half bathroom
- 2.25 bathrooms total (NWMLS count)
- 1 on the main level
Layout
- Townhouse
Laundry
- Electric Dryer Hookup laundry
- Washer Hookup laundry
Flooring
- Laminate
- Vinyl
- Carpet
Heating & cooling
- Forced Air heating
- None cooling
Townhome facts
As entered by the listing broker on Northwest MLS
Lot & site
- Faces
- West
Systems
- Energy source
- Electric,Natural Gas
- Power production
- Electric, Natural Gas
- Water heater
- Gas
- Water heater location
- Garage
- Power company
- Snohomish County PUD
- Water company
- Paid by HOA
- Sewer company
- Paid by HOA
- Gas company
- PSE
- Garbage service
- Rubatino Refuse Removal Inc.
- Irrigation water rights
- No
- Internet connected
- Xfinity
- Cable connected
- Xfinity
Green & certifications
- Energy-efficient features
- Insulated Windows
Rooms & extras
- Window coverings
- Blinds
- Bathtubs
- 1
- Showers
- 2
- Fireplaces on main
- 1
New construction
- Square footage source
- Realist
Neighborhood mobility
Walk, bike & transit scores
Source: Walk Score®, Bike Score® and Transit Score® are provided by Walk Score (walkscore.com), a third-party service. This is not Northwest MLS listing data.
Schools
Ratings via SchoolDigger- Beverly ElementaryPublic · Grades K-6 · 5.5 mi · State rank 836 of 1,1602/10
- Alderwood Middle SchoolPublic · Grades 7-8 · 4.6 mi · State rank 305 of 5344/10
- ACES High SchoolPublic · Grades 9-12 · 1.0 mi · State rank 427 of 4381/10
Schools shown are the nearest public Elementary, Middle, and High school for this property and may not be the assigned schools. Verify attendance boundaries with the district before purchasing.
Sales & Tax Records for 10115 6th Drive SE #B
NWMLS via MLS GridEvery listing, pending, price change and closing filed on this home with the NWMLS, the county’s recorded sales, and its assessed values by tax year.
- Sep 30, 2026SoldNWMLS via MLS Grid · #2576002$438,000$339/sq ft
- Sep 7, 2026PendingNWMLS via MLS Grid · #2576002$450,000$348/sq ft
- Aug 31, 2026ListedNWMLS via MLS Grid · #2576002$450,000$348/sq ft
Market pulse
Everett is a seller's market.
Inventory is low and competition is high. Sellers have more negotiating power.
Offer insight: Well-priced homes draw multiple offers; others sell close to asking.
List to sale price: The average home sells very close to list price.
Time on market: The average home goes pending in around 59 days.
Want a deeper read on this market?
Ask a RexMont agentMarket data from MLS GRID / NWMLS · Updated Oct 2026
MLS GRID Disclaimer
Based on information submitted to the MLS GRID as of September 30, 2026 at 02:22pm (date and time MLS GRID Data was obtained). All data is obtained from various sources and may not have been verified by broker or MLS GRID. Supplied Open House Information is subject to change without notice. All information should be independently reviewed and verified for accuracy. Properties may or may not be listed by the office/agent presenting the information.
Listing information courtesy of Northwest Multiple Listing Service (NWMLS). The listing data relating to real estate for sale on this web site comes in part from the Northwest Multiple Listing Service. Real estate listings held by brokerage firms other than RexMont Real Estate are marked with the “Listing courtesy of NWMLS” designation. Information provided is for the consumer’s personal, non-commercial use and may not be used for any purpose other than to identify prospective properties consumers may be interested in purchasing.
© 2026 Northwest Multiple Listing Service. All rights reserved.
HO
Equal Housing Opportunity. RexMont Real Estate is pledged to the letter and spirit of U.S. policy for the achievement of equal housing opportunity throughout the Nation. We encourage and support an affirmative advertising and marketing program in which there are no barriers to obtaining housing because of race, color, religion, sex, handicap, familial status, or national origin.