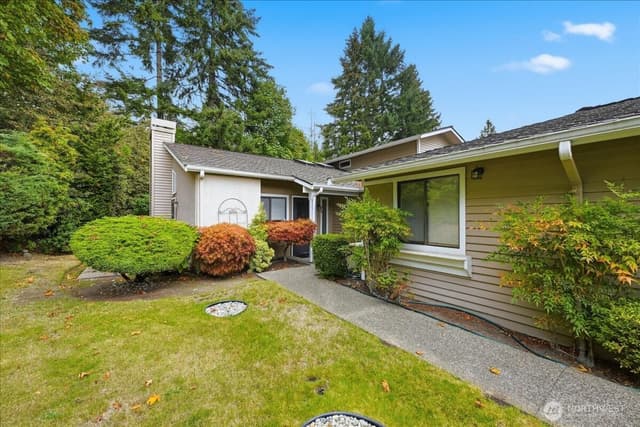
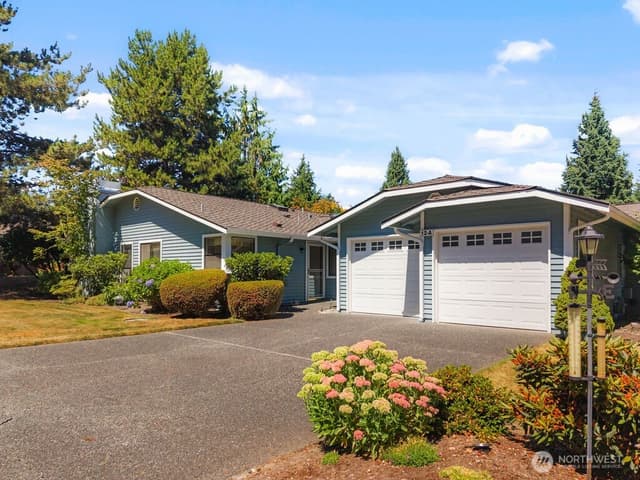
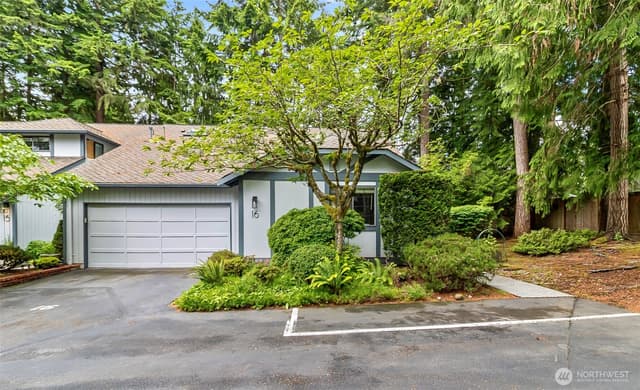
$530,000
2 bd•1.75 ba•1,518 sq ft
15508 Country Club Drive #A36, Mill Creek, WA 98012
• Listed Aug 27, 2026
Talk to a local RexMont expert
A local broker replies within minutes
Listing Broker: COMPASS; Susan Shorett; 206-478-2417; susan.shorett@compass.com
Buyer Broker: ZNonMember-Office-MLS
About this home
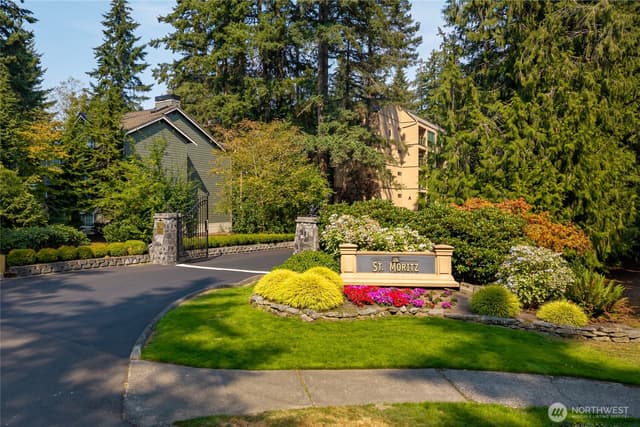
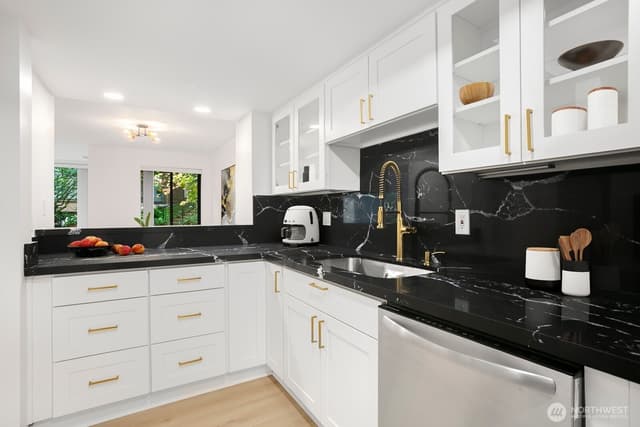
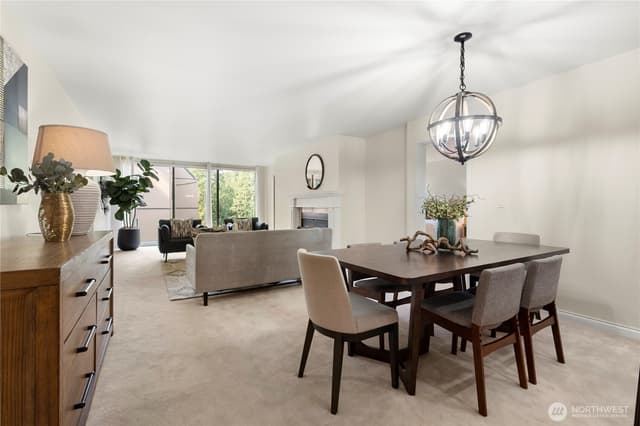
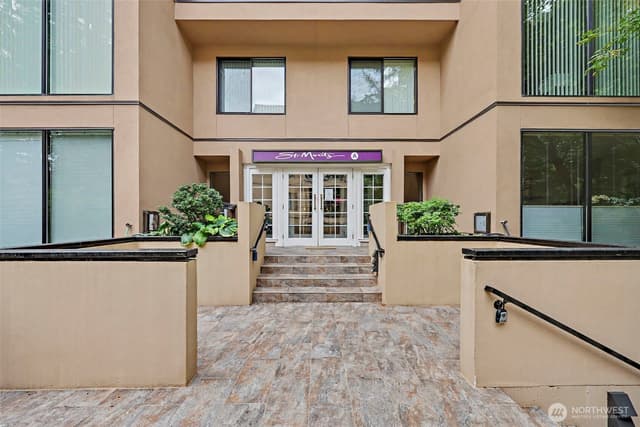
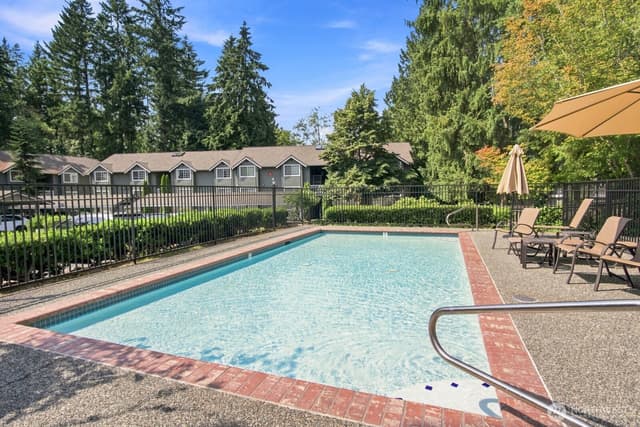
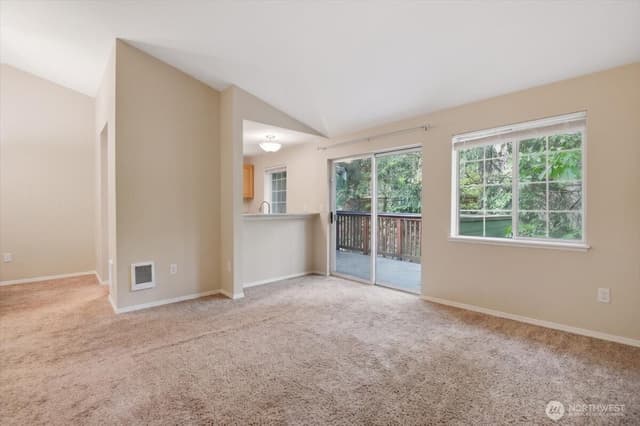
Enjoy spacious, single level living in the sought after St. Moritz community. This beautifully updated third floor condo offers 1,518 square feet with two bedrooms, 1.75 baths, and a versatile den. Floor to ceiling windows fill the living room with natural light, while an electric fireplace creates a warm focal point. The kitchen features stainless steel appliances, an eating bar, and generous storage. The primary suite includes a walk in closet and soaking tub. A second bedroom opens to the large covered balcony overlooking a peaceful territorial setting. Additional features include engineered hardwood floors, in unit laundry, secure lobby entry, elevator access, and an assigned space in the common garage. Enjoy nearby trails and parks, plus easy access to Mill Creek Town Center, shopping, dining, and transit.
Listed by Susan Shorett • COMPASS
Listing updated: September 18, 2026 at 01:40pm
RexMont checked: moments ago
Source: NWMLS as Distributed by MLS Grid #2570493
Around this home
Property details
Interior features
- Dryer-Electric
- Fireplace
- Insulated Windows
- Soaking Tub
- Walk-In Closet(s)
- Washer
- Water Heater
- Fireplace (electric)
Kitchen
- Dishwasher
- Disposal
- Dryer
- Microwave
- Refrigerator
- Stove(s)/Range(s)
- Washer
Bedrooms
- 2 bedrooms total
- 2 on the main level
Bathrooms
- 1 full bathroom
- 1 three-quarter bathroom (shower, no tub)
- 1.75 bathrooms total (NWMLS count)
- 2 on the main level
Layout
- Condo (1 Level)
- Remodeled / updated: true
Laundry
- Electric Dryer Hookup laundry
- Washer Hookup laundry
Flooring
- Ceramic Tile
- Engineered Hardwood
- Vinyl
- Carpet
Heating & cooling
- Radiant heating
- Wall Furnace heating
- None cooling
Condominium facts
As entered by the listing broker on Northwest MLS
Building & HOA
- Building
- St. Moritz
- Floor of unit
- 3
- Units in building
- 64
- Stories in building
- 4
- Co-op
- No
- Common interest community
- Yes
- HOA dues
- $662
- Dues frequency
- Monthly
- Dues include
- Common Area Maintenance, Earthquake Insurance, Sewer, Snow Removal, Trash, Water
- Special assessment
- false
- Other dues or fees
- No
- Association contact
- Robert Zehner
- First right of refusal
- No
Rules
- Rental cap
- At or above Rental Cap (See Remarks)
- Short-term rentals allowed
- No
- Pets
- Cats OK, Dogs OK, Subject to Restrictions
- 55+ community
- No
Unit
- Assigned parking
- 1
- Parking space numbers
- A36
- Unit features
- Balcony/Deck/Patio,Insulated Windows,Jetted/Soaking Tub,Walk-in Closet
- Common property features
- Cable TV,Elevator,Fire Sprinklers,Garden Space,High Speed Int Avail,Lobby Entrance,Trails
- Entry location
- Main
- Laundry
- Electric Dryer Hookup, Washer Hookup
Systems
- Energy source
- Electric
- Power production
- Electric
- Water heater
- Electric
- Water heater location
- Closet
- Power company
- Snohomish PUD
- Water company
- HOA
- Sewer company
- HOA
- Garbage service
- HOA
- Irrigation water rights
- No
- Internet connected
- Xfinity
Green & certifications
- Energy-efficient features
- Insulated Windows
Rooms & extras
- Window coverings
- yes
- Bathtubs
- 1
- Showers
- 2
- Fireplaces on main
- 1
- Excluded items
- No
New construction
- Construction methods
- Steel & Concrete
- Square footage source
- Realist
- Lot size source
- Realist
Neighborhood mobility
Walk, bike & transit scores
Source: Walk Score®, Bike Score® and Transit Score® are provided by Walk Score (walkscore.com), a third-party service. This is not Northwest MLS listing data.
Schools
Ratings via SchoolDiggerEverett School District
- Mill Creek ElementaryPublic · Grades PK-5 · State rank 62 of 1,13810/10
- Heatherwood Middle SchoolPublic · Grades 6-8 · State rank 37 of 51410/10
- Henry M. Jackson High SchoolPublic · Grades 9-12 · State rank 26 of 39610/10
Assigned schools for this property per the listing's MLS data. School district boundaries change — verify the exact assigned schools with the district before purchasing.
Sales & Tax Records for 15508 Country Club Drive #A36
NWMLS via MLS GridEvery listing, pending, price change and closing filed on this home with the NWMLS, the county’s recorded sales, and its assessed values by tax year.
- Sep 18, 2026SoldNWMLS via MLS Grid · #2570493$530,000$349/sq ft
- Aug 30, 2026PendingNWMLS via MLS Grid · #2570493$530,000$349/sq ft
- Aug 27, 2026ListedNWMLS via MLS Grid · #2570493$530,000$349/sq ft
- Nov 19, 2020SoldNWMLS via MLS Grid · #1674414$440,000$290/sq ft
- Oct 8, 2020PendingNWMLS via MLS Grid · #1674414$429,950$283/sq ft
- Oct 8, 2020ListedNWMLS via MLS Grid · #1674414$429,950$283/sq ft
Market pulse
Mill Creek is a balanced market.
Supply and demand are roughly in balance. Neither side has a clear edge.
Offer insight: Homes typically sell with one offer near asking price.
List to sale price: The average home sells for about 1% below list price.
Time on market: The average home goes pending in around 56 days.
Recent sales nearby
Within 1 mile · last 6 months$385,000 Sold
3 days ago
2 bd•2.25 ba•Condo
16101 Bothell Everett Hwy #I 3, Mill Creek, WA 98012
3%
Over list
26
Days on market
0.7 mi
Distance
$510,000 Sold
1 week ago
2 bd•2.5 ba•Condo
16014 Village Green Drive SE #C, Mill Creek, WA 98012
4%
Under list
50
Days on market
0.4 mi
Distance
$545,000 Sold
6 weeks ago
2 bd•1.75 ba•Condo
15800 Village Green Drive #2, Mill Creek, WA 98012
1%
Under list
69
Days on market
0.2 mi
Distance
Closed sales from MLS GRID / NWMLS within the past 6 months, matched on property type and within 1 mile. Comps approximate.
Want a deeper read on this market?
Ask a RexMont agentMarket data from MLS GRID / NWMLS · Updated Oct 2026
MLS GRID Disclaimer
Based on information submitted to the MLS GRID as of September 18, 2026 at 01:40pm (date and time MLS GRID Data was obtained). All data is obtained from various sources and may not have been verified by broker or MLS GRID. Supplied Open House Information is subject to change without notice. All information should be independently reviewed and verified for accuracy. Properties may or may not be listed by the office/agent presenting the information.
Listing information courtesy of Northwest Multiple Listing Service (NWMLS). The listing data relating to real estate for sale on this web site comes in part from the Northwest Multiple Listing Service. Real estate listings held by brokerage firms other than RexMont Real Estate are marked with the “Listing courtesy of NWMLS” designation. Information provided is for the consumer’s personal, non-commercial use and may not be used for any purpose other than to identify prospective properties consumers may be interested in purchasing.
© 2026 Northwest Multiple Listing Service. All rights reserved.
HO
Equal Housing Opportunity. RexMont Real Estate is pledged to the letter and spirit of U.S. policy for the achievement of equal housing opportunity throughout the Nation. We encourage and support an affirmative advertising and marketing program in which there are no barriers to obtaining housing because of race, color, religion, sex, handicap, familial status, or national origin.