$360,000
Est. $1,994/mo1 bd•0.75 ba•981 sq ft
55 Williams Avenue S #201, Renton, WA 98057
• Listed Aug 6, 2026•36 days active · 36 cumulative
Listing Broker: Windermere R E Mount Baker; Dorothy Driver Hutchinson; 206-725-7255; ddriver@windermere.com
Talk to a local RexMont expert
A local broker replies within minutes
Listing Broker: Windermere R E Mount Baker; Dorothy Driver Hutchinson; 206-725-7255; ddriver@windermere.com
About this home
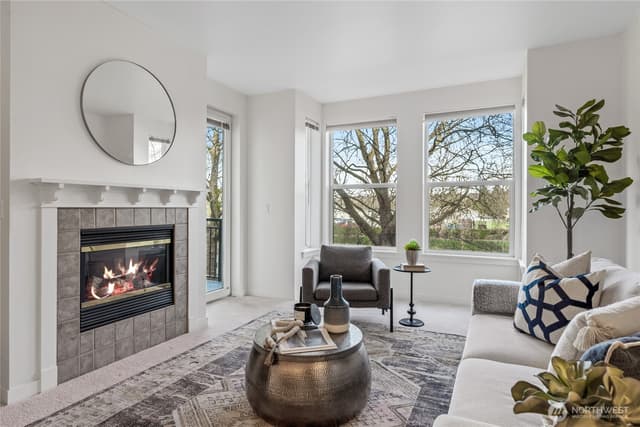
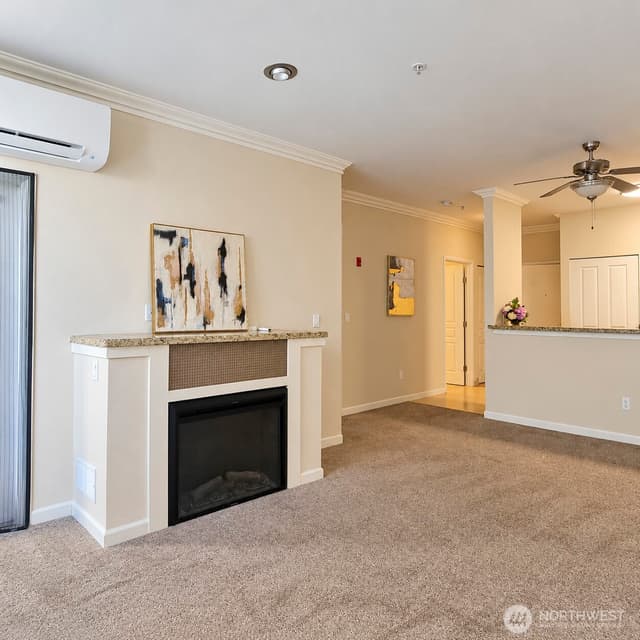
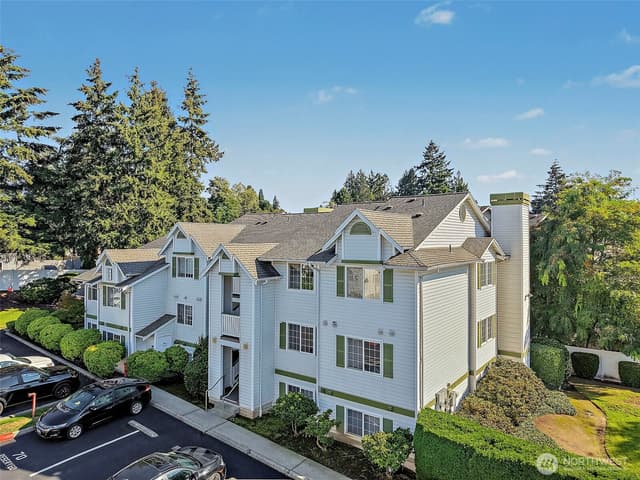
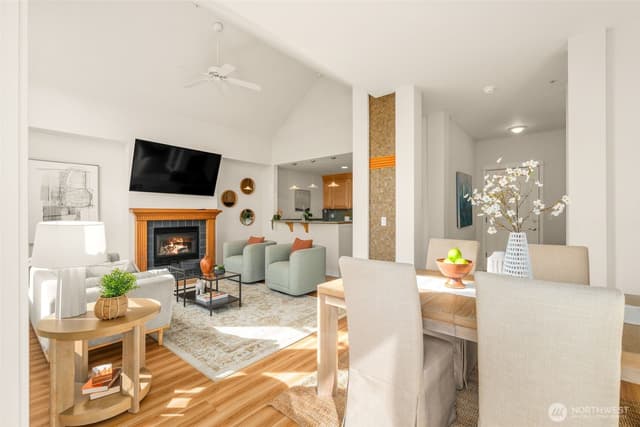
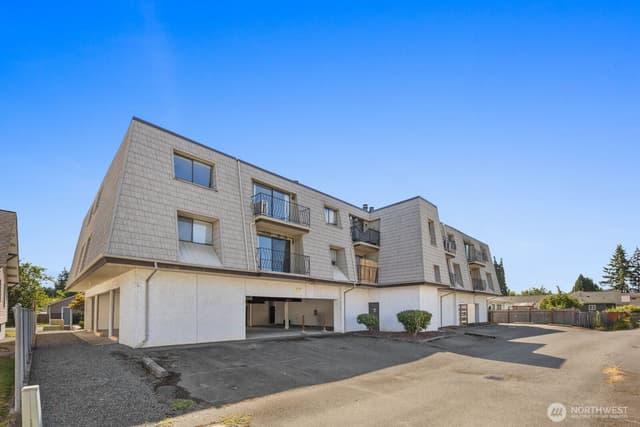
There is a reason why 55 Williams community is coveted by those who know Greater Seattle. Here is an increasingly rare opportunity to live where nature, walkability and urban convenience beautifully connect, alongside the Cedar River as it winds through Renton’s vibrant city center. This floor plan has nearly 1,000sqft, an intelligent and surprising arrangement of gracious spaces that easily bend-to-fit a versatile lifestyle. Thoughtfully devoted to living (not sleeping), rooms are sized for everyday furniture, include a generous kitchen with full counterspace & storage (invite friends for dinner & linger on the balcony), dedicated office niche, and large primary bedrm opening to privt balcony. Secure underground garage-to-elevator access for convenient daily living and true lock & go freedom when traveling. Begin each morning with coffee around the corner at Boon Boona, spend evenings walking or biking the Cedar River Trail from your own gate, and find restaurants, eclectic shops, entertainment, and everyday essentials just blocks away. When it's time to commute, Renton Transit Center connects you to more than 100 regional routes. Superbly managed HOA keeps everything pin-tight. Relax more. Explore often. It’s time for destination living.
Listed by Dorothy Driver Hutchinson • Windermere R E Mount Baker
Listing updated: September 22, 2026 at 06:38pm
RexMont checked: moments ago
Source: NWMLS as Distributed by MLS Grid #2564667
Around this home
How much should you offer?
55 Williams Avenue S #201, Renton, WA 98057
Source:RexMont analysis of Northwest MLS sales data for this ZIP code plus third-party market data (RentCast). The estimates are RexMont's, not Northwest MLS listing data.
Estimates only and not guaranteed. Consult a RexMont agent for accurate, personalized guidance before making an offer. RexMont OfferEdge™ · © 2026 RexMont Real Estate. Proprietary tool.
Property details
Interior features
- Cooking-Electric
- Dryer-Electric
- Fireplace
- Insulated Windows
- Walk-In Closet(s)
- Washer
- Water Heater
- Fireplace (electric)
Kitchen
- Dishwasher
- Disposal
- Dryer
- Microwave
- Refrigerator
- Stove(s)/Range(s)
- Washer
Bedrooms
- 1 bedroom total
- 1 on the main level
Bathrooms
- 1 three-quarter bathroom (shower, no tub)
- 1 on the main level
Layout
- Condo (1 Level)
Laundry
- Electric Dryer Hookup laundry
- Washer Hookup laundry
Flooring
- Laminate
- Vinyl
- Carpet
Heating & cooling
- Baseboard heating
- Wall Furnace heating
- Window Unit(s) cooling
Schools
Ratings via SchoolDigger- Apollo ElementaryPublic · Grades PK-5 · 3.3 mi · State rank 75 of 1,13810/10
- Aki Kurose Middle SchoolPublic · Grades 6-8 · 5.5 mi · State rank 266 of 5144/10
- Alan T. Sugiyama High SchoolPublic · Grades 9-12 · 4.1 mi—
Schools shown are the nearest public Elementary, Middle, and High school for this property and may not be the assigned schools. Verify attendance boundaries with the district before purchasing.
Condominium facts
As entered by the listing broker on Northwest MLS
Building & HOA
- Building
- 55 Williams
- Floor of unit
- 2
- Units in building
- 37
- Stories in building
- 4
- FHA-approved project
- No
- Co-op
- No
- Common interest community
- No
- HOA dues
- $884
- Dues frequency
- Monthly
- Dues include
- Cable TV, Common Area Maintenance, Earthquake Insurance, Internet, Sewer, Trash, Water
- Special assessment
- false
- Association contact
- Jessica Haynes
- First right of refusal
- No
Rules
- Rental cap
- At or above Rental Cap (See Remarks)
- Short-term rentals allowed
- No
- Pets
- See Remarks, Subject to Restrictions
- 55+ community
- No
Unit
- Assigned parking
- 1
- Parking space numbers
- 38
- Storage location
- Garage Level
- Storage number
- 5
- Unit features
- Balcony/Deck/Patio,Insulated Windows,Walk-in Closet,Walk-in Pantry
- Common property features
- Cable TV,Elevator,Fire Sprinklers,High Speed Int Avail,Lobby Entrance
- Entry location
- Main
- Laundry
- Electric Dryer Hookup, Washer Hookup
Systems
- Energy source
- Electric
- Power production
- Electric
- Water heater
- Electric
- Water heater location
- Entry Closet
- Power company
- Puget Sound Energy
- Water company
- City of Renton
- Sewer company
- City of Renton
- Garbage service
- HOA
- Irrigation water rights
- No
- Internet connected
- Xfinity HOA
- Cable connected
- Xfinity HOA
Green & certifications
- Energy-efficient features
- Insulated Windows
Rooms & extras
- Showers
- 1
- Fireplaces on main
- 1
New construction
- Square footage source
- King County Records
Neighborhood mobility
Doorstep, Pedal & Station Scores
Three RexMont scores for this exact address: what is on foot, what is by bike, and what rides past the door.
Ground Truth™
The ground, the slope, the flood zone and the noise at this address
Read from public hazard, flood, terrain and noise maps for this exact home.
Address Insider™
The members' report
Commute, transit, zoning and ADU potential, internet providers and the lifestyle around the home: the nearest grocery, coffee, park, services and transit stop. One free registration opens every home on rexmont.com.
Opens with the report above.
Sales & Tax Records for 55 Williams Avenue S #201
NWMLS via MLS Grid · King County AssessorEvery listing, pending, price change and closing filed on this home with the NWMLS, the county’s recorded sales, and its assessed values by tax year.
- Aug 6, 2026ListedNWMLS via MLS Grid · #2564667$360,000$367/sq ft
- Aug 6, 2026ListedNWMLS via MLS Grid · #2569857$360,000$367/sq ft
- May 2, 2013SoldNWMLS via MLS Grid · #434986$205,000$209/sq ft
- Mar 11, 2013PendingNWMLS via MLS Grid · #434986$215,000$219/sq ft
- Mar 11, 2013Price reducedNWMLS via MLS Grid · #434986$215,000$219/sq ft
- Jan 7, 2013ListedNWMLS via MLS Grid · #434986$224,950$229/sq ft
Down payment assistance
6 programs may be available to provide you with up to $55,000 in down payment assistance, depending on your specific information.
Northwest MLS lists this home as eligible for down payment assistance programs
Source: program list compiled by RexMont from ARCH (A Regional Coalition for Housing) member-jurisdiction information. This is not Northwest MLS listing data.
Mortgage payment forecast
$3,324 per month
Great rateTakes about 5 minutes & won't affect your credit
Get pre-approvedSource: RexMont estimate, not Northwest MLS listing data. Interest rates from Freddie Mac's Primary Mortgage Market Survey via FRED (Federal Reserve Bank of St. Louis). Property tax and HOA dues from the NWMLS listing where provided, otherwise estimated; insurance estimated at 0.3% of price per year.
Estimate only. Actual payment depends on credit, lender, and program. PMI not included for down payments below 20%.
Commute times
Driving times to major Puget Sound employers, modeled at a typical Tuesday 8:30am rush hour. Powered by Google Maps live traffic data.
Microsoft (Redmond)
Peak (Tue 8:30am)
Amazon HQ (Seattle)
Peak (Tue 8:30am)
Google (Kirkland)
Peak (Tue 8:30am)
Downtown Bellevue
Peak (Tue 8:30am)
Downtown Seattle
Peak (Tue 8:30am)
Ask about this home
A licensed RexMont broker will get back to you, usually in under 5 minutes during business hours.
Listing Broker: Windermere R E Mount Baker; Dorothy Driver Hutchinson; 206-725-7255; ddriver@windermere.com
Market pulse
Renton is a balanced market.
Supply and demand are roughly in balance. Neither side has a clear edge.
Offer insight: Homes typically sell with one offer near asking price.
List to sale price: The average home sells very close to list price.
Time on market: The average home goes pending in around 62 days.
Recent sales nearby
Within 1 mile · last 6 months$350,000 Sold
4 months ago
2 bd•2 ba•Condo
440 Maple Avenue SW #A104, Renton, WA 98057
3%
Under list
60
Days on market
0.8 mi
Distance
$350,000 Sold
5 months ago
2 bd•2 ba•Condo
440 Maple Ave SW Avenue SW #A106, Renton, WA 98057
3%
Under list
50
Days on market
0.8 mi
Distance
$299,950 Sold
6 months ago
1 bd•1 ba•Condo
1310 N 3rd Street, Renton, WA 98057
0%
Over list
234
Days on market
0.4 mi
Distance
$375,000 Sold
6 months ago
2 bd•1.5 ba•Condo
406 Taylor Avenue NW #A, Renton, WA 98057
0%
Over list
—
Days on market
0.6 mi
Distance
Closed sales from MLS GRID / NWMLS within the past 6 months, matched on property type and within 1 mile. Comps approximate.
Want a deeper read on this market?
Ask a RexMont agentMarket data from MLS GRID / NWMLS · Updated Oct 2026
MLS GRID Disclaimer
Based on information submitted to the MLS GRID as of September 22, 2026 at 06:38pm (date and time MLS GRID Data was obtained). All data is obtained from various sources and may not have been verified by broker or MLS GRID. Supplied Open House Information is subject to change without notice. All information should be independently reviewed and verified for accuracy. Properties may or may not be listed by the office/agent presenting the information.
Listing information courtesy of Northwest Multiple Listing Service (NWMLS). The listing data relating to real estate for sale on this web site comes in part from the Northwest Multiple Listing Service. Real estate listings held by brokerage firms other than RexMont Real Estate are marked with the “Listing courtesy of NWMLS” designation. Information provided is for the consumer’s personal, non-commercial use and may not be used for any purpose other than to identify prospective properties consumers may be interested in purchasing.
© 2026 Northwest Multiple Listing Service. All rights reserved.
HO
Equal Housing Opportunity. RexMont Real Estate is pledged to the letter and spirit of U.S. policy for the achievement of equal housing opportunity throughout the Nation. We encourage and support an affirmative advertising and marketing program in which there are no barriers to obtaining housing because of race, color, religion, sex, handicap, familial status, or national origin.