$1,750,000
4 bd•4 ba•3,168 sq ft
17430 Interurban Boulevard, Snohomish, WA 98296
• Listed Aug 6, 2026
Talk to a local RexMont expert
A local broker replies within minutes
Listing Broker: Bushnell Real Estate Solutions; Christa Smith; 425-559-1355
Buyer Broker: John L. Scott Snohomish
About this home
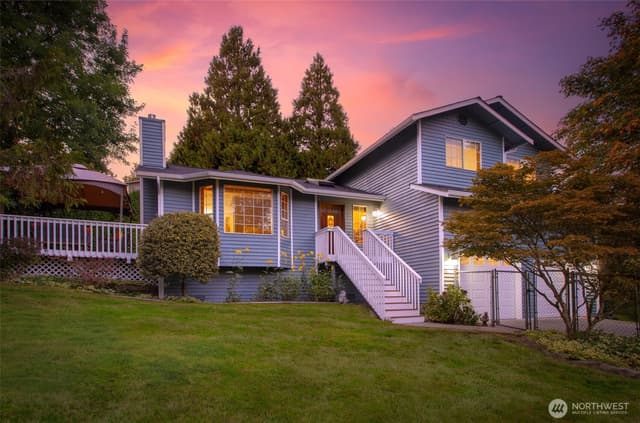
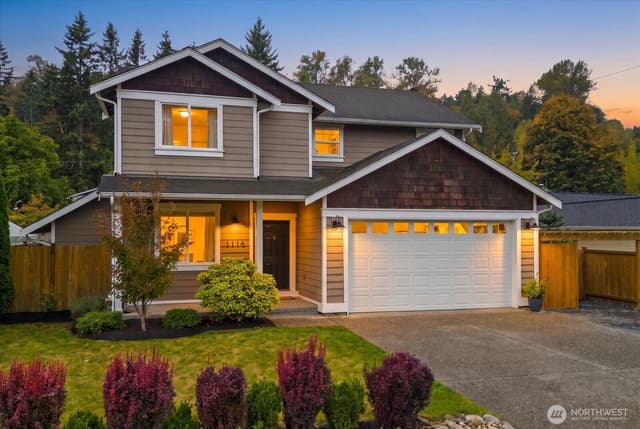
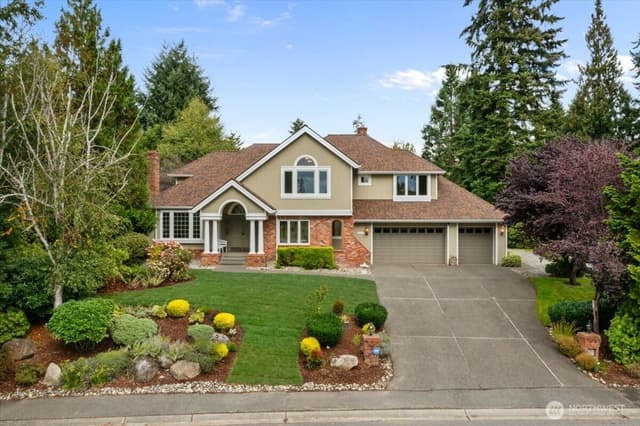
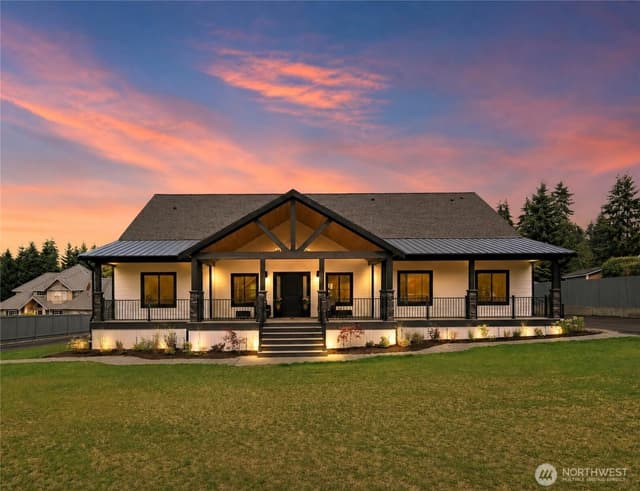
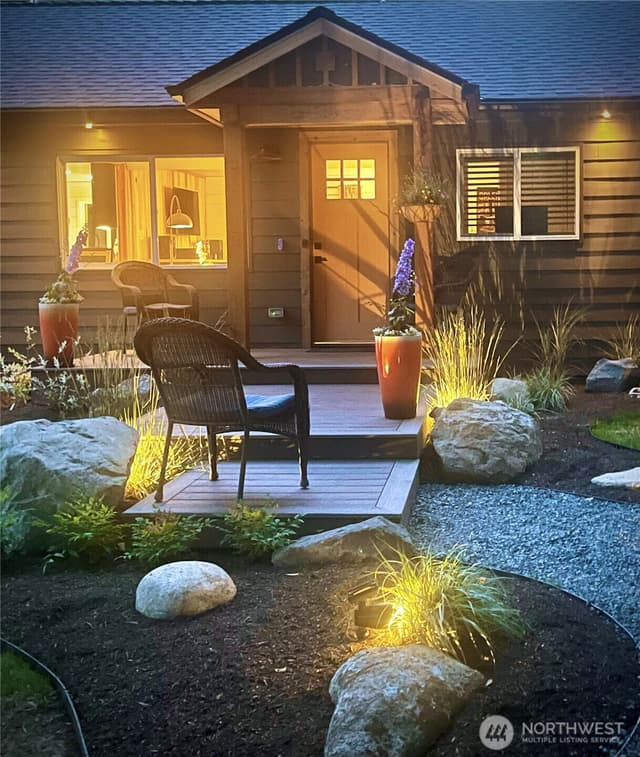
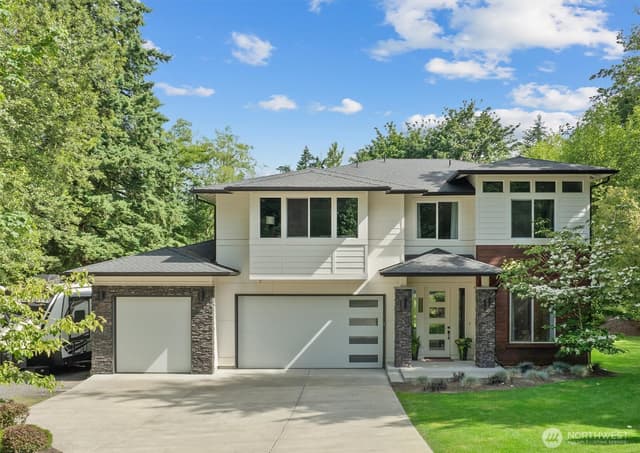
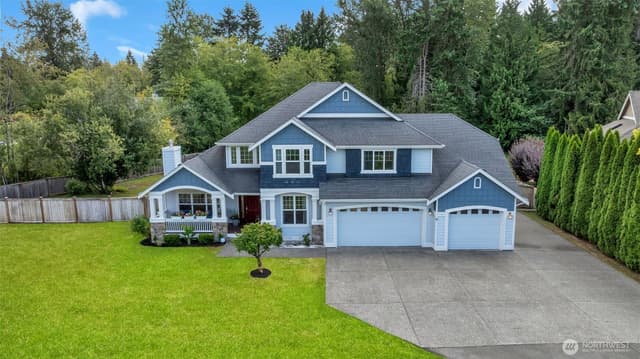
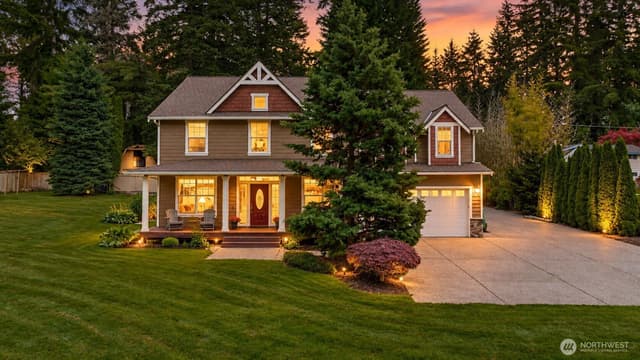
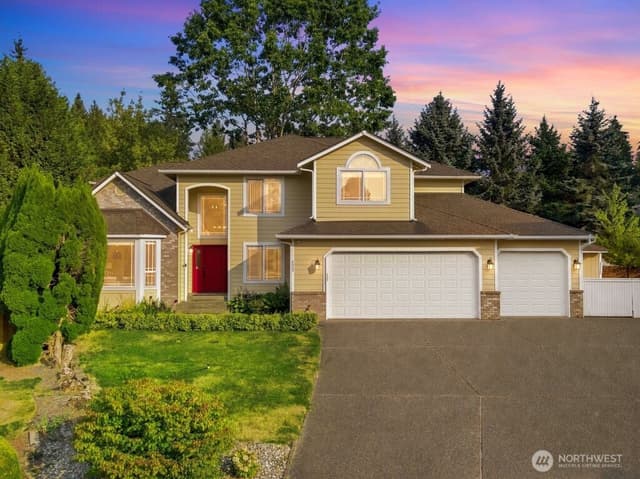
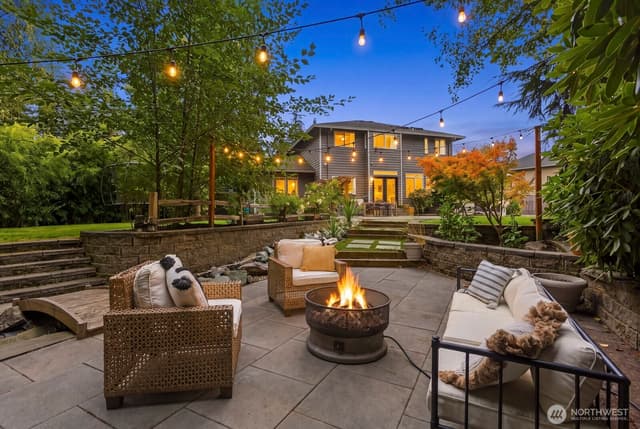
NEW CUSTOM HOME: 3,168 SF SINGLE LEVEL, 4 BEDROOM on nearly 2 ACRES w/premium DETACHED SHOP! Outside city limits w/flexible R-5 zoning, this home offers the ultimate freedom - business, hobby, multi generational living - you name it! Vaulted, covered porch w/tongue-&-groove & statement chandelier is perfect for morning coffee and entertaining. Inside, find bright vaulted ceilings, luxury LVP floors & expansive windows. Chef's kitchen boasts 6-burner propane cooktop w/griddle, double ovens, pot filler, farmhouse sink, beverage fridge & hood. The kitchen overlooks the covered back porch and is piped for a propane bbq. There is also a back patio perfect for enjoying a meal. Luxury primary suite features freestanding soaking tub, private water closet & spa shower w/rainhead, 4 body sprays & slide bar. Designed for flexibility w/4 bedrooms, private 14x10 office w/exterior entry, 14x10 flex room, large laundry & 10x10 storage. Attached garage has epoxy floors & Level 2 EV charger. Detached shop boasts 14' ceilings, dual 10' auto roll-up doors, luxury epoxy floors & 100-amp panel. Stay comfortable w/9-zone Della multi-split HVAC. It feels like you are out in the country, but you are really only 10 minutes from Woodinville, Bothell, Everett and Snohomish. Truly a rare opportunity! SO MUCH MORE YOU HAVE TO SEE IT - this won't last long. Ask your broker to see the additional construction features uploaded as a supplemental doc. This is the ULTIMATE PACIFIC NORTHWEST SANCTUARY.
Listed by Christa Smith • Bushnell Real Estate Solutions
Listing updated: September 9, 2026 at 07:05pm
RexMont checked: moments ago
Source: NWMLS as Distributed by MLS Grid #2564474
Around this home
Property details
Interior features
- Bath Off Primary
- Dbl Pane/Storm Window
- Dining Room
- Fireplace
- Sprinkler System
- Vaulted Ceiling(s)
- Walk-In Closet(s)
- Water Heater
- Wine/Beverage Refrigerator
- Fireplace (electric)
Kitchen
- Dishwasher
- Double Oven
- Microwave
- Refrigerator
- Tankless Water Heater
Bedrooms
- 4 bedrooms total
- 4 on the main level
Bathrooms
- 3 full bathrooms
- 2 half bathrooms
- 4 bathrooms total (NWMLS count)
- 5 on the main level
Layout
- 1 Story
- 3,168 sq ft finished
- 637 sq ft garage
Accessory dwelling unit
- 1 accessory dwelling unit (attached dwelling)
Flooring
- Ceramic Tile
- Vinyl Plank
Heating & cooling
- 90%+ High Efficiency heating
- Ductless heating
- Heat Pump heating
- Radiant heating
- Recirculation Pump heating
- 90%+ High Efficiency cooling
- Ductless cooling
- Heat Pump cooling
Single-family home facts
As entered by the listing broker on Northwest MLS
Lot & site
- Lot dimensions
- 126'x701x123x690
- Topography
- Level
- Lot number
- Sect 10
- Zoning code
- R-5
- Zoning jurisdiction
- County
- Faces
- East
Systems
- Energy source
- Electric,Propane
- Power production
- Electric, Propane
- Water heater
- Tankless Propane
- Water heater location
- Garage
- Power company
- Sno Co PUD
- Water company
- Cross Valley Water
- Sewer company
- N/A
- Gas company
- N/A
- Garbage service
- Waste Management
- Irrigation water rights
- No
- Internet connected
- Xfinity
- Cable connected
- Xfinity
Green & certifications
- Green certification
- Other
Rooms & extras
- Bathtubs
- 3
- Showers
- 3
- Fireplaces on main
- 1
New construction
- New construction state
- Completed
- Estimated completion
- Aug 4, 2026
- Builder
- Frederick Brindle
- Construction methods
- Standard Frame
- Square footage source
- Builder/Owner
- Lot size source
- Realist
Manufactured home
- Land lease
- No
Neighborhood mobility
Walk, bike & transit scores
Source: Walk Score®, Bike Score® and Transit Score® are provided by Walk Score (walkscore.com), a third-party service. This is not Northwest MLS listing data.
Schools
Ratings via SchoolDiggerSnohomish School District
- Cathcart ElementaryPublic · Grades K-6 · State rank 266 of 1,1388/10
- Valley View Middle SchoolPublic · Grades 7-8 · State rank 85 of 5348/10
- Glacier Peak High SchoolPublic · Grades 9-12 · State rank 63 of 4388/10
Assigned schools for this property per the listing's MLS data. School district boundaries change — verify the exact assigned schools with the district before purchasing.
Sales & Tax Records for 17430 Interurban Boulevard
NWMLS via MLS GridEvery listing, pending, price change and closing filed on this home with the NWMLS, the county’s recorded sales, and its assessed values by tax year.
- Sep 9, 2026SoldNWMLS via MLS Grid · #2564474$1,750,000$552/sq ft
- Aug 10, 2026PendingNWMLS via MLS Grid · #2564474$1,750,000$552/sq ft
- Aug 6, 2026ListedNWMLS via MLS Grid · #2564474$1,750,000$552/sq ft
- Jun 30, 2004SoldNWMLS via MLS Grid · #24060909$240,000$76/sq ft
- May 13, 2004PendingNWMLS via MLS Grid · #24060909$224,850$71/sq ft
- May 5, 2004ListedNWMLS via MLS Grid · #24060909$224,850$71/sq ft
Market pulse
Snohomish is a seller's market.
Inventory is low and competition is high. Sellers have more negotiating power.
Offer insight: Well-priced homes draw multiple offers; others sell close to asking.
List to sale price: The average home sells very close to list price.
Time on market: The average home goes pending in around 48 days.
Recent sales nearby
Within 1 mile · last 6 months$1,099,000 Sold
1 week ago
4 bd•2.75 ba•~2,504 sq ft•Single Family
6728 187th Street SE, Clearview, WA 98296
0%
Over list
55
Days on market
0.8 mi
Distance
$1,240,000 Sold
2 weeks ago
4 bd•2.5 ba•~2,918 sq ft•Single Family
15930 63rd Drive SE, Snohomish, WA 98296
1%
Under list
63
Days on market
0.9 mi
Distance
$835,500 Sold
6 weeks ago
3 bd•2 ba•~1,456 sq ft•Single Family
16206 59th Avenue SE, Snohomish, WA 98296
5%
Over list
39
Days on market
0.9 mi
Distance
Closed sales from MLS GRID / NWMLS within the past 6 months, matched on property type and within 1 mile. Comps approximate.
Want a deeper read on this market?
Ask a RexMont agentMarket data from MLS GRID / NWMLS · Updated Oct 2026
MLS GRID Disclaimer
Based on information submitted to the MLS GRID as of September 9, 2026 at 07:05pm (date and time MLS GRID Data was obtained). All data is obtained from various sources and may not have been verified by broker or MLS GRID. Supplied Open House Information is subject to change without notice. All information should be independently reviewed and verified for accuracy. Properties may or may not be listed by the office/agent presenting the information.
Listing information courtesy of Northwest Multiple Listing Service (NWMLS). The listing data relating to real estate for sale on this web site comes in part from the Northwest Multiple Listing Service. Real estate listings held by brokerage firms other than RexMont Real Estate are marked with the “Listing courtesy of NWMLS” designation. Information provided is for the consumer’s personal, non-commercial use and may not be used for any purpose other than to identify prospective properties consumers may be interested in purchasing.
© 2026 Northwest Multiple Listing Service. All rights reserved.
HO
Equal Housing Opportunity. RexMont Real Estate is pledged to the letter and spirit of U.S. policy for the achievement of equal housing opportunity throughout the Nation. We encourage and support an affirmative advertising and marketing program in which there are no barriers to obtaining housing because of race, color, religion, sex, handicap, familial status, or national origin.