$715,000
3 bd•1.75 ba•1,548 sq ft
12425 9th Drive SE, Everett, WA 98208
• Listed Jul 7, 2026
Talk to a local RexMont expert
A local broker replies within minutes
Listing Broker: Pellego, Inc.; Vadym Kriuchek; 425-397-1505; vadym@cityhometeam.com
Buyer Broker: Skyline Properties, Inc.
About this home
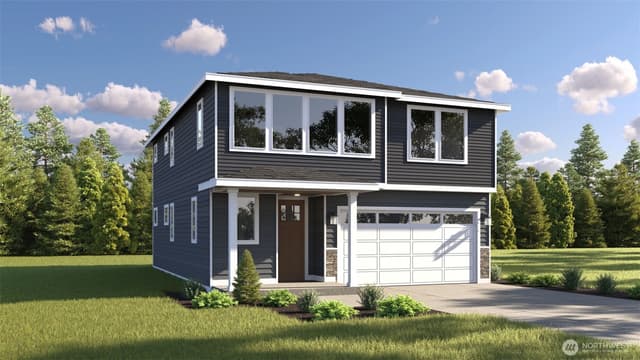
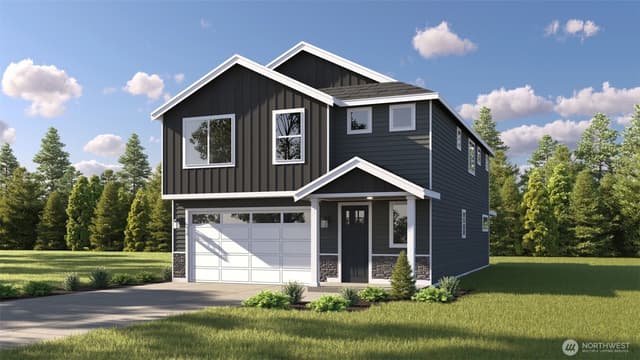
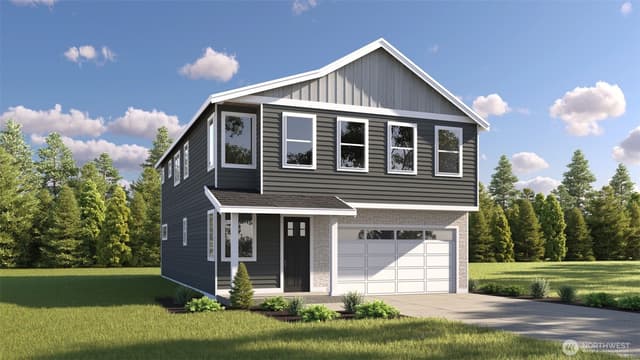
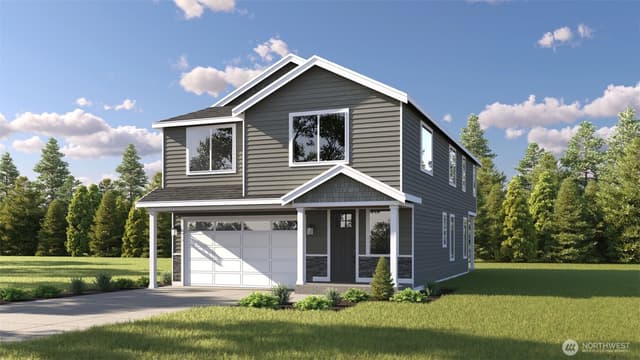
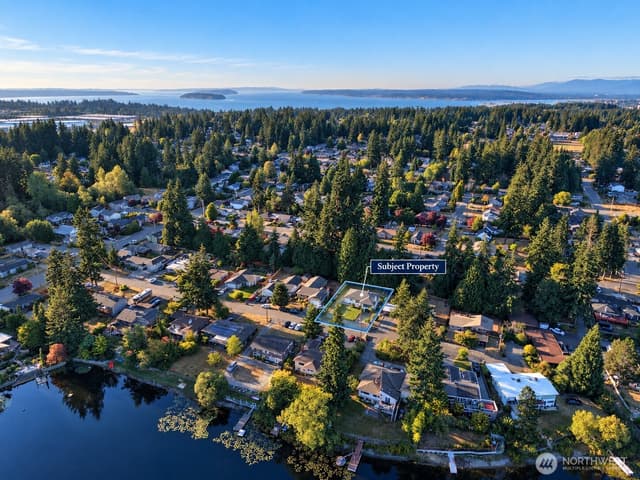
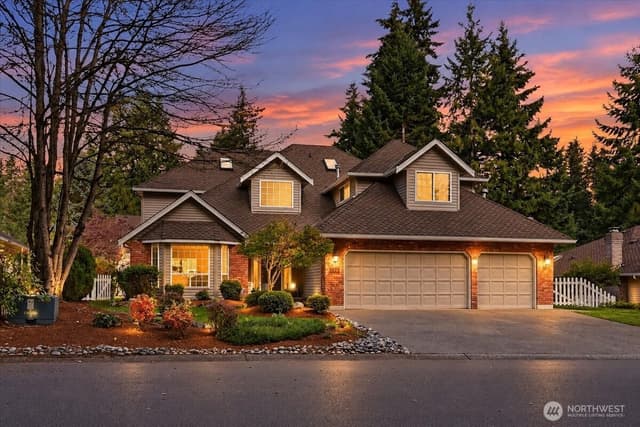
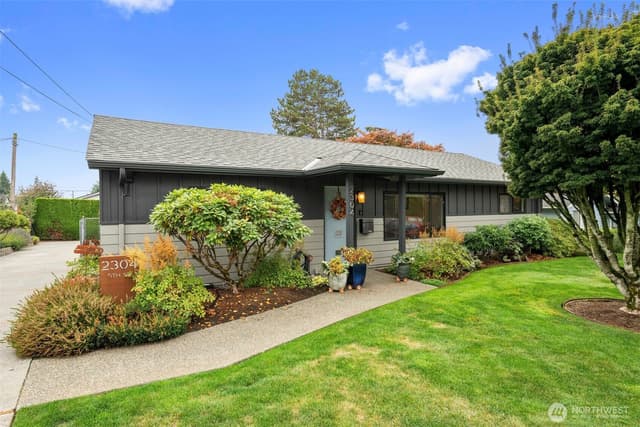
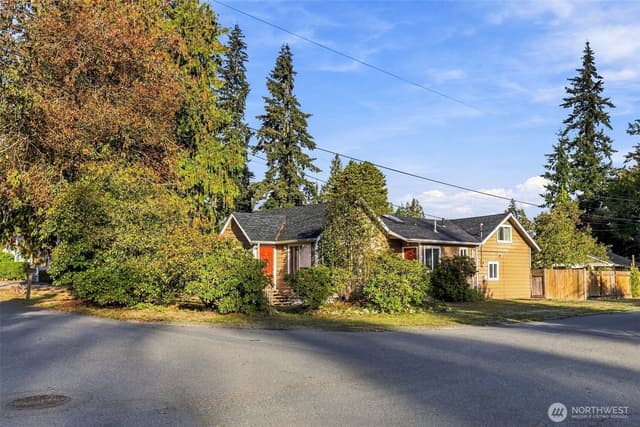
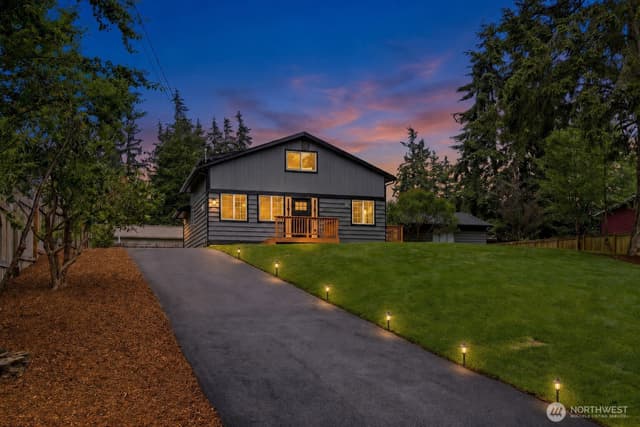
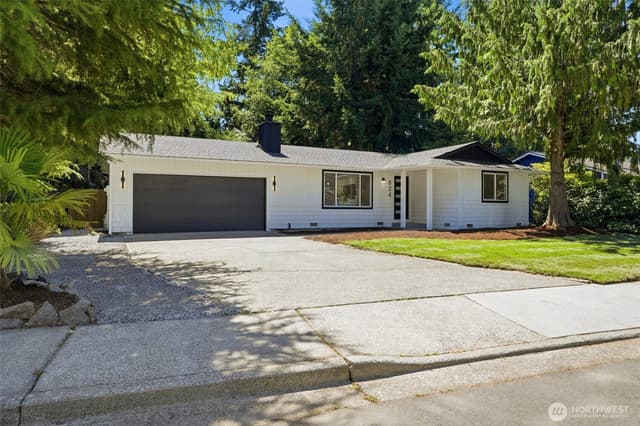
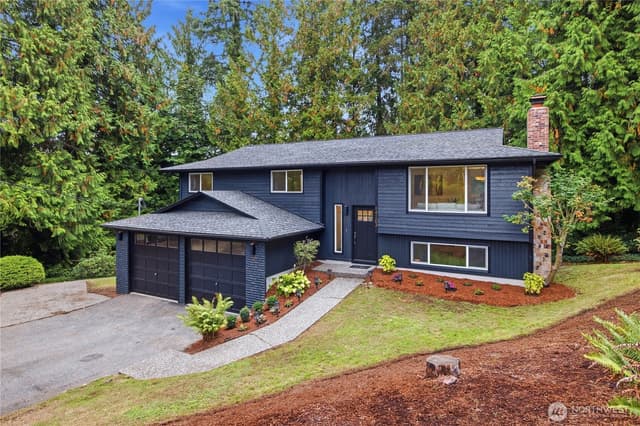
Nestled on a lush, oversized 1/3-acre lot in the heart of Everett, this beautifully reimagined home is sure to impress. Step inside to discover warm designer finishes, soaring natural light, and an effortlessly open layout. The stunning kitchen is the centerpiece — Custom Cabinetry, gleaming Quartz Countertops, an exquisite tile backsplash & Stainless Steel appliances. Rich wide-plank laminate flooring & fresh designer palette flow throughout every inch. Upstairs, the grand Primary Suite is your private retreat, boasting a spa-inspired En-Suite with gorgeous tilework, curated lighting & refined vanities + an oversized walk-in closet. Extra room upstairs offers ideal flexibility as a home office or play area. Thoughtful new millwork & DP vinyl windows elevate every detail. Outside, Fresh Sod & an expansive yard invite endless outdoor living. A massive dream Shop anchors the back of the property, complete with extra storage and RV parking — plus a Brand New 3-bedroom Septic System for total peace of mind! Minutes to Costco, Silver Lake, parks, and I-5.
Listed by Vadym Kriuchek • Pellego, Inc.
Listing updated: October 1, 2026 at 04:05am
RexMont checked: moments ago
Source: NWMLS as Distributed by MLS Grid #2550840
Around this home
Property details
Interior features
- Bath Off Primary
- Dbl Pane/Storm Window
- Fireplace
- Vaulted Ceiling(s)
- Walk-In Closet(s)
- Water Heater
- Fireplace (electric)
Kitchen
- Dishwasher
- Microwave
- Refrigerator
- Stove(s)/Range(s)
Bedrooms
- 3 bedrooms total
- 2 on the main level
- 1 upstairs
Bathrooms
- 1 full bathroom
- 1 three-quarter bathroom (shower, no tub)
- 1.75 bathrooms total (NWMLS count)
- 1 on the main level
Layout
- 1 1/2 Story
- 1,548 sq ft finished
- 576 sq ft garage
Flooring
- Ceramic Tile
- Laminate
Heating & cooling
- Forced Air heating
- None cooling
Single-family home facts
As entered by the listing broker on Northwest MLS
Lot & site
- Vegetation
- Garden Space
- Zoning code
- R7200
- Zoning jurisdiction
- City
Systems
- Energy source
- Electric
- Power production
- Electric
- Water heater
- Electric
- Water heater location
- house
- Power company
- Snohomish PUD
- Water company
- Silver Lake Water & Sewer District
- Sewer company
- Septic
- Irrigation water rights
- No
Rooms & extras
- Bathtubs
- 1
- Showers
- 1
- Fireplaces on main
- 1
New construction
- Square footage source
- Realist
- Lot size source
- Realist
- Effective year built source
- Public Records
Manufactured home
- Land lease
- No
Neighborhood mobility
Walk, bike & transit scores
Source: Walk Score®, Bike Score® and Transit Score® are provided by Walk Score (walkscore.com), a third-party service. This is not Northwest MLS listing data.
Schools
Ratings via SchoolDiggerEverett School District
- Buyer To VerifyPublic · Grades Elementary—
- Buyer To VerifyPublic · Grades Middle—
- Buyer To VerifyPublic · Grades High—
Assigned schools for this property per the listing's MLS data. School district boundaries change — verify the exact assigned schools with the district before purchasing.
Sales & Tax Records for 12425 9th Drive SE
NWMLS via MLS GridEvery listing, pending, price change and closing filed on this home with the NWMLS, the county’s recorded sales, and its assessed values by tax year.
- Aug 31, 2026SoldNWMLS via MLS Grid · #2550840$715,000$462/sq ft
- Aug 11, 2026PendingNWMLS via MLS Grid · #2550840$715,000$462/sq ft
- Jul 7, 2026ListedNWMLS via MLS Grid · #2550840$715,000$462/sq ft
- May 21, 2003SoldNWMLS via MLS Grid · #23043752$178,000$115/sq ft
- May 2, 2003PendingNWMLS via MLS Grid · #23043752$182,000$118/sq ft
- Mar 31, 2003ListedNWMLS via MLS Grid · #23043752$182,000$118/sq ft
Market pulse
Everett is a seller's market.
Inventory is low and competition is high. Sellers have more negotiating power.
Offer insight: Well-priced homes draw multiple offers; others sell close to asking.
List to sale price: The average home sells very close to list price.
Time on market: The average home goes pending in around 59 days.
Recent sales nearby
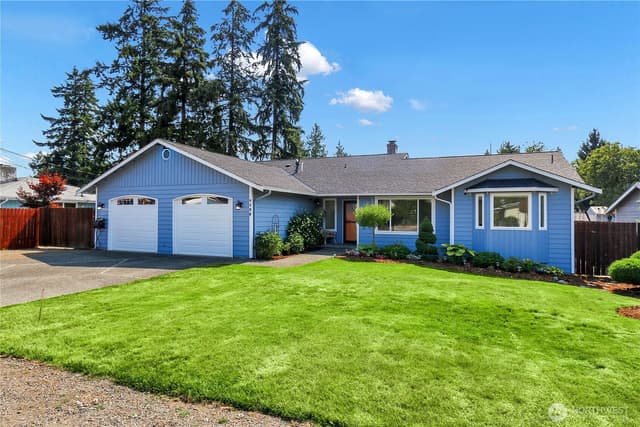
Within 1 mile · last 6 months$410,000 Sold
1 week ago
3 bd•1 ba•~1,376 sq ft•Single Family
1406 119th Place SE, Everett, WA 98208
3%
Over list
41
Days on market
0.4 mi
Distance
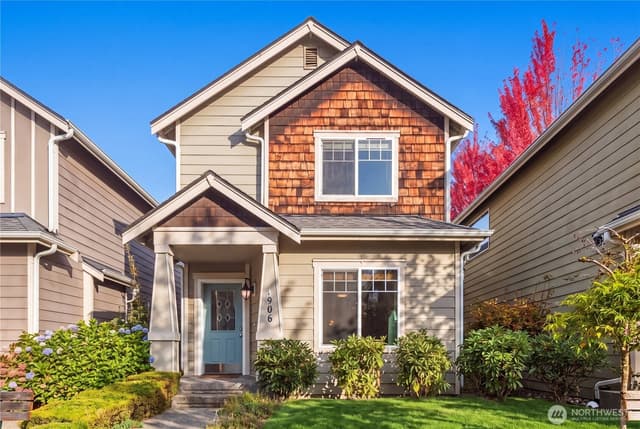
$660,000 Sold
1 week ago
3 bd•1.75 ba•~1,350 sq ft•Single Family
11905 2nd Drive SE, Everett, WA 98208
1%
Under list
82
Days on market
0.5 mi
Distance
$440,000 Sold
1 week ago
•Single Family
308 120th Street SE, Everett, WA 98208
16%
Under list
814
Days on market
0.5 mi
Distance
$720,000 Sold
1 week ago
3 bd•2.5 ba•~1,474 sq ft•Single Family
13530 Meridian Avenue S, Everett, WA 98208
1%
Under list
19
Days on market
1.0 mi
Distance
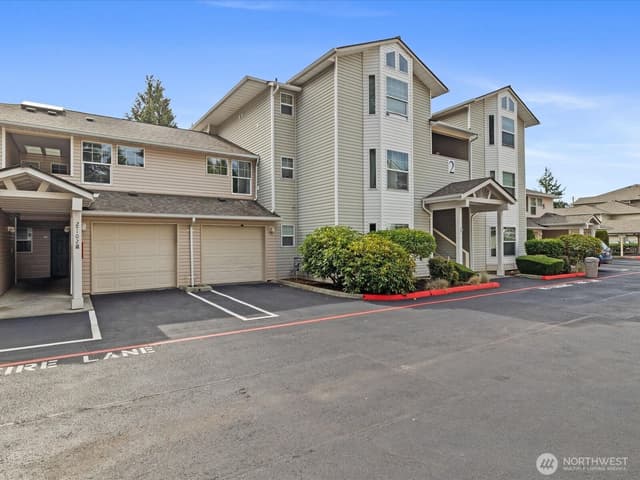
$750,000 Sold
2 weeks ago
3 bd•2 ba•~1,848 sq ft•Single Family
1108 118th Place SE, Everett, WA 98208
0%
Over list
29
Days on market
0.4 mi
Distance
Closed sales from MLS GRID / NWMLS within the past 6 months, matched on property type and within 1 mile. Comps approximate.
Want a deeper read on this market?
Ask a RexMont agentMarket data from MLS GRID / NWMLS · Updated Oct 2026
MLS GRID Disclaimer
Based on information submitted to the MLS GRID as of October 1, 2026 at 04:05am (date and time MLS GRID Data was obtained). All data is obtained from various sources and may not have been verified by broker or MLS GRID. Supplied Open House Information is subject to change without notice. All information should be independently reviewed and verified for accuracy. Properties may or may not be listed by the office/agent presenting the information.
Listing information courtesy of Northwest Multiple Listing Service (NWMLS). The listing data relating to real estate for sale on this web site comes in part from the Northwest Multiple Listing Service. Real estate listings held by brokerage firms other than RexMont Real Estate are marked with the “Listing courtesy of NWMLS” designation. Information provided is for the consumer’s personal, non-commercial use and may not be used for any purpose other than to identify prospective properties consumers may be interested in purchasing.
© 2026 Northwest Multiple Listing Service. All rights reserved.
HO
Equal Housing Opportunity. RexMont Real Estate is pledged to the letter and spirit of U.S. policy for the achievement of equal housing opportunity throughout the Nation. We encourage and support an affirmative advertising and marketing program in which there are no barriers to obtaining housing because of race, color, religion, sex, handicap, familial status, or national origin.