$899,950
4 bd•2.25 ba•1,995 sq ft
131 146th Street SW, Lynnwood, WA 98087
• Listed Jun 25, 2026
Talk to a local RexMont expert
A local broker replies within minutes
Listing Broker: Terrafin; Jennifer Graves; 253-466-3736
Buyer Broker: Keller Williams Eastside
About this home
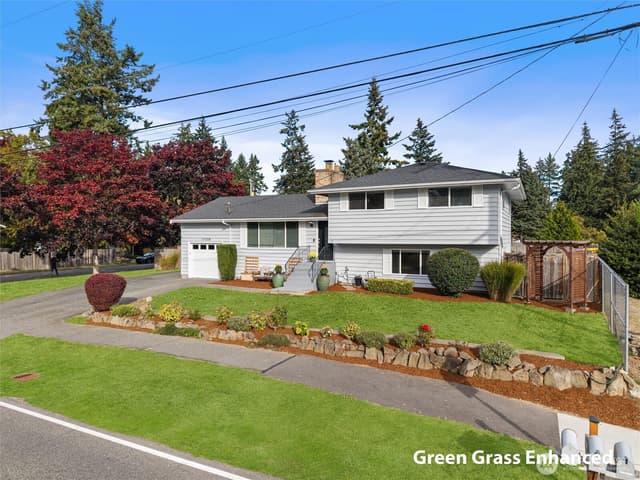
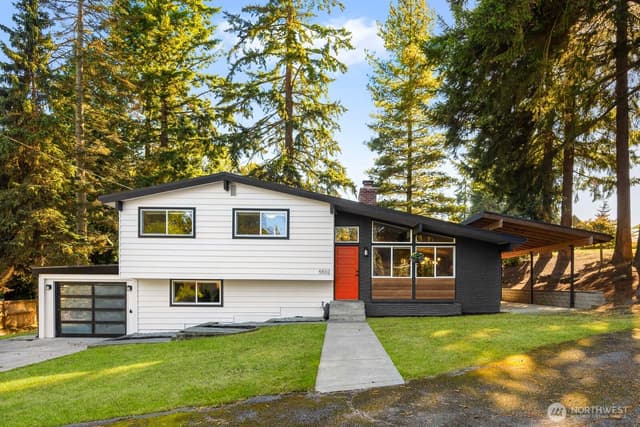
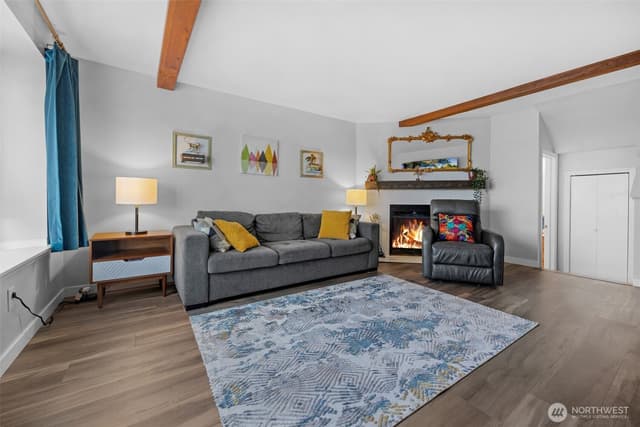
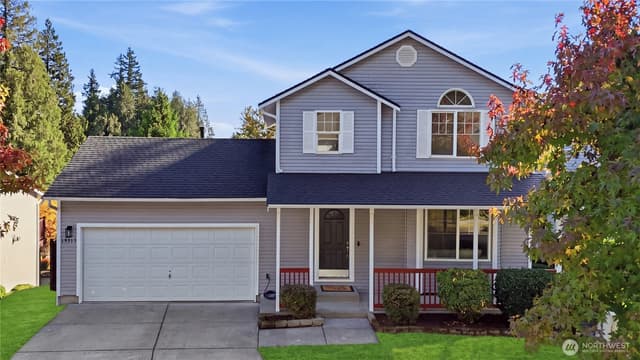
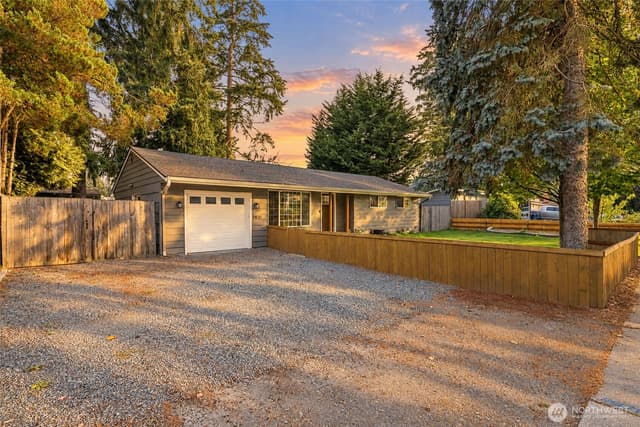
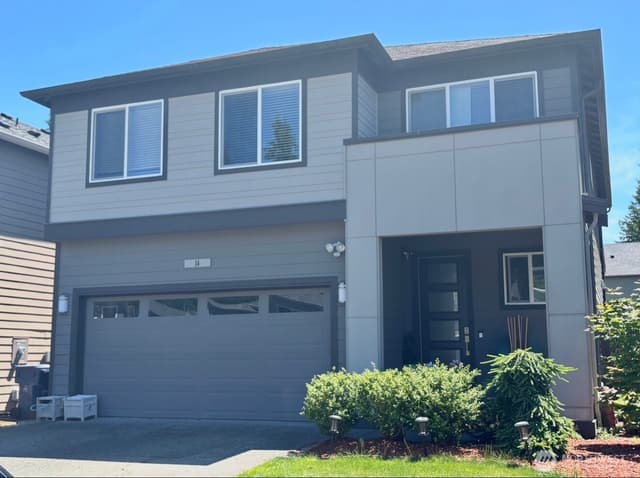
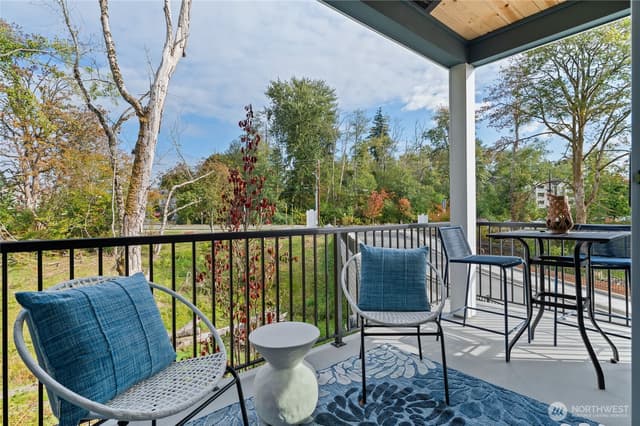
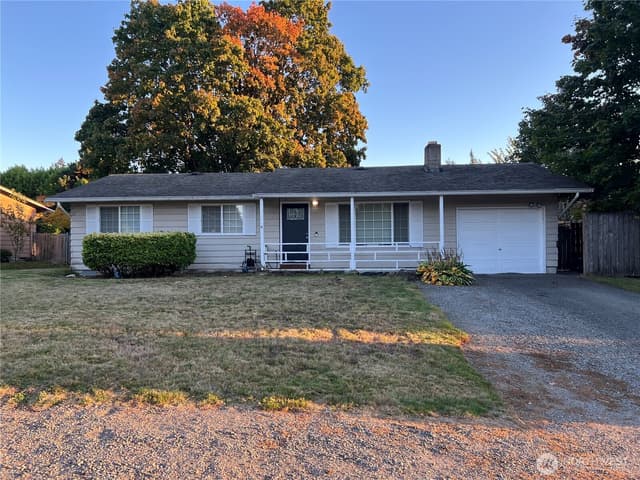
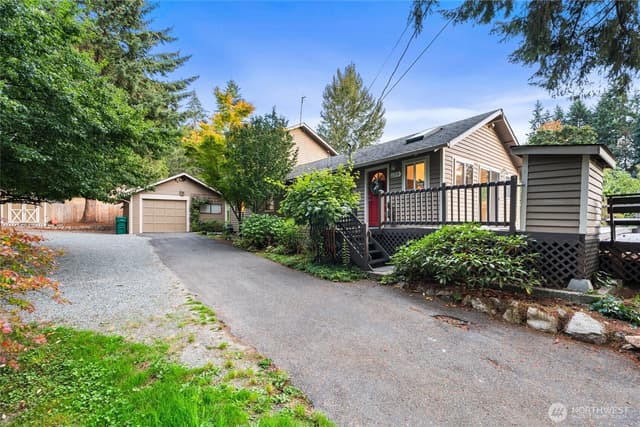
Located on a private road off of 146th, home faces East. Gorgeous 1/2 and acre of beautifully landscaped lawn and garden that backs up to a permanent greenbelt. The 2 story home has 4 bedrooms, 1 full bath, a 3/4 bath upstairs, and a living room, family room, formal dining room, kitchen with breakfast counter, laundry room, and powder room on the main level. 2-car garage with a workbench and cabinets. There is a second driveway in front big enough for a large RV. The kitchen was fully gutted and remodeled in 2023 with new cabinets, quartz counters, all new stainless appliances, sink, and butcher block island. On the north side of the lawn, there's a spacious storage shed with an additional covered area. On the South side of the lawn, there is a Finnish grill house (google it) with a cedar interior. Grill is dismantled, but is included and can be reassembled. The sellers poured their heart and soul into the gardening and landscape. There is a mature grape arbor, huge blueberry bush, a productive fig tree, pear, plum, artichoke, herbs, rosemary, strawberries, perennials throughout the yard that will come back every year. New furnace and heat pump with AC installed in 2022. Septic drainfield replaced in 2022. New deck, garden boxes, and gas plumbed to BBQ in 2022. BBQ stays! New fence built in 2021. Kitchen and living room windows replaced in 2025. New exterior paint in 2022. Main level flooring replaced in 2021. This property has everything you've been waiting for and more.
Listed by Jennifer Graves • Terrafin
Listing updated: September 4, 2026 at 04:02am
RexMont checked: moments ago
Source: NWMLS as Distributed by MLS Grid #2545583
Around this home
Property details
Interior features
- Bath Off Primary
- Ceiling Fan(s)
- Dbl Pane/Storm Window
- Dining Room
- Fireplace
- French Doors
- Skylight(s)
- Vaulted Ceiling(s)
- Walk-In Closet(s)
- Fireplace (wood burning)
Kitchen
- Dishwasher
- Disposal
- Dryer
- Refrigerator
- Stove(s)/Range(s)
- Washer
Bedrooms
- 4 bedrooms total
- 4 upstairs
Bathrooms
- 1 full bathroom
- 1 three-quarter bathroom (shower, no tub)
- 1 half bathroom
- 2.25 bathrooms total (NWMLS count)
- 1 on the main level
Layout
- 2 Story
- 1,995 sq ft finished
- 440 sq ft garage
Flooring
- Ceramic Tile
- Laminate
- Carpet
Heating & cooling
- 90%+ High Efficiency heating
- Forced Air heating
- Heat Pump heating
- 90%+ High Efficiency cooling
- Central Air cooling
- Heat Pump cooling
Single-family home facts
As entered by the listing broker on Northwest MLS
Lot & site
- Lot dimensions
- 150 x 153
- Topography
- Level
- Vegetation
- Fruit Trees, Garden Space
- Lot number
- 19
- Zoning code
- R9600
- Zoning jurisdiction
- County
- Faces
- East
- Bus route
- 109,201,202
Systems
- Energy source
- Electric,Natural Gas
- Power production
- Electric, Natural Gas
- Power company
- PSE
- Water company
- Alderwood
- Sewer company
- Septic
- Gas company
- PSE
- Garbage service
- Waste Management
- Irrigation water rights
- No
- Internet connected
- TMobile
Rooms & extras
- Bathtubs
- 1
- Showers
- 2
- Fireplaces lower level
- 1
New construction
- Construction methods
- Standard Frame
- Square footage source
- MLS
- Lot size source
- SCR
Manufactured home
- Land lease
- No
Neighborhood mobility
Walk, bike & transit scores
Source: Walk Score®, Bike Score® and Transit Score® are provided by Walk Score (walkscore.com), a third-party service. This is not Northwest MLS listing data.
Schools
Ratings via SchoolDiggerMukilteo School District
- Buyer To VerifyPublic · Grades Elementary—
- Buyer To VerifyPublic · Grades Middle—
- Mariner High SchoolPublic · Grades 9-12 · State rank 255 of 4384/10
Assigned schools for this property per the listing's MLS data. School district boundaries change — verify the exact assigned schools with the district before purchasing.
Sales & Tax Records for 131 146th Street SW
NWMLS via MLS GridEvery listing, pending, price change and closing filed on this home with the NWMLS, the county’s recorded sales, and its assessed values by tax year.
- Aug 4, 2026SoldNWMLS via MLS Grid · #2545583$899,950$451/sq ft
- Jul 21, 2026PendingNWMLS via MLS Grid · #2545583$899,950$451/sq ft
- Jul 21, 2026Price reducedNWMLS via MLS Grid · #2545583$899,950$451/sq ft
- Jun 25, 2026ListedNWMLS via MLS Grid · #2545583$950,000$476/sq ft
- May 13, 2021SoldNWMLS via MLS Grid · #1745682$820,000$411/sq ft
- Apr 7, 2021PendingNWMLS via MLS Grid · #1745682$750,000$376/sq ft
Market pulse
Lynnwood is a seller's market.
Inventory is low and competition is high. Sellers have more negotiating power.
Offer insight: Well-priced homes draw multiple offers; others sell close to asking.
List to sale price: The average home sells very close to list price.
Time on market: The average home goes pending in around 42 days.
Recent sales nearby
Within 1 mile · last 6 months$664,900 Sold
6 days ago
4 bd•3.5 ba•~1,800 sq ft•Single Family
14424 Madison Way #J2, Lynnwood, WA 98087
0%
Over list
35
Days on market
0.9 mi
Distance
$799,950 Sold
1 week ago
4 bd•2.5 ba•~1,907 sq ft•Single Family
205 156th Place SW #MG 12, Lynnwood, WA 98087
0%
Over list
105
Days on market
0.6 mi
Distance
$929,995 Sold
1 week ago
4 bd•3 ba•~2,838 sq ft•Single Family
13908 11th Place W, Lynnwood, WA 98087
0%
Over list
74
Days on market
0.7 mi
Distance
$1,024,950 Sold
2 weeks ago
5 bd•2.75 ba•~2,665 sq ft•Single Family
15530 2nd Place W #MG 16, Lynnwood, WA 98087
0%
Over list
142
Days on market
0.6 mi
Distance
$740,000 Sold
5 weeks ago
3 bd•2 ba•~1,392 sq ft•Single Family
16018 2nd Place W, Lynnwood, WA 98087
6%
Over list
29
Days on market
0.9 mi
Distance
Closed sales from MLS GRID / NWMLS within the past 6 months, matched on property type and within 1 mile. Comps approximate.
Want a deeper read on this market?
Ask a RexMont agentMarket data from MLS GRID / NWMLS · Updated Oct 2026
MLS GRID Disclaimer
Based on information submitted to the MLS GRID as of September 4, 2026 at 04:02am (date and time MLS GRID Data was obtained). All data is obtained from various sources and may not have been verified by broker or MLS GRID. Supplied Open House Information is subject to change without notice. All information should be independently reviewed and verified for accuracy. Properties may or may not be listed by the office/agent presenting the information.
Listing information courtesy of Northwest Multiple Listing Service (NWMLS). The listing data relating to real estate for sale on this web site comes in part from the Northwest Multiple Listing Service. Real estate listings held by brokerage firms other than RexMont Real Estate are marked with the “Listing courtesy of NWMLS” designation. Information provided is for the consumer’s personal, non-commercial use and may not be used for any purpose other than to identify prospective properties consumers may be interested in purchasing.
© 2026 Northwest Multiple Listing Service. All rights reserved.
HO
Equal Housing Opportunity. RexMont Real Estate is pledged to the letter and spirit of U.S. policy for the achievement of equal housing opportunity throughout the Nation. We encourage and support an affirmative advertising and marketing program in which there are no barriers to obtaining housing because of race, color, religion, sex, handicap, familial status, or national origin.