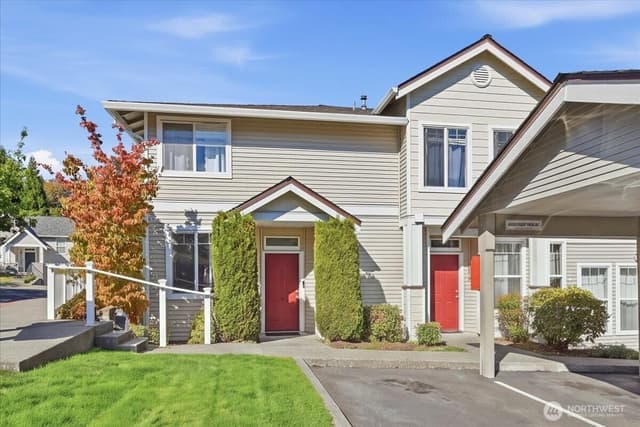
$509,950
2 bd•2.25 ba•1,352 sq ft
15720 Manor Way #E4, Lynnwood, WA 98087
• Listed Jun 28, 2026
Talk to a local RexMont expert
A local broker replies within minutes
Listing Broker: RE/MAX Elite; Tamara B Dowd; 425-750-6892; tamara@seattlespremierhomes.com
Buyer Broker: Skyline Properties, Inc.
About this home
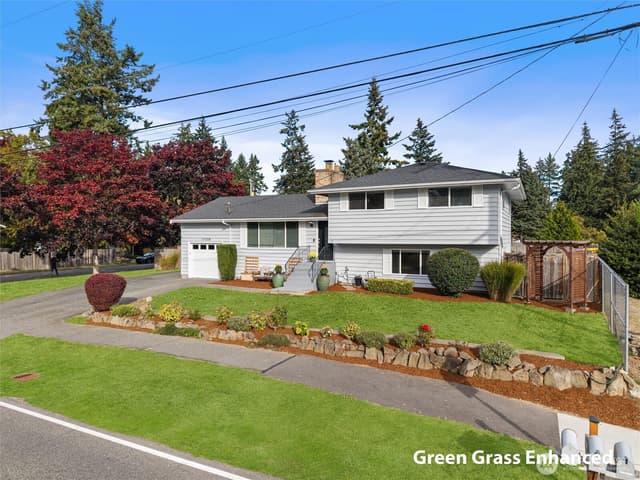
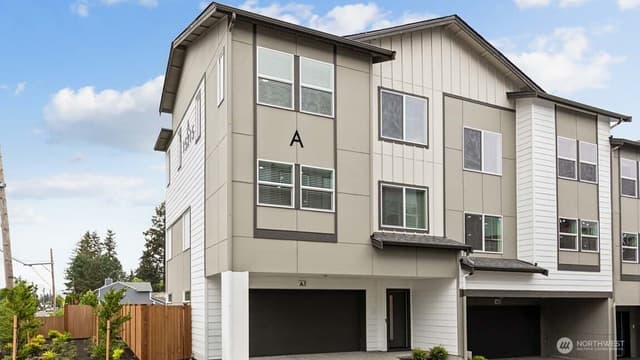
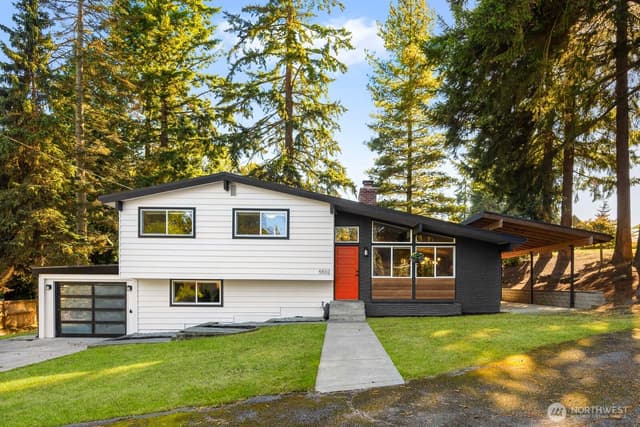
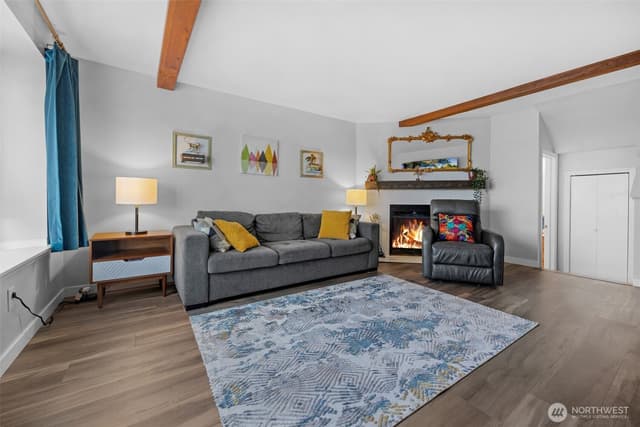
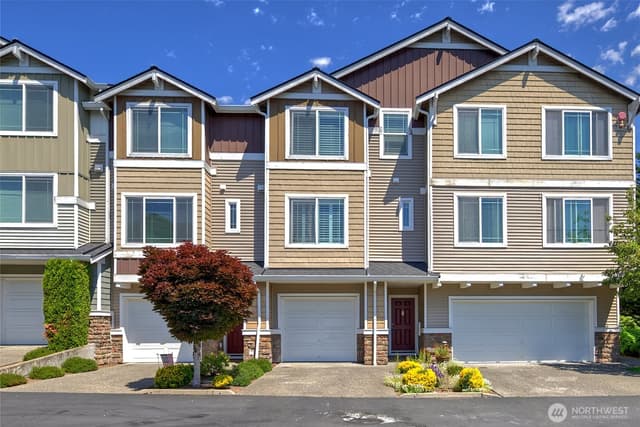
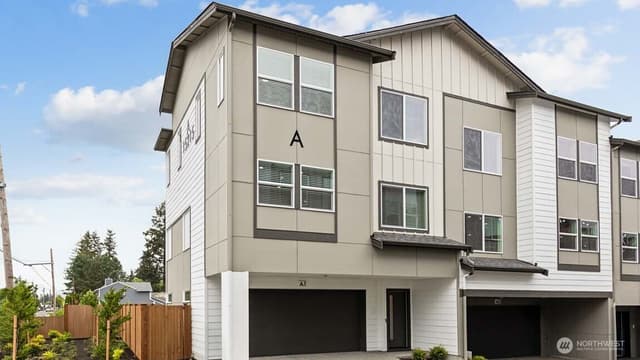
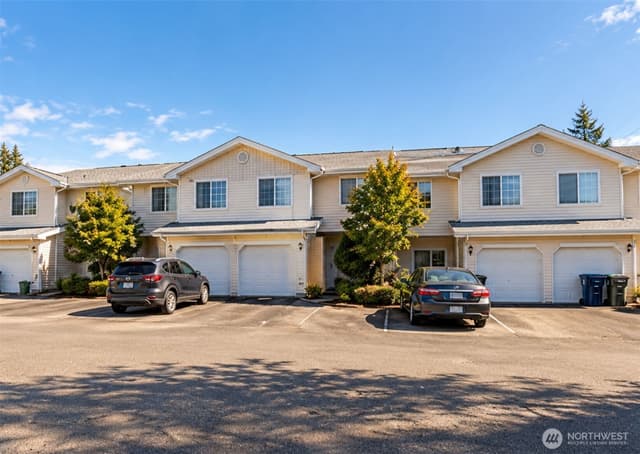
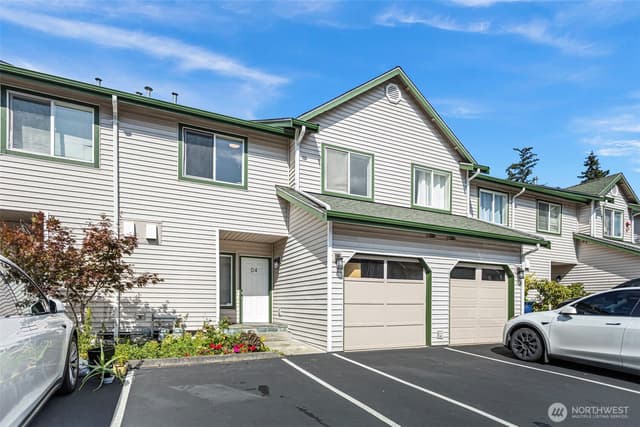
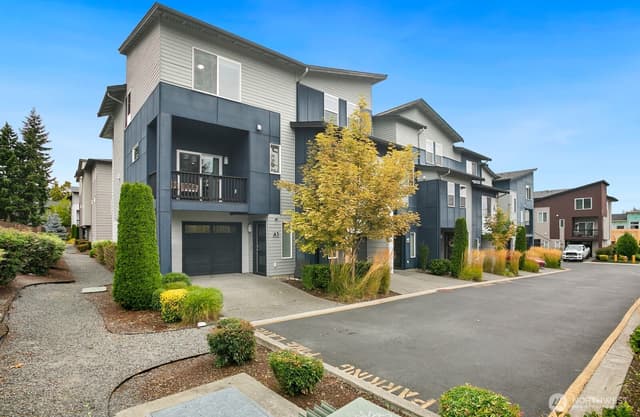
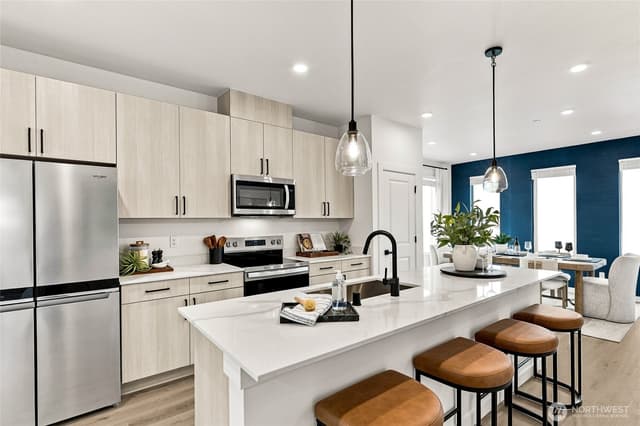
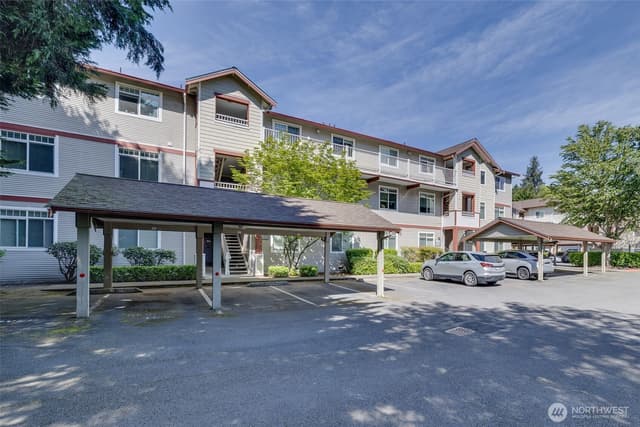
Stunning Open Light and Bright, 2 Bedroom + Office, 2.25 bath, Tandem 2 Car Garage and EXTRA PARKING, in front of unit. Turnkey! MOVE IN READY! Open Concept! Wonderful Dunhill Terrace Community with Healthy HOA, Stable Monthly Dues & Comprehensive Community Remodel Project almost all completed! The Townhome and Community are Beautiful and Turnkey! No worries here! Just take off your shoes and call it home! Sip your coffee/tea on the back deck overlooking the trees! PRIVATE OASIS yet Near Restaurants, and Shopping! NEW PLUSH CARPET! NEW LVP FLOORS! Sun Drenched Windows! Newer HIGH END CUSTOM WOOD SHUTTERS - on EVERY window - $8,000 Cost! Incredible and High End - $8,000 Custom Built Newer Kitchen Pantry - by Wall Beds NW, for the Chef in you! TONS OF EXTRA KITCHEN STORAGE! From spices to large kitchen equipment, there is a place for everything! Newer hot water heater, & Comfort Height Toilets in all bathrooms! Oversized Attached Garage with about 585sqft of extra space! All community homes have new roofs, insulation, new attic duct work & the parking lot repaving is completed! WALKABLE TO SO SHOPPING! NEAR ALDERWOOD NEAR MARTHA LAKE! Special Assessment will be paid in FULL by Sellers at Closing! Great location! Edmonds Schools! Walkable to Bus Routes, Near Alderwood Mall, Martha Lake, Costco & more! Wonderful Neighborhood Picnic & Gathering Area with Grills! Hurry! This is a rare find!
Listed by Tamara B Dowd • RE/MAX Elite
Listing updated: September 27, 2026 at 04:01am
RexMont checked: moments ago
Source: NWMLS as Distributed by MLS Grid #2537192
Around this home
Property details
Interior features
- Alarm System
- Fireplace
- Insulated Windows
- Primary Bathroom
- Water Heater
- Fireplace (electric)
Kitchen
- Dishwasher
- Disposal
- Double Oven
- Dryer
- Microwave
- Refrigerator
- Stove(s)/Range(s)
- Washer
Bedrooms
- 2 bedrooms total
- 2 upstairs
Bathrooms
- 1 full bathroom
- 1 three-quarter bathroom (shower, no tub)
- 1 half bathroom
- 2.25 bathrooms total (NWMLS count)
- 1 on the main level
Layout
- Townhouse
- Remodeled / updated: true
Flooring
- Ceramic Tile
- Vinyl Plank
- Carpet
Heating & cooling
- Wall Furnace heating
- None cooling
Townhome facts
As entered by the listing broker on Northwest MLS
Lot & site
- Bus route
- 166
Systems
- Energy source
- Electric
- Power production
- Electric
- Water heater
- Electric
- Water heater location
- Garage
- Power company
- PUD
- Water company
- Alderwood Water
- Sewer company
- Alderwood
- Irrigation water rights
- No
- Internet connected
- Xfinity
Green & certifications
- Energy-efficient features
- Insulated Windows
Rooms & extras
- Window coverings
- Custom Wood Shutters
- Bathtubs
- 1
- Showers
- 2
- Fireplaces on main
- 1
New construction
- Square footage source
- County
- Effective year built source
- Public Records
Neighborhood mobility
Walk, bike & transit scores
Source: Walk Score®, Bike Score® and Transit Score® are provided by Walk Score (walkscore.com), a third-party service. This is not Northwest MLS listing data.
Schools
Ratings via SchoolDiggerEdmonds School District
- Spruce Primary SpPublic · Grades Elementary—
- Meadowdale Middle SchoolPublic · Grades 7-8 · State rank 129 of 5148/10
- Meadowdale High SchoolPublic · Grades 9-12 · State rank 88 of 3968/10
Assigned schools for this property per the listing's MLS data. School district boundaries change — verify the exact assigned schools with the district before purchasing.
Sales & Tax Records for 15720 Manor Way #E4
NWMLS via MLS GridEvery listing, pending, price change and closing filed on this home with the NWMLS, the county’s recorded sales, and its assessed values by tax year.
- Aug 27, 2026SoldNWMLS via MLS Grid · #2537192$509,950$377/sq ft
- Jul 29, 2026PendingNWMLS via MLS Grid · #2537192$509,950$377/sq ft
- Jul 29, 2026Price reducedNWMLS via MLS Grid · #2537192$509,950$377/sq ft
- Jun 28, 2026ListedNWMLS via MLS Grid · #2537192$529,950$392/sq ft
- Dec 10, 2021SoldNWMLS via MLS Grid · #1846849$547,500$405/sq ft
- Nov 22, 2021PendingNWMLS via MLS Grid · #1846849$475,000$351/sq ft
Market pulse
Lynnwood is a seller's market.
Inventory is low and competition is high. Sellers have more negotiating power.
Offer insight: Well-priced homes draw multiple offers; others sell close to asking.
List to sale price: The average home sells very close to list price.
Time on market: The average home goes pending in around 42 days.
Want a deeper read on this market?
Ask a RexMont agentMarket data from MLS GRID / NWMLS · Updated Oct 2026
MLS GRID Disclaimer
Based on information submitted to the MLS GRID as of September 27, 2026 at 04:01am (date and time MLS GRID Data was obtained). All data is obtained from various sources and may not have been verified by broker or MLS GRID. Supplied Open House Information is subject to change without notice. All information should be independently reviewed and verified for accuracy. Properties may or may not be listed by the office/agent presenting the information.
Listing information courtesy of Northwest Multiple Listing Service (NWMLS). The listing data relating to real estate for sale on this web site comes in part from the Northwest Multiple Listing Service. Real estate listings held by brokerage firms other than RexMont Real Estate are marked with the “Listing courtesy of NWMLS” designation. Information provided is for the consumer’s personal, non-commercial use and may not be used for any purpose other than to identify prospective properties consumers may be interested in purchasing.
© 2026 Northwest Multiple Listing Service. All rights reserved.
HO
Equal Housing Opportunity. RexMont Real Estate is pledged to the letter and spirit of U.S. policy for the achievement of equal housing opportunity throughout the Nation. We encourage and support an affirmative advertising and marketing program in which there are no barriers to obtaining housing because of race, color, religion, sex, handicap, familial status, or national origin.