$604,990
3 bd•2 ba•1,726 sq ft
3939 Flat Top Drive, Bremerton, WA 98312
• Listed Jun 5, 2026
Talk to a local RexMont expert
A local broker replies within minutes
Listing Broker: BMC Realty Advisors, Inc; Jessica Sulliman; 360-612-0565; jessica.sulliman@centurycommunities.com
Buyer Broker: Keller Williams West Sound
About this home
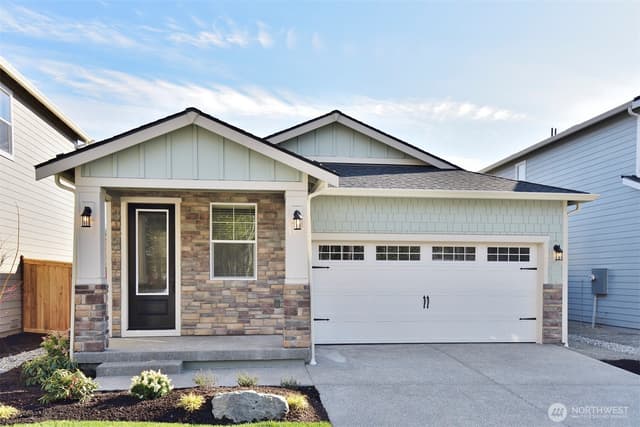
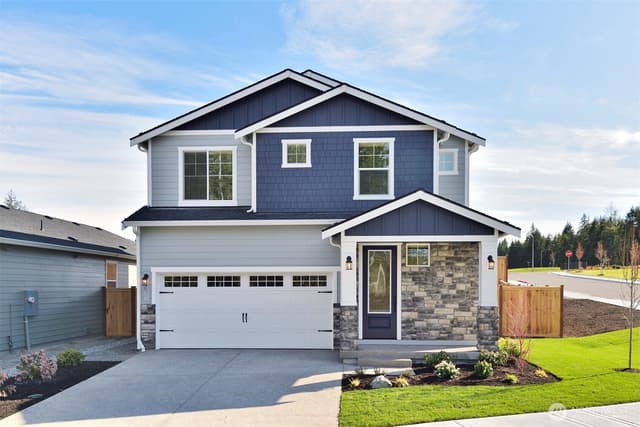
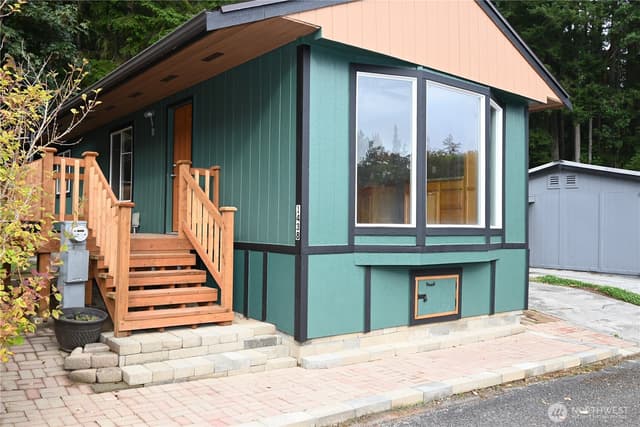
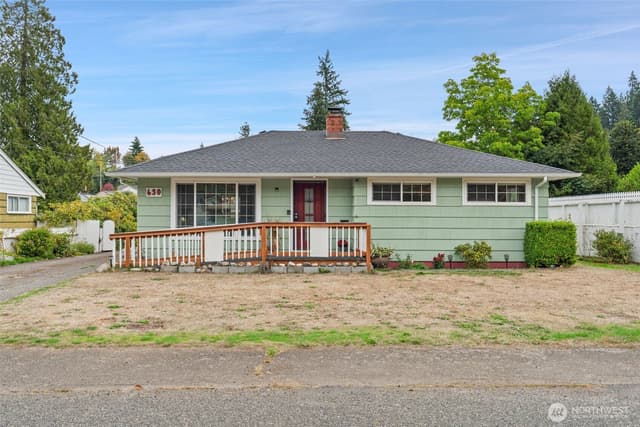
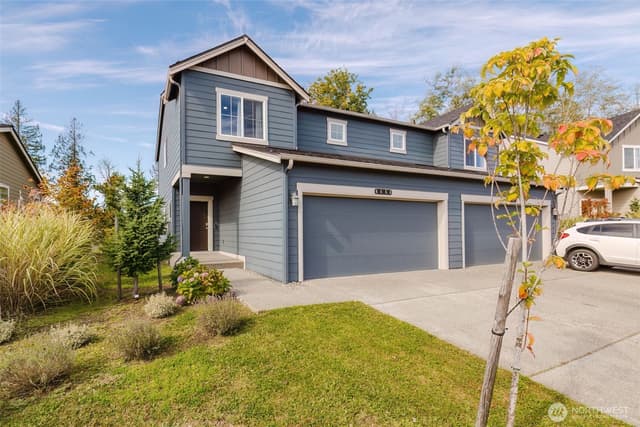
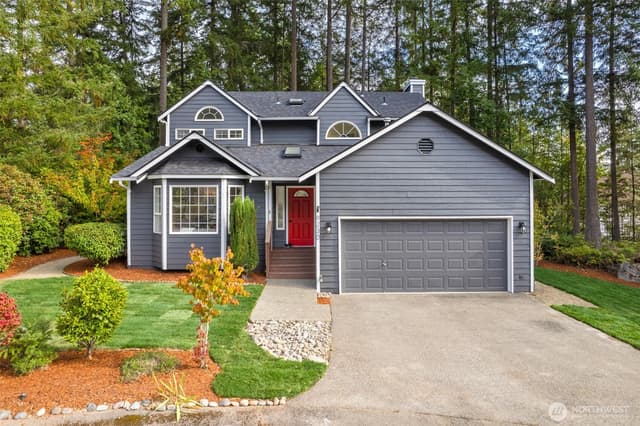
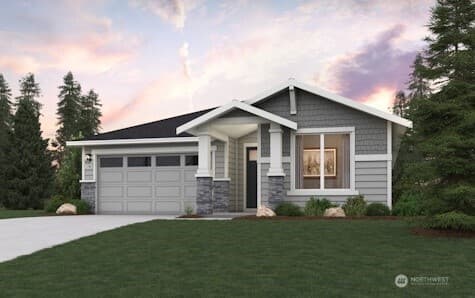
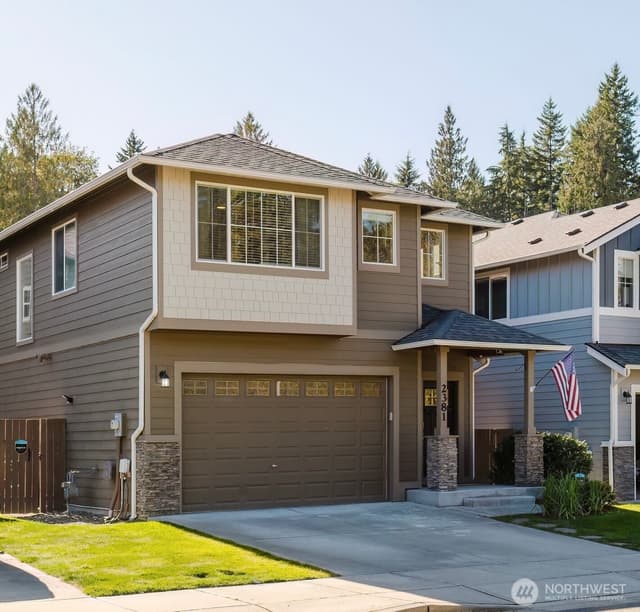
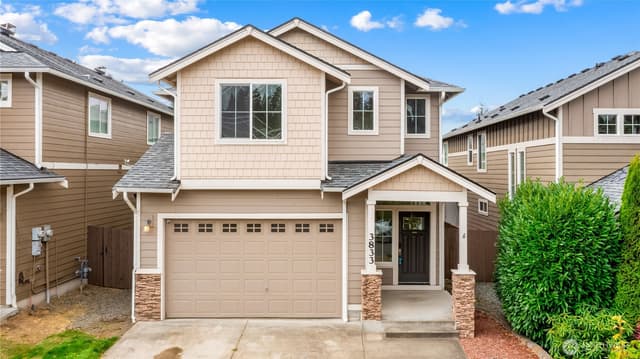
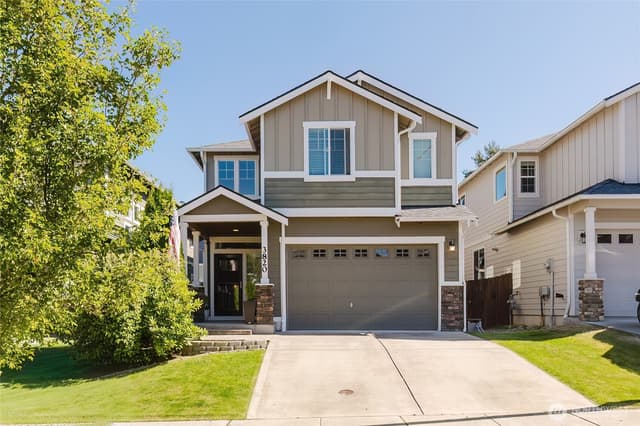
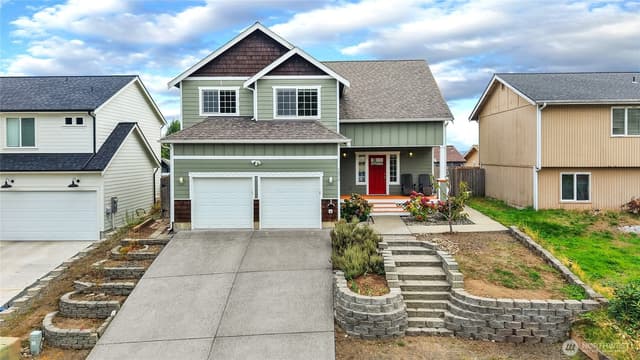
Find your Serenity at Sinclair Ridge, tucked behind McCormick Village and surrounded by two creeks, wooded conservation & wetlands, where greenbelt, mountain, and peek-a-boo Sinclair Inlet water views welcome you home. Lot 191 offers the 1,726 sq. ft. Aurora, a single-level/rambler smart home with 3 bedrooms, 2 baths + 2-bay garage. A full hall bath splits Bedrooms 2 & 3 near the front of the home, complete with w/a quartz topped dual sink vanity, tub/shower combo + linen closet. The primary suite w/vaulted ceilings is on the opposite side of the home, with an en-suite bath that includes a quartz topped dual sink vanity, separate tub, tiled walk-in shower, and a large walk-in closet. The open-concept great room boasts a gas fireplace, flowing into the dining area with access to a covered patio, spacious backyard, and a well-appointed gourmet chef's island kitchen with a corner walk-in pantry, 42” soft-close dovetail cabinetry with abundant drawer space, tile backsplash, a gas cooktop w/hood, built-in convection wall oven w/air fry & microwave, and quartz countertops. Included: landscaping, A/C, 9’ ceilings, 8’ entry & garage doors, fire sprinklers, hot water recirculation pump, CAT-6 wiring/FIBER internet ready, fire sprinklers, Energy Star Certified w/R-60 insulation & builder warranty. Walk 2 nearby golf, trails, parks, off-leash dog park, splash pad, playgrounds, pickleball & sport courts + future retail/restaurants. Brokers 2 register buyers before or at first visit.
Listed by Jessica Sulliman • BMC Realty Advisors, Inc
Listing updated: September 30, 2026 at 09:14am
RexMont checked: moments ago
Source: NWMLS as Distributed by MLS Grid #2535177
Around this home
Property details
Interior features
- Bath Off Primary
- Dbl Pane/Storm Window
- Dining Room
- Fireplace
- Pantry
- SMART Wired
- Sprinkler System
- Vaulted Ceiling(s)
- Walk-In Closet(s)
- Water Heater
- Fireplace (gas)
Kitchen
- Dishwasher
- Disposal
- Double Oven
- Microwave
- See Remarks
- Stove(s)/Range(s)
Bedrooms
- 3 bedrooms total
- 3 on the main level
Bathrooms
- 2 full bathrooms
- 2 on the main level
Layout
- 1 Story
- 1,726 sq ft finished
- 400 sq ft garage
Flooring
- Ceramic Tile
- Vinyl Plank
- Carpet
Heating & cooling
- 90%+ High Efficiency heating
- Forced Air heating
- Heat Pump heating
- HRV/ERV System heating
- Recirculation Pump heating
- 90%+ High Efficiency cooling
- Central Air cooling
- Forced Air cooling
- Heat Pump cooling
- HEPA Air Filtration cooling
Schools
Ratings via SchoolDiggerSouth Kitsap School District
- Sunnyslope Elementary SchoolPublic · Grades PK-5 · State rank 338 of 1,1388/10
- Cedar Heights JhPublic · Grades Middle—
- South Kitsap High SchoolPublic · Grades 9-12 · State rank 147 of 3966/10
Assigned schools for this property per the listing's MLS data. School district boundaries change — verify the exact assigned schools with the district before purchasing.
Single-family home facts
As entered by the listing broker on Northwest MLS
Lot & site
- Topography
- Level
- Lot number
- 191
- Zoning jurisdiction
- City
Systems
- Energy source
- Electric,Natural Gas
- Power production
- Electric, Natural Gas
- Water heater
- Hybrid Heat Pump Hot Water Heater
- Power company
- Puget Sound Energy
- Water company
- City of Bremerton
- Sewer company
- City of Bremerton
- Gas company
- Cascade Natural Gas
- Irrigation water rights
- No
- Internet connected
- KPUD Fast Fiber - 6 Different Fiber Companies to Choose From!
Green & certifications
- Green certification
- Northwest ENERGY STAR®
- NW Energy Star rating
- NWESH Under Construction
- HERS index
- 55
- Energy-efficient features
- Insulated Concrete Form (ICF)
Rooms & extras
- Bathtubs
- 2
- Showers
- 2
- Fireplaces on main
- 1
New construction
- New construction state
- Under Construction
- Estimated completion
- Sep 30, 2026
- Builder
- Century Communities of Washington
- Construction methods
- Insulated Concrete Form (ICF)
- Square footage source
- builder
- Lot size source
- builder
- Effective year built source
- Public Records
Manufactured home
- Land lease
- No
Neighborhood mobility
Doorstep, Pedal & Station Scores
Three RexMont scores for this exact address: what is on foot, what is by bike, and what rides past the door.
Ground Truth™
The ground, the slope, the flood zone and the noise at this address
Read from public hazard, flood, terrain and noise maps for this exact home.
Address Insider™
The members' report
Commute, transit, zoning and ADU potential, internet providers and the lifestyle around the home: the nearest grocery, coffee, park, services and transit stop. One free registration opens every home on rexmont.com.
Opens with the report above.
Market pulse
Bremerton is a balanced market.
Supply and demand are roughly in balance. Neither side has a clear edge.
Offer insight: Well-priced homes draw multiple offers; others sell close to asking.
List to sale price: The average home sells very close to list price.
Time on market: The average home goes pending in around 53 days.
Recent sales nearby
Within 1 mile · last 6 months$604,990 Sold
2 weeks ago
3 bd•2 ba•~1,726 sq ft•Single Family
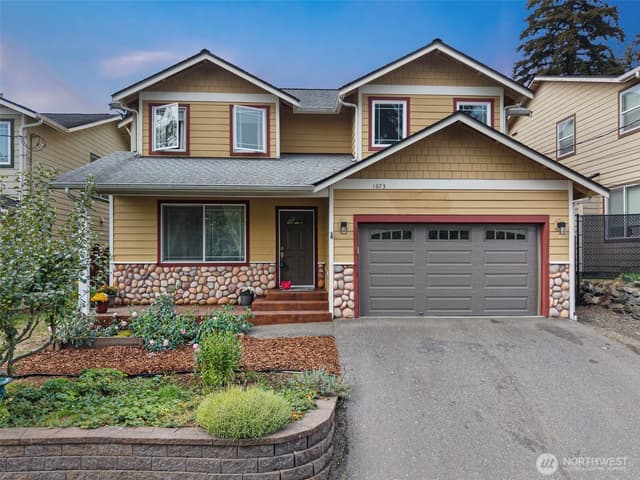
3939 Flat Top Drive, Bremerton, WA 98312
0%
Over list
116
Days on market
0.1 mi
Distance
$649,990 Sold
2 weeks ago
5 bd•3 ba•~2,448 sq ft•Single Family
3926 Flat Top Drive, Bremerton, WA 98312
4%
Under list
45
Days on market
0.1 mi
Distance
$702,990 Sold
2 weeks ago
5 bd•3.5 ba•~2,792 sq ft•Single Family
3950 Flat Top Drive, Bremerton, WA 98312
0%
Over list
147
Days on market
0.1 mi
Distance
$674,990 Sold
6 weeks ago
5 bd•3 ba•~2,448 sq ft•Single Family
3967 Flat Top Drive, Bremerton, WA 98312
1%
Under list
45
Days on market
0.1 mi
Distance
Closed sales from MLS GRID / NWMLS within the past 6 months, matched on property type and within 1 mile. Comps approximate.
Want a deeper read on this market?
Ask a RexMont agentMarket data from MLS GRID / NWMLS · Updated Oct 2026
MLS GRID Disclaimer
Based on information submitted to the MLS GRID as of September 30, 2026 at 09:14am (date and time MLS GRID Data was obtained). All data is obtained from various sources and may not have been verified by broker or MLS GRID. Supplied Open House Information is subject to change without notice. All information should be independently reviewed and verified for accuracy. Properties may or may not be listed by the office/agent presenting the information.
Listing information courtesy of Northwest Multiple Listing Service (NWMLS). The listing data relating to real estate for sale on this web site comes in part from the Northwest Multiple Listing Service. Real estate listings held by brokerage firms other than RexMont Real Estate are marked with the “Listing courtesy of NWMLS” designation. Information provided is for the consumer’s personal, non-commercial use and may not be used for any purpose other than to identify prospective properties consumers may be interested in purchasing.
© 2026 Northwest Multiple Listing Service. All rights reserved.
HO
Equal Housing Opportunity. RexMont Real Estate is pledged to the letter and spirit of U.S. policy for the achievement of equal housing opportunity throughout the Nation. We encourage and support an affirmative advertising and marketing program in which there are no barriers to obtaining housing because of race, color, religion, sex, handicap, familial status, or national origin.