$1,575,000
4 bd•3.5 ba•3,785 sq ft
16309 95th Avenue SE, Snohomish, WA 98296
• Listed May 21, 2026
Talk to a local RexMont expert
A local broker replies within minutes
Listing Broker: Windermere Bellevue Commons; Tim Lenseigne; 425-462-8000
Buyer Broker: Summit Properties NW LLC
About this home
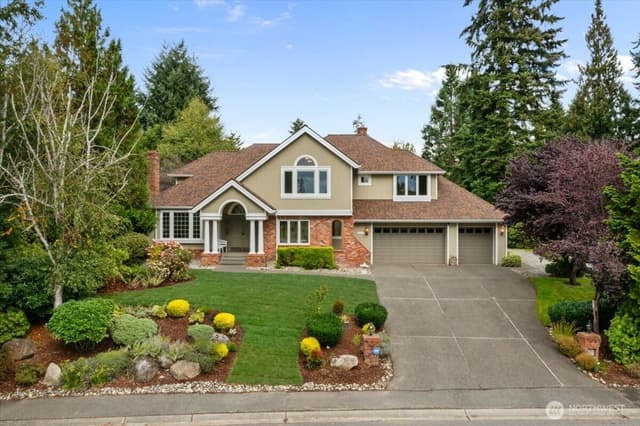
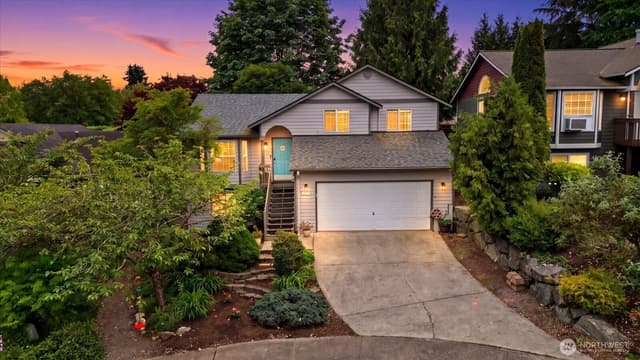
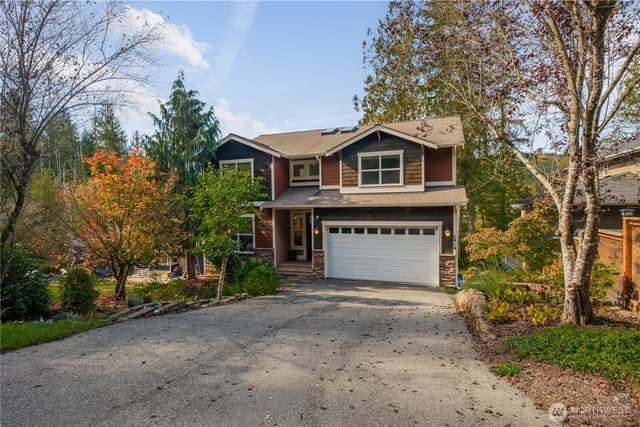
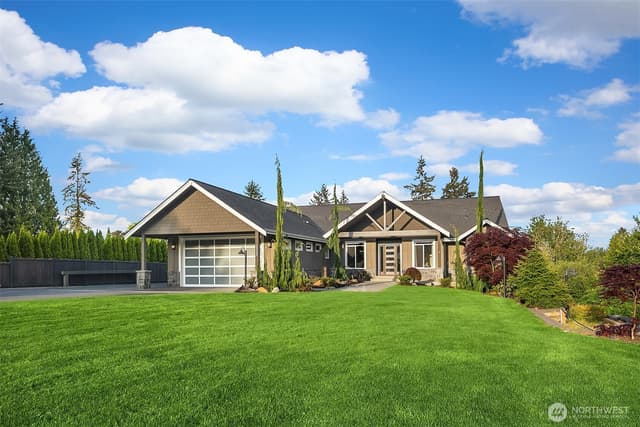
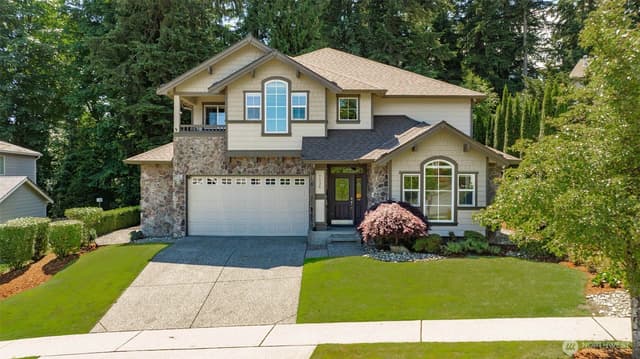
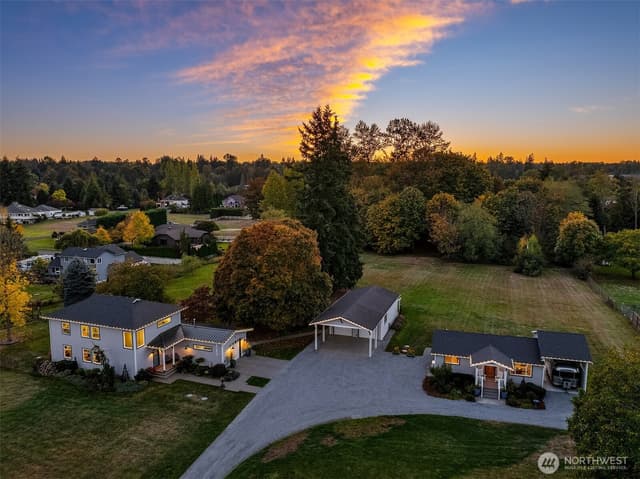
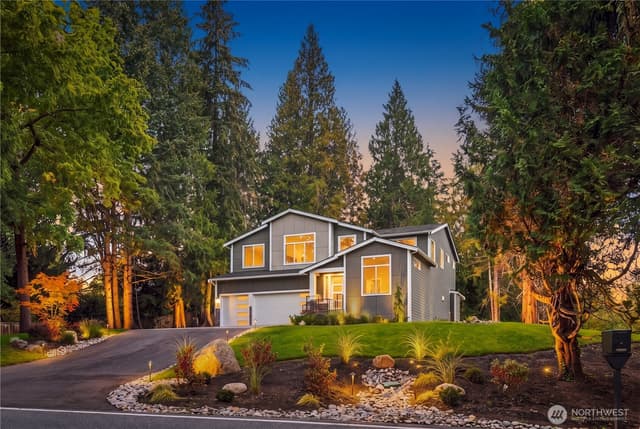
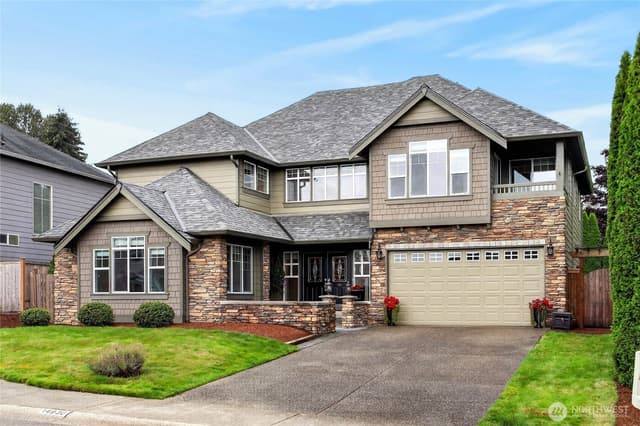
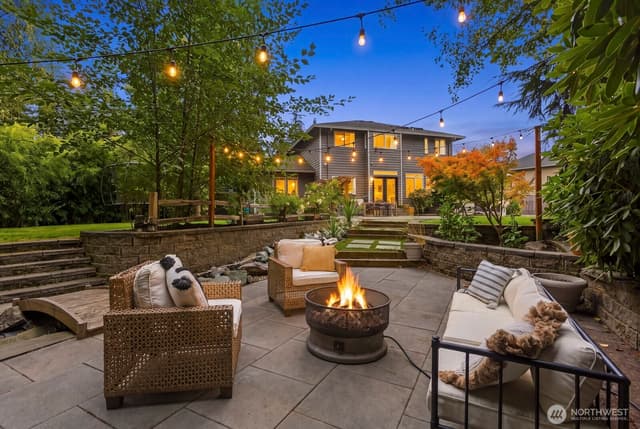
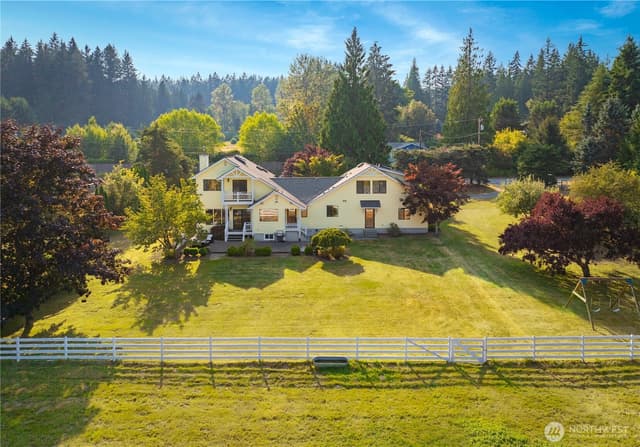
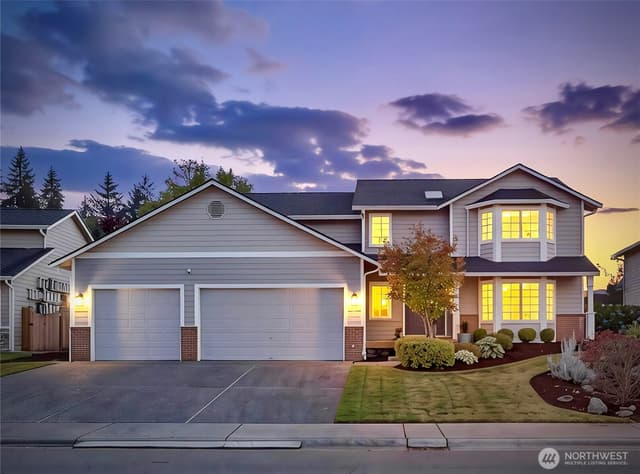
Welcome to your dream sanctuary! This stunning custom-built, builders’ own home, boasts a tasteful design & a wealth of luxurious features. Nestled on a generous shy acre lot, the property offers a sprawling 3,785 square feet of living space. Built in 2020, this 4-bedroom home combines stylish aesthetics with functional living, ensuring comfort & elegance at every turn. Enjoy the open-concept layout that seamlessly blends the kitchen, dining, and living areas. The gourmet kitchen is a chef's paradise, featuring stainless steel appliances, abundant storage, and a spacious walk-in pantry. A large island provides ample counter space, making it ideal for meal prep or casual gatherings. Enjoy the warmth of the gas fireplace in the great room or have a barbeque and enjoy the views on the expansive deck. Don’t miss the den and large utility room. Retreat upstairs to the master suite, where ultimate comfort awaits, complete with a luxurious en-suite bathroom with double sinks, soaking tub and walk in closet. Bonus room upstairs is perfect for play/media room. Downstairs offers rec room, extra finished room with walk out to the patio & relaxing hot tub overlooking expansive backyard. Backyard includes garden beds, firepit, and play structure. Abundant parking with a 3-car garage and separate 22.5 x 26 ft shop perfect for whatever suits your needs. Ready for generator. No HOA dues. Located minutes to Woodinville Wine Country & 20 min to Bellevue. Welcome Home to your slice of Paradise!
Listed by Tim Lenseigne • Windermere Bellevue Commons
Listing updated: August 2, 2026 at 04:03am
RexMont checked: moments ago
Source: NWMLS as Distributed by MLS Grid #2519310
Around this home
Property details
Interior features
- Bath Off Primary
- Dbl Pane/Storm Window
- Dining Room
- Fireplace
- High Tech Cabling
- Hot Tub/Spa
- Pantry
- Walk-In Closet(s)
- Water Heater
- Wine Cellar
- Wired for Generator
- Fireplace (gas)
- Daylight, Finished basement
Kitchen
- Dishwasher
- Disposal
- Dryer
- Microwave
- Refrigerator
- Stove(s)/Range(s)
- Tankless Water Heater
- Washer
Bedrooms
- 4 bedrooms total
- 4 upstairs
Bathrooms
- 2 full bathrooms
- 2 three-quarter bathrooms (shower, no tub)
- 3.5 bathrooms total (NWMLS count)
- 1 on the main level
Layout
- 2 Stories w/Bsmnt
- 3,785 sq ft finished
- 882 sq ft garage
Flooring
- Ceramic Tile
- Laminate
- Vinyl
- Carpet
Heating & cooling
- 90%+ High Efficiency heating
- Fireplace Insert heating
- Forced Air heating
- Recirculation Pump heating
- 90%+ High Efficiency cooling
- Forced Air cooling
Single-family home facts
As entered by the listing broker on Northwest MLS
Lot & site
- Topography
- Partial Slope
- Vegetation
- Garden Space
- Zoning jurisdiction
- County
Systems
- Energy source
- Electric,Natural Gas
- Power production
- Electric, Natural Gas
- Water heater
- Tankless Gas
- Water heater location
- Garage
- Power company
- PUD
- Water company
- Cross Valley Water
- Gas company
- PSE
- Garbage service
- Waste Management
- Irrigation water rights
- No
- Internet connected
- Xfinity
- Cable connected
- Xfinity
Rooms & extras
- Spa
- Yes
- Bathtubs
- 2
- Showers
- 4
- Fireplaces on main
- 1
New construction
- Builder
- Thomas Homes
- Square footage source
- builder
- Lot size source
- SCR
- Effective year built source
- Public Records
Manufactured home
- Land lease
- No
Neighborhood mobility
Walk, bike & transit scores
Source: Walk Score®, Bike Score® and Transit Score® are provided by Walk Score (walkscore.com), a third-party service. This is not Northwest MLS listing data.
RexMont Site Report
What it is like to live at this address
Walkability, ground and noise, read from public records for this exact home.
RexMont Site Report
The members' report
Commute, transit, zoning and ADU potential and the places behind the score. One free registration opens every home on rexmont.com.
Opens with the report above.
Schools
Ratings via SchoolDiggerSnohomish School District
- Cathcart ElementaryPublic · Grades K-6 · State rank 266 of 1,1388/10
- Valley View Middle SchoolPublic · Grades 7-8 · State rank 85 of 5348/10
- Glacier Peak High SchoolPublic · Grades 9-12 · State rank 63 of 4388/10
Assigned schools for this property per the listing's MLS data. School district boundaries change — verify the exact assigned schools with the district before purchasing.
Sales & Tax Records for 16309 95th Avenue SE
NWMLS via MLS GridEvery listing, pending, price change and closing filed on this home with the NWMLS, the county’s recorded sales, and its assessed values by tax year.
- Jul 2, 2026SoldNWMLS via MLS Grid · #2519310$1,575,000$416/sq ft
- Jun 9, 2026PendingNWMLS via MLS Grid · #2519310$1,575,000$416/sq ft
- May 21, 2026ListedNWMLS via MLS Grid · #2519310$1,575,000$416/sq ft
- Sep 3, 2019SoldNWMLS via MLS Grid · #1191208$240,000$63/sq ft
- Jun 7, 2019PendingNWMLS via MLS Grid · #1191208$249,900$66/sq ft
- Jun 7, 2019Price reducedNWMLS via MLS Grid · #1191208$249,900$66/sq ft
Market pulse
Snohomish is a seller's market.
Inventory is low and competition is high. Sellers have more negotiating power.
Offer insight: Well-priced homes draw multiple offers; others sell close to asking.
List to sale price: The average home sells very close to list price.
Time on market: The average home goes pending in around 49 days.
Recent sales nearby
Within 1 mile · last 6 months$656,705 Sold
3 days ago
3 bd•1.75 ba•~1,584 sq ft•Single Family
14712 Broadway Avenue, Snohomish, WA 98296
1%
Over list
180
Days on market
1.0 mi
Distance
$146,000 Sold
2 weeks ago
3 bd•1.75 ba•Single Family
17410 87th Avenue SE #30, Snohomish, WA 98296
7%
Under list
49
Days on market
1.0 mi
Distance
$889,000 Sold
3 weeks ago
3 bd•2 ba•~2,234 sq ft•Single Family
10110 175th Place SE, Snohomish, WA 98296
0%
Over list
58
Days on market
0.8 mi
Distance
$865,000 Sold
5 weeks ago
3 bd•2.25 ba•~1,882 sq ft•Single Family
9509 150th Street SE, Snohomish, WA 98296
4%
Under list
79
Days on market
0.9 mi
Distance
Closed sales from MLS GRID / NWMLS within the past 6 months, matched on property type and within 1 mile. Comps approximate.
Want a deeper read on this market?
Ask a RexMont agentMarket data from MLS GRID / NWMLS · Updated Oct 2026
MLS GRID Disclaimer
Based on information submitted to the MLS GRID as of August 2, 2026 at 04:03am (date and time MLS GRID Data was obtained). All data is obtained from various sources and may not have been verified by broker or MLS GRID. Supplied Open House Information is subject to change without notice. All information should be independently reviewed and verified for accuracy. Properties may or may not be listed by the office/agent presenting the information.
Listing information courtesy of Northwest Multiple Listing Service (NWMLS). The listing data relating to real estate for sale on this web site comes in part from the Northwest Multiple Listing Service. Real estate listings held by brokerage firms other than RexMont Real Estate are marked with the “Listing courtesy of NWMLS” designation. Information provided is for the consumer’s personal, non-commercial use and may not be used for any purpose other than to identify prospective properties consumers may be interested in purchasing.
© 2026 Northwest Multiple Listing Service. All rights reserved.
HO
Equal Housing Opportunity. RexMont Real Estate is pledged to the letter and spirit of U.S. policy for the achievement of equal housing opportunity throughout the Nation. We encourage and support an affirmative advertising and marketing program in which there are no barriers to obtaining housing because of race, color, religion, sex, handicap, familial status, or national origin.