$1,150,000
Listed at $1,198,0003 bd•2.5 ba•1,970 sq ft
7918 115th Avenue Se, Newcastle, WA 98056
• Listed May 8, 2026
Talk to a local RexMont expert
A local broker replies within minutes
Listing Broker: Windermere Real Estate Co.; Tammy Heldridge; 206-524-1100
Buyer Broker: Skyline Properties, Inc.
About this home
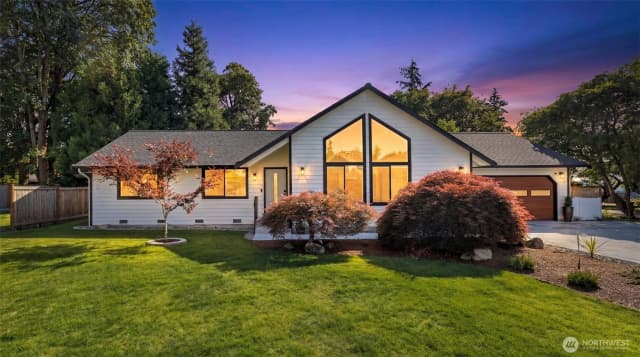
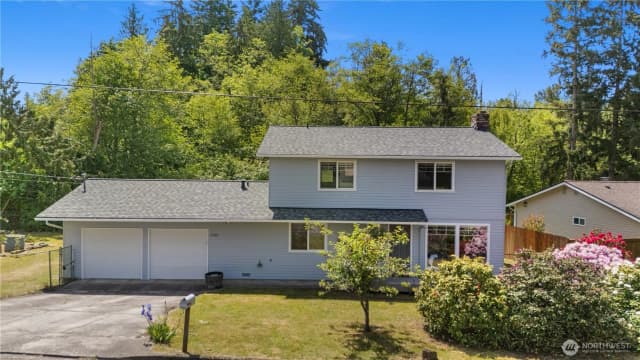
Step into a life of ease and comfort at this move-in ready, perfectly remodeled 3 bed/2.5 bath gem! The airy, light-filled rooms from vaulted ceilings and skylights paired with a circular floor plan provide the backdrop to hosting unforgettable gatherings or simply relaxing in style. The heart of the home is the chef-inspired kitchen where counter seating and direct backyard access make indoor-outdoor entertaining a breeze. It's a showstopper for cooking enthusiasts featuring modern quartz countertops, gas stove, high-performance Fotile hood, dedicated beverage fridge and updated cabinets. While the main level flows seamlessly for daily life and entertaining, including a large recreation room adjacent to the kitchen, upstairs the bedrooms remain private and quiet. Retreat to a spacious primary suite that feels like a daily getaway with spa-like bathroom and custom walk-in closet. This home is packed with "must-have" bonuses: new HVAC system with central AC, Nest thermostat, dimmable switches, EV charger, cozy gas fireplace, heated floors and smart locks. Outside, your private, fully-fenced backyard oasis is ready for summer BBQs, gardening and play. Sited on a large, corner lot in a cul-de-sac with no HOA rules or fees, you’ll love the convenient location near Newport Hills and I-405, just minutes from Bellevue & Renton while being surrounded by multiple parks and walking trails. Welcome home!
Listed by Tammy Heldridge • Windermere Real Estate Co.
Listing updated: July 24, 2026 at 04:03am
RexMont checked: moments ago
Source: NWMLS as Distributed by MLS Grid #2519153
Open houses
No upcoming open houses scheduled for this property.
Around this home
Property details
Interior features
- Bath Off Primary
- Ceiling Fan(s)
- Dbl Pane/Storm Window
- Dining Room
- Fireplace
- Skylight(s)
- Sprinkler System
- Vaulted Ceiling(s)
- Walk-In Closet(s)
- Wine/Beverage Refrigerator
- Fireplace (gas)
- Finished basement
Kitchen
- Dishwasher
- Disposal
- Dryer
- Microwave
- Refrigerator
- See Remarks
- Stove(s)/Range(s)
- Washer
Bedrooms
- 3 bedrooms total
Bathrooms
- 2 full bathrooms
- 1 half bathroom
Flooring
- Hardwood
- Laminate
- Carpet
Heating & cooling
- Forced Air heating
- Central Air cooling
Neighborhood mobility
Walk, bike & transit scores
Source: Walk Score®, Bike Score® and Transit Score® are provided by Walk Score (walkscore.com), a third-party service. This is not Northwest MLS listing data.
Schools
Ratings via SchoolDiggerRenton School District
- Hazelwood Elementary SchoolPublic · Grades K-5 · State rank 191 of 1,1608/10
- Vera Risdon Middle SchoolPublic · Grades 6-8 · State rank 156 of 5348/10
- Hazen Snr HighPublic · Grades High—
Assigned schools for this property per the listing's MLS data. School district boundaries change — verify the exact assigned schools with the district before purchasing.
Market pulse
Newcastle is a balanced market.
Supply and demand are roughly in balance. Neither side has a clear edge.
Offer insight: Well-priced homes draw multiple offers; others sell close to asking.
List to sale price: The average home sells for about 1% below list price.
Time on market: The average home goes pending in around 44 days.
Recent sales nearby
Within 1 mile · last 6 months$1,850,000 Sold
2 days ago
5 bd•3.25 ba•~3,170 sq ft•Single Family
7630 129th Avenue Se, Newcastle, WA 98056
0%
Over list
35
Days on market
0.9 mi
Distance
$1,198,500 Sold
1 week ago
3 bd•1.75 ba•~2,760 sq ft•Single Family
11329 Newcastle Way, Newcastle, WA 98056
0%
Over list
155
Days on market
0.7 mi
Distance
$1,200,000 Sold
2 weeks ago
3 bd•2.5 ba•~2,640 sq ft•Single Family
8231 126th Place Se, Newcastle, WA 98056
5%
Under list
64
Days on market
0.6 mi
Distance
$2,700,000 Sold
2 weeks ago
4 bd•5 ba•~4,420 sq ft•Single Family
8110 119th Avenue Se, Newcastle, WA 98056
0%
Over list
36
Days on market
0.3 mi
Distance
$1,150,000 Sold
2 weeks ago
3 bd•2.5 ba•~2,320 sq ft•Single Family
12619 Se 75th Street, Newcastle, WA 98056
6%
Under list
50
Days on market
0.7 mi
Distance
Closed sales from MLS GRID / NWMLS within the past 6 months, matched on property type and within 1 mile. Comps approximate.
Want a deeper read on this market?
Ask a RexMont agentMarket data from MLS GRID / NWMLS · Updated Oct 2026
MLS GRID Disclaimer
Based on information submitted to the MLS GRID as of July 24, 2026 at 04:03am (date and time MLS GRID Data was obtained). All data is obtained from various sources and may not have been verified by broker or MLS GRID. Supplied Open House Information is subject to change without notice. All information should be independently reviewed and verified for accuracy. Properties may or may not be listed by the office/agent presenting the information.
Listing information courtesy of Northwest Multiple Listing Service (NWMLS). The listing data relating to real estate for sale on this web site comes in part from the Northwest Multiple Listing Service. Real estate listings held by brokerage firms other than RexMont Real Estate are marked with the “Listing courtesy of NWMLS” designation. Information provided is for the consumer’s personal, non-commercial use and may not be used for any purpose other than to identify prospective properties consumers may be interested in purchasing.
© 2026 Northwest Multiple Listing Service. All rights reserved.
HO
Equal Housing Opportunity. RexMont Real Estate is pledged to the letter and spirit of U.S. policy for the achievement of equal housing opportunity throughout the Nation. We encourage and support an affirmative advertising and marketing program in which there are no barriers to obtaining housing because of race, color, religion, sex, handicap, familial status, or national origin.