$1,633,000
Listed at $1,639,0004 bd•2.75 ba•2,910 sq ft
22917 102ND Avenue SE, Woodinville, WA 98077
• Listed Mar 25, 2026
Talk to a local RexMont expert
A local broker replies within minutes
Listing Broker: FIRST AND MAIN; Kathie Salvadalena; 425-699-1177
Buyer Broker: Windermere Bellevue Commons
About this home
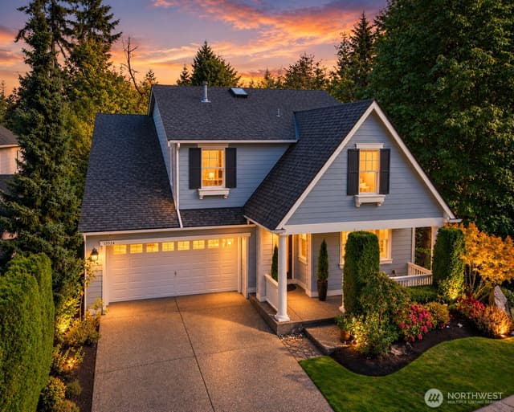
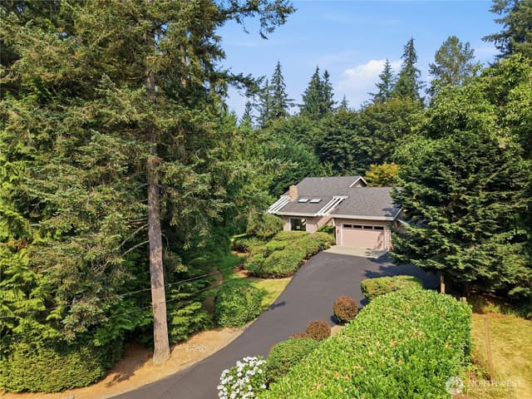
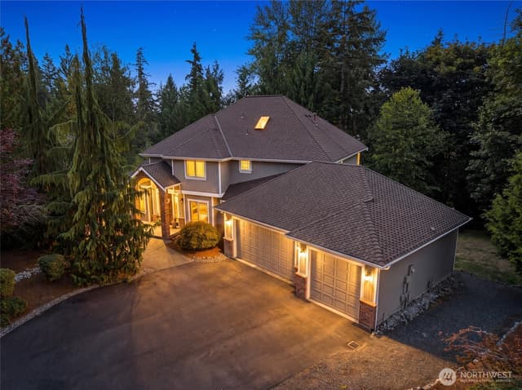
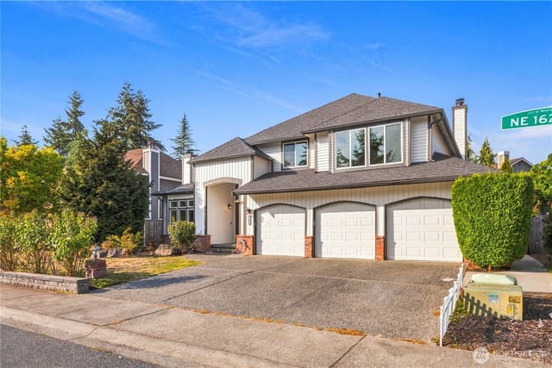
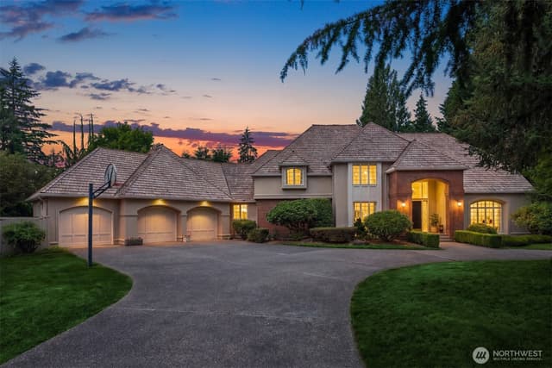
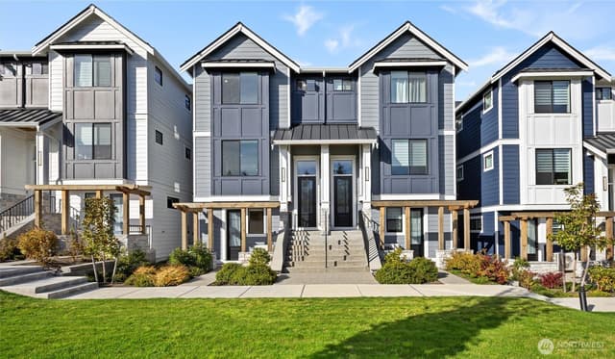
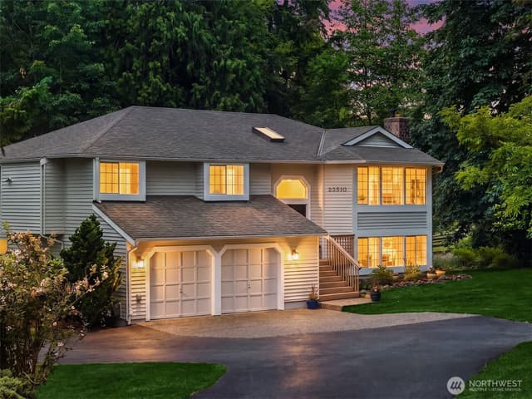
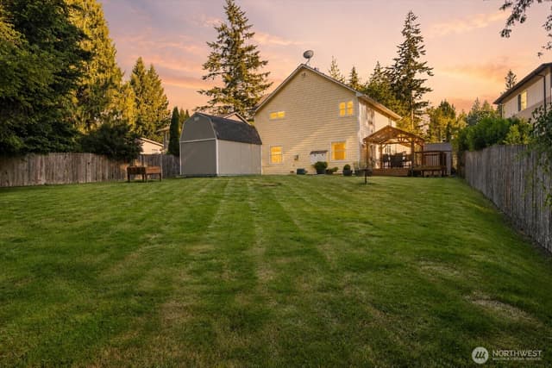
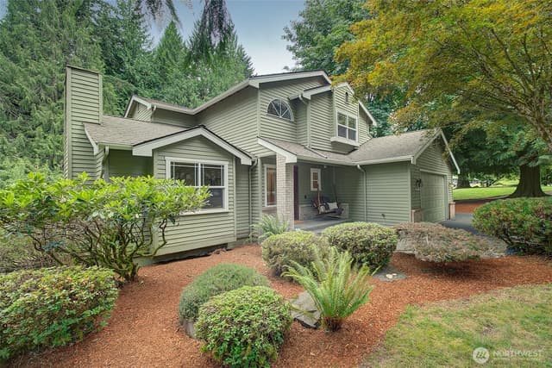
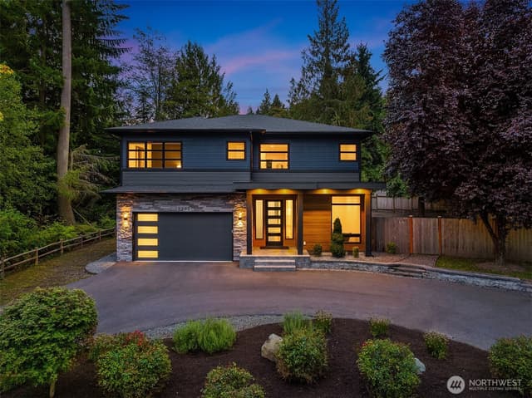
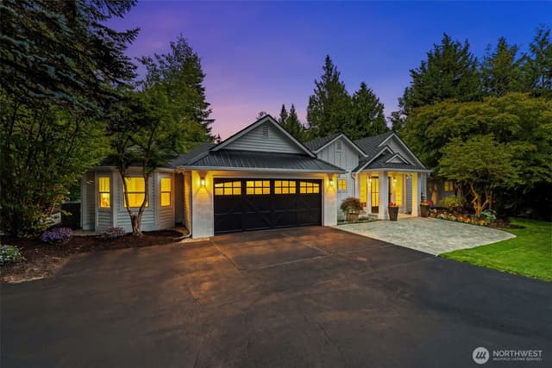
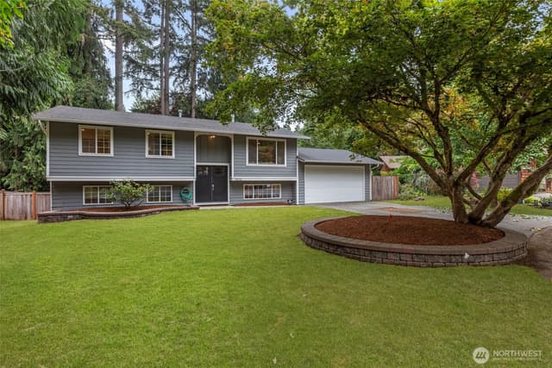
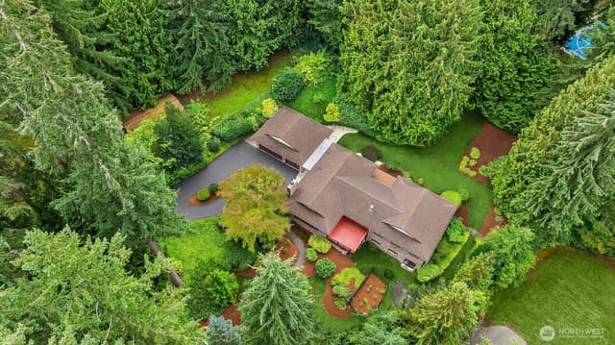
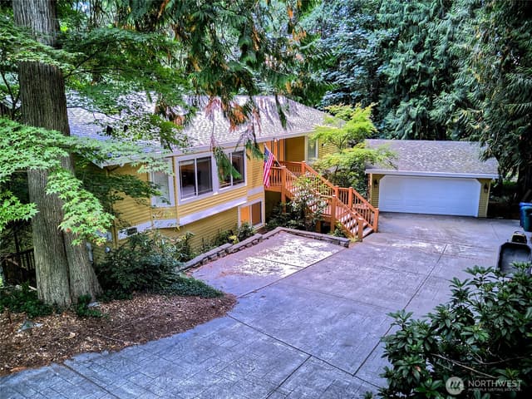
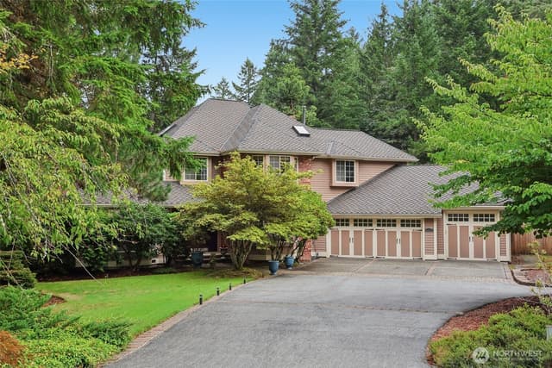
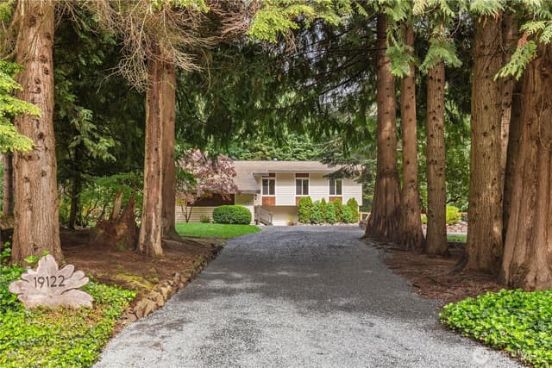
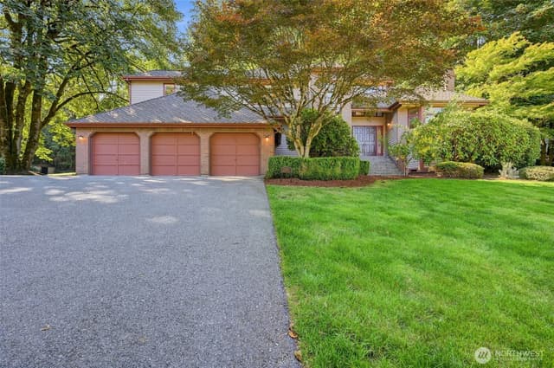
[SOME HOMES ARE BUILT. THIS ONE WAS CRAFTED] A soft white facade with cream brick accents, mixed composition and metal roof & covered front porch offer a refined first impression — but the real story begins inside. The main living space is expansive & beautifully appointed — wide-plank flooring, soaring natural light through oversized windows & a natural gas fireplace framed by a brick surround with custom built-ins. A bespoke staircase railing reflects the level of artisanship woven throughout every room. The kitchen commands attention: generous center island, 36" dual fuel KitchenAid range & a curated suite of premium appliances — designed for those who appreciate both form & function. A main-floor bedroom and ¾ bath provide gracious flexibility. Upstairs, a private retreat lounge offers a second sanctuary for living & gathering. The primary suite is exceptional — vaulted ceilings, designer walk-in closet & a bath of rare distinction. Moen Smart Wi-Fi shower, sculptural freestanding tub & heated floors elevate the everyday into something worth savoring. Outside, fully landscaped and cedar-fenced grounds backing a serene greenbelt, covered deck, RV parking with dual swing gates & a 4-car tandem garage. Ultra-efficient heat pump, central A/C, brand-new 4-bedroom septic. Minutes to Bellevue, Seattle & Woodinville's celebrated wine country. Top-rated schools, easy access to major commute corridors & Paradise Valley's Park with 790 acres of trails. [WOODINVILLE LIVING, ELEVATED]
Listed by Kathie Salvadalena • FIRST AND MAIN
Listing updated: June 8, 2026 at 04:05am
RexMont checked: moments ago
Source: NWMLS as Distributed by MLS Grid #2496053
Around this home
Property details
Interior features
- Bath Off Primary
- Dbl Pane/Storm Window
- Dining Room
- Fireplace
- Pantry
- Vaulted Ceiling(s)
- Walk-In Closet(s)
- Water Heater
- Fireplace (gas)
Kitchen
- Dishwasher
- Microwave
- Refrigerator
- Stove(s)/Range(s)
Bedrooms
- 4 bedrooms total
- 1 on the main level
- 3 upstairs
Bathrooms
- 2 full bathrooms
- 1 three-quarter bathroom (shower, no tub)
- 2.75 bathrooms total (NWMLS count)
- 1 on the main level
Layout
- 2 Story
- 2,910 sq ft finished
- 957 sq ft garage
Flooring
- Ceramic Tile
- Vinyl Plank
- Carpet
Heating & cooling
- 90%+ High Efficiency heating
- Fireplace Insert heating
- Forced Air heating
- 90%+ High Efficiency cooling
- Central Air cooling
- Forced Air cooling
- Heat Pump cooling
- High Efficiency (Unspecified) cooling
Single-family home facts
As entered by the listing broker on Northwest MLS
Lot & site
- Topography
- Level
- Vegetation
- Garden Space
- Lot number
- 3
- Zoning jurisdiction
- County
Systems
- Energy source
- Electric,Natural Gas
- Power production
- Electric, Natural Gas
- Water heater
- Heat Pump
- Water heater location
- Garage
- Power company
- PUD
- Water company
- Cross Valley Water
- Sewer company
- Septic
- Gas company
- PSE
- Garbage service
- Waste Management
- Irrigation water rights
- No
- Internet connected
- Xfinity
- Cable connected
- Xfinity
Rooms & extras
- Bathtubs
- 2
- Showers
- 3
- Fireplaces on main
- 1
- Excluded items
- No
New construction
- New construction state
- Completed
- Estimated completion
- Mar 25, 2026
- Builder
- Vantage Point Homes LLC
- Square footage source
- PLANS
- Lot size source
- TITLE REPORT
- Effective year built source
- See Remarks
Manufactured home
- Land lease
- No
Neighborhood mobility
Walk, bike & transit scores
Source: Walk Score®, Bike Score® and Transit Score® are provided by Walk Score (walkscore.com), a third-party service. This is not Northwest MLS listing data.
RexMont Site Report
What it is like to live at this address
Walkability, ground and noise, read from public records for this exact home.
RexMont Site Report
The members' report
Commute, transit, zoning and ADU potential and the places behind the score. One free registration opens every home on rexmont.com.
Opens with the report above.
Schools
Ratings via SchoolDiggerMonroe School District
- Maltby ElementaryPublic · Grades K-5 · State rank 481 of 1,1386/10
- Park Place Middle SchoolPublic · Grades 6-8 · State rank 262 of 5144/10
- Monroe High SchoolPublic · Grades 9-12 · State rank 113 of 3968/10
Assigned schools for this property per the listing's MLS data. School district boundaries change — verify the exact assigned schools with the district before purchasing.
Sales & Tax Records for 22917 102ND Avenue SE
NWMLS via MLS GridEvery listing, pending, price change and closing filed on this home with the NWMLS, the county’s recorded sales, and its assessed values by tax year.
- May 8, 2026SoldNWMLS via MLS Grid · #2496053$1,633,000$561/sq ft
- Apr 18, 2026PendingNWMLS via MLS Grid · #2496053$1,639,000$563/sq ft
- Mar 25, 2026ListedNWMLS via MLS Grid · #2496053$1,639,000$563/sq ft
- Nov 6, 2024SoldNWMLS via MLS Grid · #2272877$560,000$192/sq ft
- Aug 2, 2024PendingNWMLS via MLS Grid · #2272877$495,000$170/sq ft
- Aug 1, 2024ListedNWMLS via MLS Grid · #2272877$495,000$170/sq ft
Market pulse
Woodinville is a buyer's market.
Inventory is rising and homes are sitting longer. Buyers have room to negotiate.
Offer insight: Homes typically sell with one offer near asking price.
List to sale price: The average home sells for about 1% below list price.
Time on market: The average home goes pending in around 73 days.
Recent sales nearby
Within 1 mile · last 6 months$875,000 Sold
8 weeks ago
3 bd•2.5 ba•~2,267 sq ft•Single Family
10005 228th Place SE, Woodinville, WA 98077
3%
Under list
40
Days on market
0.2 mi
Distance
$1,200,000 Sold
2 months ago
4 bd•2.5 ba•~2,053 sq ft•Single Family
24116 107th Drive SE, Woodinville, WA 98077
0%
Over list
29
Days on market
0.8 mi
Distance
$1,144,000 Sold
4 months ago
3 bd•2.5 ba•~1,871 sq ft•Single Family
22731 95th Avenue SE, Woodinville, WA 98077
0%
Under list
48
Days on market
0.5 mi
Distance
Closed sales from MLS GRID / NWMLS within the past 6 months, matched on property type and within 1 mile. Comps approximate.
Want a deeper read on this market?
Ask a RexMont agentMarket data from MLS GRID / NWMLS · Updated Oct 2026
MLS GRID Disclaimer
Based on information submitted to the MLS GRID as of June 8, 2026 at 04:05am (date and time MLS GRID Data was obtained). All data is obtained from various sources and may not have been verified by broker or MLS GRID. Supplied Open House Information is subject to change without notice. All information should be independently reviewed and verified for accuracy. Properties may or may not be listed by the office/agent presenting the information.
Listing information courtesy of Northwest Multiple Listing Service (NWMLS). The listing data relating to real estate for sale on this web site comes in part from the Northwest Multiple Listing Service. Real estate listings held by brokerage firms other than RexMont Real Estate are marked with the “Listing courtesy of NWMLS” designation. Information provided is for the consumer’s personal, non-commercial use and may not be used for any purpose other than to identify prospective properties consumers may be interested in purchasing.
© 2026 Northwest Multiple Listing Service. All rights reserved.
HO
Equal Housing Opportunity. RexMont Real Estate is pledged to the letter and spirit of U.S. policy for the achievement of equal housing opportunity throughout the Nation. We encourage and support an affirmative advertising and marketing program in which there are no barriers to obtaining housing because of race, color, religion, sex, handicap, familial status, or national origin.