$190,000
Listed at $199,5003 bd•1.75 ba•1,506 sq ft
6980 Taurus Lane NE, Bremerton, WA 98311
• Listed Jan 23, 2026
Talk to a local RexMont expert
A local broker replies within minutes
Listing Broker: Keller Williams Greater 360; Dave Tambur; 360-347-6600
Buyer Broker: ZNonMember-Office-MLS
About this home
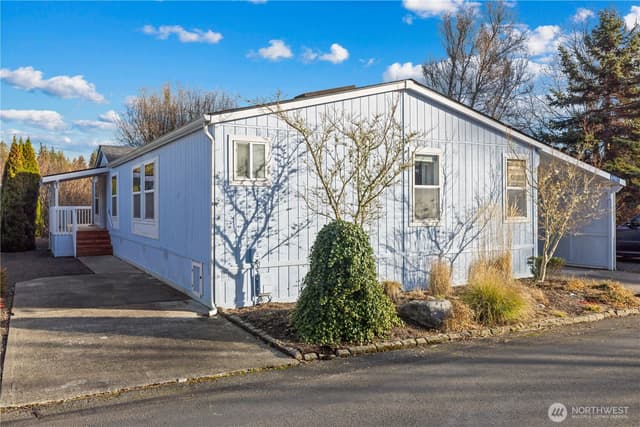
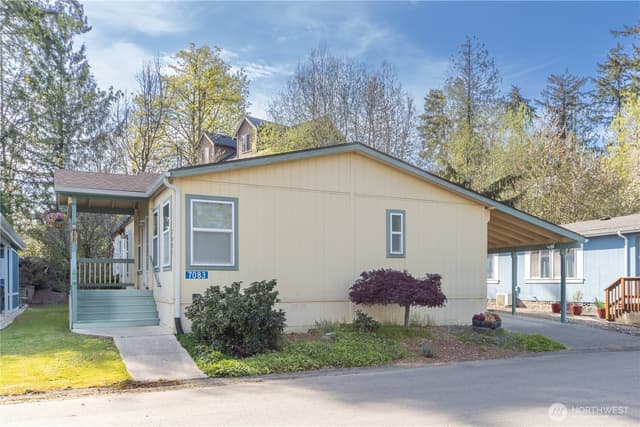
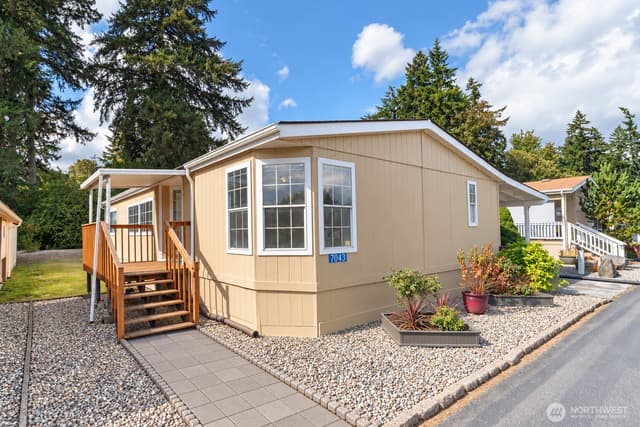
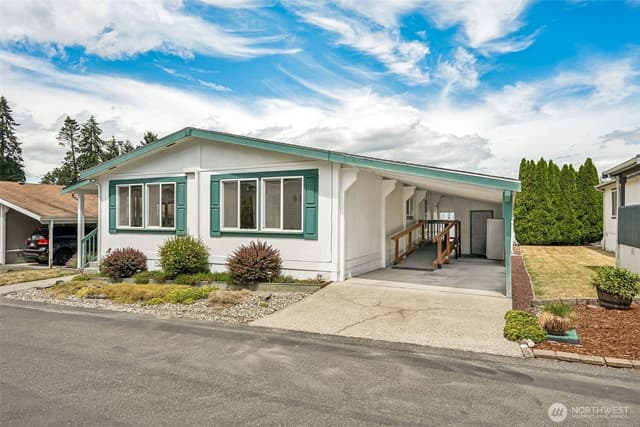
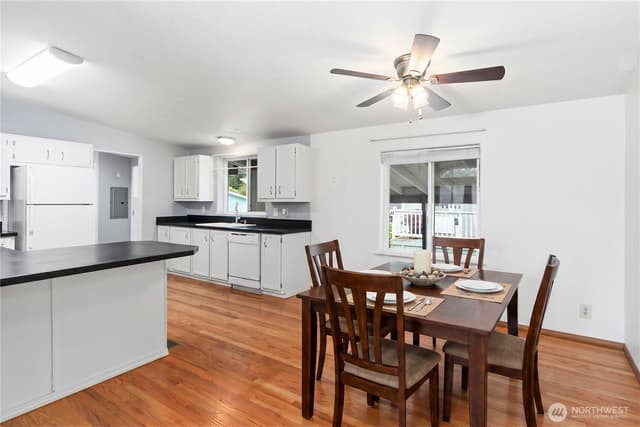
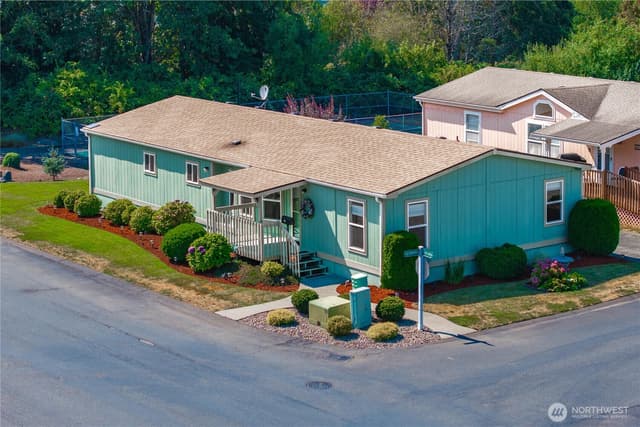
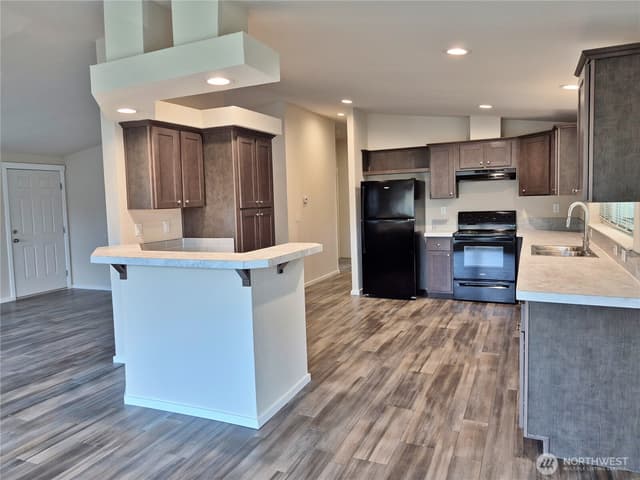
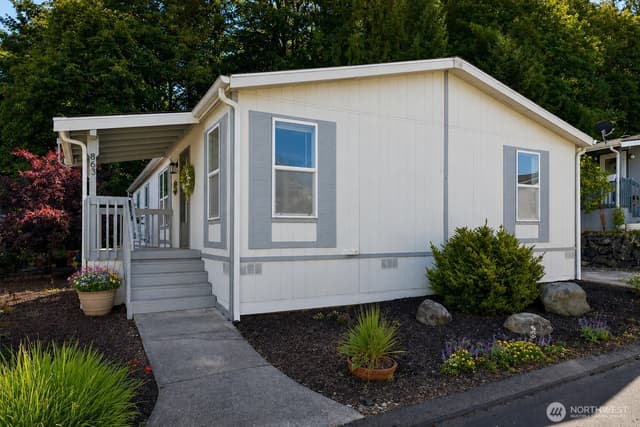
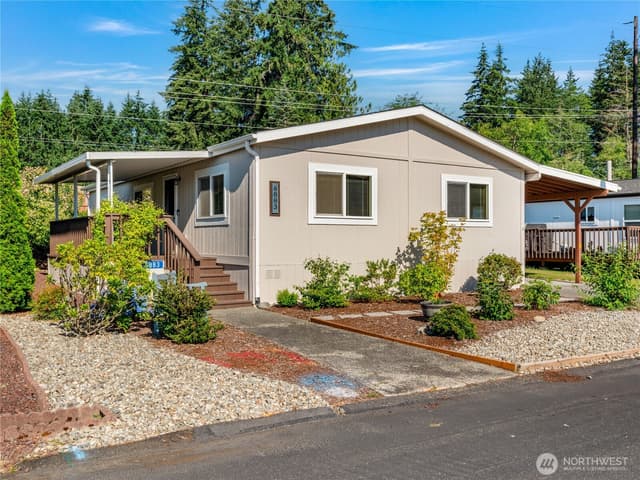
Experience Exceptional Senior Living in East Bremerton! Discover the perfect blend of comfort and elegance in this outstanding residence located in Silverdale Estates, a 55+ community. Featuring 3 spacious bedrooms and 1.75 well-appointed bathrooms, this home offers an open-concept living room and kitchen designed for modern lifestyles. Step out onto the expansive back deck, where you can enjoy serene views—creating your own private oasis ideal for entertaining guests on sunny summer days. This home is equipped with a high-efficiency heat pump, ensuring year-round comfort and energy savings. Additionally a carport, highlighting an extra storage room is connected to the property. This versatile space is ideal for accommodating all your storage needs, whether for tools, seasonal items, or other belongings. Combining remarkable value with timeless charm, this property presents an exceptional opportunity for those seeking quality senior living in a welcoming community.
Listed by Dave Tambur • Keller Williams Greater 360
Listing updated: June 22, 2026 at 04:04am
RexMont checked: moments ago
Source: NWMLS as Distributed by MLS Grid #2467590
Open houses
No upcoming open houses scheduled for this property.
Around this home
Property details
Interior features
- Water Heater
Kitchen
- Dishwasher
- Disposal
- Dryer
- Microwave
- Refrigerator
- Stove(s)/Range(s)
- Washer
Bedrooms
- 3 bedrooms total
Bathrooms
- 1 full bathroom
- 1 three-quarter bathroom (shower, no tub)
- 1.75 bathrooms total (NWMLS count)
Layout
- Manuf-Double Wide
Flooring
- Vinyl
- Carpet
Heating & cooling
- Forced Air heating
- Heat Pump heating
- Forced Air cooling
- Heat Pump cooling
Schools
Ratings via SchoolDiggerCentral Kitsap #401 School District
- Buyer To VerifyPublic · Grades Elementary—
- Buyer To VerifyPublic · Grades Middle—
- Buyer To VerifyPublic · Grades High—
Assigned schools for this property per the listing's MLS data. School district boundaries change — verify the exact assigned schools with the district before purchasing.
Manufactured home facts
As entered by the listing broker on Northwest MLS
Lot & site
- Faces
- West
- Bus route
- 217
Systems
- Energy source
- Electric
- Power production
- Electric
- Water heater
- Electric
- Water heater location
- Guest bath
- Power company
- PSE
- Water company
- City of Bremerton
- Sewer company
- KPUD
- Irrigation water rights
- No
- Internet connected
- Xfinity
- Cable connected
- Xfinity
Green & certifications
- Energy-efficient features
- Double Pane Windows
Rooms & extras
- Other rooms
- Kitchen With Eating Space,Living Room,Utility Room
- Spa
- Yes
- Bathtubs
- 1
- Showers
- 2
- Excluded items
- No
New construction
- Square footage source
- CR
Manufactured home
- Make
- Golden West
- Serial number
- N19262
- Body type
- Double Wide
- Built after June 15, 1976
- Yes
- Manufactured home features
- Bath Off Primary,Double Pane Windows,Patio/Porch/Deck,Skylights,Vaulted Ceilings
- Park
- Silverdale Estates
- Homes in park
- 255
- Park amenities
- Clubhouse,Common Area,Exercise Room,High Speed Int Avail,Pool,Recreational Area,RV Parking,Sauna,Spa/Hot Tub,Tennis Courts,Trails
- Space rent includes
- Garbage
- Land lease amount
- $992
- Park approved for sale
- Yes
Neighborhood mobility
Doorstep, Pedal & Station Scores
Three RexMont scores for this exact address: what is on foot, what is by bike, and what rides past the door.
Ground Truth™
The ground, the slope, the flood zone and the noise at this address
Read from public hazard, flood, terrain and noise maps for this exact home.
Address Insider™
The members' report
Commute, transit, zoning and ADU potential, internet providers and the lifestyle around the home: the nearest grocery, coffee, park, services and transit stop. One free registration opens every home on rexmont.com.
Opens with the report above.
Market pulse
Bremerton is a seller's market.
Inventory is low and competition is high. Sellers have more negotiating power.
Offer insight: Well-priced homes draw multiple offers; others sell close to asking.
List to sale price: The average home sells very close to list price.
Time on market: The average home goes pending in around 45 days.
Recent sales nearby
Within 1 mile · last 6 months$417,000 Sold
3 days ago
3 bd•2.5 ba•~1,829 sq ft•Single Family
6576 Langley Avenue NE, Bremerton, WA 98311
0%
Under list
44
Days on market
0.3 mi
Distance
$165,000 Sold
2 weeks ago
3 bd•2 ba•Single Family
6768 NE Aquarius Lane #86, Bremerton, WA 98311
6%
Under list
60
Days on market
0.2 mi
Distance
$265,000 Sold
2 weeks ago
3 bd•1.5 ba•~1,170 sq ft•Single Family
7630 Shilohwood Place NW, Bremerton, WA 98311
4%
Over list
116
Days on market
0.6 mi
Distance
$535,000 Sold
3 weeks ago
4 bd•2.5 ba•~2,628 sq ft•Single Family
7629 Oak Park Drive NW, Bremerton, WA 98311
2%
Under list
63
Days on market
0.7 mi
Distance
$690,000 Sold
3 weeks ago
2 bd•2 ba•~2,560 sq ft•Single Family
191 NE McWilliams Court, Bremerton, WA 98311
1%
Under list
165
Days on market
0.6 mi
Distance
Closed sales from MLS GRID / NWMLS within the past 6 months, matched on property type and within 1 mile. Comps approximate.
Want a deeper read on this market?
Ask a RexMont agentMarket data from MLS GRID / NWMLS · Updated Oct 2026
MLS GRID Disclaimer
Based on information submitted to the MLS GRID as of June 22, 2026 at 04:04am (date and time MLS GRID Data was obtained). All data is obtained from various sources and may not have been verified by broker or MLS GRID. Supplied Open House Information is subject to change without notice. All information should be independently reviewed and verified for accuracy. Properties may or may not be listed by the office/agent presenting the information.
Listing information courtesy of Northwest Multiple Listing Service (NWMLS). The listing data relating to real estate for sale on this web site comes in part from the Northwest Multiple Listing Service. Real estate listings held by brokerage firms other than RexMont Real Estate are marked with the “Listing courtesy of NWMLS” designation. Information provided is for the consumer’s personal, non-commercial use and may not be used for any purpose other than to identify prospective properties consumers may be interested in purchasing.
© 2026 Northwest Multiple Listing Service. All rights reserved.
HO
Equal Housing Opportunity. RexMont Real Estate is pledged to the letter and spirit of U.S. policy for the achievement of equal housing opportunity throughout the Nation. We encourage and support an affirmative advertising and marketing program in which there are no barriers to obtaining housing because of race, color, religion, sex, handicap, familial status, or national origin.