$805,000
Listed at $850,0003 bd•2.5 ba•2,326 sq ft
726 114th Street NE, Tulalip, WA 98271
• Listed Jun 25, 2025
Talk to a local RexMont expert
A local broker replies within minutes
Listing Broker: Windermere Real Estate JS; Karen B. Eckerson; 360-653-2509
Buyer Broker: Paramount Real Estate Group
About this home
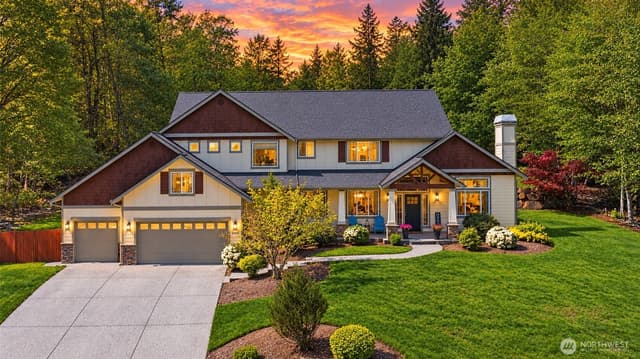
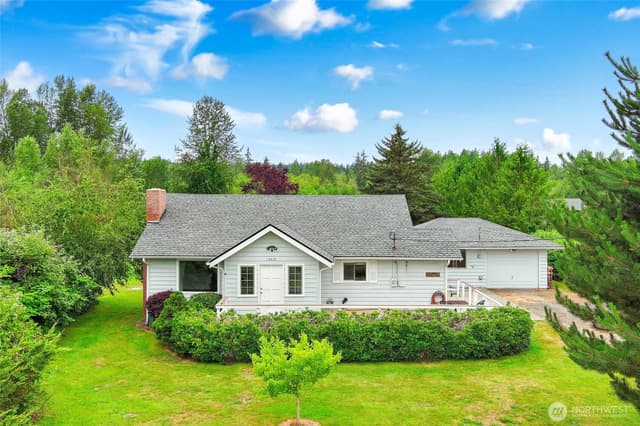
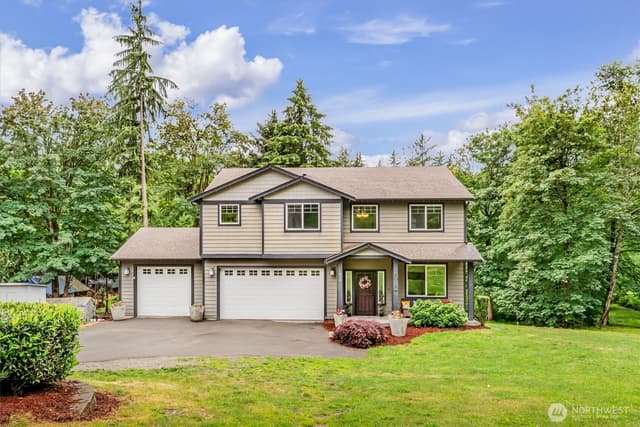
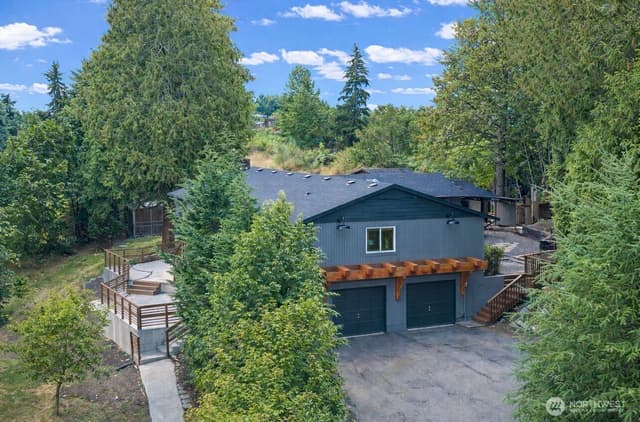
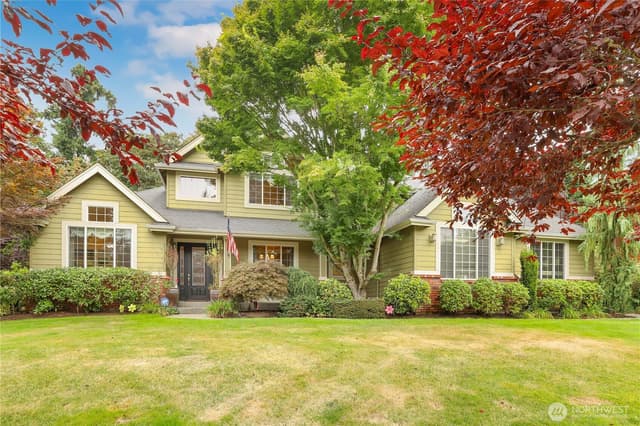
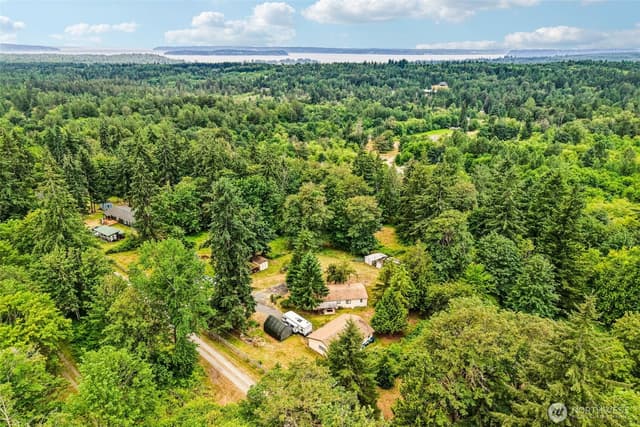
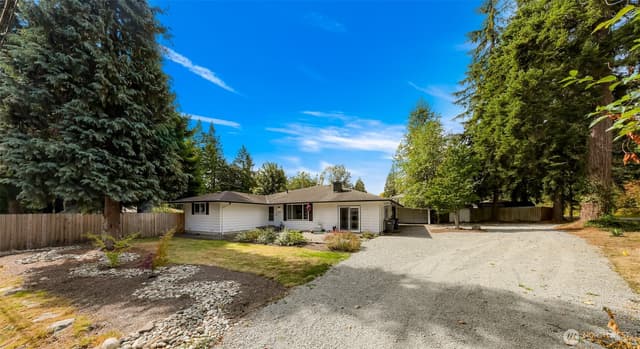
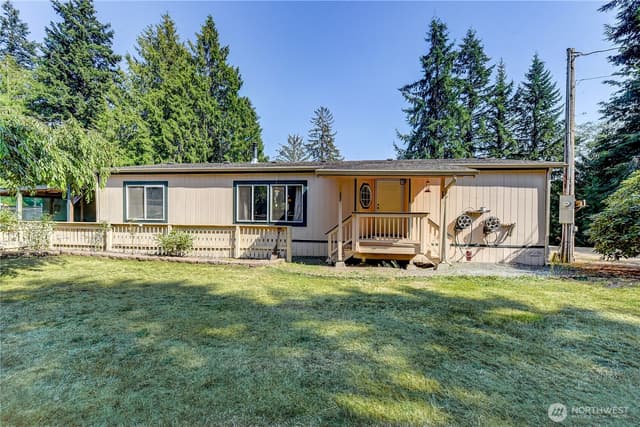
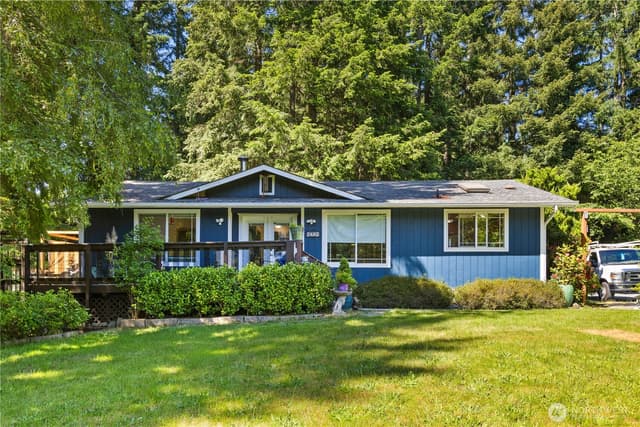
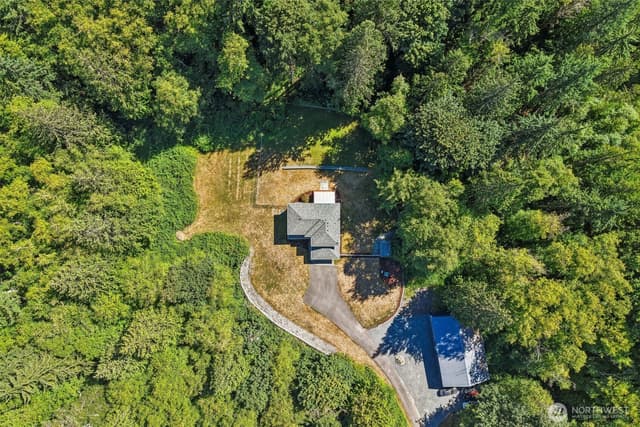
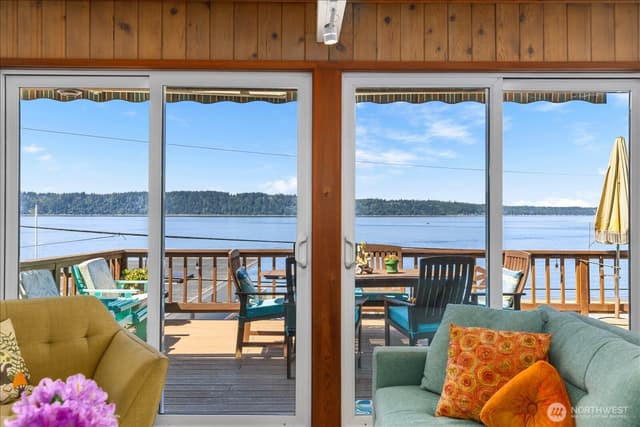
Welcome Home to beautiful charm & modern comfort, set against private lush acres. This home boasts an open layout w/ soaring ceiling & expansive windows. Enjoy greenery while cozy wood-burning stove & attractive bamboo floors add a touch of warmth & elegance. Spacious kitchen is an entertainer's dream w/granite counter tops, custom maple cabinets, garden window & SS appliances. Main floor 1/2 bath has been updated with vessel sink & new fixtures. Upstairs the sizable primary suite features multiple closets, personal deck & luxurious private bath w/free-standing tub & double shower. Addn'l 2 bedrooms, office & main bath w/tile floors on same level. New carpeting! Lower level w/ ADU potential & awaits your vision. So quiet yet near amenities!
Listed by Karen B. Eckerson • Windermere Real Estate JS
Listing updated: December 19, 2025 at 04:03am
RexMont checked: moments ago
Source: NWMLS as Distributed by MLS Grid #2385491
Around this home
Property details
Interior features
- Bath Off Primary
- Ceiling Fan(s)
- Double Pane/Storm Window
- Dining Room
- Fireplace
- French Doors
- Skylight(s)
- Vaulted Ceiling(s)
- Water Heater
- Fireplace (wood burning)
- Unfinished basement
Kitchen
- Dishwasher(s)
- Refrigerator(s)
- Stove(s)/Range(s)
Bedrooms
- 3 bedrooms total
- 3 upstairs
Bathrooms
- 2 full bathrooms
- 1 half bathroom
- 2.5 bathrooms total (NWMLS count)
- 1 on the main level
Layout
- 2 Stories w/Bsmnt
- 2,326 sq ft finished, 1,099 sq ft unfinished
- 580 sq ft garage
Flooring
- Bamboo/Cork
- Ceramic Tile
Heating & cooling
- Forced Air heating
- None cooling
Single-family home facts
As entered by the listing broker on Northwest MLS
Lot & site
- Lot dimensions
- 160'x624'x159'x625'
- Topography
- Partial Slope,Sloped
- Vegetation
- Garden Space, Wooded
- Lot number
- 78
- Zoning code
- RRT10
- Zoning jurisdiction
- City
- Faces
- North
Systems
- Energy source
- Electric,Wood
- Power production
- Electric, Wood
- Water heater
- Electric
- Water heater location
- lowest level
- Power company
- Snohomish County PUD
- Irrigation water rights
- No
Rooms & extras
- Bathtubs
- 2
- Showers
- 2
- Fireplaces on main
- 1
- Excluded items
- No
New construction
- Square footage source
- Appraiser measure
- Lot size source
- public records
- Effective year built source
- Public Records
Manufactured home
- Land lease
- No
Neighborhood mobility
Walk, bike & transit scores
Source: Walk Score®, Bike Score® and Transit Score® are provided by Walk Score (walkscore.com), a third-party service. This is not Northwest MLS listing data.
Schools
Ratings via SchoolDiggerMarysville School District
- Buyer To VerifyPublic · Grades Elementary—
- Buyer To VerifyPublic · Grades Middle—
- Buyer To VerifyPublic · Grades High—
Assigned schools for this property per the listing's MLS data. School district boundaries change — verify the exact assigned schools with the district before purchasing.
Sales & Tax Records for 726 114th Street NE
NWMLS via MLS GridEvery listing, pending, price change and closing filed on this home with the NWMLS, the county’s recorded sales, and its assessed values by tax year.
- Nov 18, 2025SoldNWMLS via MLS Grid · #2385491$805,000$346/sq ft
- Oct 20, 2025PendingNWMLS via MLS Grid · #2385491$850,000$365/sq ft
- Oct 20, 2025Price reducedNWMLS via MLS Grid · #2385491$850,000$365/sq ft
- Jun 25, 2025ListedNWMLS via MLS Grid · #2385491$925,000$398/sq ft
Market pulse
Tulalip is a balanced market.
Supply and demand are roughly in balance. Neither side has a clear edge.
Offer insight: Homes typically sell with one offer near asking price.
List to sale price: The average home sells very close to list price.
Time on market: The average home goes pending in around 63 days.
Want a deeper read on this market?
Ask a RexMont agentMarket data from MLS GRID / NWMLS · Updated Oct 2026
MLS GRID Disclaimer
Based on information submitted to the MLS GRID as of December 19, 2025 at 04:03am (date and time MLS GRID Data was obtained). All data is obtained from various sources and may not have been verified by broker or MLS GRID. Supplied Open House Information is subject to change without notice. All information should be independently reviewed and verified for accuracy. Properties may or may not be listed by the office/agent presenting the information.
Listing information courtesy of Northwest Multiple Listing Service (NWMLS). The listing data relating to real estate for sale on this web site comes in part from the Northwest Multiple Listing Service. Real estate listings held by brokerage firms other than RexMont Real Estate are marked with the “Listing courtesy of NWMLS” designation. Information provided is for the consumer’s personal, non-commercial use and may not be used for any purpose other than to identify prospective properties consumers may be interested in purchasing.
© 2026 Northwest Multiple Listing Service. All rights reserved.
HO
Equal Housing Opportunity. RexMont Real Estate is pledged to the letter and spirit of U.S. policy for the achievement of equal housing opportunity throughout the Nation. We encourage and support an affirmative advertising and marketing program in which there are no barriers to obtaining housing because of race, color, religion, sex, handicap, familial status, or national origin.