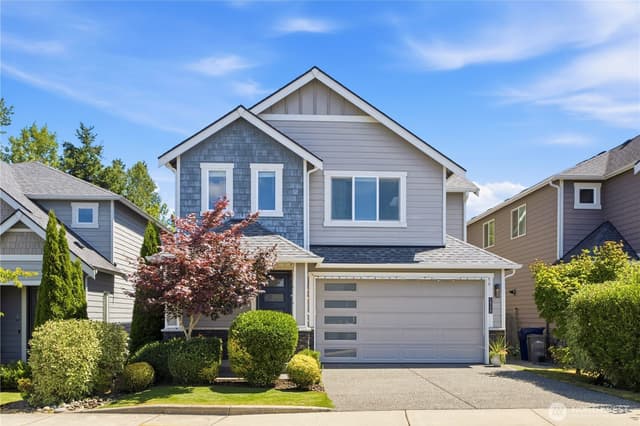
$780,000
Listed at $749,9503 bd•2.25 ba•1,924 sq ft
2711 169th Street SE, Bothell, WA 98012
• Listed Sep 16, 2026
Talk to a local RexMont expert
A local broker replies within minutes
Listing Broker: Windermere R.E. Northeast, Inc; Tony Meier; 425-820-5151; tony@windermere.com
Buyer Broker: John L. Scott Snohomish
About this home
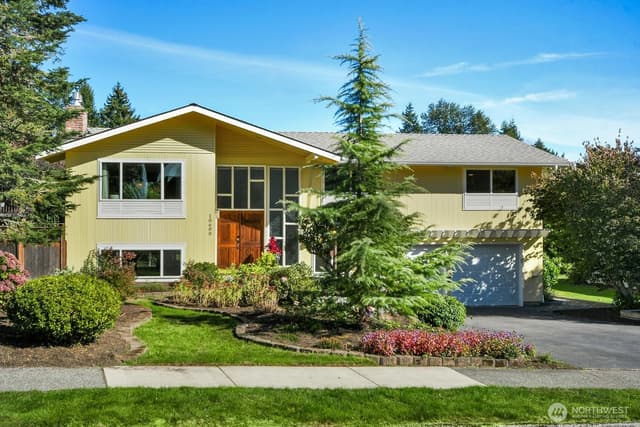
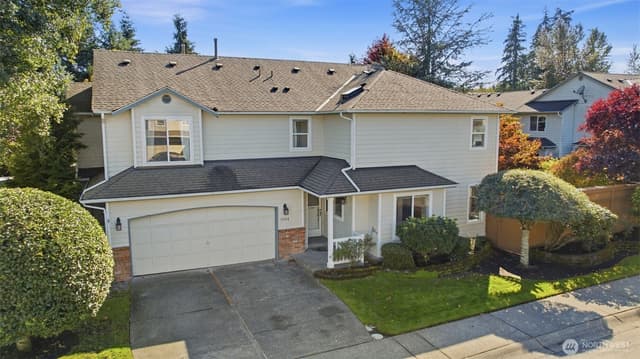
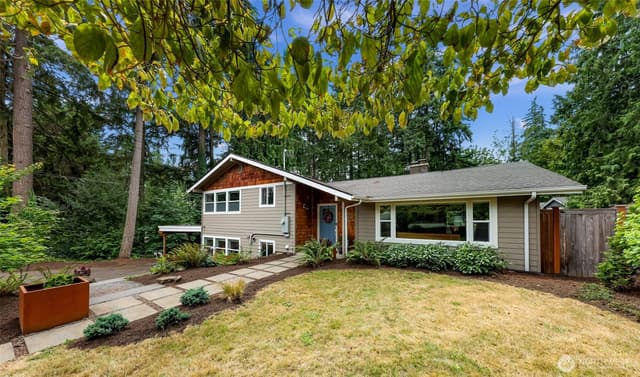
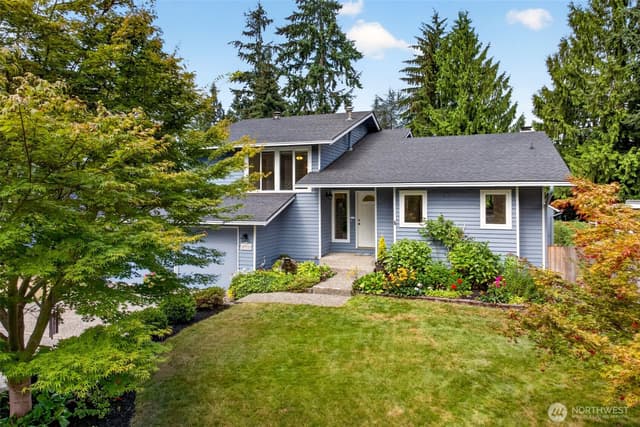
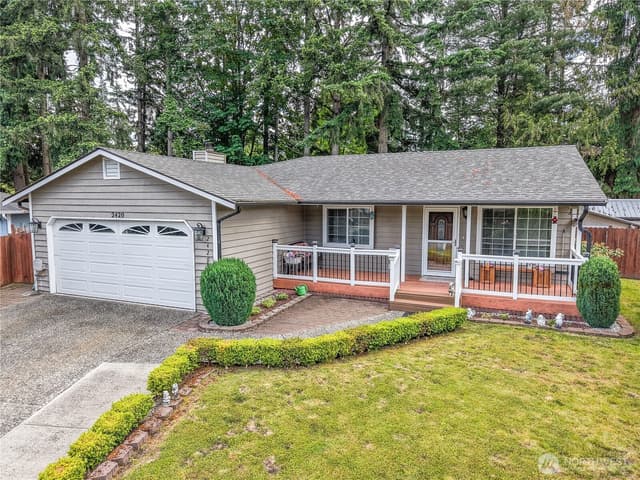
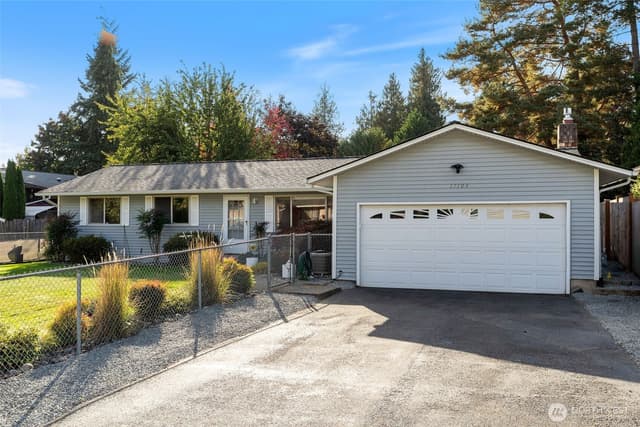
Set at the back of a quiet Mays Pond cul-de-sac on a 13,068 sq ft lot, this tri-level home blends comfortable living with room to garden, gather, and enjoy every season. A cedar-framed covered patio with translucent roof panels, raised brick planters, copper rain chains, and a water garden stretches across the back. Beyond it: a level lawn with automatic sprinklers, a fenced kitchen garden with raised galvanized beds, a greenhouse, mature blueberries and raspberries, a 500 gallon rainwater storage system, a 12x16 insulated shed with electricity, firewood storage, and a detached 10x38 metal carport for two vehicles or a boat, plus the attached two-car garage. A rock waterfall and pond greet you at the entry. Fresh interior paint and laminate plank flooring flow from the vaulted foyer to a kitchen with oak cabinetry, tile counters, corner pantry, new gas range, and pass-through to the dining room. A two-story wall of windows, vaulted beamed ceiling, and floor-to-ceiling brick wood-burning fireplace anchor the living room. The family room adds a second wood-burning fireplace and French doors to the patio, with an updated half bath and laundry nearby. Upstairs: three bedrooms, including a primary suite with a private three-quarter bath and walk-in closet, plus a full hall bath. Central A/C, gas forced air heat, ceiling fans, attic storage with plywood floors and lighting, cold food storage, leaf guard gutters, and a fully fenced yard. Everett School District.
Listed by Tony Meier • Windermere R.E. Northeast, Inc
Listing updated: October 8, 2026 at 03:07pm
RexMont checked: moments ago
Source: NWMLS as Distributed by MLS Grid #2582618
Around this home
Property details
Interior features
- Bath Off Primary
- Ceiling Fan(s)
- Dbl Pane/Storm Window
- Dining Room
- Fireplace
- French Doors
- Walk-In Closet(s)
- Water Heater
- 2 fireplaces (wood burning)
Kitchen
- Dishwasher
- Disposal
- Dryer
- Microwave
- Refrigerator
- Stove(s)/Range(s)
- Washer
Bedrooms
- 3 bedrooms total
- 3 upstairs
Bathrooms
- 1 full bathroom
- 1 three-quarter bathroom (shower, no tub)
- 1 half bathroom
- 2.25 bathrooms total (NWMLS count)
Layout
- Tri-Level
- 1,924 sq ft finished
- 664 sq ft garage
Flooring
- Laminate
- Vinyl
- Carpet
Heating & cooling
- Forced Air heating
- Central Air cooling
Single-family home facts
As entered by the listing broker on Northwest MLS
Lot & site
- Topography
- Level
- Vegetation
- Garden Space
- Lot number
- 12
- Faces
- Southeast
Systems
- Energy source
- Natural Gas
- Power production
- Natural Gas
- Water heater
- Natural Gas
- Water heater location
- Garage
- Power company
- Snohomish County PUD
- Water company
- Alderwood Water & Wastewater District
- Sewer company
- Alderwood Water & Wastewater District
- Gas company
- Puget Sound Energy
- Garbage service
- Waste Management
- Irrigation water rights
- No
Rooms & extras
- Bathtubs
- 1
- Showers
- 1
- Fireplaces on main
- 1
- Fireplaces lower level
- 1
New construction
- Square footage source
- Realist
- Lot size source
- Realist
- Effective year built source
- Public Records
Manufactured home
- Land lease
- No
Neighborhood mobility
Walk, bike & transit scores
Source: Walk Score®, Bike Score® and Transit Score® are provided by Walk Score (walkscore.com), a third-party service. This is not Northwest MLS listing data.
Schools
Ratings via SchoolDiggerEverett School District
- Woodside ElementaryPublic · Grades PK-5 · State rank 211 of 1,1388/10
- Heatherwood Middle SchoolPublic · Grades 6-8 · State rank 37 of 51410/10
- Henry M. Jackson High SchoolPublic · Grades 9-12 · State rank 26 of 39610/10
Assigned schools for this property per the listing's MLS data. School district boundaries change — verify the exact assigned schools with the district before purchasing.
Sales & Tax Records for 2711 169th Street SE
NWMLS via MLS GridEvery listing, pending, price change and closing filed on this home with the NWMLS, the county’s recorded sales, and its assessed values by tax year.
- Oct 8, 2026SoldNWMLS via MLS Grid · #2582618$780,000$405/sq ft
- Sep 17, 2026PendingNWMLS via MLS Grid · #2582618$749,950$390/sq ft
- Sep 16, 2026ListedNWMLS via MLS Grid · #2582618$749,950$390/sq ft
- Aug 18, 2004SoldNWMLS via MLS Grid · #24093385$243,000$126/sq ft
- Jul 28, 2004PendingNWMLS via MLS Grid · #24093385$245,000$127/sq ft
- Jul 5, 2004ListedNWMLS via MLS Grid · #24093385$245,000$127/sq ft
Market pulse
Bothell is a balanced market.
Supply and demand are roughly in balance. Neither side has a clear edge.
Offer insight: Homes typically sell with one offer near asking price.
List to sale price: The average home sells for about 1% below list price.
Time on market: The average home goes pending in around 56 days.
Recent sales nearby
Within 1 mile · last 6 months$1,485,000 Sold
0 days ago
4 bd•2.5 ba•~3,401 sq ft•Single Family
3128 155th Street SE, Mill Creek, WA 98012
1%
Under list
34
Days on market
0.9 mi
Distance
$780,000 Sold
0 days ago
3 bd•2.25 ba•~1,924 sq ft•Single Family
2711 169th Street SE, Bothell, WA 98012
4%
Over list
22
Days on market
0.1 mi
Distance
$747,000 Sold
6 days ago
3 bd•1.75 ba•~1,540 sq ft•Single Family
17323 26th Avenue SE, Bothell, WA 98012
2%
Over list
28
Days on market
0.3 mi
Distance
$630,000 Sold
6 days ago
3 bd•1 ba•~960 sq ft•Single Family
17532 24th Avenue SE, Bothell, WA 98012
2%
Over list
77
Days on market
0.5 mi
Distance
$960,000 Sold
6 days ago
4 bd•2.5 ba•~1,754 sq ft•Single Family
3815 163rd Street SE, Bothell, WA 98012
2%
Under list
65
Days on market
0.8 mi
Distance
Closed sales from MLS GRID / NWMLS within the past 6 months, matched on property type and within 1 mile. Comps approximate.
Want a deeper read on this market?
Ask a RexMont agentMarket data from MLS GRID / NWMLS · Updated Oct 2026
MLS GRID Disclaimer
Based on information submitted to the MLS GRID as of October 8, 2026 at 03:07pm (date and time MLS GRID Data was obtained). All data is obtained from various sources and may not have been verified by broker or MLS GRID. Supplied Open House Information is subject to change without notice. All information should be independently reviewed and verified for accuracy. Properties may or may not be listed by the office/agent presenting the information.
Listing information courtesy of Northwest Multiple Listing Service (NWMLS). The listing data relating to real estate for sale on this web site comes in part from the Northwest Multiple Listing Service. Real estate listings held by brokerage firms other than RexMont Real Estate are marked with the “Listing courtesy of NWMLS” designation. Information provided is for the consumer’s personal, non-commercial use and may not be used for any purpose other than to identify prospective properties consumers may be interested in purchasing.
© 2026 Northwest Multiple Listing Service. All rights reserved.
HO
Equal Housing Opportunity. RexMont Real Estate is pledged to the letter and spirit of U.S. policy for the achievement of equal housing opportunity throughout the Nation. We encourage and support an affirmative advertising and marketing program in which there are no barriers to obtaining housing because of race, color, religion, sex, handicap, familial status, or national origin.