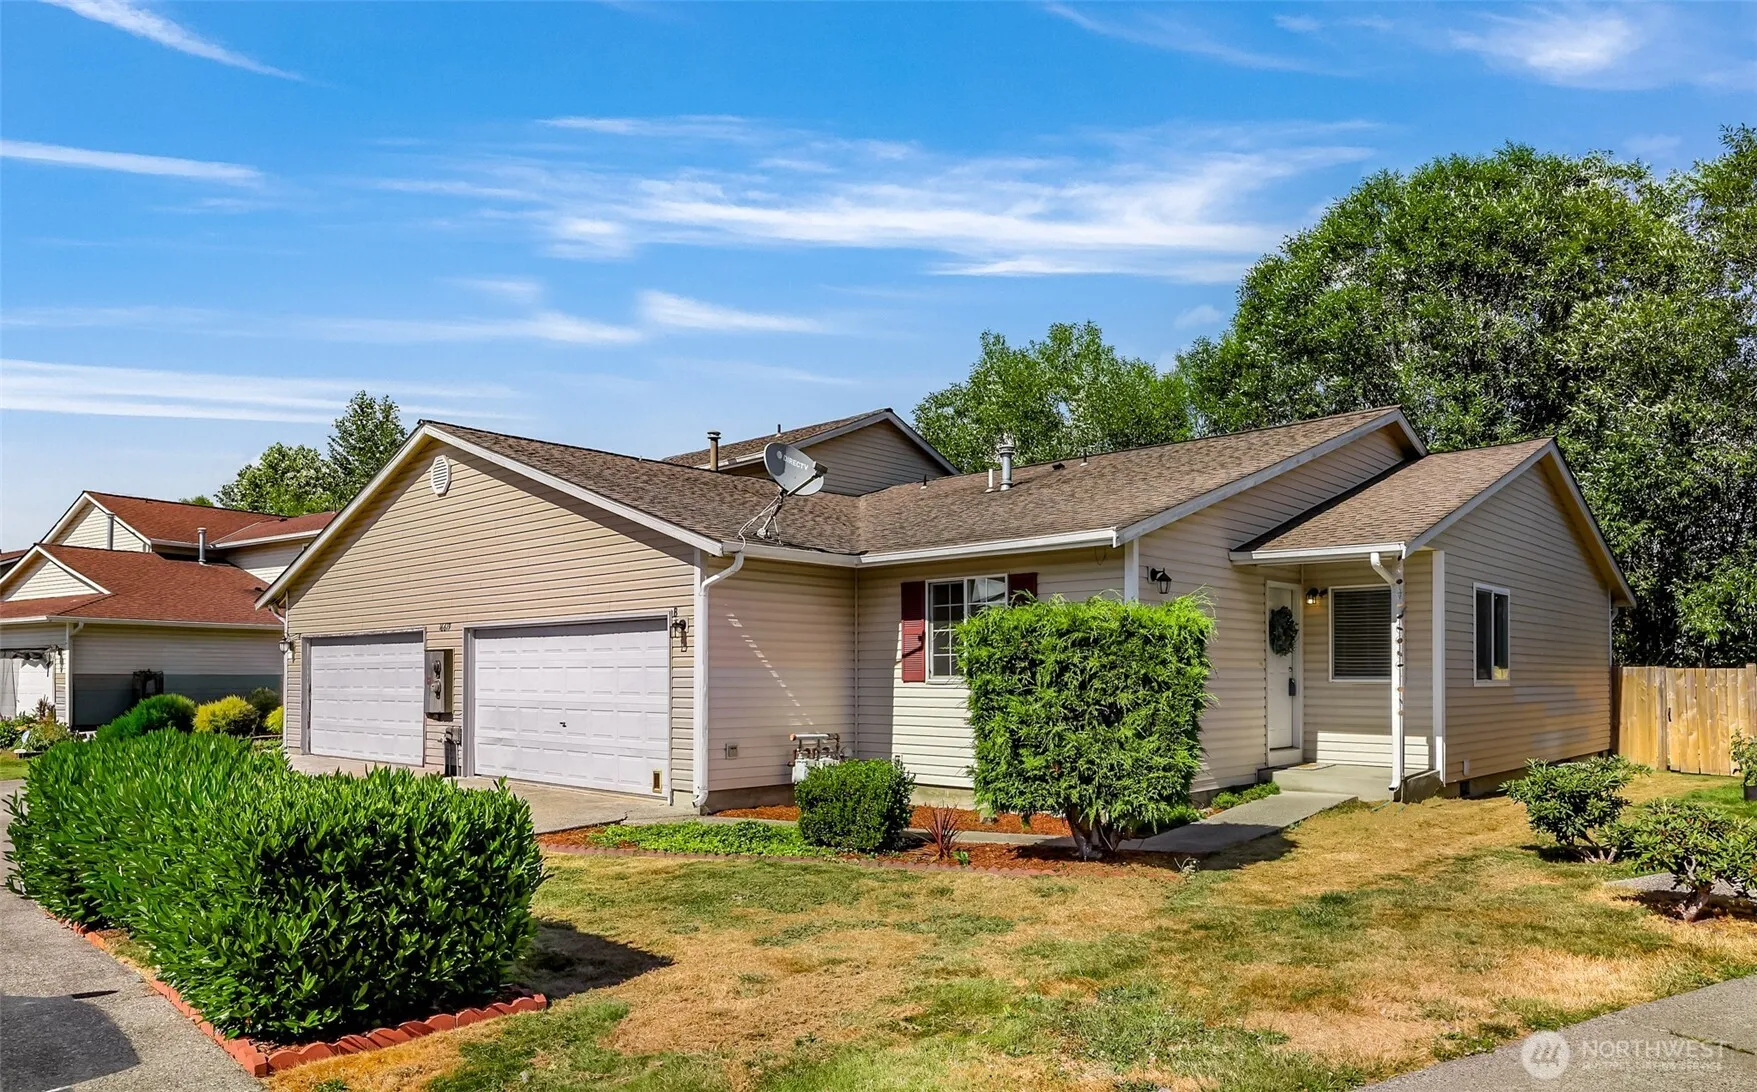
$845,000
Listed at $849,9503 bd•2.5 ba•2,180 sq ft
26025 Tronson Rd, Arlington, WA 98223
• Listed 2025-06-03
MLS GRID Disclaimer
Based on information submitted to the MLS GRID as of September 5, 2025 at 04:01am (date and time MLS GRID Data was obtained). All data is obtained from various sources and may not have been verified by broker or MLS GRID. Supplied Open House Information is subject to change without notice. All information should be independently reviewed and verified for accuracy. Properties may or may not be listed by the office/agent presenting the information.
Listing information courtesy of Northwest Multiple Listing Service (NWMLS). The listing data relating to real estate for sale on this web site comes in part from the Northwest Multiple Listing Service. Real estate listings held by brokerage firms other than RexMont Real Estate are marked with the “Listing courtesy of NWMLS” designation. Information provided is for the consumer's personal, non-commercial use and may not be used for any purpose other than to identify prospective properties consumers may be interested in purchasing.
© 2026 Northwest Multiple Listing Service. All rights reserved.
Equal Housing Opportunity. RexMont Real Estate is pledged to the letter and spirit of U.S. policy for the achievement of equal housing opportunity throughout the Nation. We encourage and support an affirmative advertising and marketing program in which there are no barriers to obtaining housing because of race, color, religion, sex, handicap, familial status, or national origin.
Talk to a local RexMont expert
Avg response under 5 mins
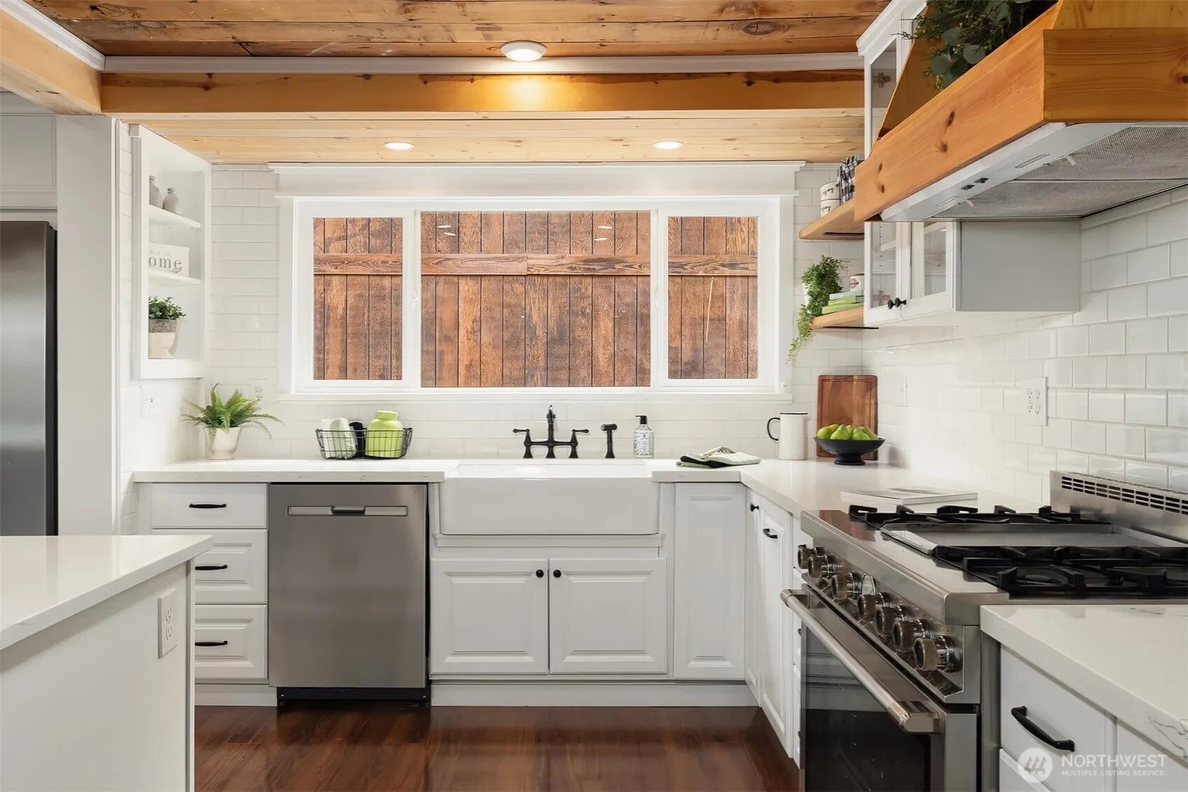
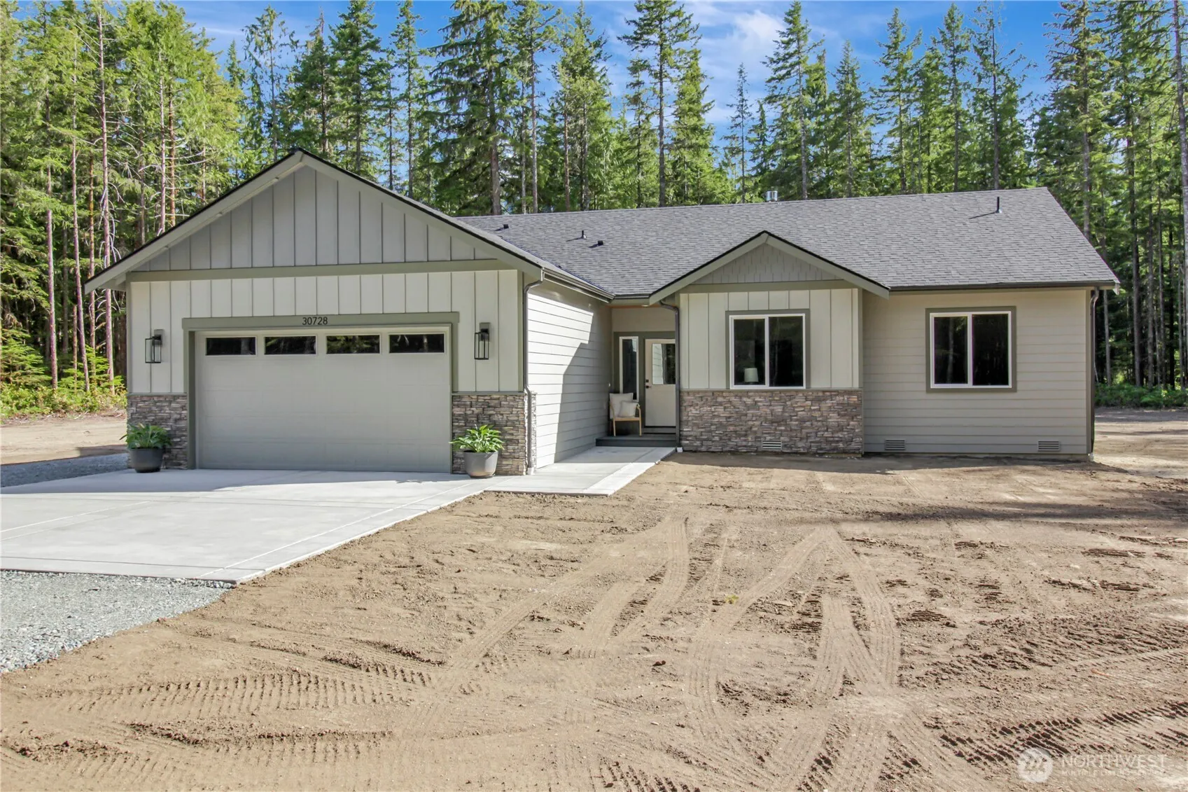
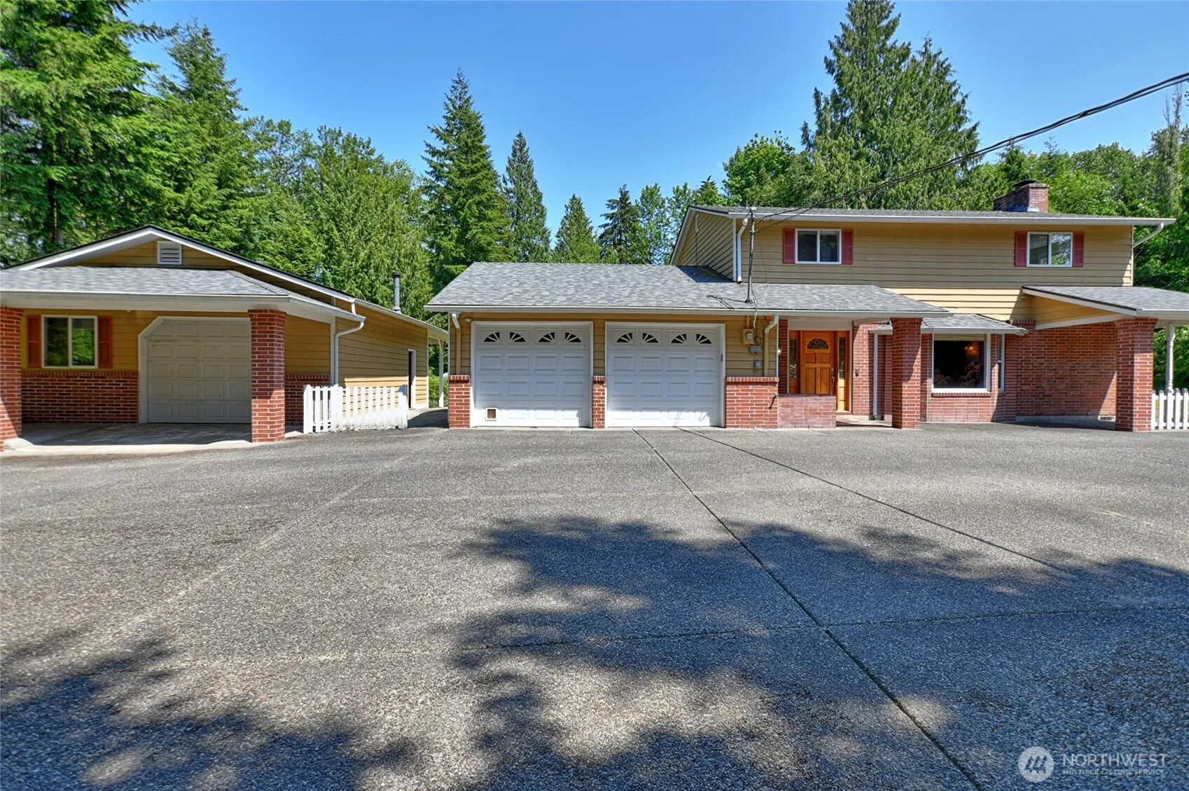
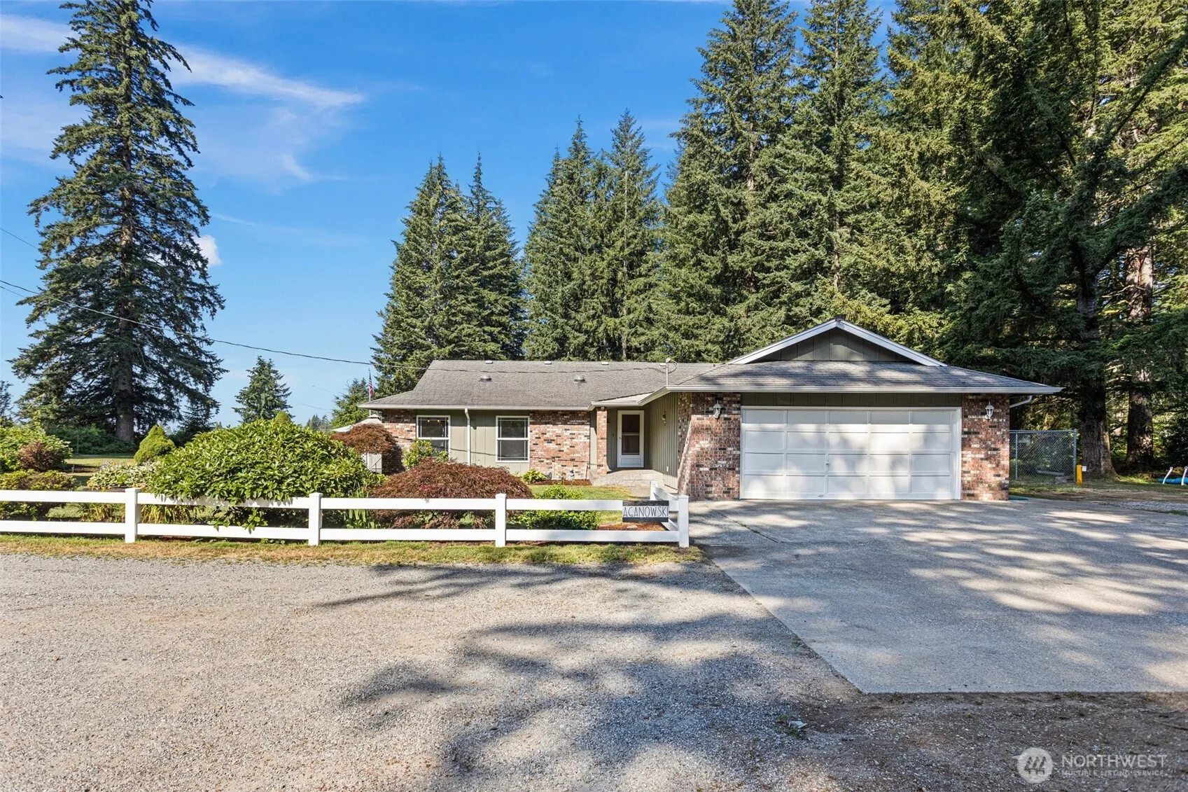
Absolutely pristine country home w/many upgrades & lovely decor,on a 2.3 acre level dry landscaped lot w/ about an acre of lawn & garden areas, surrounded by mature trees providing total privacy. 2 car attached garage plus 720 sq foot detached shop matching the house, big 2 car det. carport, unlimited level paved parking on the circular driveway. Home exudes charm w/ all large rooms, gorgeous hardwood floors on the main floor, remodeled country kitchen w/ slab granite, stainless appl. All 3 baths are remodeled, many custom features: sun room off the dining area, wainscoting, crown moldings, amazing fireplace, lovely primary suite, decorator colors, newer roof & gutters. Perfectly maintained in & out.Virtual tour shows floorplan w/ pictures
Listed by Dan B. Monteith • The Preview Group
Listing updated: September 5, 2025 at 04:01am
RexMont checked: moments ago
Source: NWMLS as Distributed by MLS Grid #2385845
Open houses
No upcoming open houses scheduled for this property.
Nearby open houses (6)
See more →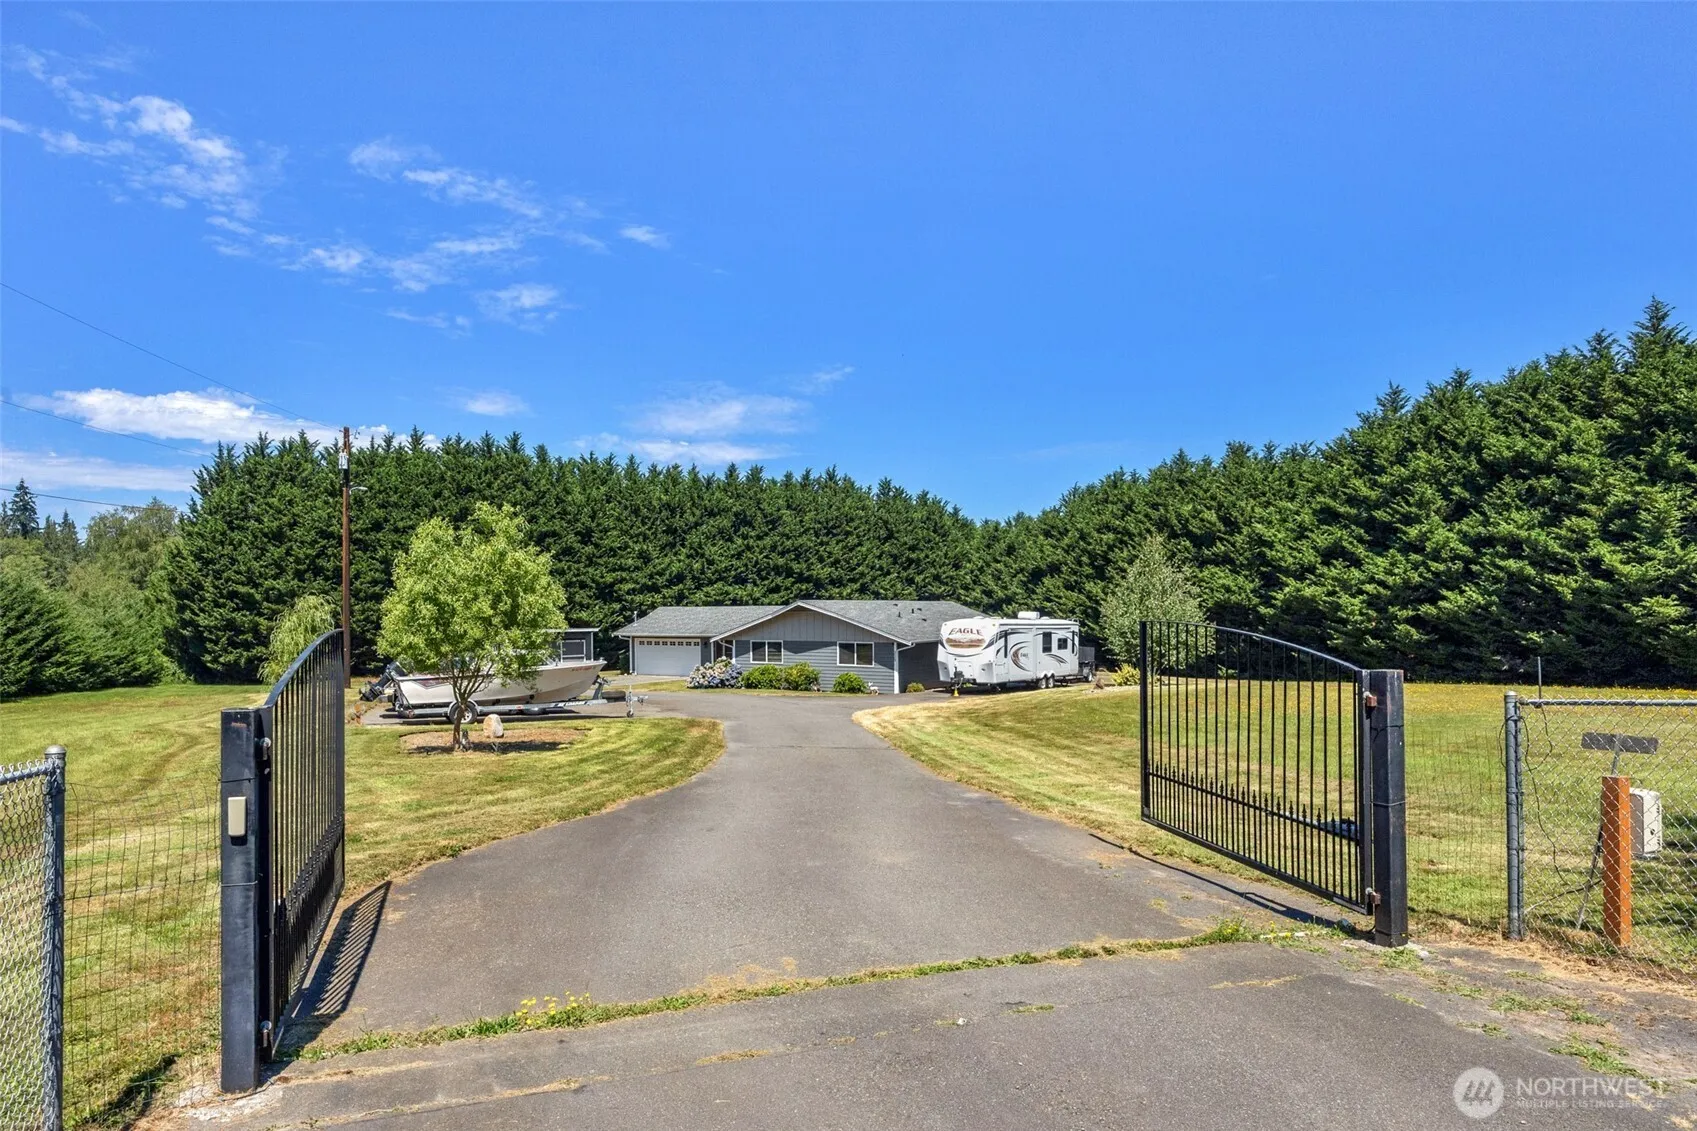 Open Sat, Aug 1
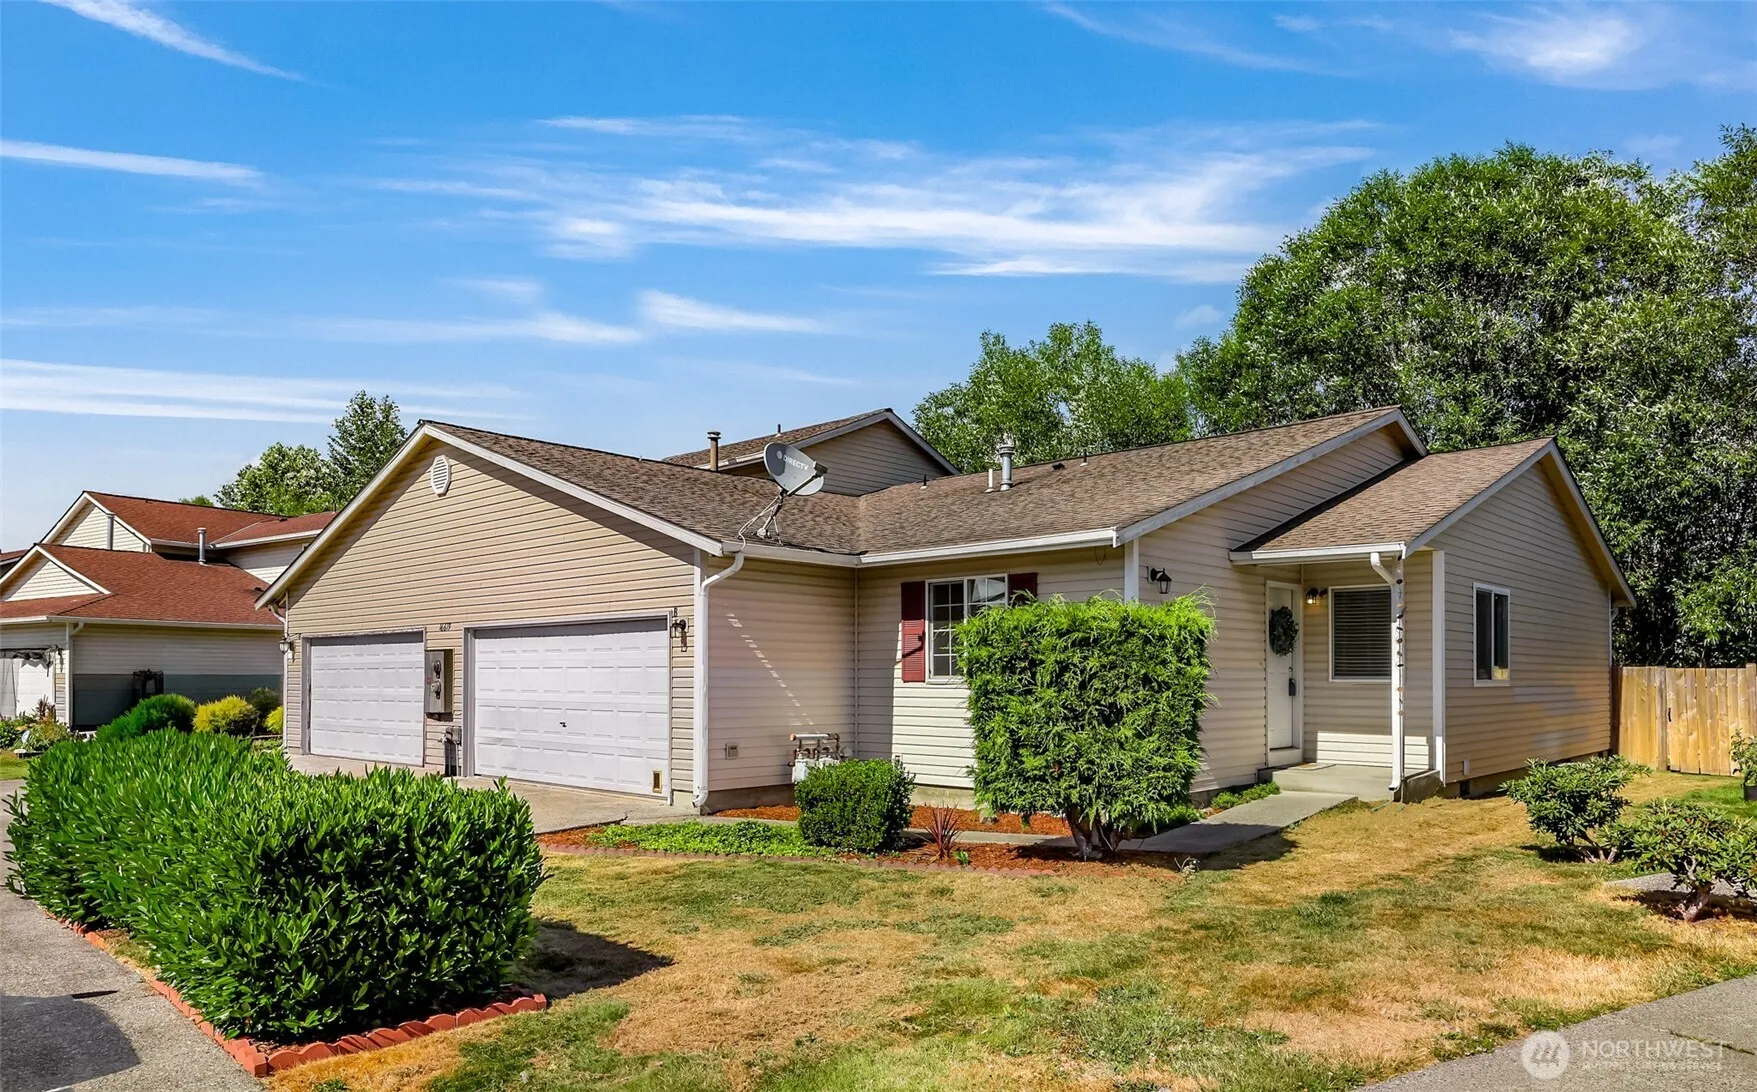 Open Sat, Aug 1
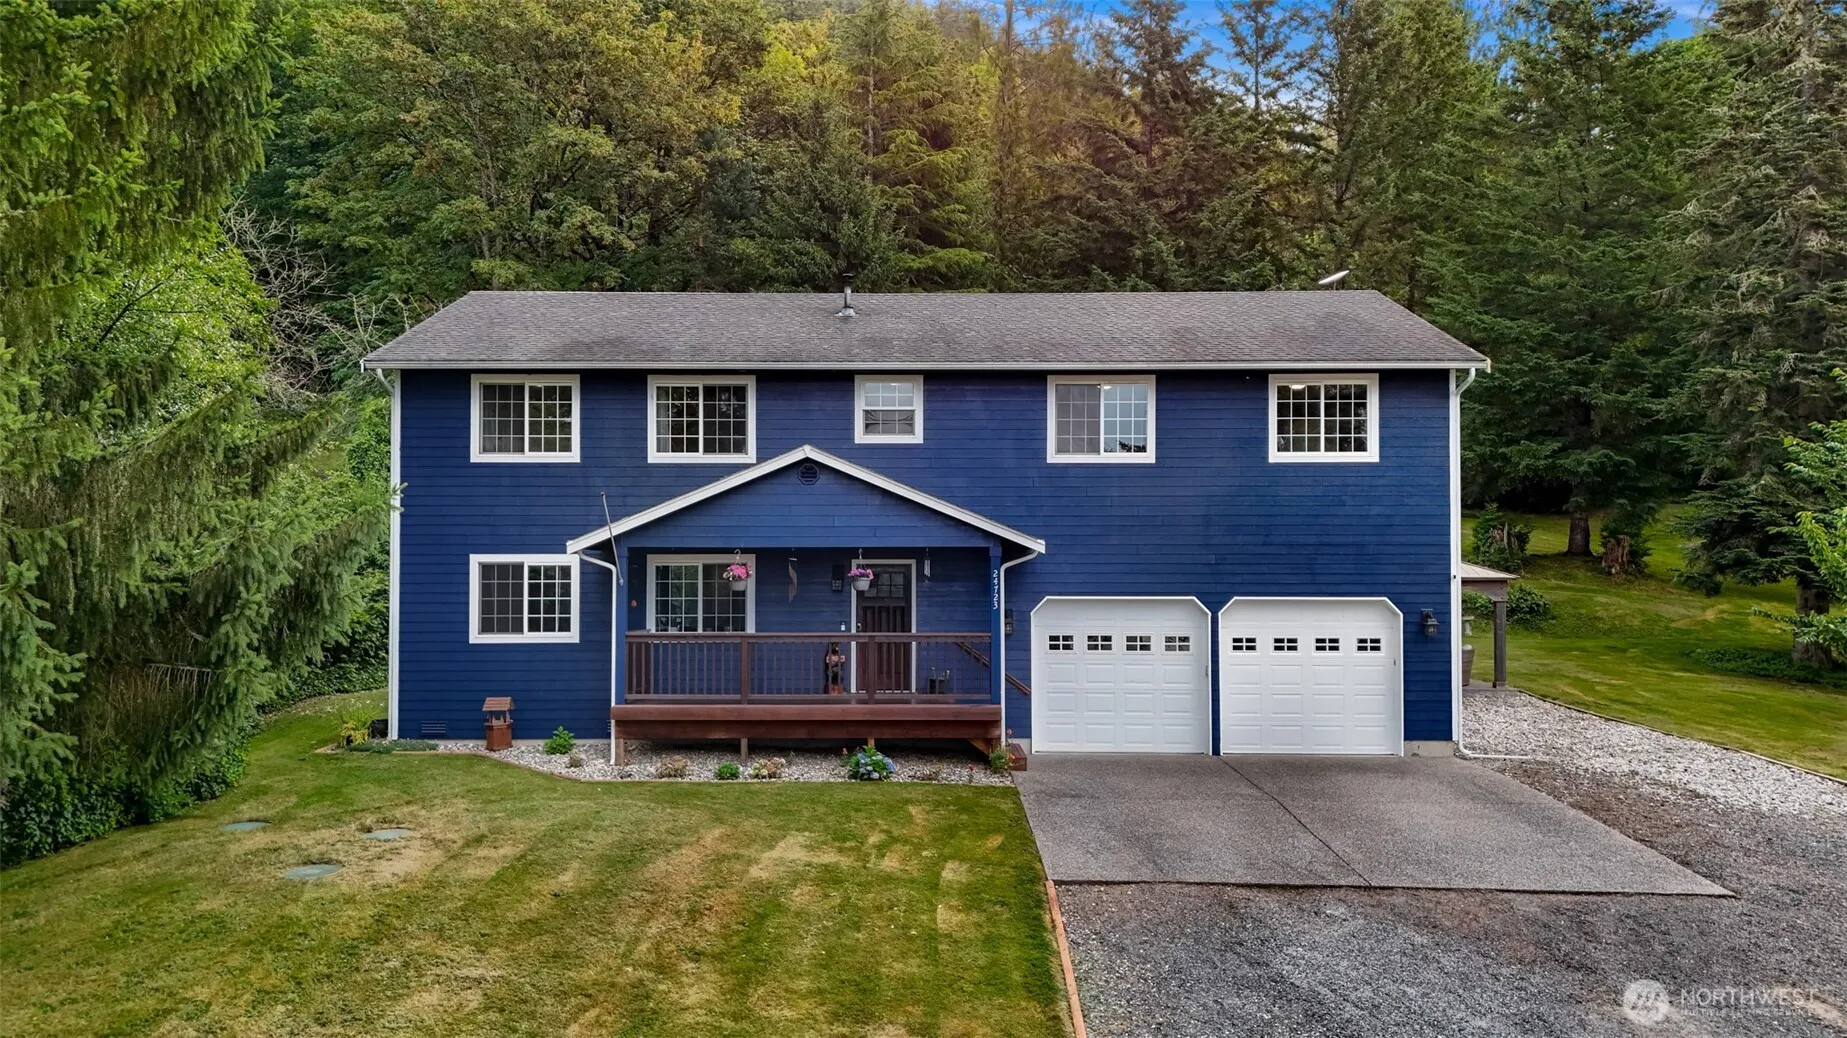 Open Sat, Aug 1 +1
 Open Sun, Aug 2
 Open Sun, Aug 2
$846,000
+$1,000 over list price
Nearby comparable homes
RexMont uses 5 strongest recent nearby sales, priced between $750K and $1.1M.
Rental earnings
$2,550/mo
Screening estimate from the comp-supported value. Verify with rent comps before underwriting.
$845,000Last sold price
26025 Tronson Rd, Arlington, WA 98223
$850,000Last sold price
27621 Ne 35th Ave Ne, Arlington, WA 98223
Estimate is a comp-supported screen, not an appraisal or broker price opinion. Ask RexMont for a property-specific pricing review before writing or accepting an offer.
Neighborhood mobility
More homes in this area that match your range.
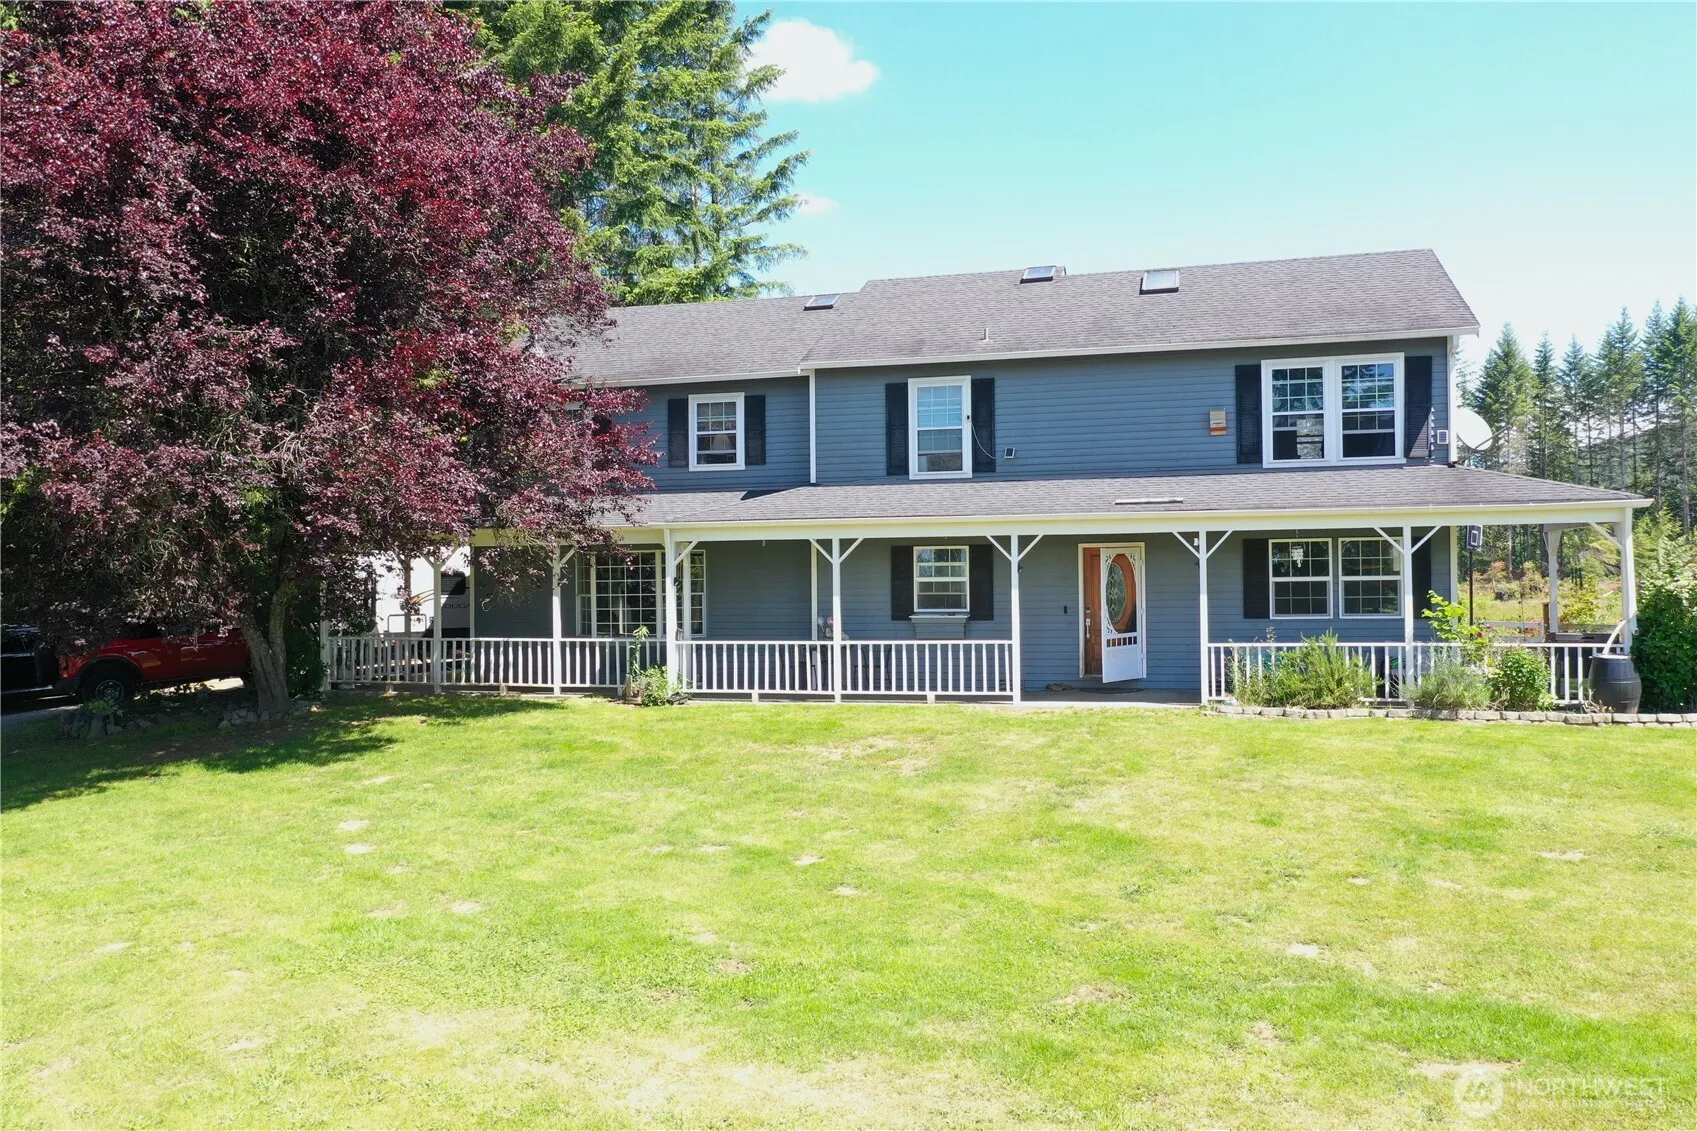
$729,999
30815 Finn Settlement Road, Arlington, WA 98223
Norman Carbajal · Cruz & Co. LLC
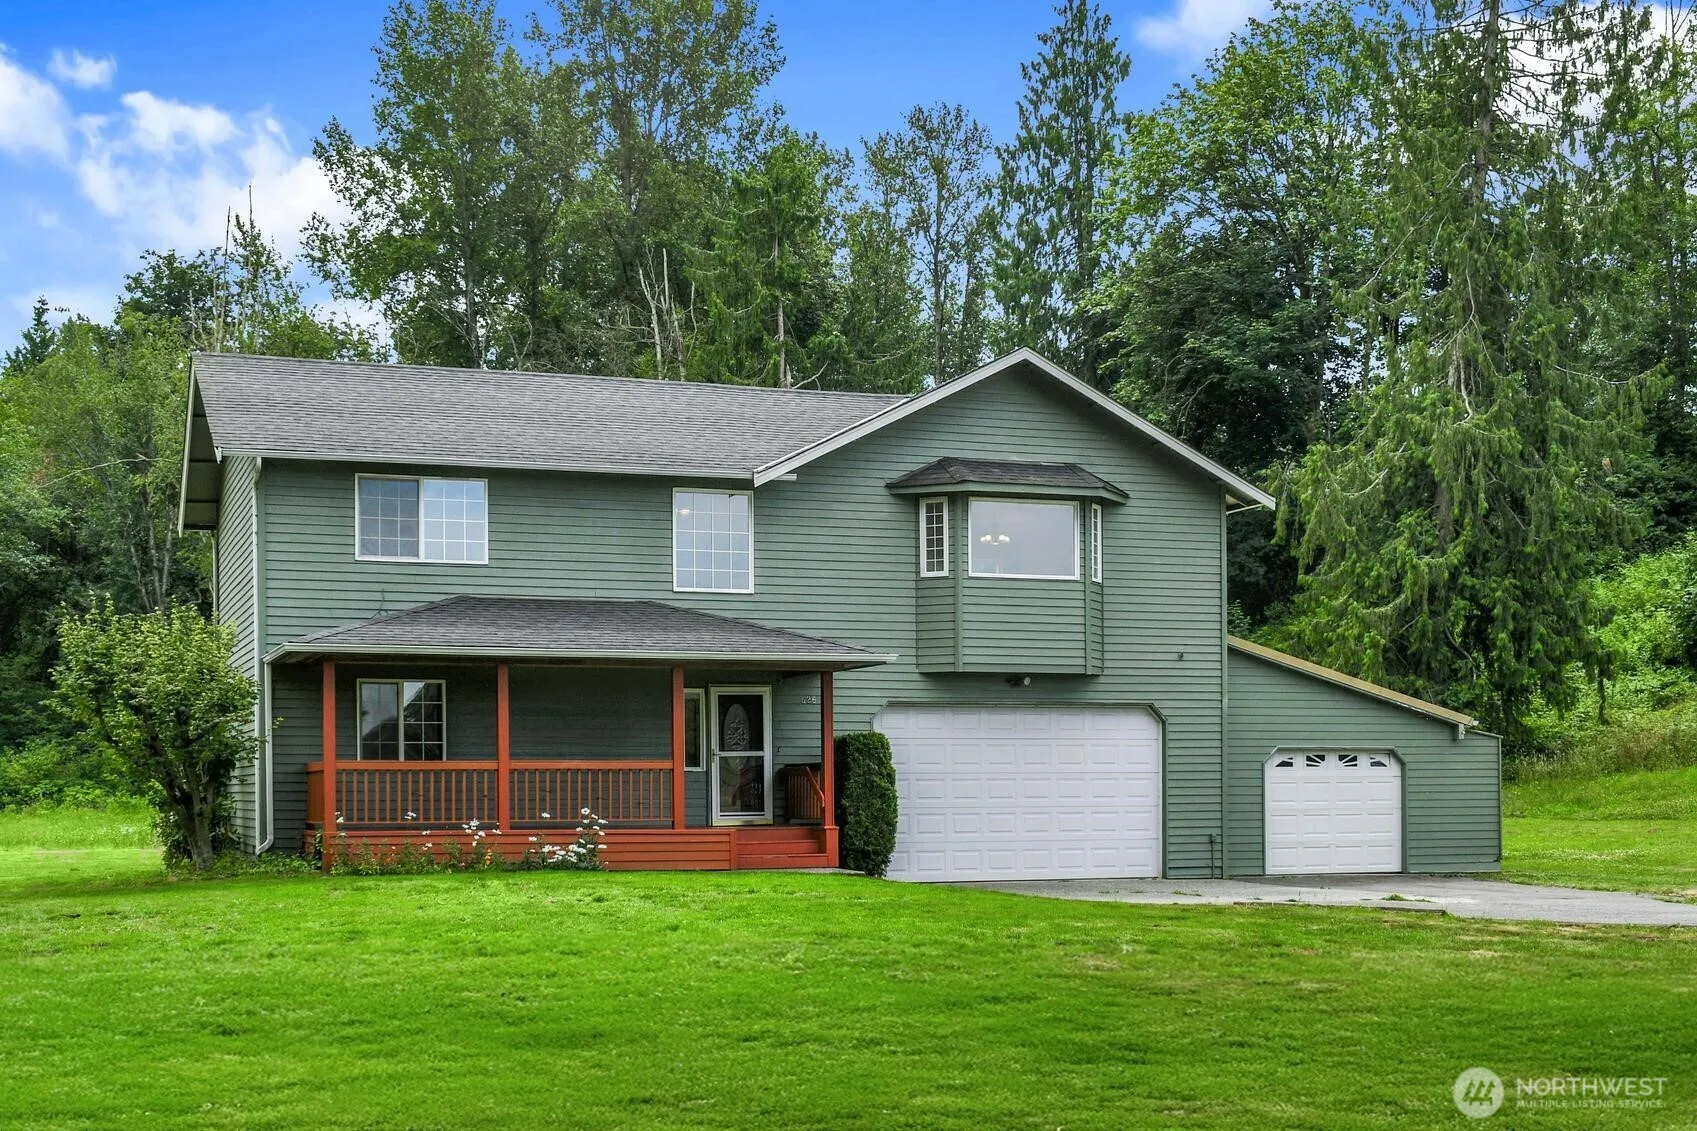
$769,000
626 212th Street Nw, Arlington, WA 98223
Mickie Lee Barnett · The Preview Group
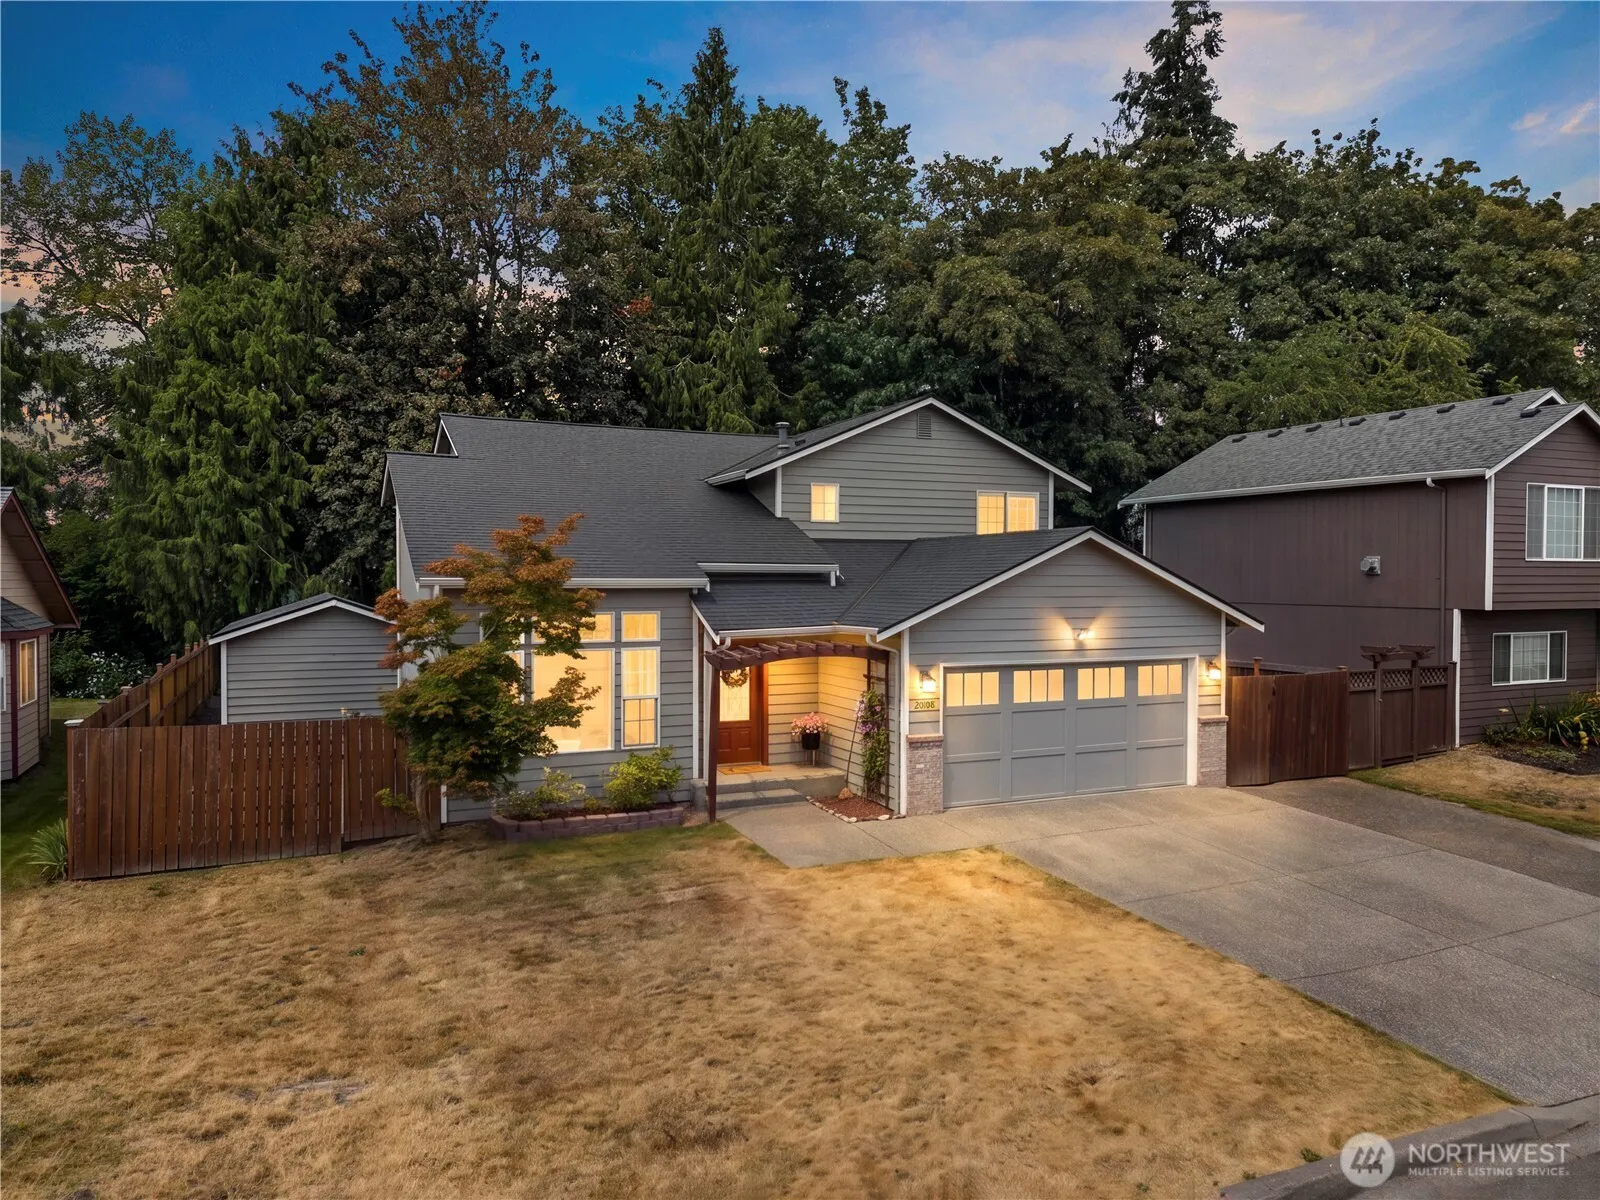
$705,000
20108 44th Drive Ne, Arlington, WA 98223
molly leber · eXp Realty
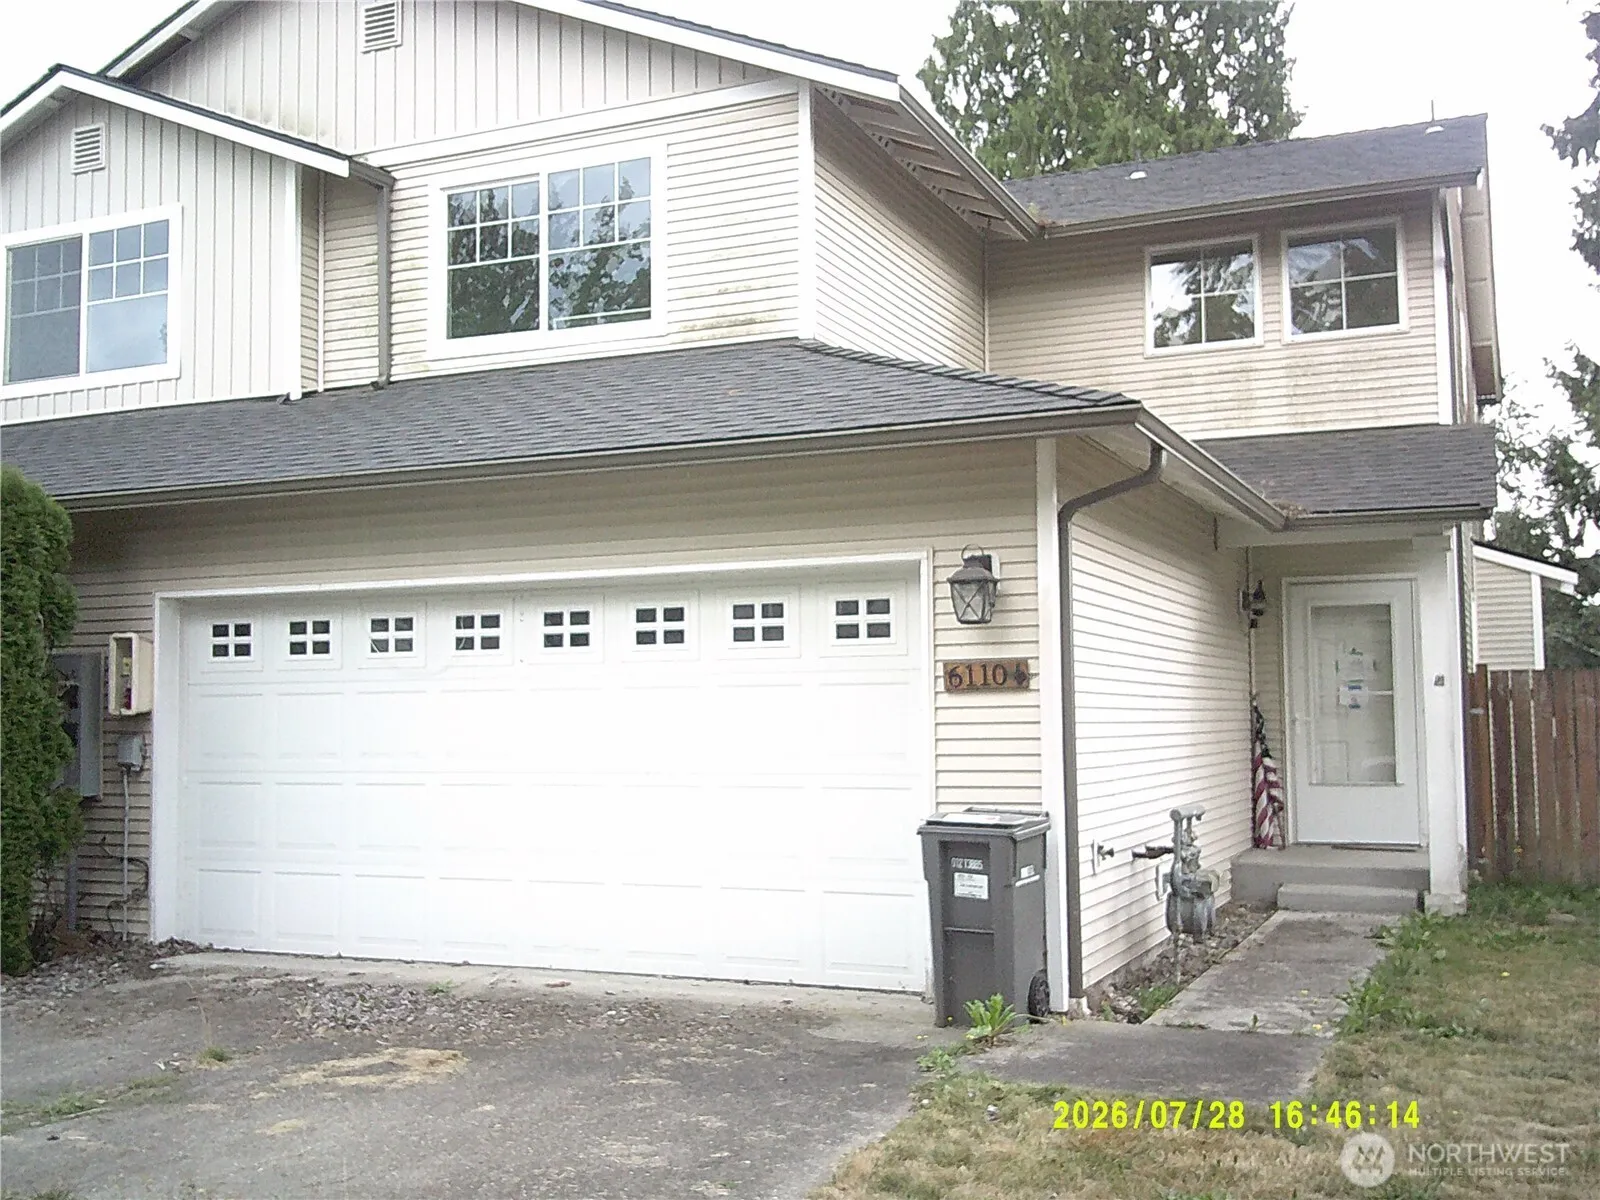
$439,900
6110 209th Street Ne #3, Arlington, WA 98223
Lawrence Wallace · Coldwell Banker 360 Team
$699,000
302 E Gilman Avenue, Arlington, WA 98223
Suzanne Fortune · Windermere Real Estate/HLC
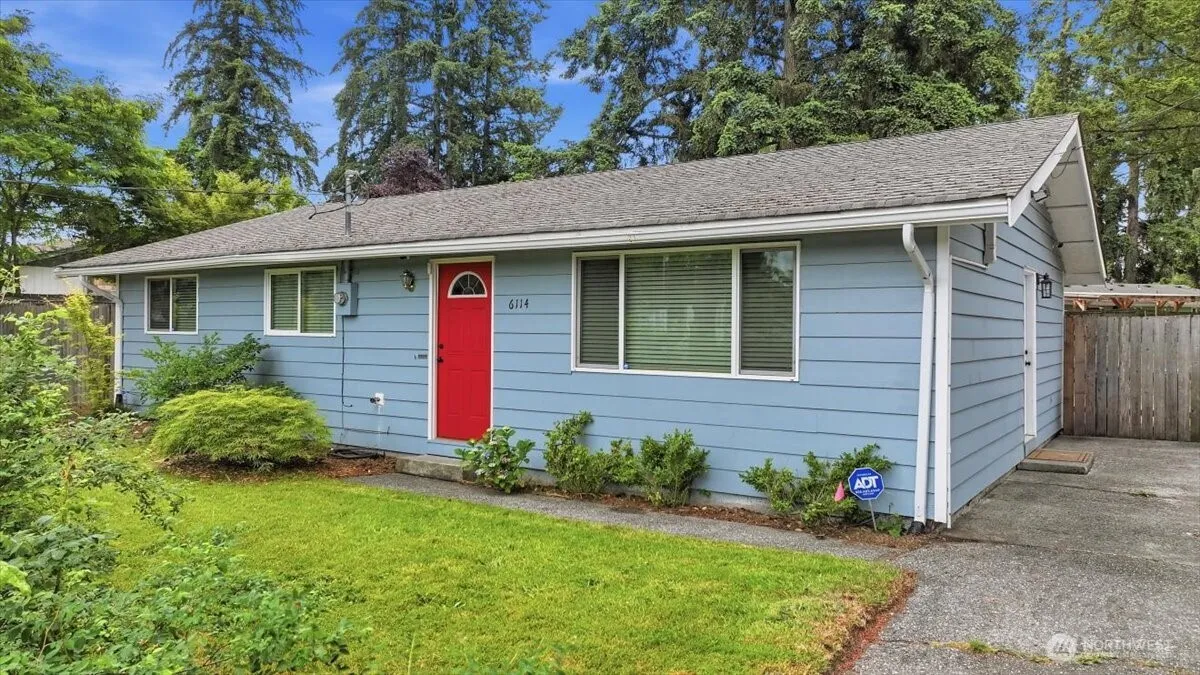
$559,950
6114 Cemetery Road, Arlington, WA 98223
Jesse K Peak · The Preview Group
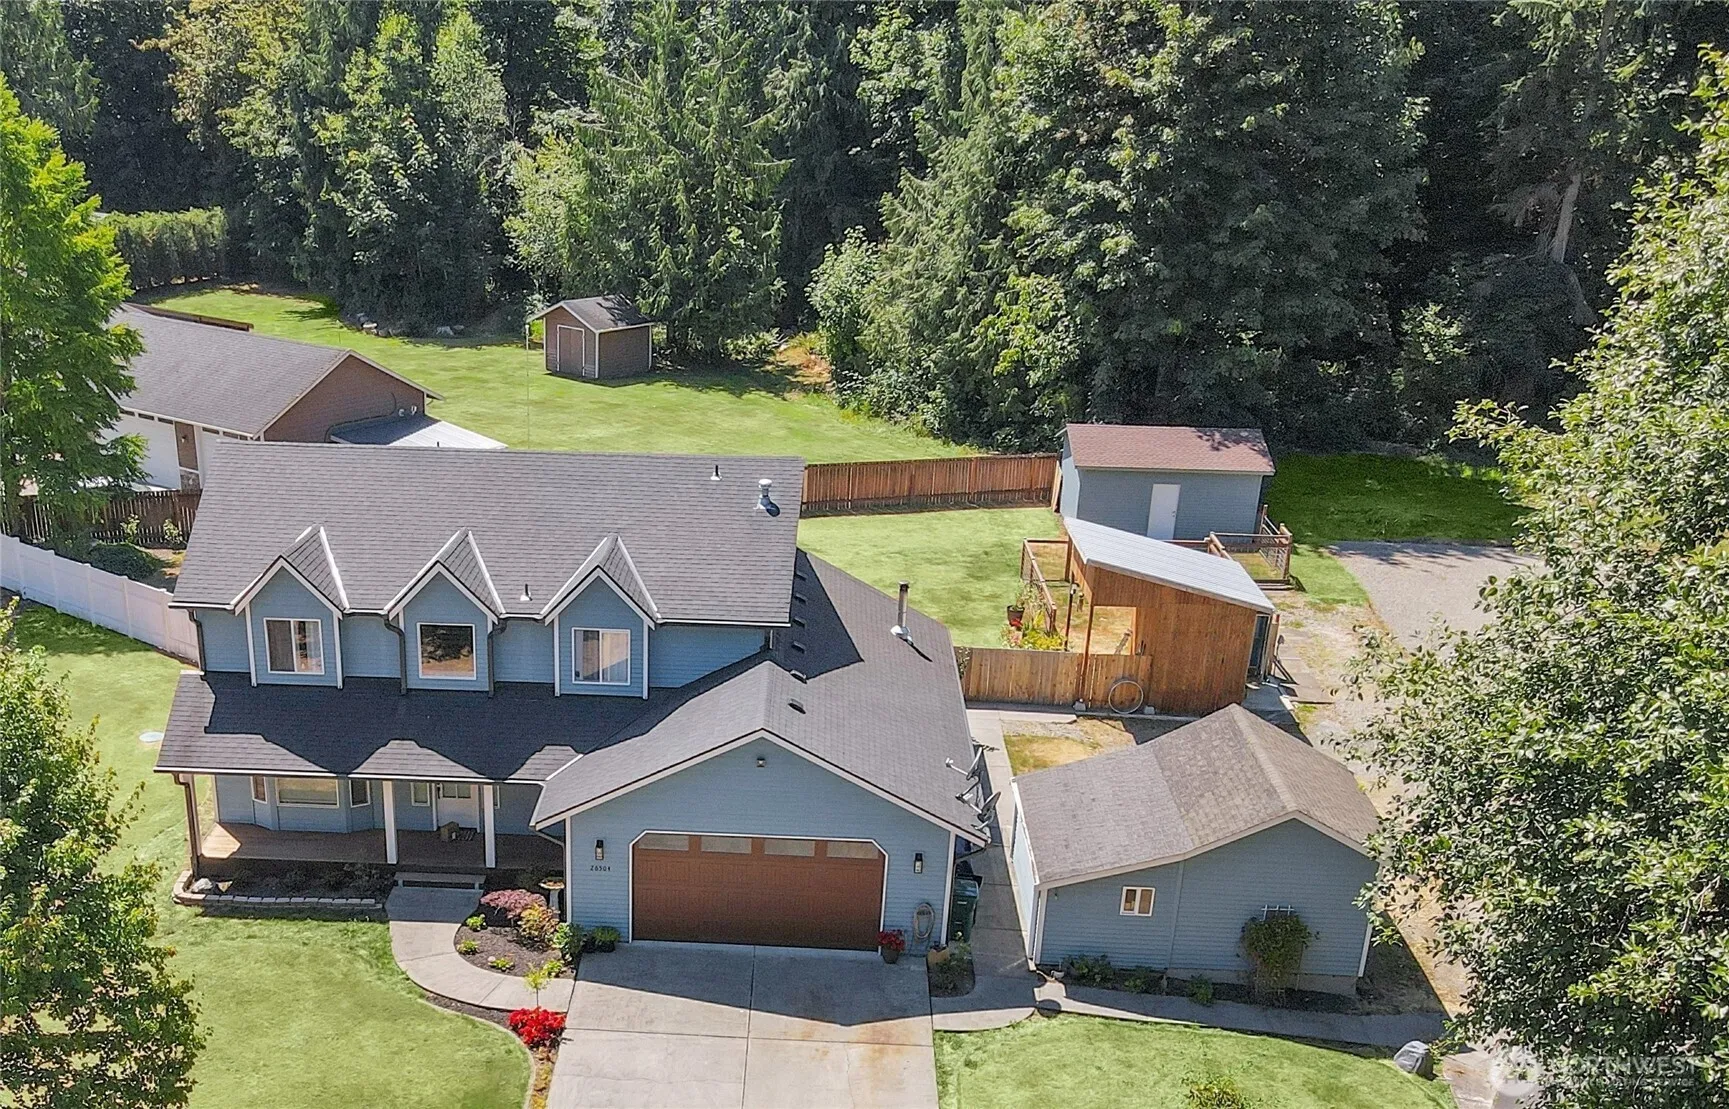
$950,000
26504 33rd Avenue Ne, Arlington, WA 98223
Tami Tuck · RE/MAX Elite
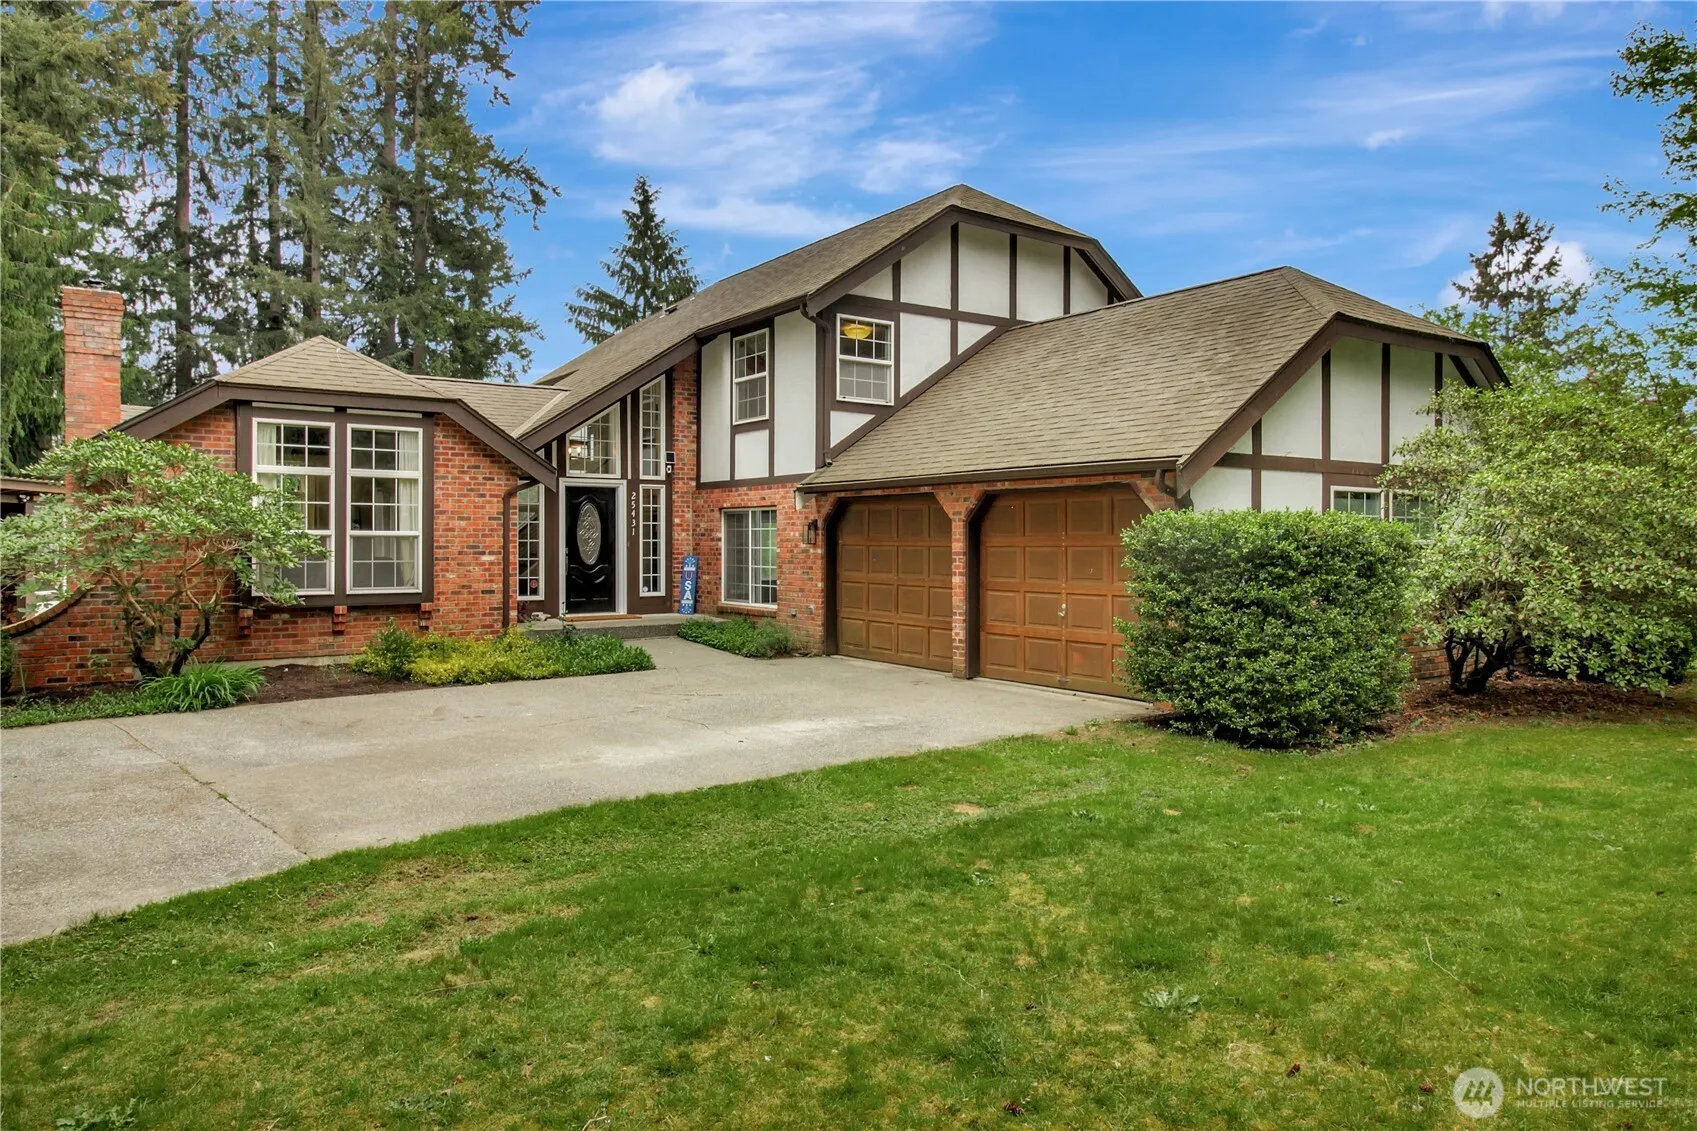
$775,000
25431 Mountain Drive, Arlington, WA 98223
Carolyn J. Erickson · Windermere Real Estate Co.
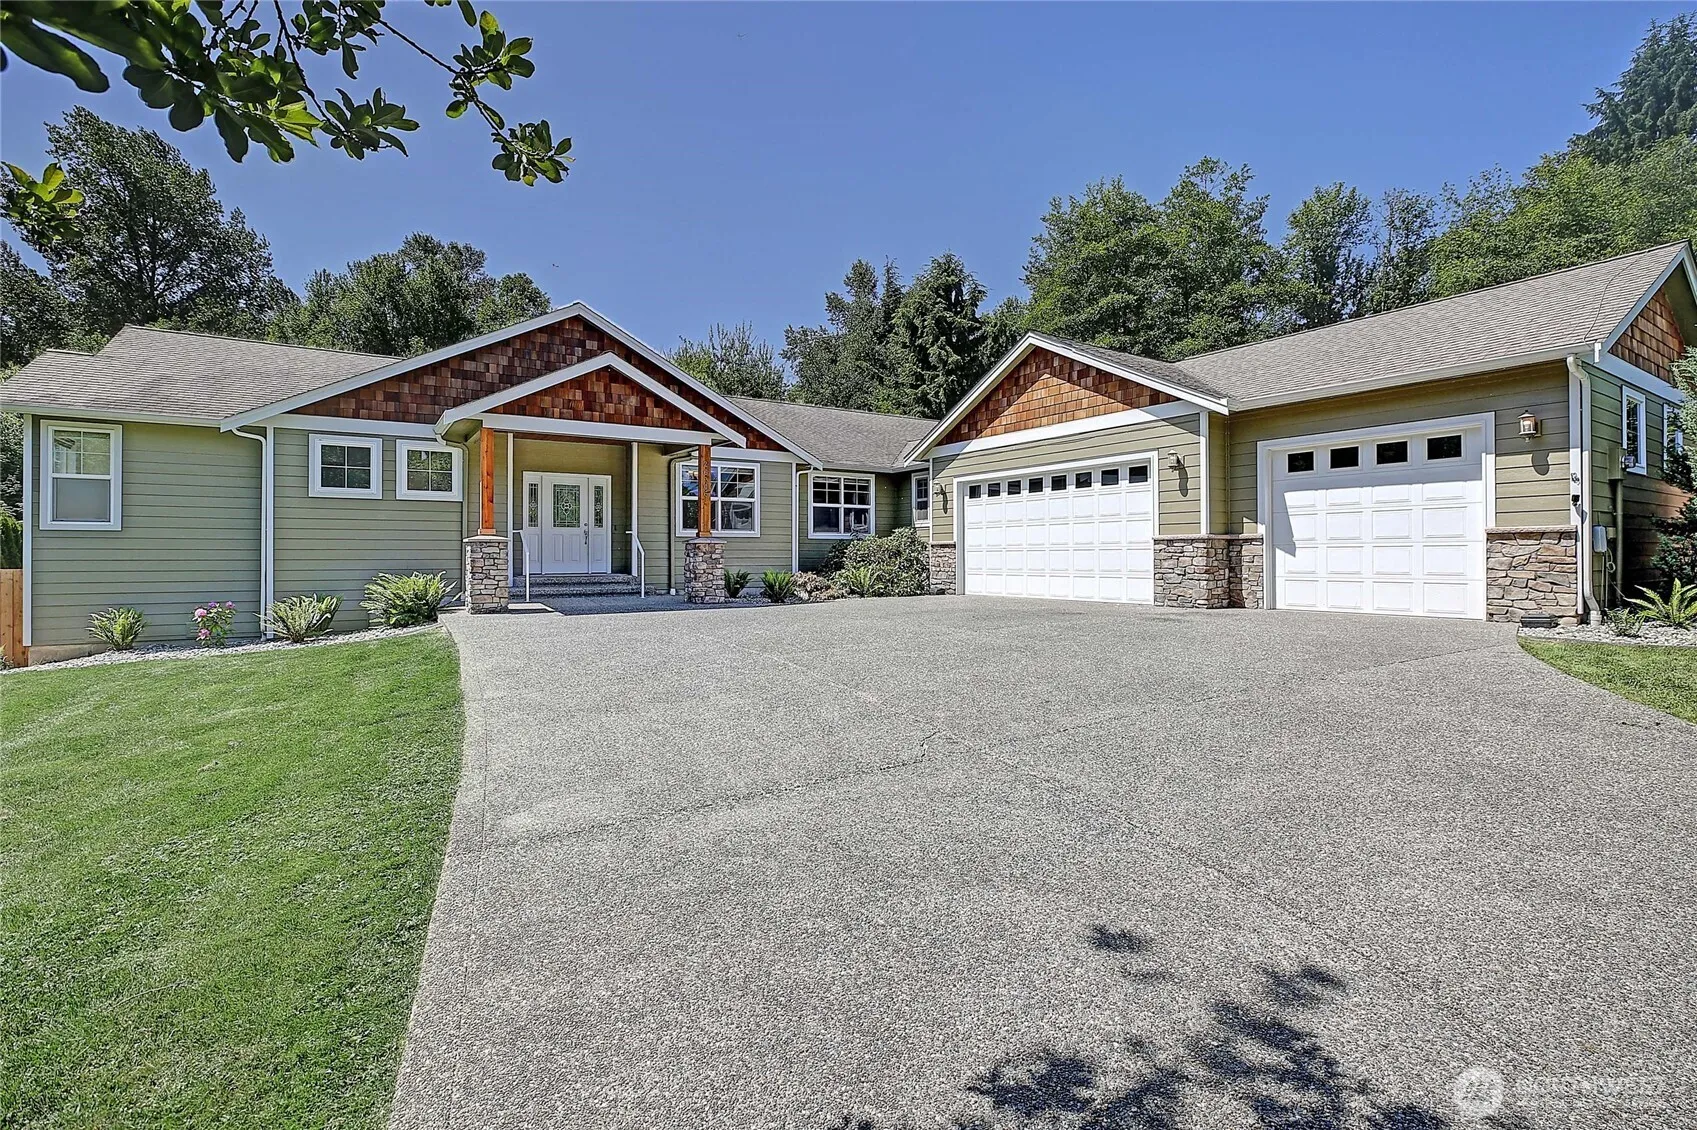
$980,000
26306 2nd Avenue Ne, Arlington, WA 98223
Monica Swanson · Windermere Real Estate/CIR
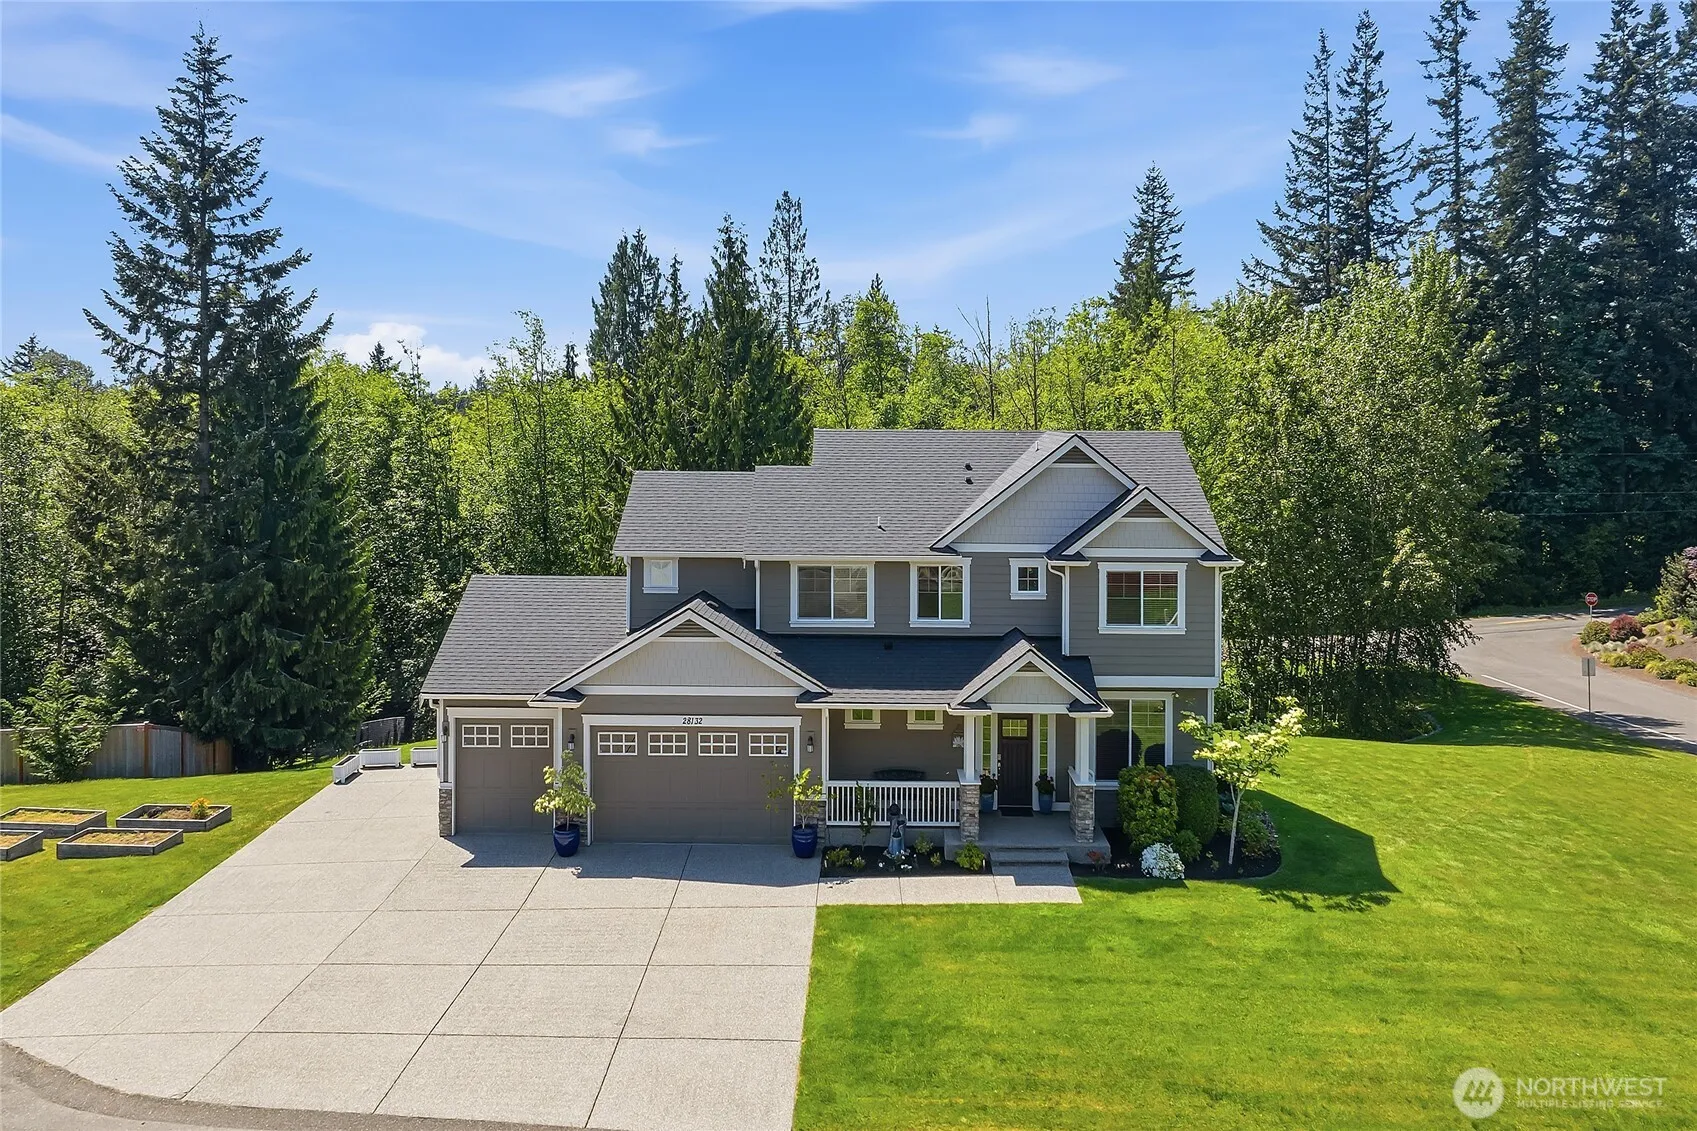
$949,000
28132 11th Avenue Nw, Arlington, WA 98223
Heather Cox · Kelly Right RE of Seattle LLC
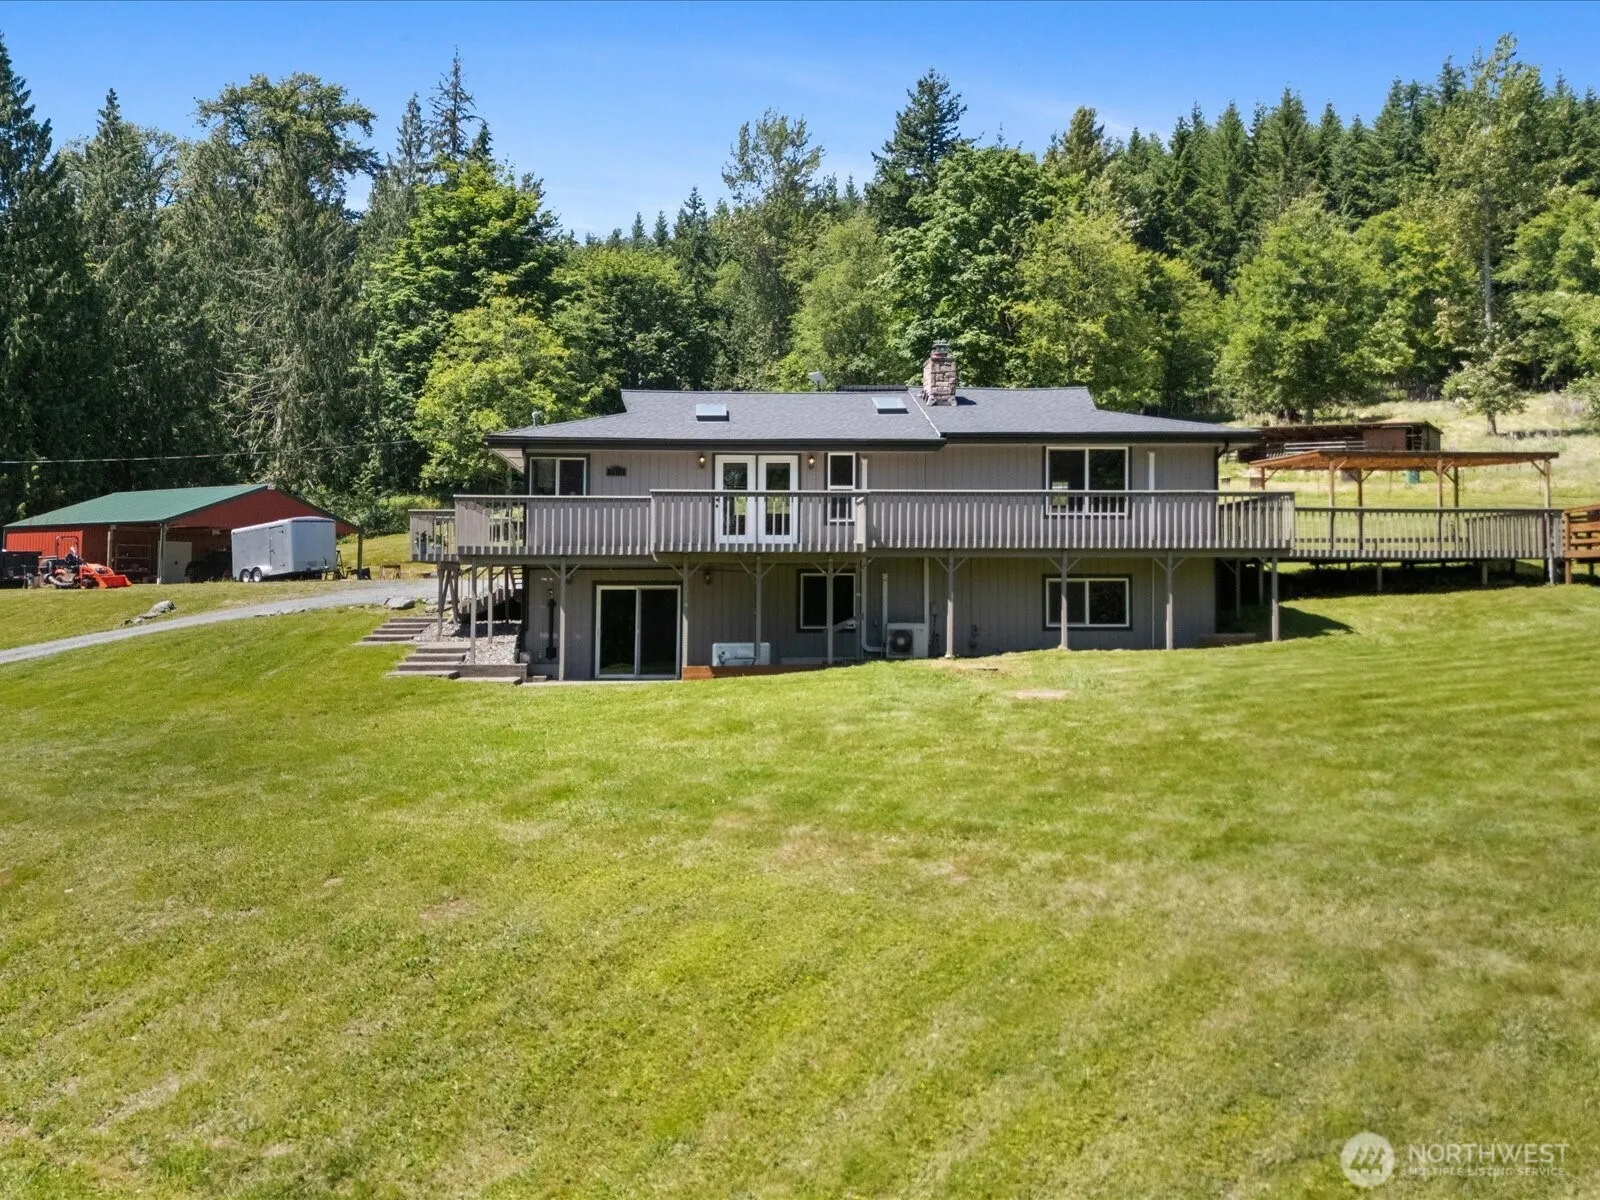
$985,000
7315 294th Street Ne, Arlington, WA 98223
Aimee Dimock · eXp Realty
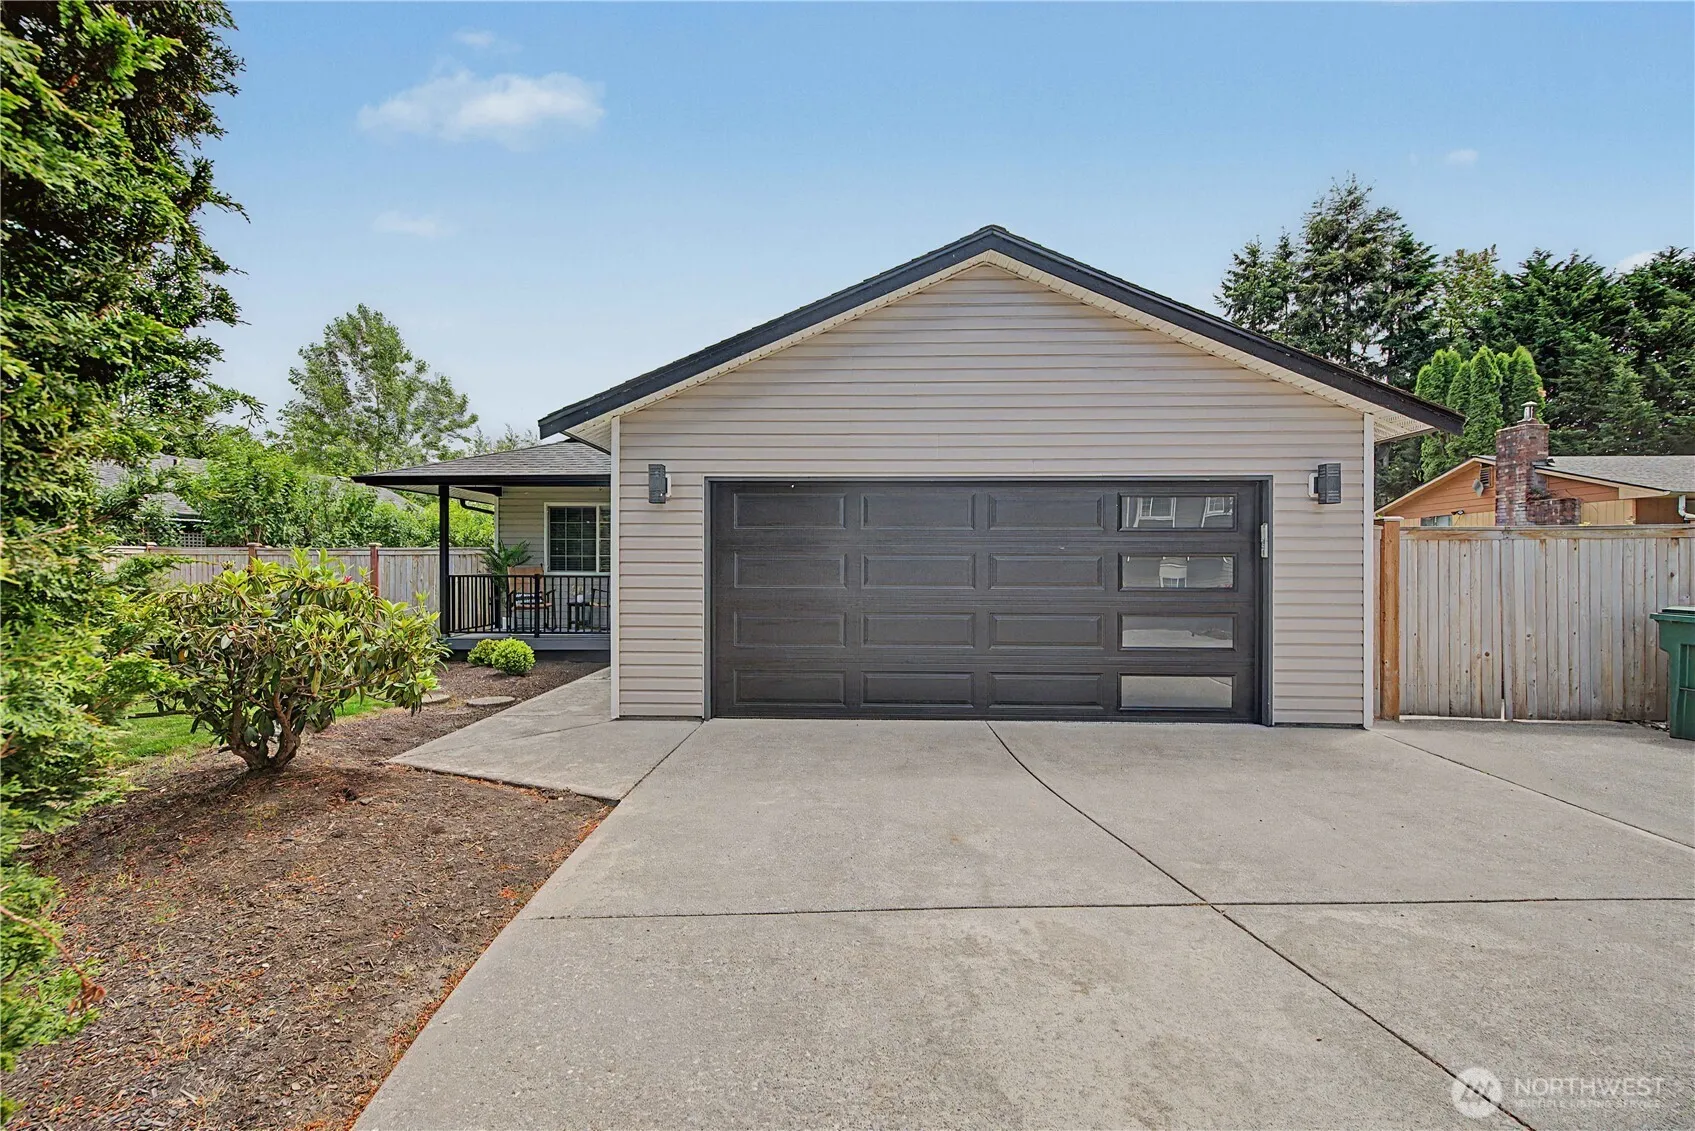
$675,000
20919 66th Avenue Ne, Arlington, WA 98223
Karen Wagner · Coldwell Banker Danforth
Arlington is a seller's market.
Inventory is low and competition is high. Sellers have more negotiating power.
Offer insight: Well-priced homes draw multiple offers; others sell close to asking.
List to sale price: The average home sells very close to list price.
Time on market: The average home goes pending in around 12 days.
$1,038,000 Sold
4 weeks ago
4 bd•2.5 ba•~3,032 sq ft•Single Family
25204 19th Avenue Ne, Arlington, WA 98223
1%
Under list
—
Days on market
1.0 mi
Distance
$950,000 Sold
4 months ago
3 bd•2.5 ba•~2,047 sq ft•Single Family
2714 268th Street Ne, Arlington, WA 98223
0%
Over list
—
Days on market
0.4 mi
Distance
Closed sales from MLS GRID / NWMLS within the past 6 months, matched on property type and within 1 mile. Comps approximate.
Want a deeper read on this market?
Ask a RexMont agentMarket data from MLS GRID / NWMLS · Updated Jul 2026
School information is unavailable for this listing. School boundaries can change, so verify the assigned schools with the district before purchasing.