$765,000
Est. $4,237/mo3 bd•2.25 ba•1,920 sq ft
915 S 261st Place, Des Moines, WA 98198
• Listed Oct 17, 2026•1 day active · 1 cumulative
Listing Broker: Windermere RE West Campus Inc; Corinne M. Lombardo; 253-640-0680; corinne@windermere.com
Talk to a local RexMont expert
A local broker replies within minutes
Listing Broker: Windermere RE West Campus Inc; Corinne M. Lombardo; 253-640-0680; corinne@windermere.com
About this home
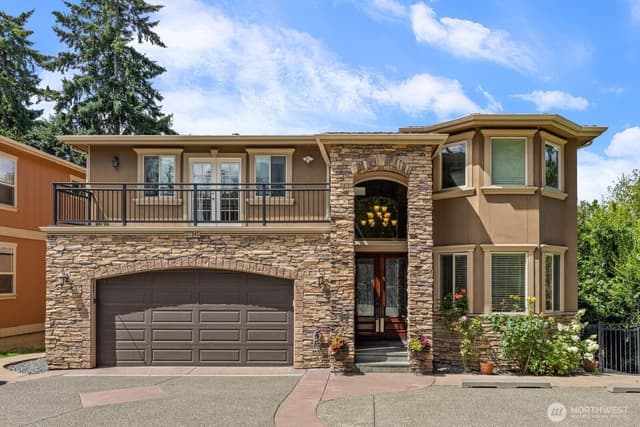
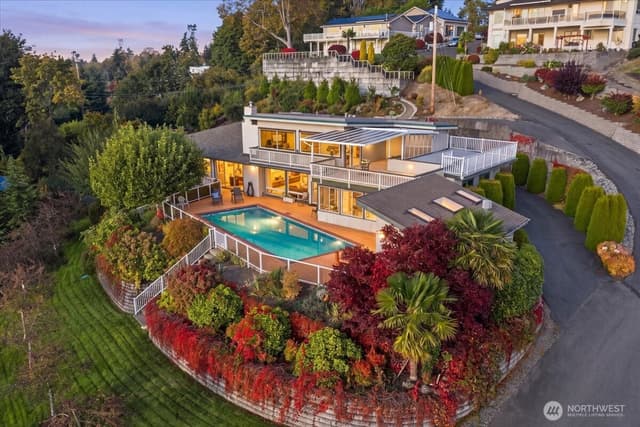
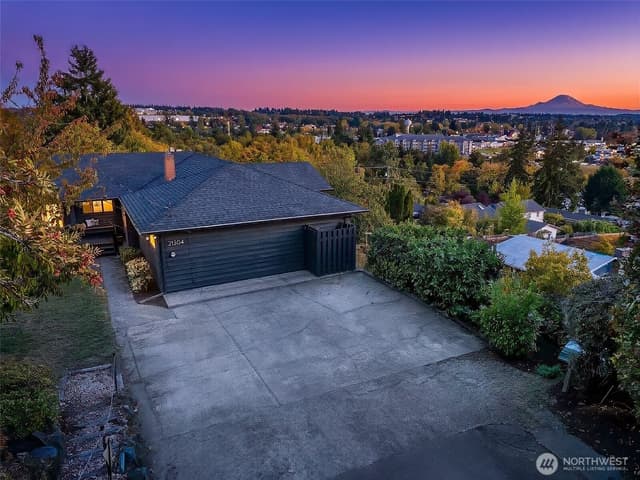
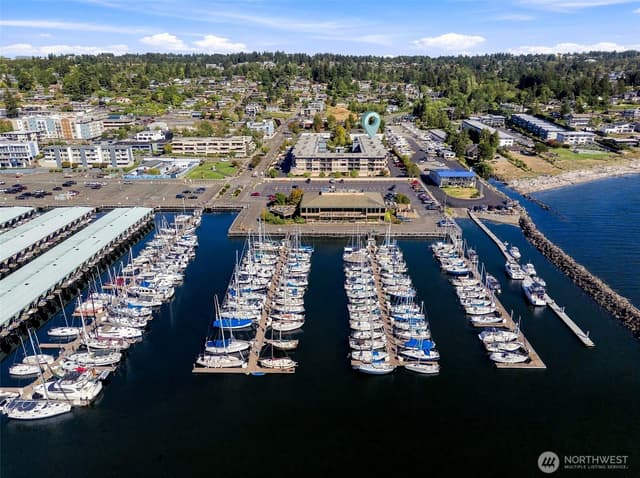
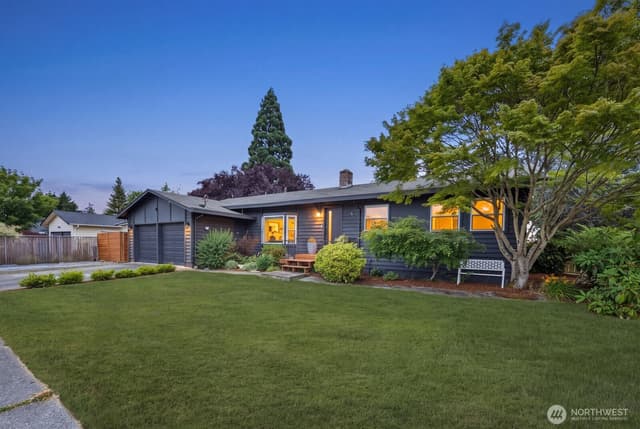
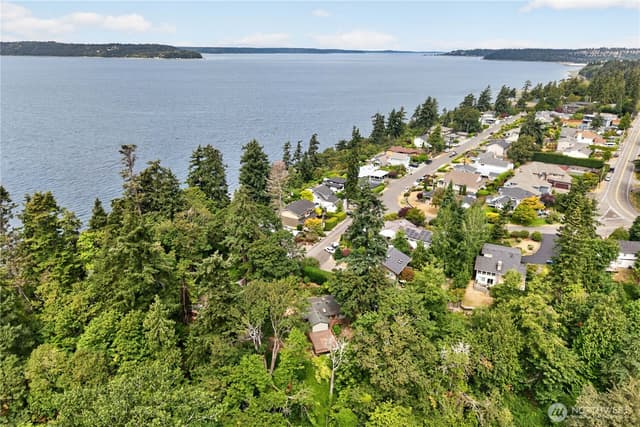
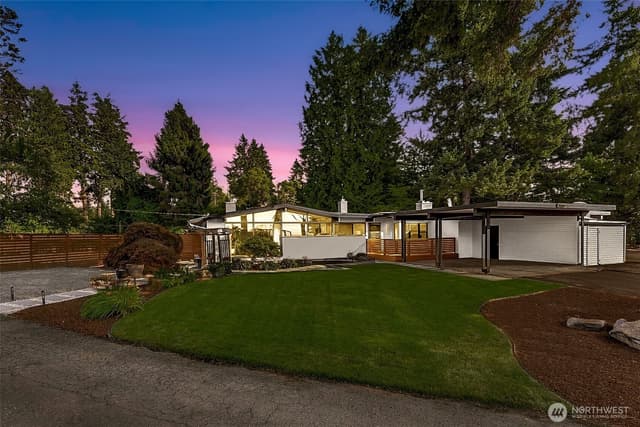
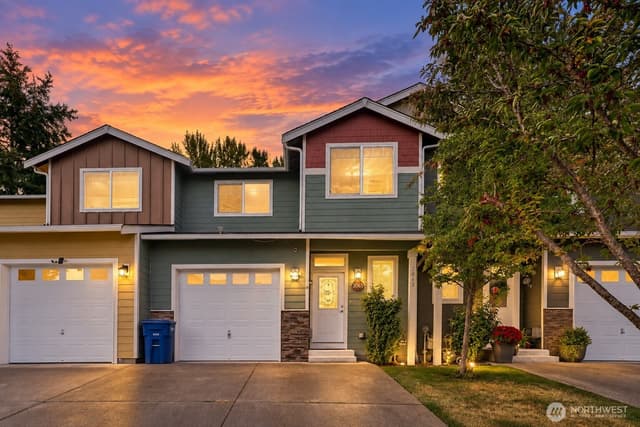
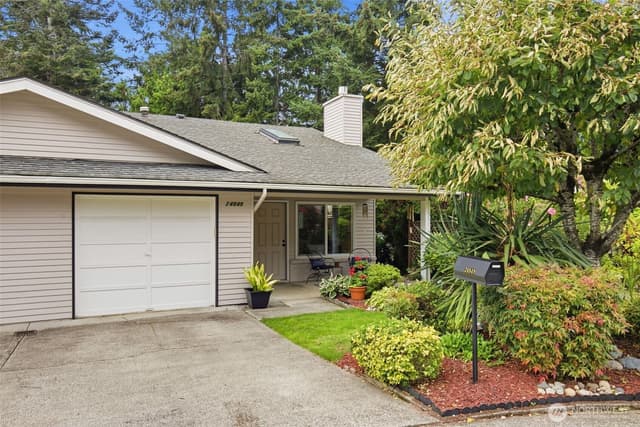
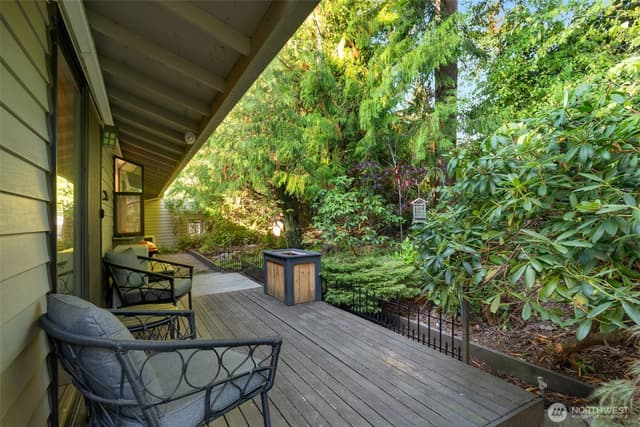
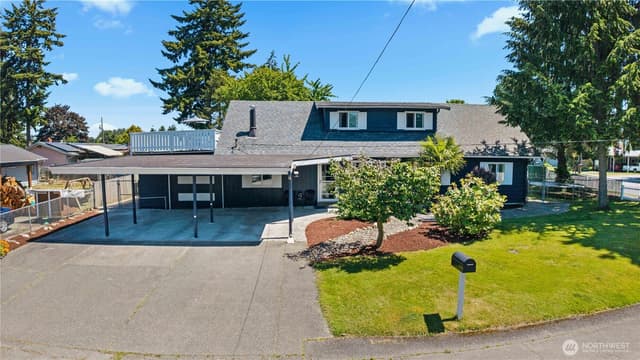
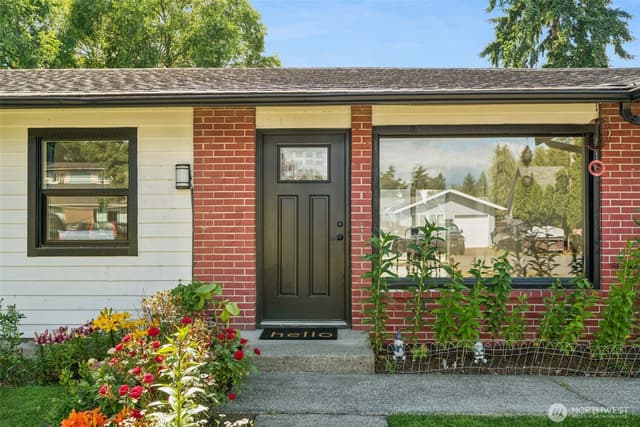
Enjoy Picturesque Puget Sound, Vashon Island, Olympic Mountains, and Marine Traffic Views! Charming 3-bedroom, 3-bathroom home with modern updates provides the ideal layout for contemporary living. First impressions matter as Rich Hardwood Floors greet at the front door & continue throughout the main living areas creating a seamless, and elegant flow. Open stylish "Great Room" combine chef sized appointed kitchen, breakfast bar, formal dining area, and large living space with warmth providing gas fireplace. Generous sized primary Suite handles your large furniture, has spacious closet, and the En-Suite bath with walk-in shower blends private convenience, with modern styling. Two additional good-sized bedrooms with big closets, share a full-sized bathroom, and complete the main floor. A downstairs family & media room, includes a 1/2 bath, utility room, free-standing wood fireplace, and all of which can be combined or zoned to create distinctive spaces for living and working. Entertainment sized wrap around deck is perfect for large outdoor gatherings, summer parties, BBQ's, or just your private relaxing sanctuary. Fully fenced backyard, good-sized 2-car garage, RV/Boat parking, and lots of storage. Quiet residential setting is close to shopping, Link light rail station, major commuter routes, and historic waterfront downtown Des Moines!
Listed by Corinne M. Lombardo • Windermere RE West Campus Inc
Listing updated: October 17, 2026 at 05:25pm
RexMont checked: moments ago
Source: NWMLS as Distributed by MLS Grid #2594599
Around this home
How much should you offer?
915 S 261st Place, Des Moines, WA 98198
Source:RexMont analysis of Northwest MLS sales data for this ZIP code plus third-party market data (RentCast). The estimates are RexMont's, not Northwest MLS listing data.
Estimates only and not guaranteed. Consult a RexMont agent for accurate, personalized guidance before making an offer. RexMont OfferEdge™ · © 2026 RexMont Real Estate. Proprietary tool.
Property details
Interior features
- Bath Off Primary
- Ceiling Fan(s)
- Dbl Pane/Storm Window
- Dining Room
- Fireplace
- Water Heater
- 2 fireplaces (gas, see remarks, wood burning)
- Daylight, Finished basement
Kitchen
- Dishwasher
- Disposal
- Dryer
- Refrigerator
- Stove(s)/Range(s)
- Washer
Bedrooms
- 3 bedrooms total
- 3 on the main level
Bathrooms
- 1 full bathroom
- 1 three-quarter bathroom (shower, no tub)
- 1 half bathroom
- 2.25 bathrooms total (NWMLS count)
- 2 on the main level
Layout
- 2 Story
- 1,920 sq ft finished
Flooring
- Ceramic Tile
- Hardwood
- Vinyl
- Carpet
Heating & cooling
- Forced Air heating
- See Remarks cooling
Schools
Ratings via SchoolDiggerHighline School District
- Buyer To VerifyPublic · Grades Elementary—
- Buyer To VerifyPublic · Grades Middle—
- Buyer To VerifyPublic · Grades High—
Assigned schools for this property per the listing's MLS data. School district boundaries change — verify the exact assigned schools with the district before purchasing.
Single-family home facts
As entered by the listing broker on Northwest MLS
Lot & site
- Lot dimensions
- 62X95X85X104
- Topography
- Level,Partial Slope
- Vegetation
- Wooded
- Lot number
- 3
- Zoning code
- RS7200
- Zoning jurisdiction
- City
Systems
- Energy source
- Electric,Natural Gas
- Power production
- Electric, Natural Gas
- Water heater
- Gas
- Water heater location
- Basement
- Power company
- PSE
- Water company
- Highline Water
- Sewer company
- Midway Sewer
- Gas company
- PSE
- Irrigation water rights
- No
- Internet connected
- Xfinity
- Cable connected
- Xfinity
Rooms & extras
- Bathtubs
- 1
- Showers
- 2
- Fireplaces on main
- 1
- Fireplaces lower level
- 1
- Excluded items
- No
New construction
- Square footage source
- Public Records
- Lot size source
- Public Records
- Effective year built source
- Public Records
Manufactured home
- Land lease
- No
Neighborhood mobility
Doorstep, Pedal & Station Scores
Three RexMont scores for this exact address: what is on foot, what is by bike, and what rides past the door.
Ground Truth™
The ground, the slope, the flood zone and the noise at this address
Read from public hazard, flood, terrain and noise maps for this exact home.
Address Insider™
The members' report
Commute, transit, zoning and ADU potential, internet providers and the lifestyle around the home: the nearest grocery, coffee, park, services and transit stop. One free registration opens every home on rexmont.com.
Opens with the report above.
Sales & Tax Records for 915 S 261st Place
NWMLS via MLS GridEvery listing, pending, price change and closing filed on this home with the NWMLS, the county’s recorded sales, and its assessed values by tax year.
- Oct 17, 2026ListedNWMLS via MLS Grid · #2594599$765,000$398/sq ft
Down payment assistance
6 programs may be available to provide you with up to $55,000 in down payment assistance, depending on your specific information.
Source: program list compiled by RexMont from ARCH (A Regional Coalition for Housing) member-jurisdiction information. This is not Northwest MLS listing data.
Mortgage payment forecast
$5,158 per month
Great rateTakes about 5 minutes & won't affect your credit
Get pre-approvedSource: RexMont estimate, not Northwest MLS listing data. Interest rates from Freddie Mac's Primary Mortgage Market Survey via FRED (Federal Reserve Bank of St. Louis). Property tax and HOA dues from the NWMLS listing where provided, otherwise estimated; insurance estimated at 0.3% of price per year.
Estimate only. Actual payment depends on credit, lender, and program. PMI not included for down payments below 20%.
Ask about this home
A licensed RexMont broker will get back to you, usually in under 5 minutes during business hours.
Listing Broker: Windermere RE West Campus Inc; Corinne M. Lombardo; 253-640-0680; corinne@windermere.com
Market pulse
Des Moines is a balanced market.
Supply and demand are roughly in balance. Neither side has a clear edge.
Offer insight: Homes typically sell with one offer near asking price.
List to sale price: The average home sells very close to list price.
Time on market: The average home goes pending in around 80 days.
Recent sales nearby
Within 1 mile · last 6 months$350,000 Sold
1 week ago
3 bd•1.75 ba•~1,320 sq ft•Single Family
1303 S 276th Place, Des Moines, WA 98198
0%
Over list
—
Days on market
1.0 mi
Distance
$529,950 Sold
1 week ago
3 bd•1.75 ba•~1,190 sq ft•Single Family
24855 16TH Avenue S, Des Moines, WA 98198
7%
Under list
134
Days on market
0.8 mi
Distance
$885,000 Sold
2 weeks ago
5 bd•3.25 ba•~3,320 sq ft•Single Family
27432 12th Place S, Des Moines, WA 98198
2%
Under list
29
Days on market
0.8 mi
Distance
$760,000 Sold
4 weeks ago
3 bd•2.5 ba•~2,470 sq ft•Single Family
1835 S 251st Place, Des Moines, WA 98198
2%
Under list
38
Days on market
0.8 mi
Distance
$869,950 Sold
5 weeks ago
3 bd•2.5 ba•~2,220 sq ft•Single Family
1636 S 260th Street, Des Moines, WA 98198
0%
Over list
67
Days on market
0.5 mi
Distance
Closed sales from MLS GRID / NWMLS within the past 6 months, matched on property type and within 1 mile. Comps approximate.
Want a deeper read on this market?
Ask a RexMont agentMarket data from MLS GRID / NWMLS · Updated Oct 2026
Information and statistics derived from Northwest Multiple Listing Service. Source: Northwest Multiple Listing Service, as distributed by MLS GRID.
MLS GRID Disclaimer
Based on information submitted to the MLS GRID as of October 18, 2026 at 1:11 AM PT (date and time MLS GRID Data was obtained). All data is obtained from various sources and may not have been verified by broker or MLS GRID. Supplied Open House Information is subject to change without notice. All information should be independently reviewed and verified for accuracy. Properties may or may not be listed by the office/agent presenting the information.
Listing information courtesy of Northwest Multiple Listing Service (NWMLS). The listing data relating to real estate for sale on this web site comes in part from the Northwest Multiple Listing Service. Real estate listings held by brokerage firms other than RexMont Real Estate are marked with the “Listing courtesy of NWMLS” designation. Information provided is for the consumer’s personal, non-commercial use and may not be used for any purpose other than to identify prospective properties consumers may be interested in purchasing.
Some IDX listings have been excluded from this website.
© 2026 Northwest Multiple Listing Service. All rights reserved.
HO
Equal Housing Opportunity. RexMont Real Estate is pledged to the letter and spirit of U.S. policy for the achievement of equal housing opportunity throughout the Nation. We encourage and support an affirmative advertising and marketing program in which there are no barriers to obtaining housing because of race, color, religion, sex, handicap, familial status, or national origin.