$1,900,000
Listed at $2,100,0003 bd•2.5 ba•3,050 sq ft
15889 25th Avenue SW, Burien, WA 98166
• Listed May 14, 2026
Talk to a local RexMont expert
A local broker replies within minutes
Listing Broker: eXp Realty; Dana Andrew Tough; 888-317-5197
Buyer Broker: eXp Realty
About this home
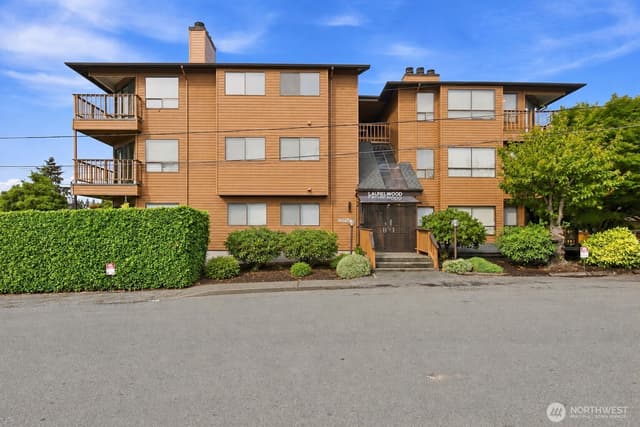
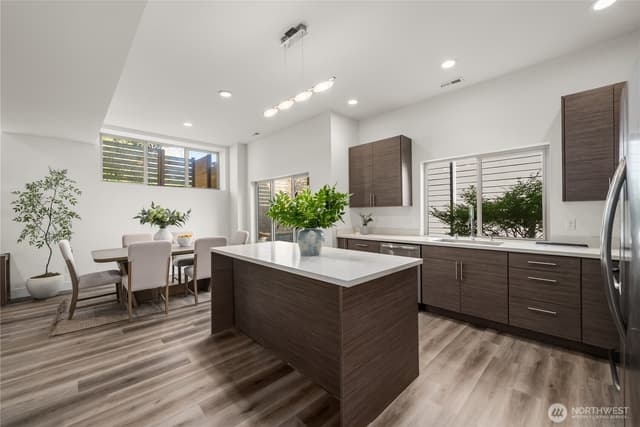
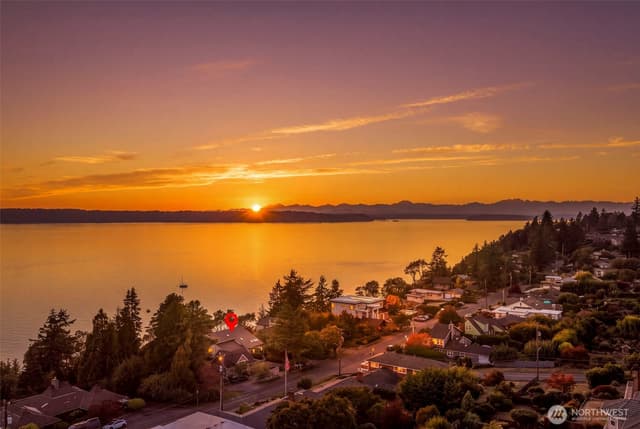
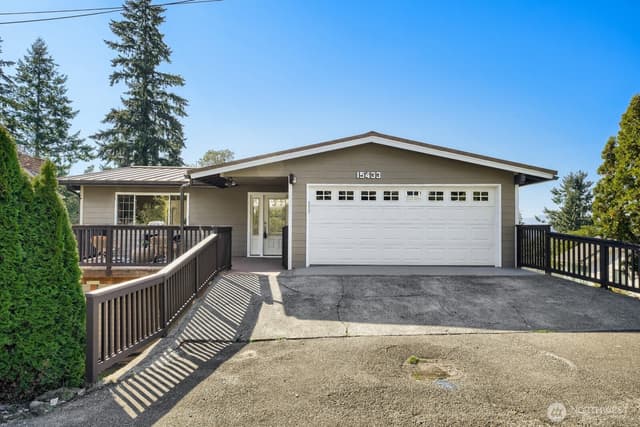
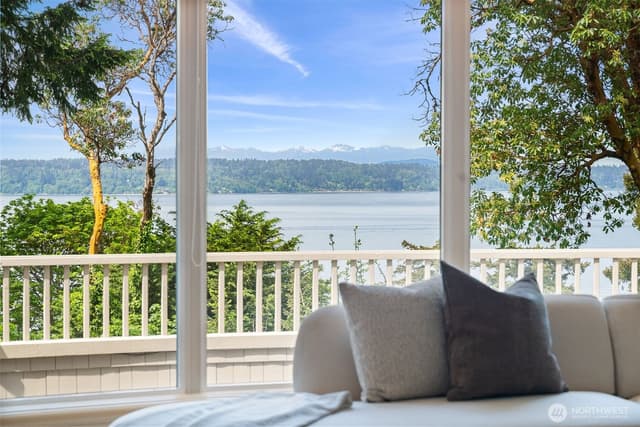
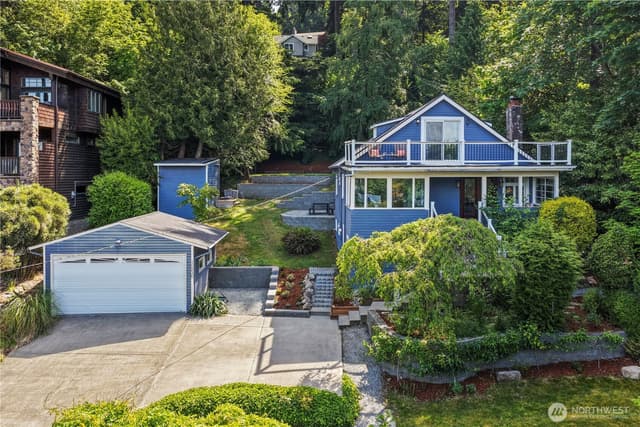
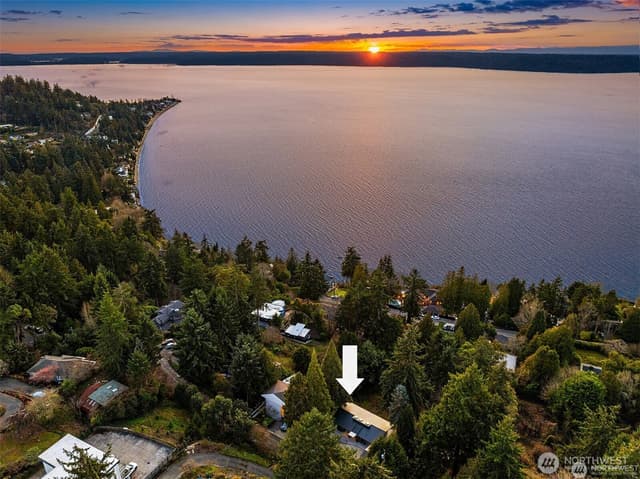
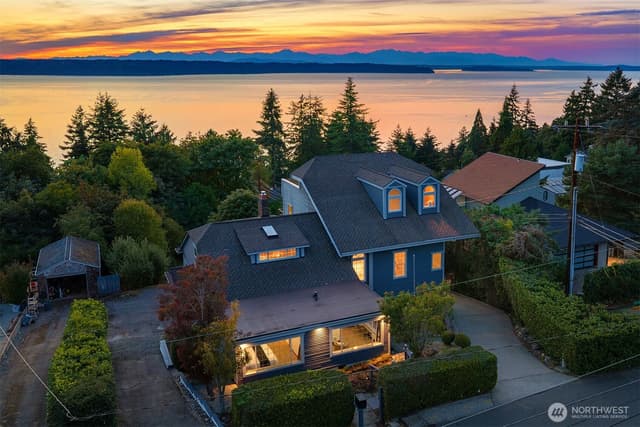
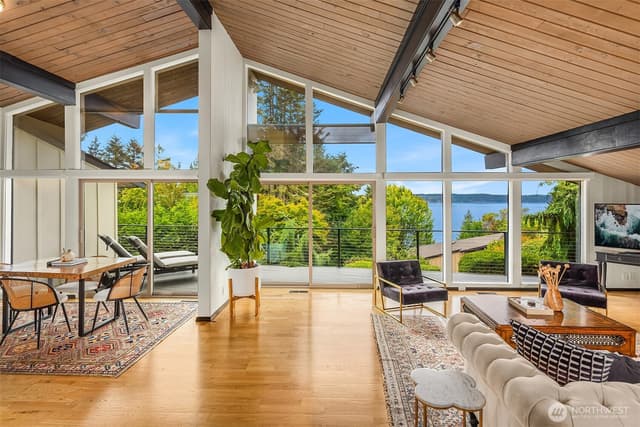
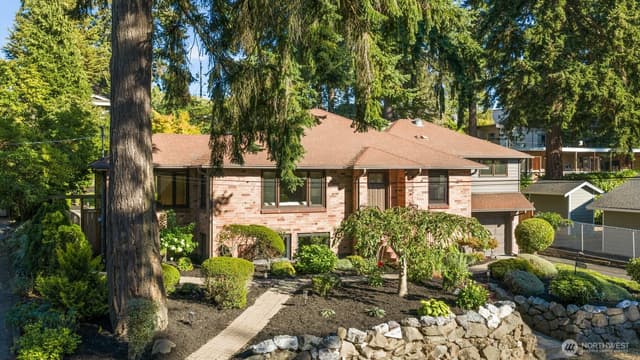
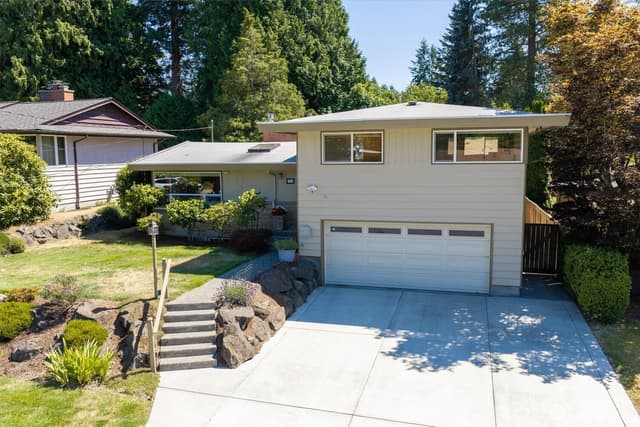
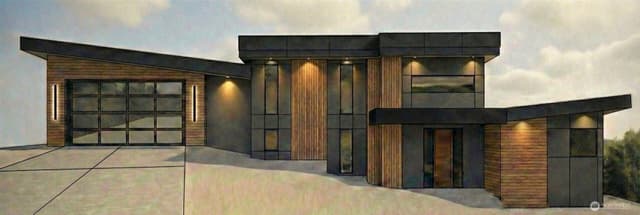
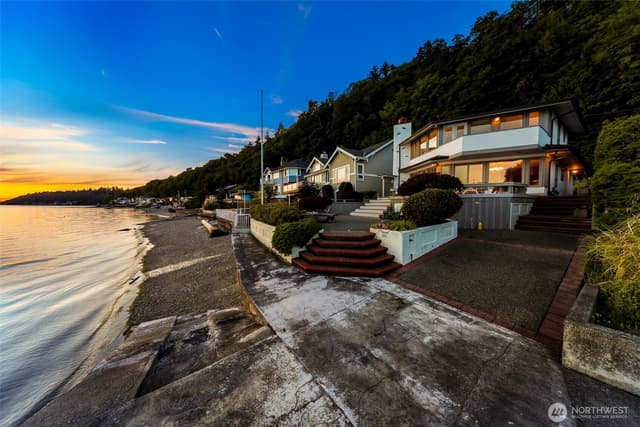
Experience extraordinary seclusion, privacy, and sweeping Puget Sound views from this stunning custom home designed to capture the beauty of its surroundings at every turn. From the moment you enter, a dramatic wrapping staircase and a warm, inviting living room with breathtaking floor-to-ceiling water views create an unforgettable first impression. Rich hardwood flooring carries throughout the home, while expansive windows flood the living spaces with natural light and showcase the scenery beyond. The gourmet kitchen is both elegant and functional, featuring a full island workstation, custom wood grain cabinetry, matching tan granite countertops, a gas range, and a seamlessly integrated wood-paneled refrigerator. The dining room continues to frame spectacular Puget Sound views and includes built-in cabinetry plus direct access to the outdoor patio—perfect for entertaining or peaceful evenings overlooking the water. Vaulted ceilings add volume and grandeur throughout the home.The primary suite serves as a luxurious retreat with private water views, patio access, and a spa-inspired bathroom complete with custom built-in cabinetry, dual sinks, a tile-wrapped soaking tub, separate shower, and an expansive walk-in closet with custom organization. Additional highlights include a wet bar with adjacent wine cellar, a 680-square-foot unfinished bonus space ready for your vision, 3 bedrooms, a 3-car garage, and multiple patios to fully enjoy the incredible surroundings.
Listed by Dana Andrew Tough • eXp Realty
Listing updated: July 18, 2026 at 04:04am
RexMont checked: moments ago
Source: NWMLS as Distributed by MLS Grid #2523775
Around this home
Property details
Interior features
- Bath Off Primary
- Built-In Vacuum
- Ceiling Fan(s)
- Dbl Pane/Storm Window
- Dining Room
- Fireplace
- High Tech Cabling
- Security System
- Skylight(s)
- Vaulted Ceiling(s)
- Walk-In Closet(s)
- Water Heater
- Wet Bar
- Wine Cellar
- Wine/Beverage Refrigerator
- 2 fireplaces (gas)
- Finished, Partially Finished basement
Kitchen
- Dishwasher
- Disposal
- Dryer
- Microwave
- Refrigerator
- Stove(s)/Range(s)
- Washer
Bedrooms
- 3 bedrooms total
- 1 upstairs
- 2 on the lower level
Bathrooms
- 2 full bathrooms
- 1 half bathroom
- 2.5 bathrooms total (NWMLS count)
- 1 on the main level
Layout
- 2 Stories w/Bsmnt
- 3,050 sq ft finished, 680 sq ft unfinished
- 670 sq ft garage
Flooring
- Ceramic Tile
- Hardwood
- Carpet
Heating & cooling
- Forced Air heating
- Heat Pump heating
- Recirculation Pump heating
- Forced Air cooling
- Heat Pump cooling
Single-family home facts
As entered by the listing broker on Northwest MLS
Lot & site
- Topography
- Sloped,Terraces
- Vegetation
- Brush, Wooded
- Lot number
- 8
- Zoning code
- R1
- Faces
- East
Systems
- Energy source
- Electric,Natural Gas
- Power production
- Electric, Natural Gas
- Water heater
- Gas
- Water heater location
- Crawl Space
- Power company
- Seattle City Light
- Water company
- Water District No. 49
- Sewer company
- Southwest Suburban Sewer District
- Gas company
- Puget Sound Energy
- Garbage service
- Recology King County
- Irrigation water rights
- No
- Internet connected
- Comcast, Ziply
- Cable connected
- Comcast, Ziply
Rooms & extras
- Bathtubs
- 2
- Showers
- 2
- Fireplaces on main
- 1
- Fireplaces lower level
- 1
New construction
- Square footage source
- Realist
- Lot size source
- Realist
Manufactured home
- Land lease
- No
Neighborhood mobility
Walk, bike & transit scores
Source: Walk Score®, Bike Score® and Transit Score® are provided by Walk Score (walkscore.com), a third-party service. This is not Northwest MLS listing data.
Schools
Ratings via SchoolDiggerHighline School District
- Gregory Heights ElementaryPublic · Grades PK-5 · State rank 499 of 1,1386/10
- Sylvester Middle SchoolPublic · Grades 6-8 · State rank 319 of 5344/10
- Highline High SchoolPublic · Grades 9-12 · State rank 371 of 4382/10
Assigned schools for this property per the listing's MLS data. School district boundaries change — verify the exact assigned schools with the district before purchasing.
Sales & Tax Records for 15889 25th Avenue SW
NWMLS via MLS Grid · King County AssessorEvery listing, pending, price change and closing filed on this home with the NWMLS, the county’s recorded sales, and its assessed values by tax year.
- Jun 17, 2026SoldNWMLS via MLS Grid · #2523775$1,900,000$623/sq ft
- Jun 3, 2026PendingNWMLS via MLS Grid · #2523775$2,100,000$689/sq ft
- May 14, 2026ListedNWMLS via MLS Grid · #2523775$2,100,000$689/sq ft
- Apr 20, 2011SoldNWMLS via MLS Grid · #161535$910,000$298/sq ft
- Mar 7, 2011PendingNWMLS via MLS Grid · #161535$995,000$326/sq ft
- Mar 7, 2011Price reducedNWMLS via MLS Grid · #161535$995,000$326/sq ft
Market pulse
Burien is a balanced market.
Supply and demand are roughly in balance. Neither side has a clear edge.
Offer insight: Well-priced homes draw multiple offers; others sell close to asking.
List to sale price: The average home sells very close to list price.
Time on market: The average home goes pending in around 60 days.
Recent sales nearby
Within 1 mile · last 6 months$1,580,000 Sold
2 weeks ago
5 bd•3.5 ba•~3,610 sq ft•Single Family
2428 SW 150th Street, Burien, WA 98166
4%
Under list
55
Days on market
0.6 mi
Distance
$699,000 Sold
3 weeks ago
3 bd•1.75 ba•~1,650 sq ft•Single Family
16252 13th Avenue SW, Burien, WA 98166
0%
Over list
49
Days on market
0.7 mi
Distance
$1,875,000 Sold
3 weeks ago
4 bd•2 ba•~2,600 sq ft•Single Family
15413 11th Avenue SW, Burien, WA 98166
9%
Under list
52
Days on market
0.8 mi
Distance
$914,950 Sold
4 weeks ago
4 bd•2 ba•~2,280 sq ft•Single Family
16461 Marine View Drive SW, Burien, WA 98166
1%
Under list
77
Days on market
0.5 mi
Distance
$3,510,000 Sold
4 weeks ago
4 bd•2.75 ba•~4,000 sq ft•Single Family
9 SW Three Tree Point Lane, Burien, WA 98166
0%
Over list
32
Days on market
0.9 mi
Distance
Closed sales from MLS GRID / NWMLS within the past 6 months, matched on property type and within 1 mile. Comps approximate.
Want a deeper read on this market?
Ask a RexMont agentMarket data from MLS GRID / NWMLS · Updated Oct 2026
MLS GRID Disclaimer
Based on information submitted to the MLS GRID as of July 18, 2026 at 04:04am (date and time MLS GRID Data was obtained). All data is obtained from various sources and may not have been verified by broker or MLS GRID. Supplied Open House Information is subject to change without notice. All information should be independently reviewed and verified for accuracy. Properties may or may not be listed by the office/agent presenting the information.
Listing information courtesy of Northwest Multiple Listing Service (NWMLS). The listing data relating to real estate for sale on this web site comes in part from the Northwest Multiple Listing Service. Real estate listings held by brokerage firms other than RexMont Real Estate are marked with the “Listing courtesy of NWMLS” designation. Information provided is for the consumer’s personal, non-commercial use and may not be used for any purpose other than to identify prospective properties consumers may be interested in purchasing.
© 2026 Northwest Multiple Listing Service. All rights reserved.
HO
Equal Housing Opportunity. RexMont Real Estate is pledged to the letter and spirit of U.S. policy for the achievement of equal housing opportunity throughout the Nation. We encourage and support an affirmative advertising and marketing program in which there are no barriers to obtaining housing because of race, color, religion, sex, handicap, familial status, or national origin.