$685,000
Listed at $699,9004 bd•3.5 ba•1,903 sq ft
14123 266th Avenue NE #103, Duvall, WA 98019
• Listed Feb 12, 2026
Talk to a local RexMont expert
A local broker replies within minutes
Listing Broker: Windermere R.E. Northeast, Inc; Nicholas Loveless; 425-820-5151
Buyer Broker: Marketplace Sotheby's Intl Rty
About this home
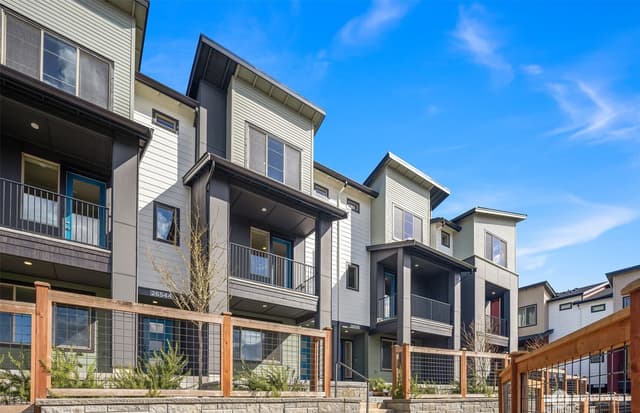
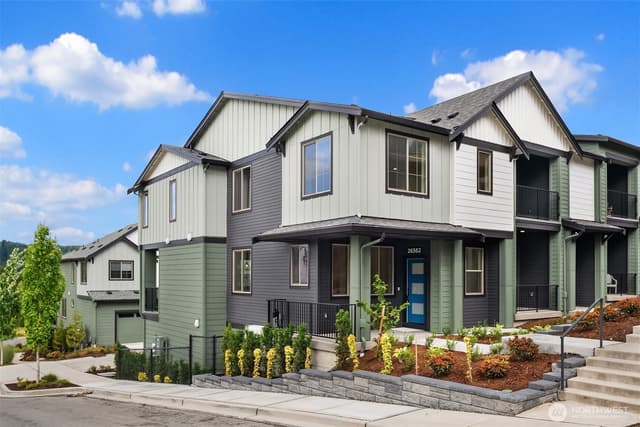
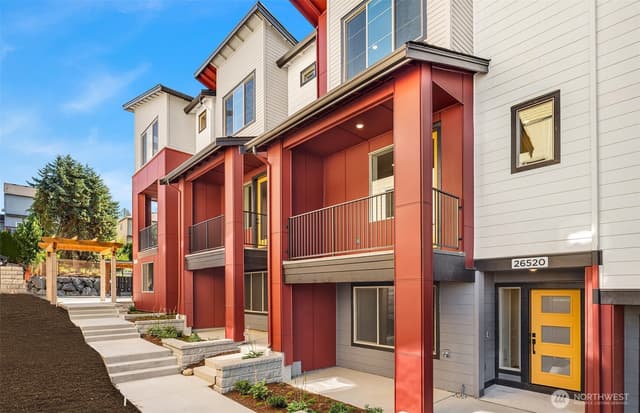
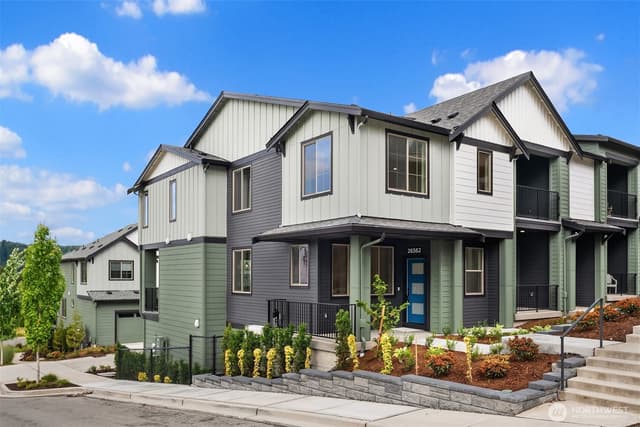
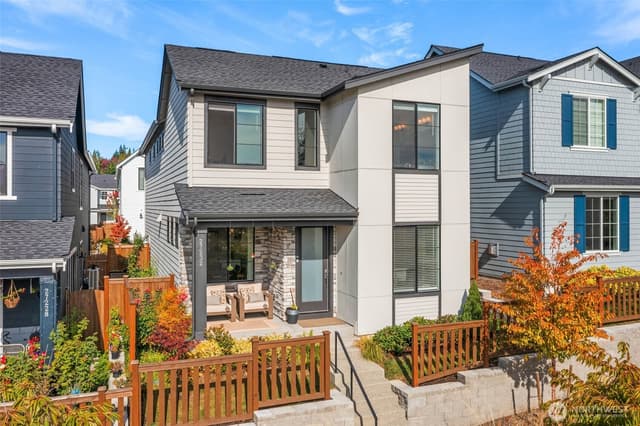
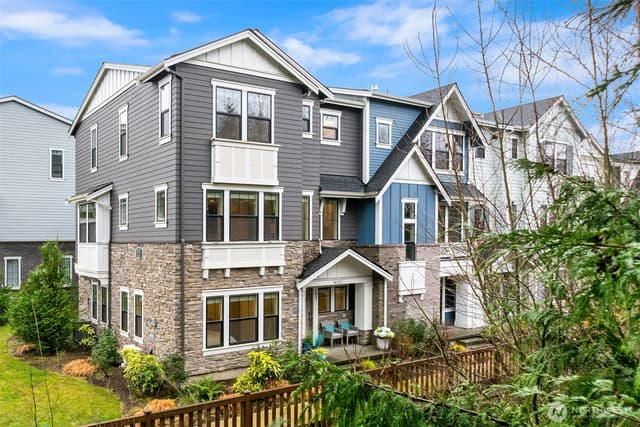
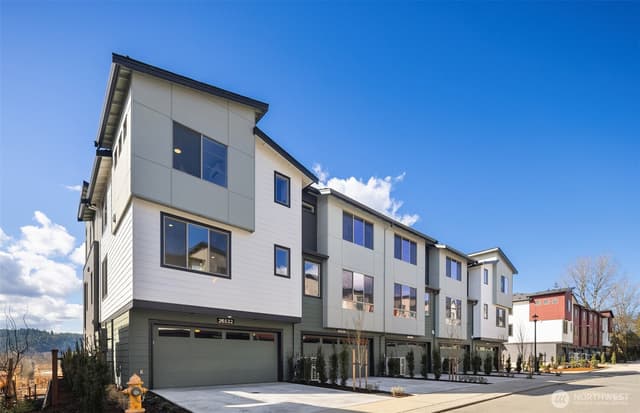
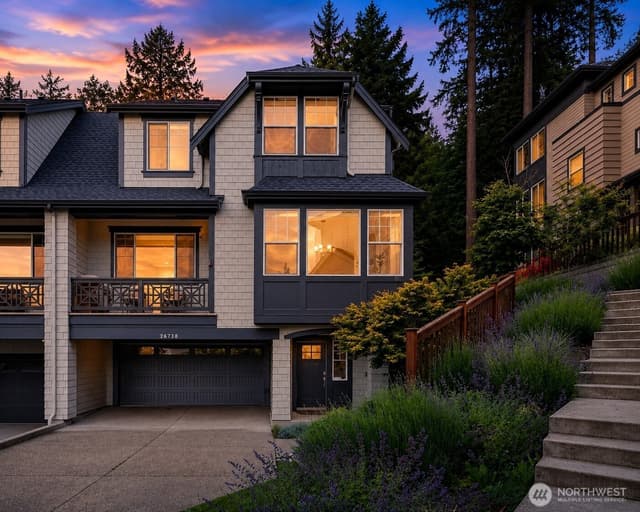
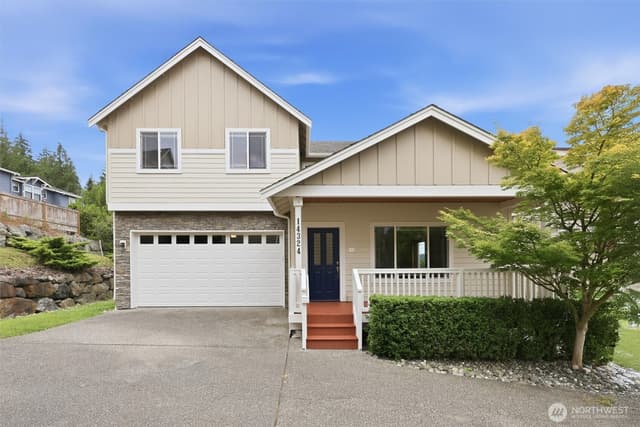
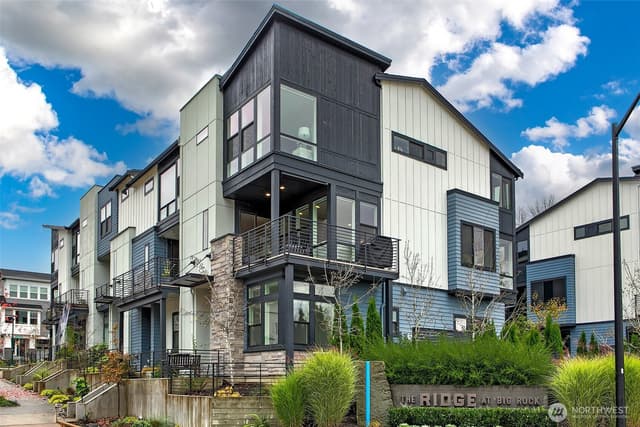
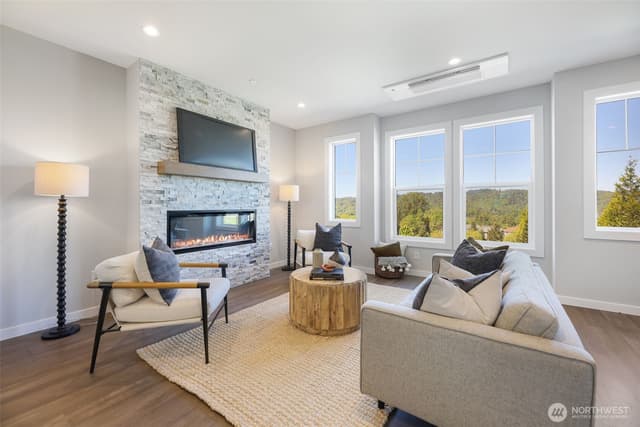
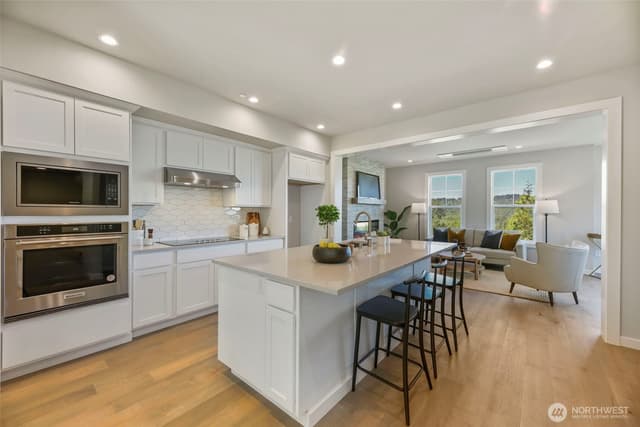
Rare end-unit townhome nestled in the absolute premier location within The Ridge at Big Rock community. This immaculate turn-key residence overlooks a lush greenbelt providing tranquil woodland views & exceptional privacy. This spacious & light-filled home boasts a large great room designed for entertaining, offering dedicated living & dining spaces, open concept chef’s kitchen & massive island perfect for daily gatherings. The tastefully appointed interior is loaded with upgrades including engineered hardwood floors, solid surface quartz counters, chic fixtures & a luxury appliance package. A versatile floorplan provides the convenience of 4 bedrooms and 3.5 bathrooms including lower-level guest suite & sumptuous top floor primary bedroom. The Ridge at Big Rock community provides residents with incredible amenities including private parks, walking trails, exercise gym and a luxurious clubhouse space perfect for hosting larger events. Nestled in a sought-after location just mins from the quaint Duvall historic district, with easy access to vibrant shopping/dining and convenient commute times to both downtown Bellevue & the Redmond tech corridor.
Listed by Nicholas Loveless • Windermere R.E. Northeast, Inc
Listing updated: August 7, 2026 at 04:01am
RexMont checked: moments ago
Source: NWMLS as Distributed by MLS Grid #2479525
Around this home
Property details
Interior features
- Bath Off Primary
- Dbl Pane/Storm Window
- Dining Room
- Fireplace
- Pantry
- Sprinkler System
- Walk-In Closet(s)
- Water Heater
- Fireplace (gas)
Kitchen
- Dishwasher
- Disposal
- Dryer
- Microwave
- Refrigerator
- Stove(s)/Range(s)
- Washer
Bedrooms
- 4 bedrooms total
- 1 on the main level
- 3 upstairs
Bathrooms
- 3 full bathrooms
- 1 half bathroom
- 3.5 bathrooms total (NWMLS count)
- 1 on the main level
Layout
- Townhouse
- 1,903 sq ft finished
Flooring
- Ceramic Tile
- Engineered Hardwood
- Carpet
Heating & cooling
- Ductless heating
- Forced Air heating
- Heat Pump heating
- High Efficiency (Unspecified) heating
- Central Air cooling
- Ductless cooling
- Forced Air cooling
- Heat Pump cooling
Townhome facts
As entered by the listing broker on Northwest MLS
Lot & site
- Lot dimensions
- See Map
- Topography
- Level
- Vegetation
- Wooded
- Zoning jurisdiction
- City
- Faces
- West
Systems
- Energy source
- Electric,Natural Gas
- Power production
- Electric, Natural Gas
- Water heater
- Tankless
- Water heater location
- Garage
- Power company
- Puget Sound Energy
- Water company
- City of Duvall
- Sewer company
- City of Duvall
- Irrigation water rights
- No
- Internet connected
- Xfinity, Ziply or Astound
- Cable connected
- Xfinity, Ziply or Astound
Rooms & extras
- Bathtubs
- 1
- Showers
- 3
- Fireplaces on main
- 1
New construction
- Square footage source
- Public Records
- Lot size source
- Public Records
- Effective year built source
- Public Records
Manufactured home
- Land lease
- No
Neighborhood mobility
Walk, bike & transit scores
Source: Walk Score®, Bike Score® and Transit Score® are provided by Walk Score (walkscore.com), a third-party service. This is not Northwest MLS listing data.
Schools
Ratings via SchoolDiggerRiverview School District
- Stillwater ElementaryPublic · Grades K-5 · State rank 219 of 1,1388/10
- Tolt Middle SchoolPublic · Grades 6-8 · State rank 122 of 5148/10
- Cedarcrest High SchoolPublic · Grades 9-12 · State rank 29 of 39610/10
Assigned schools for this property per the listing's MLS data. School district boundaries change — verify the exact assigned schools with the district before purchasing.
Market pulse
Duvall is a balanced market.
Supply and demand are roughly in balance. Neither side has a clear edge.
Offer insight: Homes typically sell with one offer near asking price.
List to sale price: The average home sells for about 1% below list price.
Time on market: The average home goes pending in around 70 days.
Want a deeper read on this market?
Ask a RexMont agentMarket data from MLS GRID / NWMLS · Updated Oct 2026
MLS GRID Disclaimer
Based on information submitted to the MLS GRID as of August 7, 2026 at 04:01am (date and time MLS GRID Data was obtained). All data is obtained from various sources and may not have been verified by broker or MLS GRID. Supplied Open House Information is subject to change without notice. All information should be independently reviewed and verified for accuracy. Properties may or may not be listed by the office/agent presenting the information.
Listing information courtesy of Northwest Multiple Listing Service (NWMLS). The listing data relating to real estate for sale on this web site comes in part from the Northwest Multiple Listing Service. Real estate listings held by brokerage firms other than RexMont Real Estate are marked with the “Listing courtesy of NWMLS” designation. Information provided is for the consumer’s personal, non-commercial use and may not be used for any purpose other than to identify prospective properties consumers may be interested in purchasing.
© 2026 Northwest Multiple Listing Service. All rights reserved.
HO
Equal Housing Opportunity. RexMont Real Estate is pledged to the letter and spirit of U.S. policy for the achievement of equal housing opportunity throughout the Nation. We encourage and support an affirmative advertising and marketing program in which there are no barriers to obtaining housing because of race, color, religion, sex, handicap, familial status, or national origin.