$599,990
Est. $3,297/moPrice reduced $25,010 from the original $625,000 asking price
5 bd•3.5 ba•3,009 sq ft
4219 Nettle Drive SE, Port Orchard, WA 98366
• Listed Sep 10, 2026•43 days active · 43 cumulative
Listing Broker: Windermere RE West Sound Inc.; Andrea Peterson; 360-535-0654; andreapeterson@windermere.com
Talk to a local RexMont expert
A local broker replies within minutes
Listing Broker: Windermere RE West Sound Inc.; Andrea Peterson; 360-535-0654; andreapeterson@windermere.com
About this home
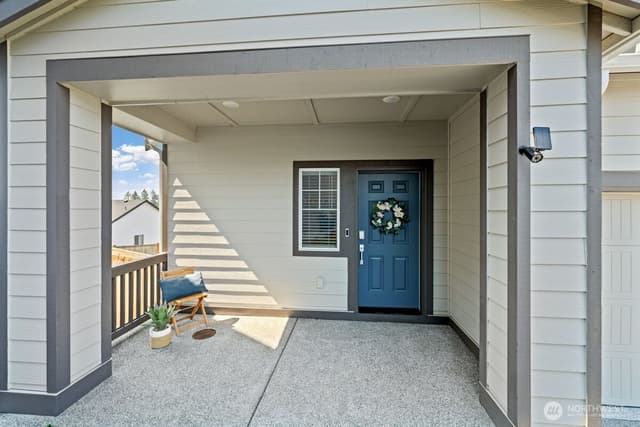
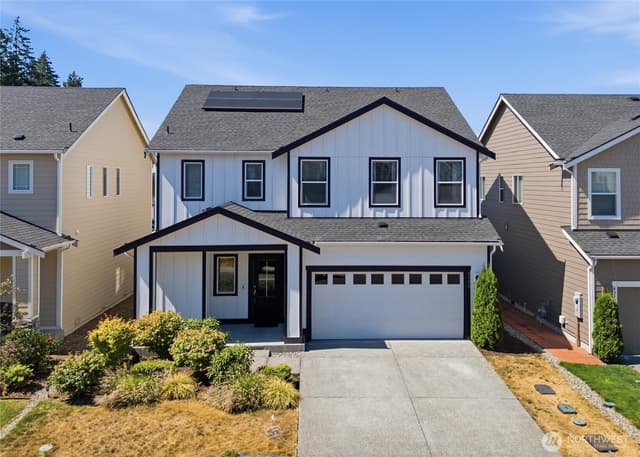
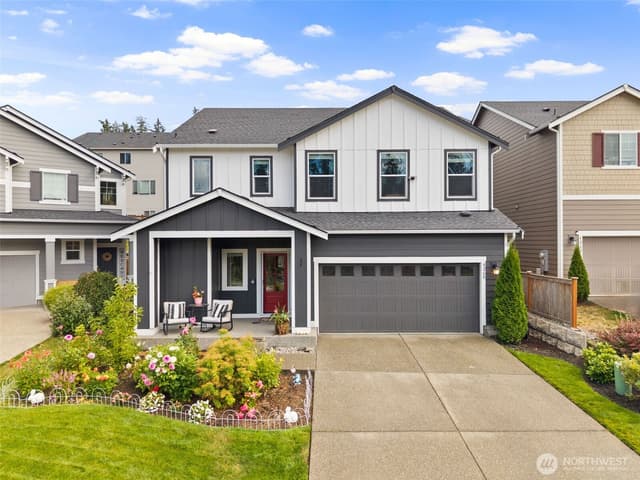
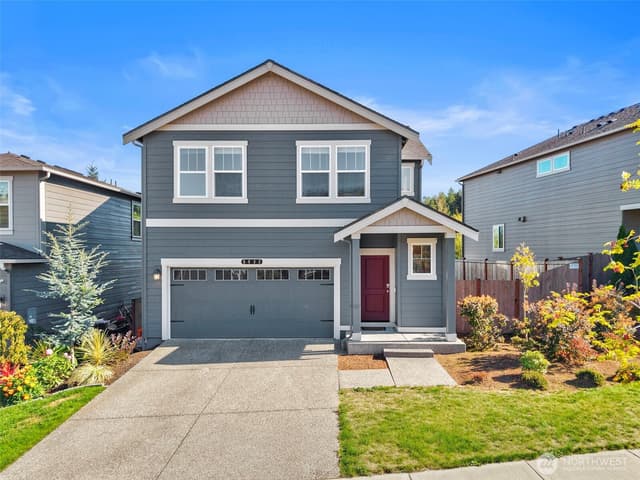
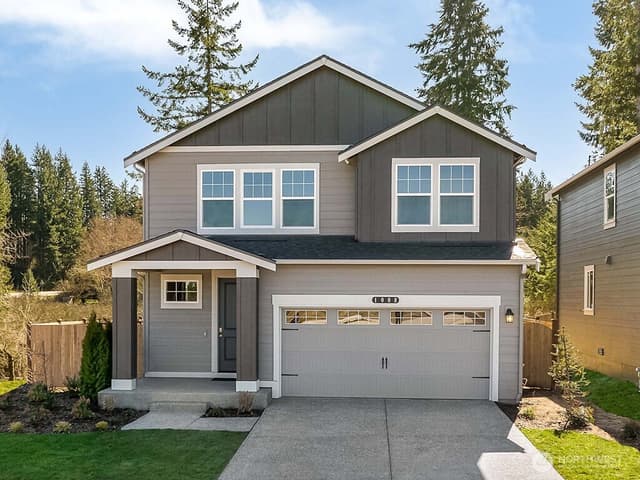
Pre-inspected and move-in ready! This beautifully maintained 5-bedroom, 3.5-bath home offers 3,009 sq ft of finished living space. Built in 2022 and thoughtfully upgraded, this home offers the benefits of a newer home without the unfinished details. Features include wide-plank luxury vinyl flooring throughout, generator wiring, an EV-ready 2-car garage, and a beautifully landscaped yard with extensive hardscaping and irrigation. Multiple patios and a private garden create finished outdoor spaces for relaxing or entertaining. Located directly across from the neighborhood park, with playgrounds, courts, green space and neighborhood paths just steps away. The finished basement adds valuable flexibility for guests, a home office, recreation space or multigenerational living. Watch the property video for a closer look at the home’s condition, upgrades, floor plan and location. HOA dues are paid through 2026, plus an America’s Preferred Home Warranty for even more peace of mind!
Listed by Andrea Peterson • Windermere RE West Sound Inc.
Listing updated: October 21, 2026 at 03:57pm
RexMont checked: moments ago
Source: NWMLS as Distributed by MLS Grid #2574212
Around this home
How much should you offer?
4219 Nettle Drive SE, Port Orchard, WA 98366
Source:RexMont analysis of Northwest MLS sales data for this ZIP code plus third-party market data (RentCast). The estimates are RexMont's, not Northwest MLS listing data.
Estimates only and not guaranteed. Consult a RexMont agent for accurate, personalized guidance before making an offer. RexMont OfferEdge™ · © 2026 RexMont Real Estate. Proprietary tool.
Property details
Interior features
- Ceiling Fan(s)
- Dbl Pane/Storm Window
- Dining Room
- Fireplace
- High Tech Cabling
- Pantry
- Sprinkler System
- Walk-In Closet(s)
- Wired for Generator
- Fireplace (gas)
- Daylight, Finished basement
Kitchen
- Dishwasher
- Disposal
- Dryer
- Microwave
- Refrigerator
- Stove(s)/Range(s)
- Washer
Bedrooms
- 5 bedrooms total
- 4 upstairs
- 1 on the lower level
Bathrooms
- 3 full bathrooms
- 1 half bathroom
- 3.5 bathrooms total (NWMLS count)
- 1 on the main level
Layout
- 2 Stories w/Bsmnt
- 3,009 sq ft finished
Flooring
- Ceramic Tile
- Laminate
- Carpet
Heating & cooling
- 90%+ High Efficiency heating
- 90%+ High Efficiency cooling
Schools
Ratings via SchoolDiggerSouth Kitsap School District
- Buyer To VerifyPublic · Grades Elementary—
- Buyer To VerifyPublic · Grades Middle—
- Buyer To VerifyPublic · Grades High—
Assigned schools for this property per the listing's MLS data. School district boundaries change — verify the exact assigned schools with the district before purchasing.
Single-family home facts
As entered by the listing broker on Northwest MLS
Lot & site
- Topography
- Partial Slope,Sloped
- Lot number
- 077
- Faces
- South
Systems
- Energy source
- Electric,Natural Gas
- Power production
- Electric, Natural Gas
- Water heater location
- Garage
- Irrigation water rights
- No
Rooms & extras
- Fireplaces on main
- 1
New construction
- Square footage source
- Realist
- Lot size source
- Realist
- Effective year built source
- Public Records
Manufactured home
- Land lease
- No
Neighborhood mobility
Doorstep, Pedal & Station Scores
Three RexMont scores for this exact address: what is on foot, what is by bike, and what rides past the door.
Ground Truth™
The ground, the slope, the flood zone and the noise at this address
Read from public hazard, flood, terrain and noise maps for this exact home.
Address Insider™
The members' report
Commute, transit, zoning and ADU potential, internet providers and the lifestyle around the home: the nearest grocery, coffee, park, services and transit stop. One free registration opens every home on rexmont.com.
Opens with the report above.
Sales & Tax Records for 4219 Nettle Drive SE
NWMLS via MLS Grid · Kitsap County AssessorEvery listing, pending, price change and closing filed on this home with the NWMLS, the county’s recorded sales, and its assessed values by tax year.
- Oct 21, 2026Price reducedNWMLS via MLS Grid · #2574212$599,990$199/sq ft
- Sep 4, 2026ListedNWMLS via MLS Grid · #2574212$625,000$208/sq ft
- Jun 29, 2023Recorded saleKitsap County recorder · Statutory warranty deed$599,950$199/sq ft
- Sep 9, 2021Recorded saleKitsap County recorder · Warranty deed$19,110,000$6,351/sq ft
Down payment assistance
6 programs may be available to provide you with up to $30,000 in down payment assistance, depending on your specific information.
Northwest MLS lists this home as eligible for down payment assistance programs
Source: program list compiled by RexMont from ARCH (A Regional Coalition for Housing) member-jurisdiction information. This is not Northwest MLS listing data.
Mortgage payment forecast
$3,967 per month
Great rateTakes about 5 minutes & won't affect your credit
Get pre-approvedSource: RexMont estimate, not Northwest MLS listing data. Interest rates from Freddie Mac's Primary Mortgage Market Survey via FRED (Federal Reserve Bank of St. Louis). Property tax and HOA dues from the NWMLS listing where provided, otherwise estimated; insurance estimated at 0.3% of price per year.
Estimate only. Actual payment depends on credit, lender, and program. PMI not included for down payments below 20%.
Ask about this home
A licensed RexMont broker will get back to you, usually in under 5 minutes during business hours.
Listing Broker: Windermere RE West Sound Inc.; Andrea Peterson; 360-535-0654; andreapeterson@windermere.com
Market pulse
Port Orchard is a balanced market.
Supply and demand are roughly in balance. Neither side has a clear edge.
Offer insight: Homes typically sell with one offer near asking price.
List to sale price: The average home sells very close to list price.
Time on market: The average home goes pending in around 61 days.
Recent sales nearby
Within 1 mile · last 6 months$490,000 Sold
2 days ago
4 bd•2.5 ba•~2,150 sq ft•Single Family
4523 SE Bakken Court, Port Orchard, WA 98366
2%
Under list
51
Days on market
0.7 mi
Distance
$435,000 Sold
2 days ago
3 bd•1.75 ba•~1,216 sq ft•Single Family
280 Flower Meadows Street, Port Orchard, WA 98366
0%
Over list
—
Days on market
0.3 mi
Distance
$599,777 Sold
2 weeks ago
5 bd•2.75 ba•~2,523 sq ft•Single Family
4384 Acacia Lane SE, Port Orchard, WA 98366
0%
Over list
50
Days on market
0.1 mi
Distance
$408,500 Sold
3 weeks ago
3 bd•1.5 ba•~1,344 sq ft•Single Family
2374 S Flower Avenue, Port Orchard, WA 98366
2%
Over list
42
Days on market
0.4 mi
Distance
$399,999 Sold
4 weeks ago
3 bd•1.5 ba•~1,288 sq ft•Single Family
2227 Sidney Avenue, Port Orchard, WA 98366
0%
Over list
64
Days on market
0.6 mi
Distance
Closed sales from MLS GRID / NWMLS within the past 6 months, matched on property type and within 1 mile. Comps approximate.
Want a deeper read on this market?
Ask a RexMont agentMarket data from MLS GRID / NWMLS · Updated Oct 2026
Information and statistics derived from Northwest Multiple Listing Service. Source: Northwest Multiple Listing Service, as distributed by MLS GRID.
MLS GRID Disclaimer
Based on information submitted to the MLS GRID as of October 23, 2026 at 7:16 AM PT (date and time MLS GRID Data was obtained). All data is obtained from various sources and may not have been verified by broker or MLS GRID. Supplied Open House Information is subject to change without notice. All information should be independently reviewed and verified for accuracy. Properties may or may not be listed by the office/agent presenting the information.
Listing information courtesy of Northwest Multiple Listing Service (NWMLS). The listing data relating to real estate for sale on this web site comes in part from the Northwest Multiple Listing Service. Real estate listings held by brokerage firms other than RexMont Real Estate are marked with the “Listing courtesy of NWMLS” designation. Information provided is for the consumer’s personal, non-commercial use and may not be used for any purpose other than to identify prospective properties consumers may be interested in purchasing.
Some IDX listings have been excluded from this website.
© 2026 Northwest Multiple Listing Service. All rights reserved.
HO
Equal Housing Opportunity. RexMont Real Estate is pledged to the letter and spirit of U.S. policy for the achievement of equal housing opportunity throughout the Nation. We encourage and support an affirmative advertising and marketing program in which there are no barriers to obtaining housing because of race, color, religion, sex, handicap, familial status, or national origin.