$946,000
Listed at $924,9503 bd•2.75 ba•2,627 sq ft
21409 23rd Street Ct E, Lake Tapps, WA 98391
• Listed Jul 29, 2026
Talk to a local RexMont expert
A local broker replies within minutes
Listing Broker: Renaissance Real Estate LLC; Mandi Farmer; 206-380-4425; mandi@homesbymandi.com
Buyer Broker: Premier Real Estate Partners
About this home
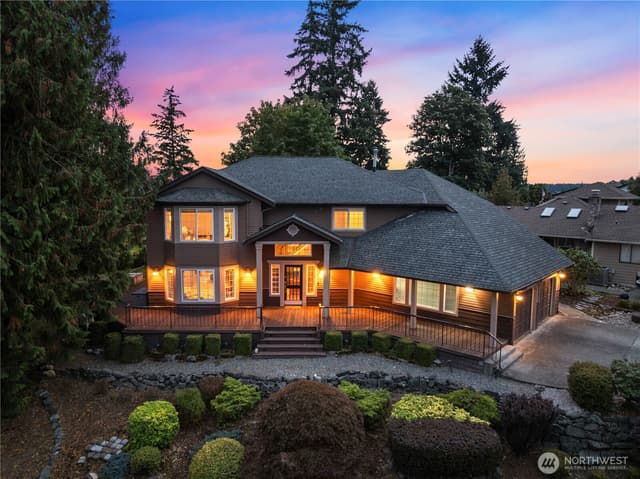
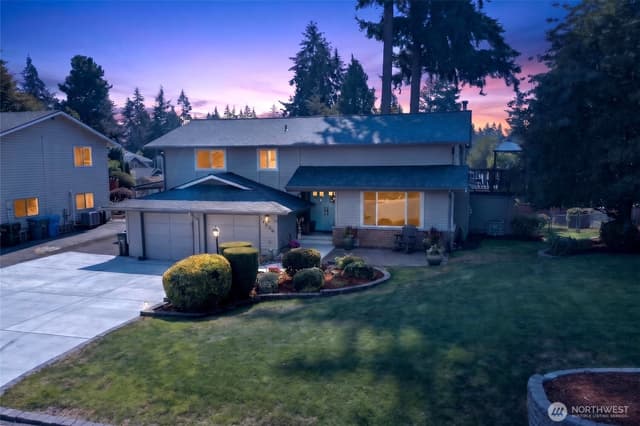
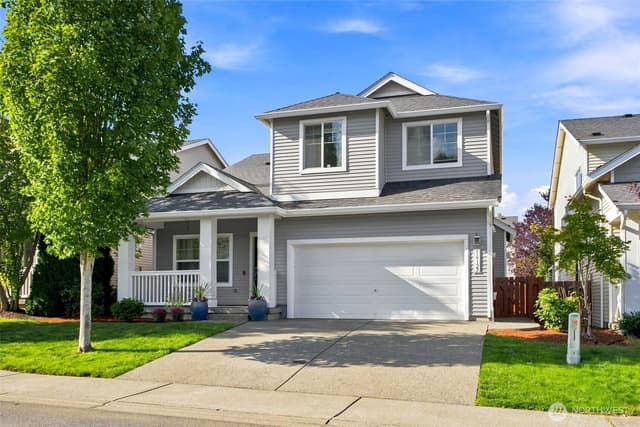
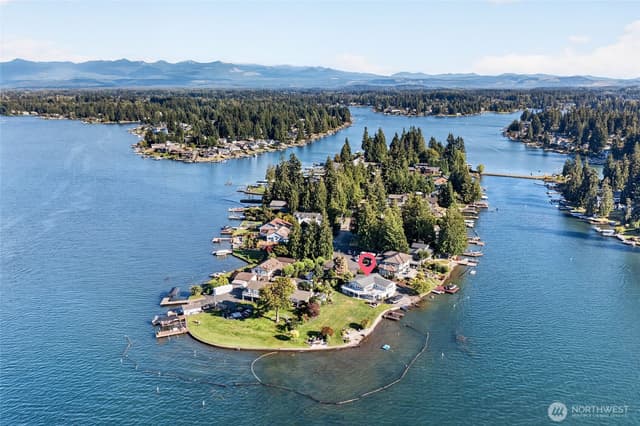
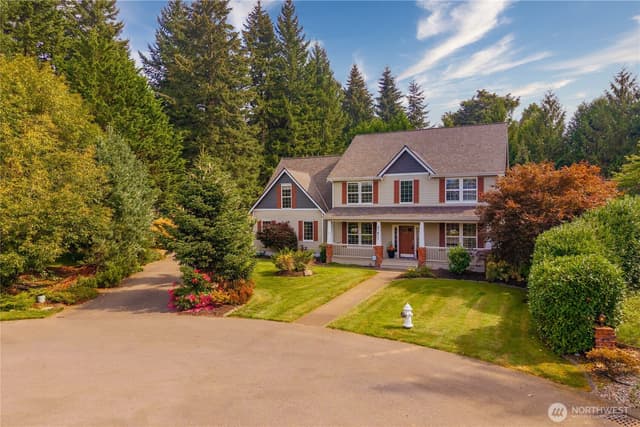
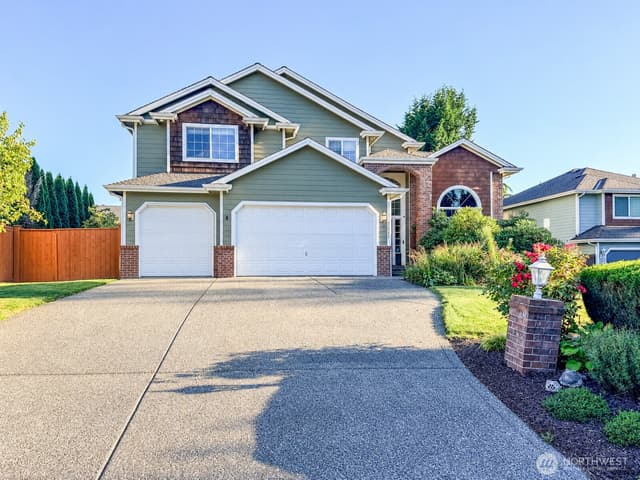
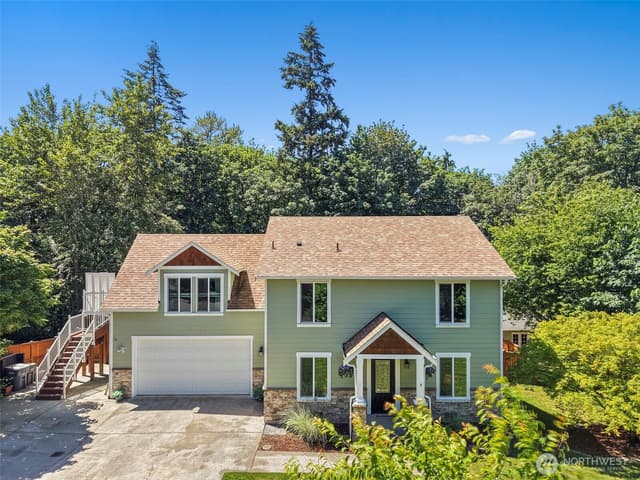
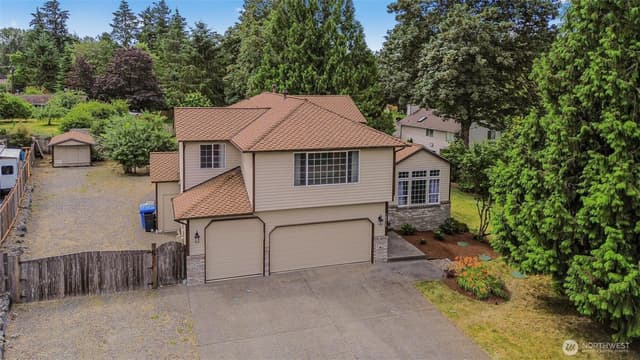
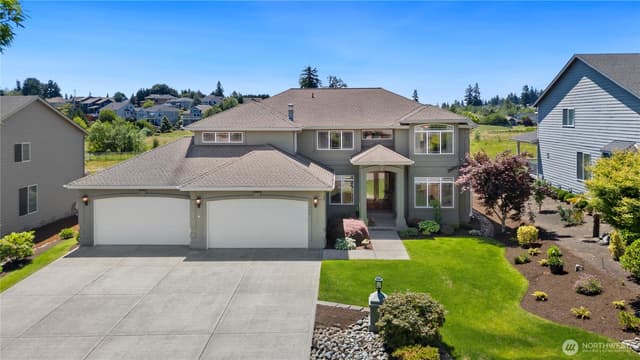
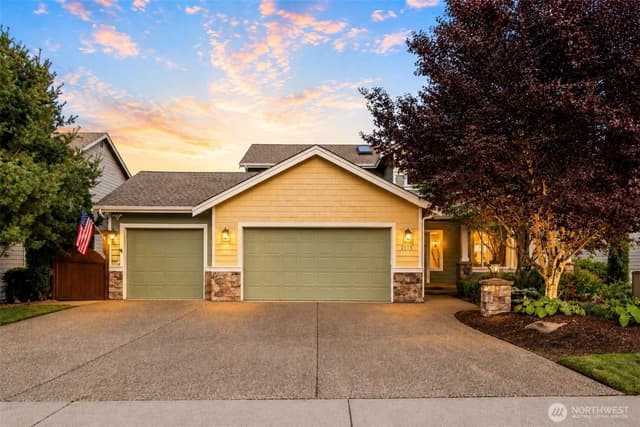
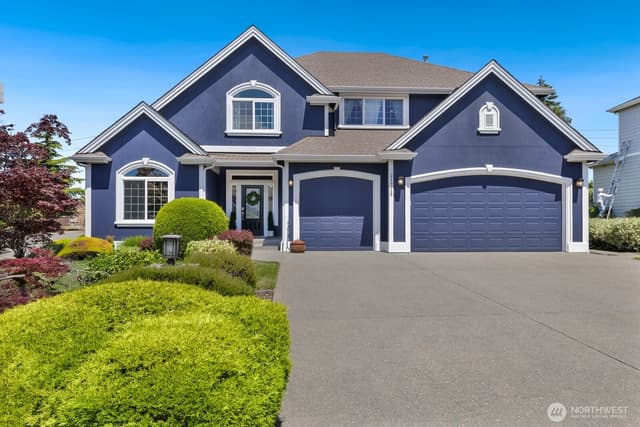
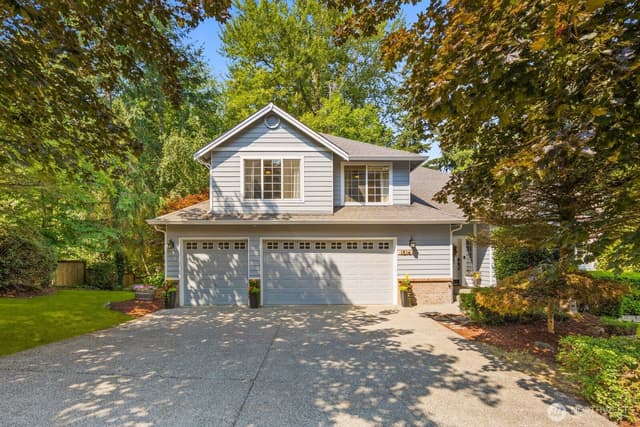
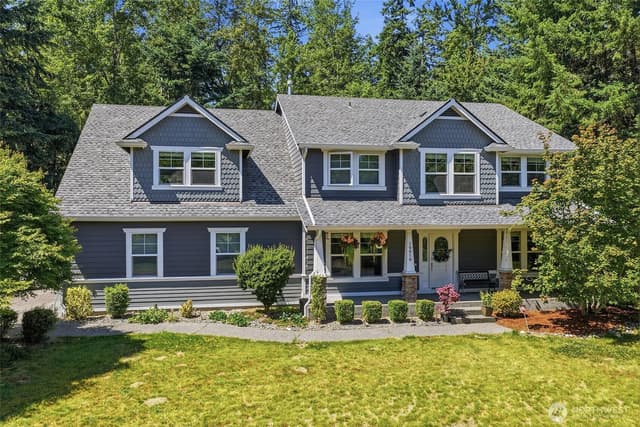
Welcome home to this meticulously maintained, upscale one-level home in coveted Skyline Estates with stunning Mt. Rainier views, perfectly located near North Lake Tapps Park for boating and swimming, and Tapps Island for golf and dining. This 2,627 square foot home offers 3+ bedrooms, 3 bathrooms, soaring ceilings with a tray ceiling in the dining room, a stunning grand entry with elegant white columns, a cozy gas fireplace in the large open living room, French doors from the living room and primary both opening onto the expansive composite deck, and 2 flexible bonus rooms, one of which makes a perfect apartment setup with its own bedroom and bathroom. Set on a flat, fully fenced lot just under three-quarters of an acre, you will find a fire pit patio and a new Rainbird Wi-Fi sprinkler system, plus a 3-stall garage, RV parking, and 2 outbuildings, with room for a shop, garden, or swimming pool; buyer to verify. Lovingly cared for throughout, from the 50-year architectural roof and furnace, both only 9 years old, to the new dishwasher and newer heat pump (8 years old), refrigerator (4 years old), and oven (7 years old). Tucked into the award-winning Dieringer School District and just a short drive to Lakeland Hills Town Center with shopping and trails. Bonney Lake is just minutes away for all your shopping needs, including Costco. Easy access to Mt. Rainier and Crystal Mountain put skiing, hiking, and camping under an hour away. Watch the video tour to see the lifestyle!
Listed by Mandi Farmer • Renaissance Real Estate LLC
Listing updated: September 24, 2026 at 04:04am
RexMont checked: moments ago
Source: NWMLS as Distributed by MLS Grid #2553579
Around this home
Property details
Interior features
- Bath Off Primary
- Built-In Vacuum
- Ceiling Fan(s)
- Dbl Pane/Storm Window
- Dining Room
- Fireplace
- French Doors
- Pantry
- Security System
- Sprinkler System
- Walk-In Closet(s)
- Water Heater
- Fireplace (gas)
Kitchen
- Dishwasher
- Double Oven
- Dryer
- Microwave
- Refrigerator
- Stove(s)/Range(s)
- Washer
Bedrooms
- 3 bedrooms total
- 3 on the main level
Bathrooms
- 2 full bathrooms
- 1 three-quarter bathroom (shower, no tub)
- 2.75 bathrooms total (NWMLS count)
- 3 on the main level
Layout
- 1 Story
- 2,627 sq ft finished
Flooring
- Ceramic Tile
- Vinyl Plank
- Carpet
Heating & cooling
- Forced Air heating
- Heat Pump heating
- Heat Pump cooling
Single-family home facts
As entered by the listing broker on Northwest MLS
Lot & site
- Topography
- Level
- Faces
- South
Systems
- Energy source
- Electric,Natural Gas
- Power production
- Electric, Natural Gas
- Water heater
- Gas
- Water heater location
- Garage
- Irrigation water rights
- No
Rooms & extras
- Bathtubs
- 2
- Showers
- 3
- Fireplaces on main
- 1
New construction
- Square footage source
- Public Records
- Lot size source
- Public Records
Manufactured home
- Land lease
- No
Neighborhood mobility
Doorstep, Pedal & Station Scores
Three RexMont scores for this exact address: what is on foot, what is by bike, and what rides past the door.
Ground Truth™
The ground, the slope, the flood zone and the noise at this address
Read from public hazard, flood, terrain and noise maps for this exact home.
Address Insider™
The members' report
Commute, transit, zoning and ADU potential, internet providers and the lifestyle around the home: the nearest grocery, coffee, park, services and transit stop. One free registration opens every home on rexmont.com.
Opens with the report above.
Sun and shade
How many hours of direct sun each part of this lot gets on the day you pick. Hover the map to read a spot.
Daylight 7:30 AM to 6:30 PM Pacific, 11.0 hours
Sun and shadows come from terrain and mapped buildings. Trees are not shown, so a yard under big trees can be shadier than this map. Sun map by ShadeMap.
Schools
Ratings via SchoolDiggerDieringer School District
- Buyer To VerifyPublic · Grades Elementary—
- Buyer To VerifyPublic · Grades Middle—
- Buyer To VerifyPublic · Grades High—
Assigned schools for this property per the listing's MLS data. School district boundaries change — verify the exact assigned schools with the district before purchasing.
Sales & Tax Records for 21409 23rd Street Ct E
NWMLS via MLS GridEvery listing, pending, price change and closing filed on this home with the NWMLS, the county’s recorded sales, and its assessed values by tax year.
- Aug 24, 2026SoldNWMLS via MLS Grid · #2553579$946,000$360/sq ft
- Jul 31, 2026PendingNWMLS via MLS Grid · #2553579$924,950$352/sq ft
- Jul 29, 2026ListedNWMLS via MLS Grid · #2553579$924,950$352/sq ft
- Sep 2, 2014SoldNWMLS via MLS Grid · #678645$416,000$158/sq ft
- Aug 19, 2014PendingNWMLS via MLS Grid · #678645$420,000$160/sq ft
- Aug 15, 2014ListedNWMLS via MLS Grid · #678645$420,000$160/sq ft
Market pulse
Lake Tapps is a balanced market.
Supply and demand are roughly in balance. Neither side has a clear edge.
Offer insight: Homes typically sell with one offer near asking price.
List to sale price: The average home sells very close to list price.
Time on market: The average home goes pending in around 64 days.
Recent sales nearby
Within 1 mile · last 6 months$1,100,000 Sold
3 days ago
4 bd•3.75 ba•~5,230 sq ft•Single Family
21729 Quiet Water Loop, Lake Tapps, WA 98391
4%
Under list
75
Days on market
0.4 mi
Distance
$1,600,000 Sold
1 week ago
3 bd•3.25 ba•~3,671 sq ft•Single Family
3605 214th Avenue E, Lake Tapps, WA 98391
6%
Under list
104
Days on market
0.8 mi
Distance
$799,999 Sold
5 weeks ago
3 bd•2.5 ba•~2,102 sq ft•Single Family
1312 203rd Avenue E, Lake Tapps, WA 98391
0%
Over list
148
Days on market
1.0 mi
Distance
Closed sales from MLS GRID / NWMLS within the past 6 months, matched on property type and within 1 mile. Comps approximate.
Want a deeper read on this market?
Ask a RexMont agentMarket data from MLS GRID / NWMLS · Updated Oct 2026
MLS GRID Disclaimer
Based on information submitted to the MLS GRID as of September 24, 2026 at 04:04am (date and time MLS GRID Data was obtained). All data is obtained from various sources and may not have been verified by broker or MLS GRID. Supplied Open House Information is subject to change without notice. All information should be independently reviewed and verified for accuracy. Properties may or may not be listed by the office/agent presenting the information.
Listing information courtesy of Northwest Multiple Listing Service (NWMLS). The listing data relating to real estate for sale on this web site comes in part from the Northwest Multiple Listing Service. Real estate listings held by brokerage firms other than RexMont Real Estate are marked with the “Listing courtesy of NWMLS” designation. Information provided is for the consumer’s personal, non-commercial use and may not be used for any purpose other than to identify prospective properties consumers may be interested in purchasing.
© 2026 Northwest Multiple Listing Service. All rights reserved.
HO
Equal Housing Opportunity. RexMont Real Estate is pledged to the letter and spirit of U.S. policy for the achievement of equal housing opportunity throughout the Nation. We encourage and support an affirmative advertising and marketing program in which there are no barriers to obtaining housing because of race, color, religion, sex, handicap, familial status, or national origin.