$1,200,000
Listed at $1,230,0004 bd•2.5 ba•2,690 sq ft
22424 243rd Place SE, Maple Valley, WA 98038
• Listed Jun 5, 2026
Talk to a local RexMont expert
A local broker replies within minutes
Listing Broker: John L. Scott, Inc.; Jody Guerra; 425-569-9730; jodyg@johnlscott.com
Buyer Broker: Terrafin
About this home
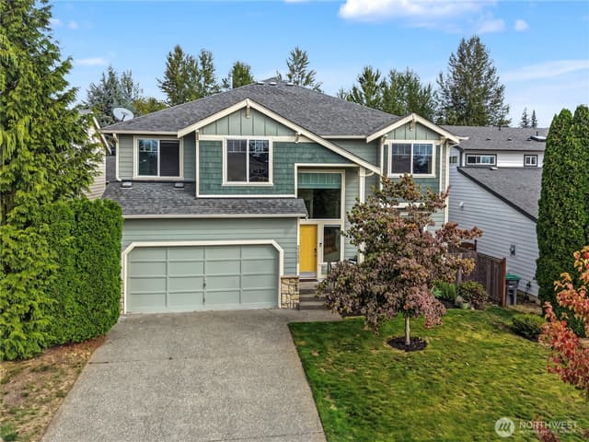
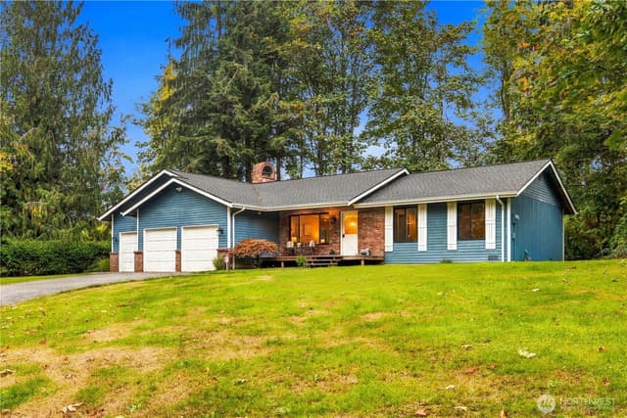
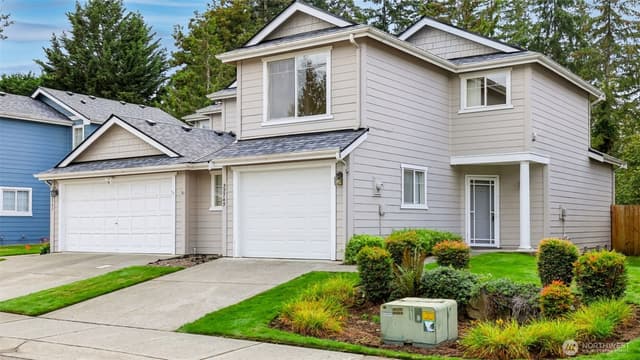
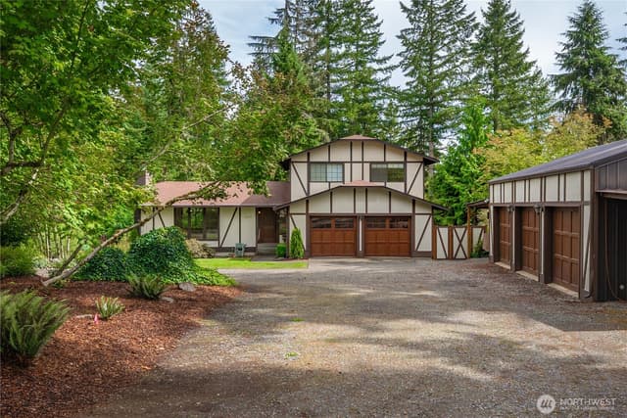
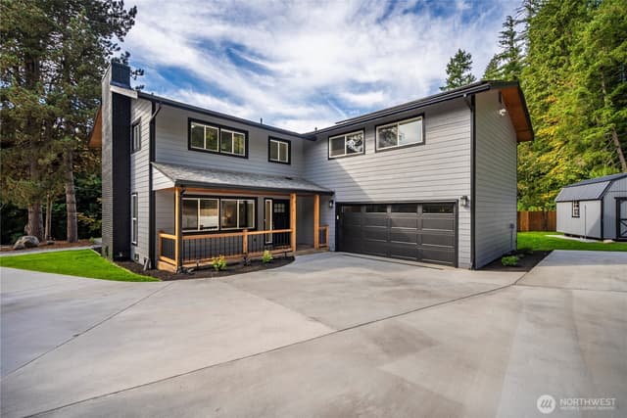
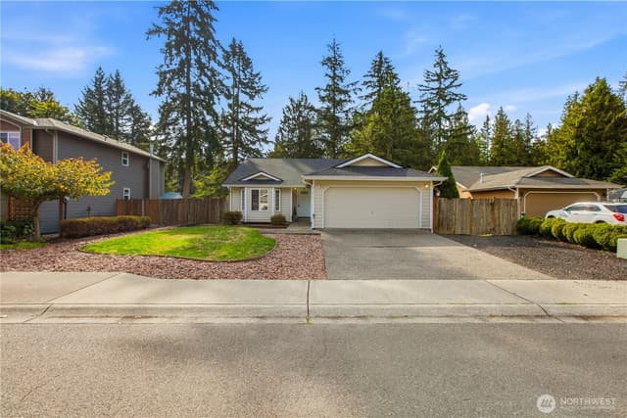
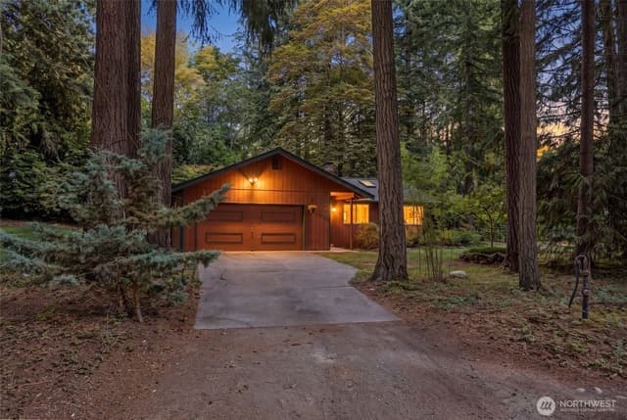
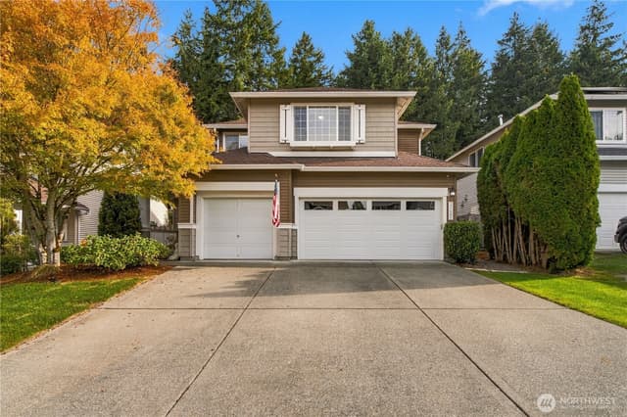
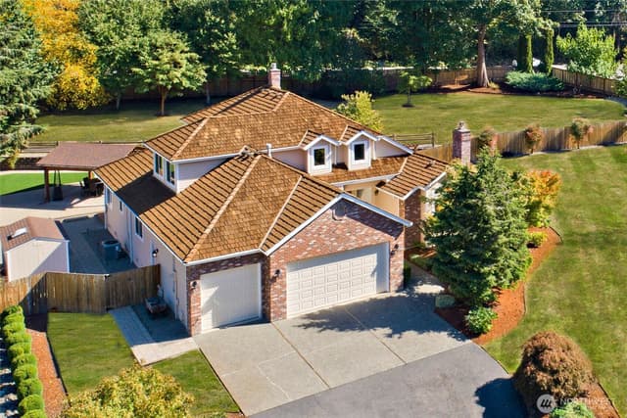
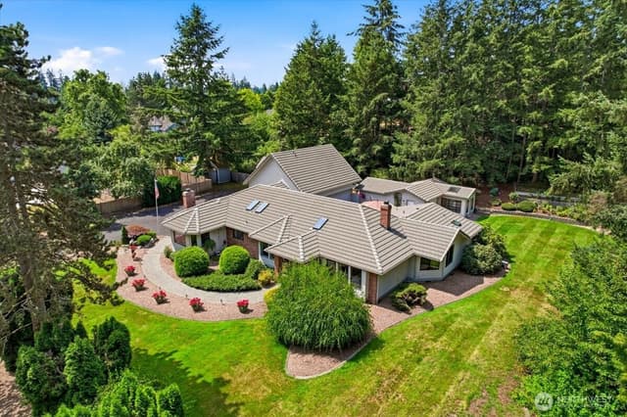
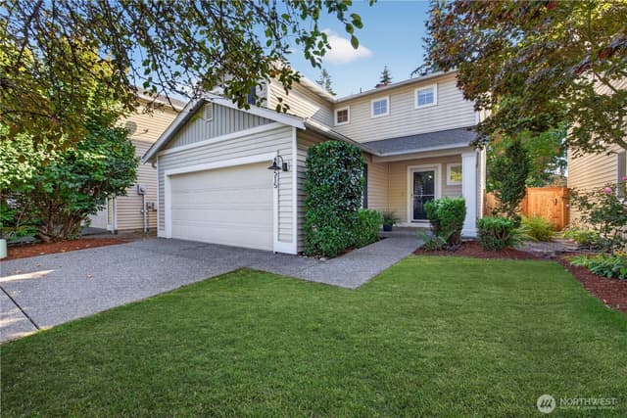
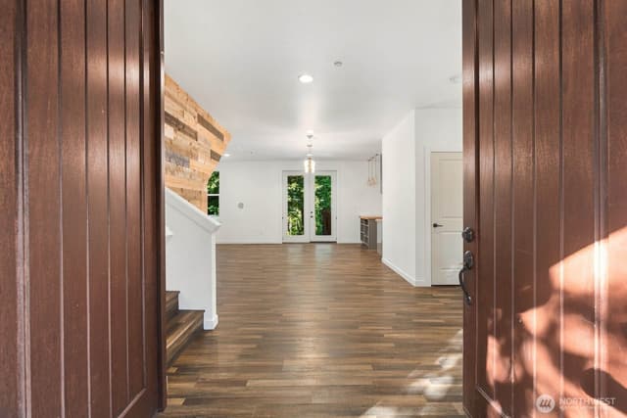
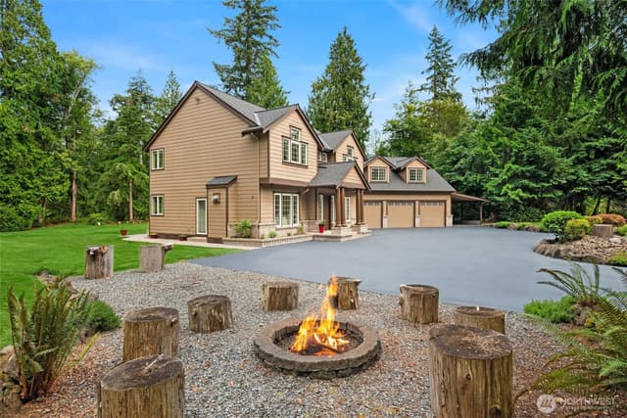
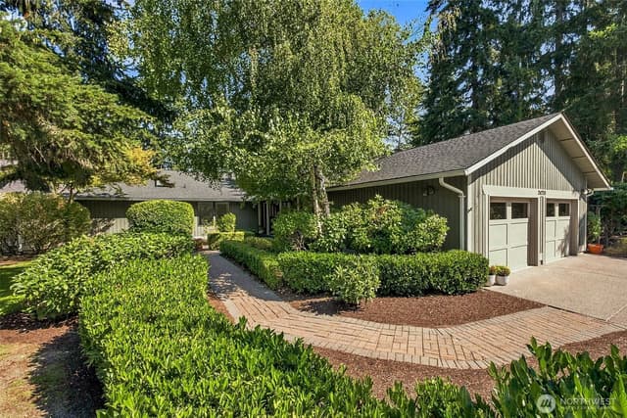
Privacy, space, and true one-level living, offered for the first time in 30 years on a shy-acre in the Highlands of Cedar River. 4-bedroom + bonus room upstairs. 3-car garage with smart opener. Plenty of space for future shop! Vaulted ceilings & refinished original hardwoods greet you in the entry. Spacious primary suite on the main level features a 5-piece bath with a soaking tub, tiled shower, heated tile floors, walk-in closet with custom built-ins, and private access to the expansive backyard deck. The main level also offers a second bedroom, a family room, a separate living room, formal dining. Updated tile surrounding gas fireplace in family room. The updated kitchen boasts quartz counters, stainless steel Jenn-Air appliances, soft-close cabinetry, and a center island with bar seating. Upstairs offers two more bedrooms, a bonus room, and a fully updated bathroom. Among mature, professionally landscaped grounds, the fully fenced backyard is immaculately cared for and made for year-round gathering with a tiered deck, gorgeous paver patio, covered pavilion with hard-wired lighting & 220 outlet ready for heaters, landscape lighting, and eight-zone irrigation. The costly updates are already behind you: furnace with electronic air filter and central A/C installed in 2020, Tuscany Milgard windows, Kinetico whole-house water treatment, RO dispenser at sink and refrigerator, plumbed for central vacuum, and wired for generator. Tahoma School District. Minutes to Hwy 18.
Listed by Jody Guerra • John L. Scott, Inc.
Listing updated: September 25, 2026 at 04:04am
RexMont checked: moments ago
Source: NWMLS as Distributed by MLS Grid #2536053
Around this home
Property details
Interior features
- Bath Off Primary
- Ceiling Fan(s)
- Dbl Pane/Storm Window
- Dining Room
- Fireplace
- French Doors
- Pantry
- Security System
- Vaulted Ceiling(s)
- Walk-In Closet(s)
- Water Heater
- Wired for Generator
- 2 fireplaces (gas)
Kitchen
- Dishwasher
- Disposal
- Dryer
- Microwave
- Refrigerator
- Stove(s)/Range(s)
- Washer
Bedrooms
- 4 bedrooms total
- 2 on the main level
- 2 upstairs
Bathrooms
- 2 full bathrooms
- 1 half bathroom
- 2.5 bathrooms total (NWMLS count)
- 2 on the main level
Layout
- 2 Story
- 2,690 sq ft finished
- 700 sq ft garage
Flooring
- Ceramic Tile
- Hardwood
- Carpet
Heating & cooling
- Forced Air heating
- High Efficiency (Unspecified) heating
- Central Air cooling
Single-family home facts
As entered by the listing broker on Northwest MLS
Lot & site
- Topography
- Level,Partial Slope
- Vegetation
- Fruit Trees, Garden Space
- Faces
- West
Systems
- Energy source
- Electric,Natural Gas
- Power production
- Electric, Natural Gas
- Water heater
- Gas
- Water heater location
- Garage
- Power company
- PSE
- Water company
- Cedar River Water
- Sewer company
- Septic
- Gas company
- PSE
- Garbage service
- Republic Services
- Irrigation water rights
- No
Rooms & extras
- Bathtubs
- 2
- Showers
- 2
- Fireplaces lower level
- 2
New construction
- Square footage source
- KCR
- Lot size source
- KCR
Manufactured home
- Land lease
- No
Neighborhood mobility
Walk, bike & transit scores
Source: Walk Score®, Bike Score® and Transit Score® are provided by Walk Score (walkscore.com), a third-party service. This is not Northwest MLS listing data.
RexMont Site Report
What it is like to live at this address
Walkability, ground and noise, read from public records for this exact home.
RexMont Site Report
The members' report
Commute, transit, zoning and ADU potential and the places behind the score. One free registration opens every home on rexmont.com.
Opens with the report above.
Schools
Ratings via SchoolDiggerTahoma School District
- Tahoma ElementaryPublic · Grades PK-5 · State rank 207 of 1,1388/10
- Summit Trail Middle SchoolPublic · Grades 6-8 · State rank 41 of 51410/10
- Tahoma Snr HighPublic · Grades High—
Assigned schools for this property per the listing's MLS data. School district boundaries change — verify the exact assigned schools with the district before purchasing.
Sales & Tax Records for 22424 243rd Place SE
NWMLS via MLS Grid · King County AssessorEvery listing, pending, price change and closing filed on this home with the NWMLS, the county’s recorded sales, and its assessed values by tax year.
- Aug 25, 2026SoldNWMLS via MLS Grid · #2536053$1,200,000$446/sq ft
- Jul 15, 2026PendingNWMLS via MLS Grid · #2536053$1,230,000$457/sq ft
- Jun 5, 2026ListedNWMLS via MLS Grid · #2536053$1,230,000$457/sq ft
- Aug 13, 1996Recorded saleKing County recorder · Statutory warranty deed$256,500$95/sq ft
- Oct 27, 1992Recorded saleKing County recorder · Warranty deed$235,500$88/sq ft
Market pulse
Maple Valley is a balanced market.
Supply and demand are roughly in balance. Neither side has a clear edge.
Offer insight: Well-priced homes draw multiple offers; others sell close to asking.
List to sale price: The average home sells very close to list price.
Time on market: The average home goes pending in around 64 days.
Recent sales nearby
Within 1 mile · last 6 months$185,000 Sold
4 days ago
•Single Family
25006 SE 224th Street, Maple Valley, WA 98038
6%
Over list
37
Days on market
0.4 mi
Distance
$1,150,000 Sold
1 week ago
3 bd•3 ba•~2,580 sq ft•Single Family
23320 SE 219th Street, Maple Valley, WA 98038
0%
Over list
22
Days on market
0.7 mi
Distance
$1,199,000 Sold
1 week ago
4 bd•3.25 ba•~3,240 sq ft•Single Family
23826 SE 225th Street, Maple Valley, WA 98038
0%
Over list
69
Days on market
0.3 mi
Distance
$1,300,000 Sold
1 week ago
4 bd•2.5 ba•~3,310 sq ft•Single Family
23906 SE 241st Street, Maple Valley, WA 98038
5%
Under list
74
Days on market
1.0 mi
Distance
$1,200,000 Sold
6 weeks ago
4 bd•2.5 ba•~2,690 sq ft•Single Family
22424 243rd Place SE, Maple Valley, WA 98038
2%
Under list
81
Days on market
0.1 mi
Distance
Closed sales from MLS GRID / NWMLS within the past 6 months, matched on property type and within 1 mile. Comps approximate.
Want a deeper read on this market?
Ask a RexMont agentMarket data from MLS GRID / NWMLS · Updated Oct 2026
MLS GRID Disclaimer
Based on information submitted to the MLS GRID as of September 25, 2026 at 04:04am (date and time MLS GRID Data was obtained). All data is obtained from various sources and may not have been verified by broker or MLS GRID. Supplied Open House Information is subject to change without notice. All information should be independently reviewed and verified for accuracy. Properties may or may not be listed by the office/agent presenting the information.
Listing information courtesy of Northwest Multiple Listing Service (NWMLS). The listing data relating to real estate for sale on this web site comes in part from the Northwest Multiple Listing Service. Real estate listings held by brokerage firms other than RexMont Real Estate are marked with the “Listing courtesy of NWMLS” designation. Information provided is for the consumer’s personal, non-commercial use and may not be used for any purpose other than to identify prospective properties consumers may be interested in purchasing.
© 2026 Northwest Multiple Listing Service. All rights reserved.
HO
Equal Housing Opportunity. RexMont Real Estate is pledged to the letter and spirit of U.S. policy for the achievement of equal housing opportunity throughout the Nation. We encourage and support an affirmative advertising and marketing program in which there are no barriers to obtaining housing because of race, color, religion, sex, handicap, familial status, or national origin.