$2,900,000
Listed at $2,995,0003 bd•4 ba•3,974 sq ft
5152 Cromwell Drive NW, Gig Harbor, WA 98335
• Listed Nov 11, 2025
Talk to a local RexMont expert
A local broker replies within minutes
Listing Broker: RE/MAX Exclusive; Julia Runyan; 253-857-3366
Buyer Broker: COMPASS
About this home
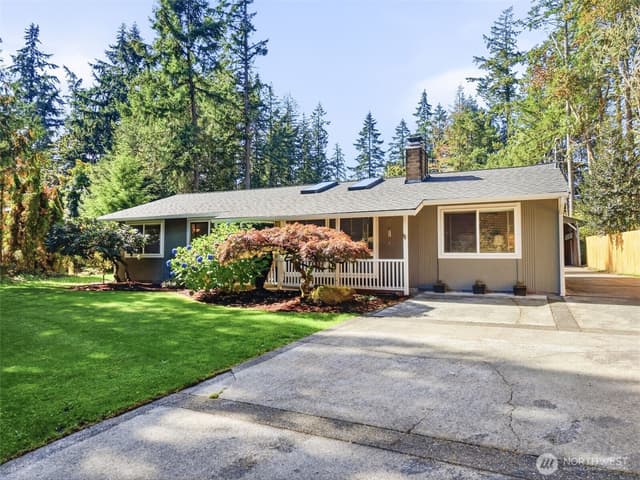
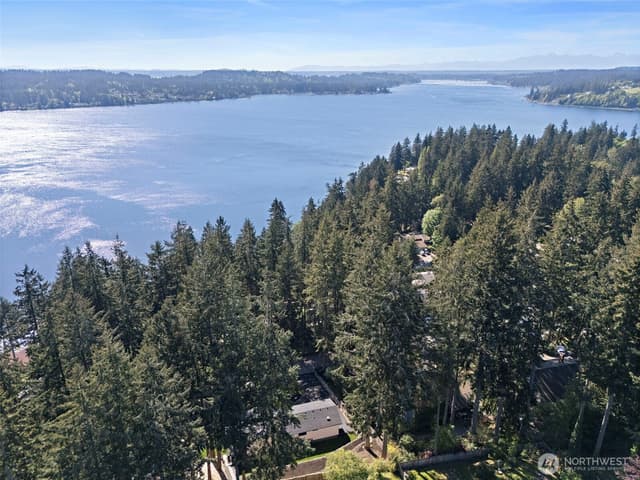
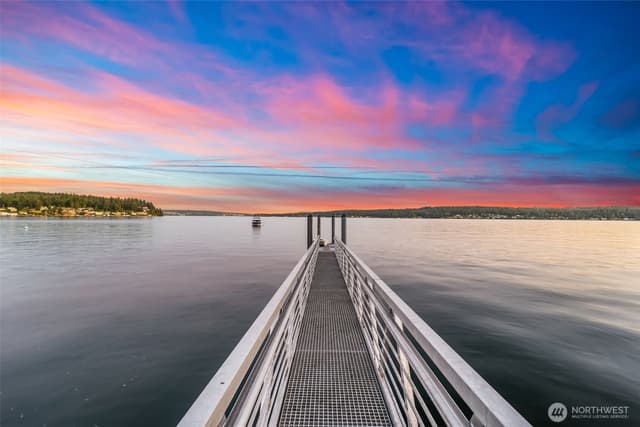
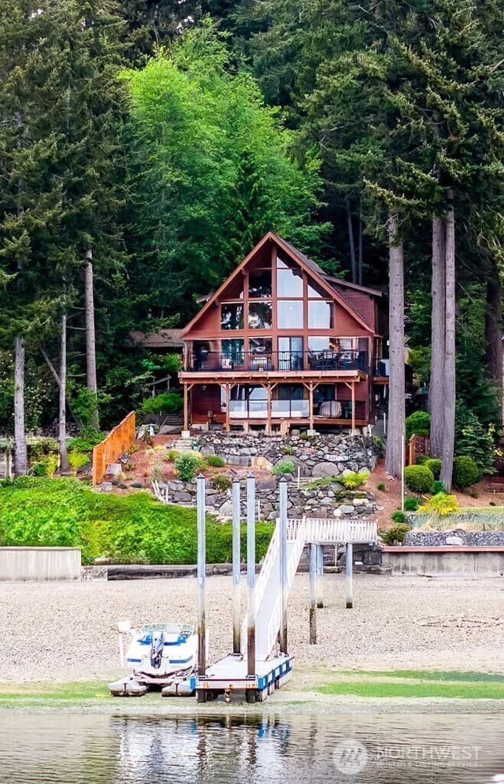
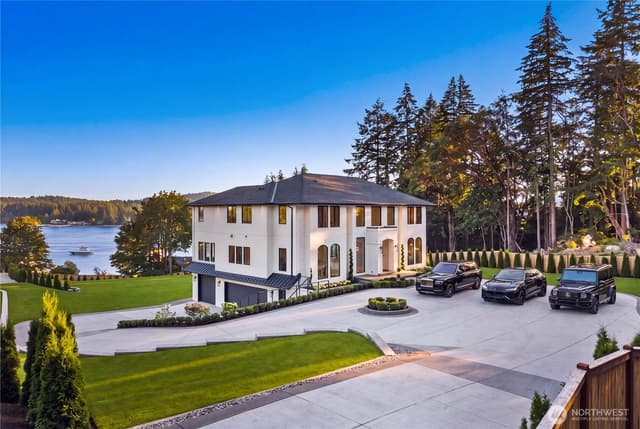
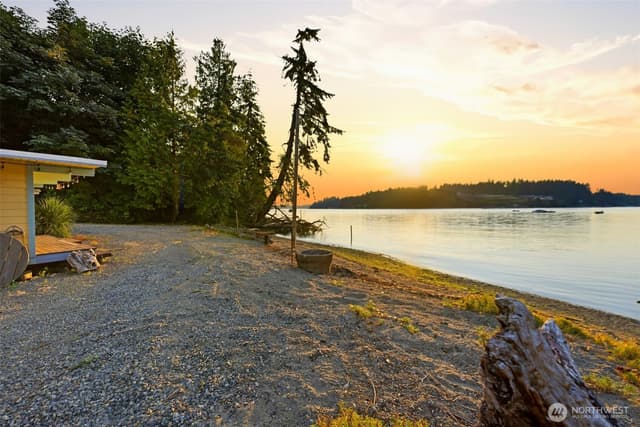
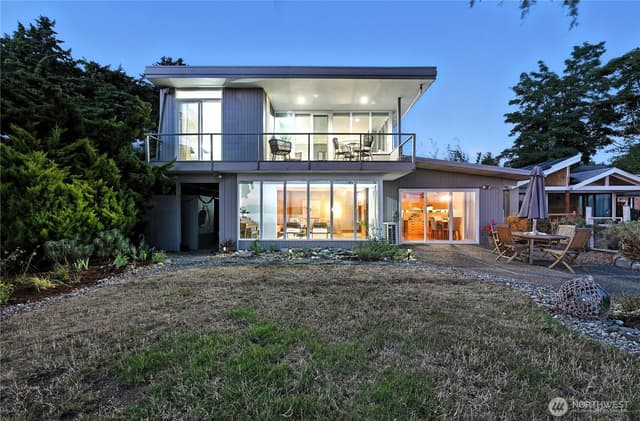
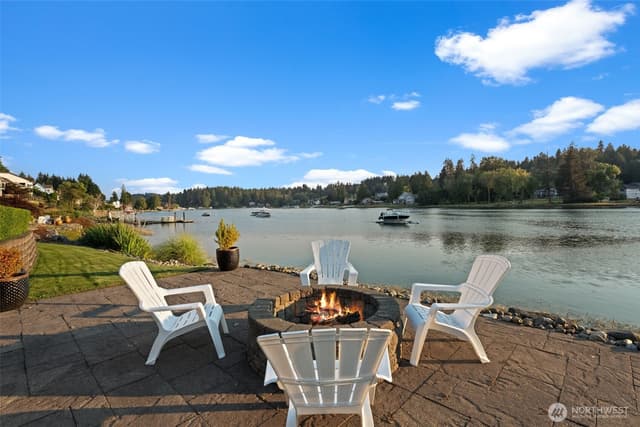
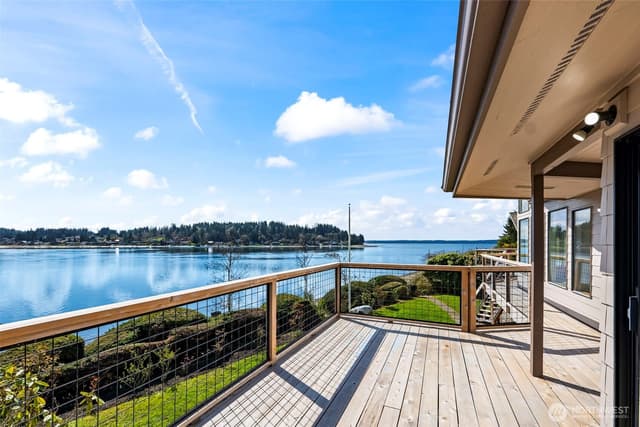
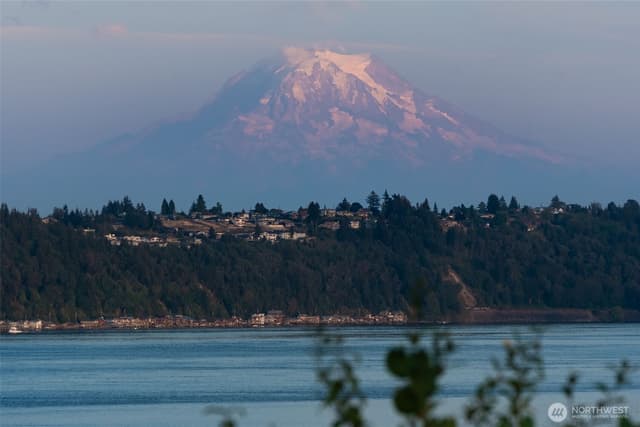
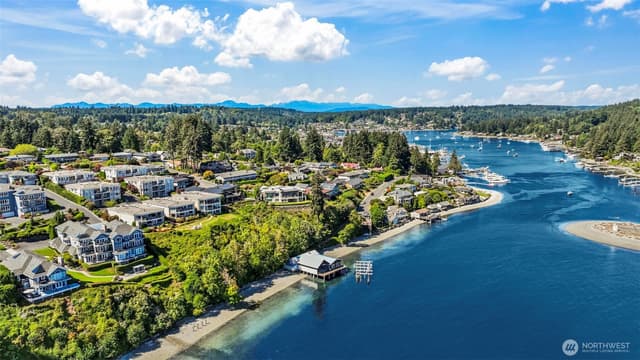
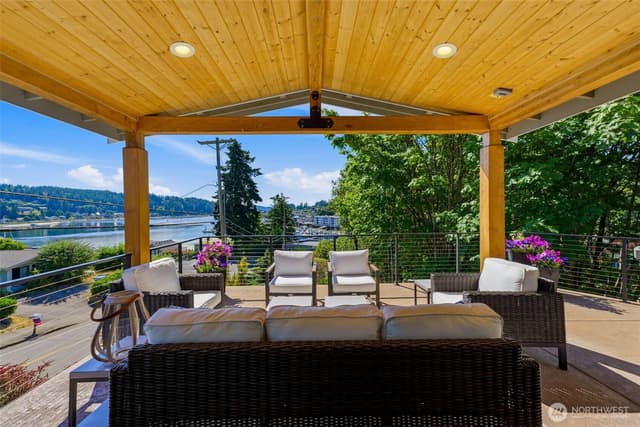
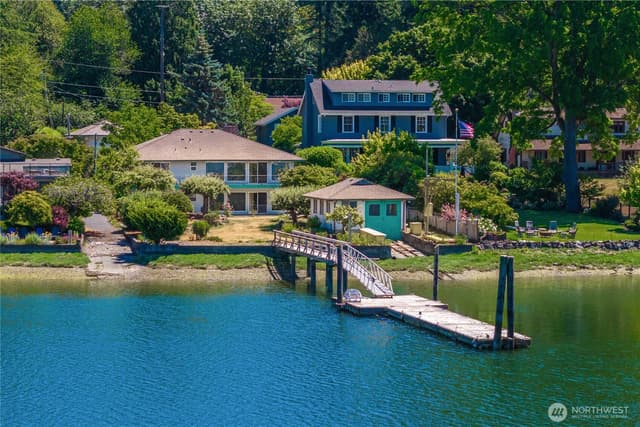
At the mouth of Wollochet Bay in the coveted Cromwell community, this one-of-a-kind waterfront estate captures the essence of refined Pacific Northwest living. Designed by acclaimed architect Bret Dreger and masterfully built by luxury builder Gary Howe, the home blends Northwest Contemporary architecture with subtle Asian-inspired elegance, all bathed in radiant southern light. A dramatic wall of south-facing windows frames panoramic views of the Narrows, Hale Passage, Fox Island, University Place and beyond-where golden sunsets and moody storm skies become daily art. Rich wood beam accents, curated surface selections, and intentional craftsmanship reflect thoughtful design at every turn. Wake above the water in the primary suite-Juliet balcony doors open to salt air and endless panoramic views. Step outside to your private beach and shared dock-ideal for boating, kayaking, fishing, and swimming-with wildlife and the rhythm of Puget Sound as your backdrop. The unfinished marine room offers future flexibility for storage, hobbies, or expansion. A detached garage features a guest retreat with full bath and bonus space, perfect for extended living, game room, or studio. Tucked within a niche waterfront enclave where neighbors look out for one another, yet minutes to downtown Gig Harbor’s fishing village charm and Uptown dining, this is a rare opportunity to own architectural waterfront in one of the harbor’s most sought-after settings. Distinctive. Intentional. Irreplaceable.
Listed by Julia Runyan • RE/MAX Exclusive
Listing updated: May 28, 2026 at 04:03am
RexMont checked: moments ago
Source: NWMLS as Distributed by MLS Grid #2453623
Around this home
Property details
Interior features
- Bath Off Primary
- Ceiling Fan(s)
- Dbl Pane/Storm Window
- Dining Room
- Fireplace
- Fireplace (Primary Bedroom)
- French Doors
- High Tech Cabling
- Jetted Tub
- Pantry
- Security System
- SMART Wired
- Sprinkler System
- Vaulted Ceiling(s)
- Walk-In Closet(s)
- Water Heater
- Wet Bar
- Wine Cellar
- Wine/Beverage Refrigerator
- 3 fireplaces (gas)
- Daylight, Partially Finished basement
Kitchen
- Dishwasher
- Disposal
- Double Oven
- Microwave
- Refrigerator
- Stove(s)/Range(s)
Bedrooms
- 3 bedrooms total
- 1 on the main level
- 2 upstairs
Bathrooms
- 2 full bathrooms
- 2 three-quarter bathrooms (shower, no tub)
- 1 half bathroom
- 4 bathrooms total (NWMLS count)
- 2 on the main level
Layout
- 1 1/2 Stry w/Bsmt
- 3,974 sq ft finished, 1,109 sq ft unfinished
- 840 sq ft garage
Flooring
- Ceramic Tile
- Hardwood
- Vinyl
- Carpet
Heating & cooling
- Forced Air heating
- Heat Pump heating
- Forced Air cooling
- Heat Pump cooling
Single-family home facts
As entered by the listing broker on Northwest MLS
Lot & site
- Topography
- Level,Partial Slope,Terraces
- Vegetation
- Fruit Trees, Garden Space, Wooded
- Zoning code
- Residential
- Zoning jurisdiction
- County
- Faces
- Southeast
Systems
- Energy source
- Electric,Natural Gas
- Power production
- Electric, Natural Gas
- Water heater
- Gas
- Water heater location
- Basement
- Power company
- Peninsula Light Co
- Water company
- Individual Well
- Sewer company
- Septic
- Irrigation water rights
- No
- Internet connected
- Xfinity
- Cable connected
- Xfinity
Rooms & extras
- Bathtubs
- 2
- Showers
- 4
- Fireplaces on main
- 2
- Fireplaces upstairs
- 1
New construction
- Builder
- Gary Howe
- Square footage source
- Co Assessor
- Lot size source
- Co Assessor
Manufactured home
- Land lease
- No
RexMont Site Report
What it is like to live at this address
Walkability, ground, noise, commute, transit, zoning — from public records, read for this exact home.
Schools
Ratings via SchoolDiggerPeninsula School District
- Artondale Elementary SchoolPublic · Grades PK-5 · State rank 124 of 1,1388/10
- Kopachuck Middle SchoolPublic · Grades 6-8 · State rank 45 of 53410/10
- Gig Harbor HighPublic · Grades 9-12 · State rank 52 of 3968/10
Assigned schools for this property per the listing's MLS data. School district boundaries change — verify the exact assigned schools with the district before purchasing.
Sales & Tax Records for 5152 Cromwell Drive NW
NWMLS via MLS GridEvery listing, pending, price change and closing filed on this home with the NWMLS, the county’s recorded sales, and its assessed values by tax year.
- Apr 27, 2026SoldNWMLS via MLS Grid · #2453623$2,900,000$730/sq ft
- Apr 2, 2026PendingNWMLS via MLS Grid · #2453623$2,995,000$754/sq ft
- Nov 11, 2025ListedNWMLS via MLS Grid · #2453623$2,995,000$754/sq ft
- Dec 23, 2011SoldNWMLS via MLS Grid · #281223$650,000$164/sq ft
- Nov 10, 2011PendingNWMLS via MLS Grid · #281223$699,000$176/sq ft
- Oct 3, 2011ListedNWMLS via MLS Grid · #281223$699,000$176/sq ft
Market pulse
Gig Harbor is a seller's market.
Inventory is low and competition is high. Sellers have more negotiating power.
Offer insight: Well-priced homes draw multiple offers; others sell close to asking.
List to sale price: The average home sells very close to list price.
Time on market: The average home goes pending in around 54 days.
Recent sales nearby
Within 1 mile · last 6 months$585,000 Sold
1 week ago
3 bd•2.5 ba•~3,384 sq ft•Single Family
6625 Cromwell Beach Drive NW, Gig Harbor, WA 98335
16%
Under list
175
Days on market
0.9 mi
Distance
Closed sales from MLS GRID / NWMLS within the past 6 months, matched on property type and within 1 mile. Comps approximate.
Want a deeper read on this market?
Ask a RexMont agentMarket data from MLS GRID / NWMLS · Updated Oct 2026
MLS GRID Disclaimer
Based on information submitted to the MLS GRID as of May 28, 2026 at 04:03am (date and time MLS GRID Data was obtained). All data is obtained from various sources and may not have been verified by broker or MLS GRID. Supplied Open House Information is subject to change without notice. All information should be independently reviewed and verified for accuracy. Properties may or may not be listed by the office/agent presenting the information.
Listing information courtesy of Northwest Multiple Listing Service (NWMLS). The listing data relating to real estate for sale on this web site comes in part from the Northwest Multiple Listing Service. Real estate listings held by brokerage firms other than RexMont Real Estate are marked with the “Listing courtesy of NWMLS” designation. Information provided is for the consumer’s personal, non-commercial use and may not be used for any purpose other than to identify prospective properties consumers may be interested in purchasing.
© 2026 Northwest Multiple Listing Service. All rights reserved.
HO
Equal Housing Opportunity. RexMont Real Estate is pledged to the letter and spirit of U.S. policy for the achievement of equal housing opportunity throughout the Nation. We encourage and support an affirmative advertising and marketing program in which there are no barriers to obtaining housing because of race, color, religion, sex, handicap, familial status, or national origin.