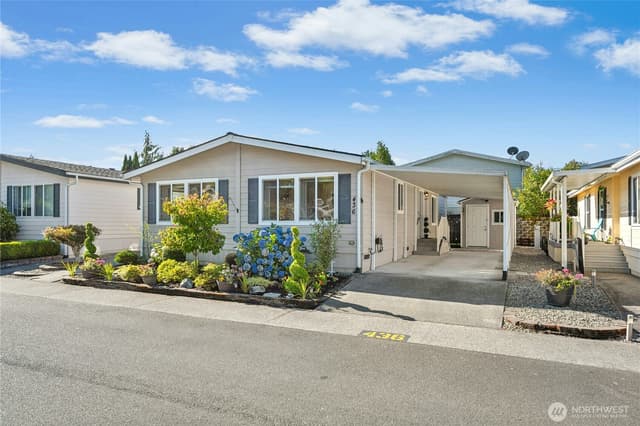
$517,500
Listed at $499,7572 bd•2 ba•1,440 sq ft
23809 Lake Drive E, Bothell, WA 98021
• Listed May 12, 2026
Talk to a local RexMont expert
A local broker replies within minutes
Work with a Bothell real estate agent or a Bothell buyer's agent on this home. Selling first? Start with sell my house in Bothell or your Bothell home value.
Listing Broker: Windermere Real Estate Co.; Mike Woods; 206-789-7700
Buyer Broker: Wilson Realty Exchange, Inc.
About this home
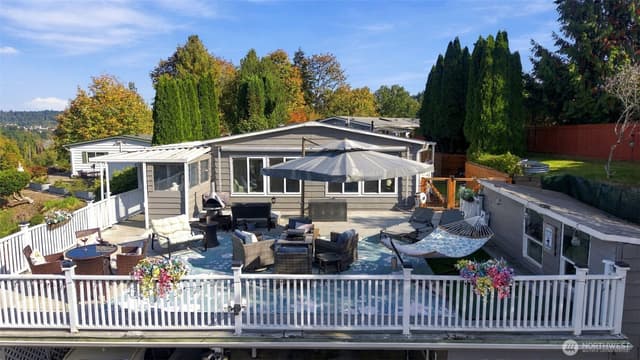
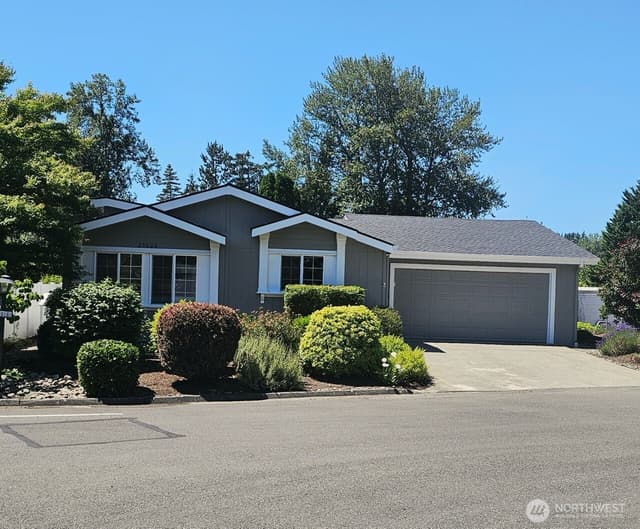
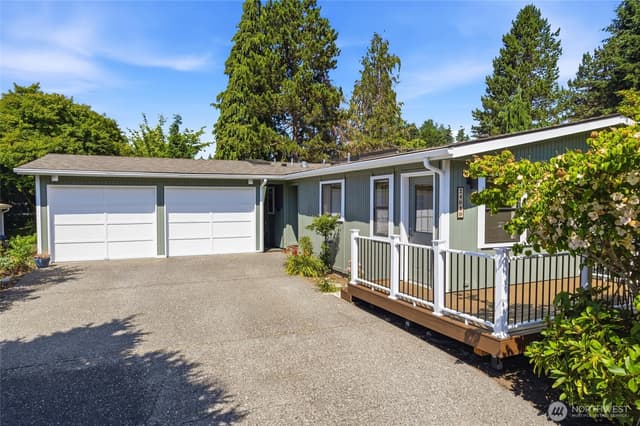
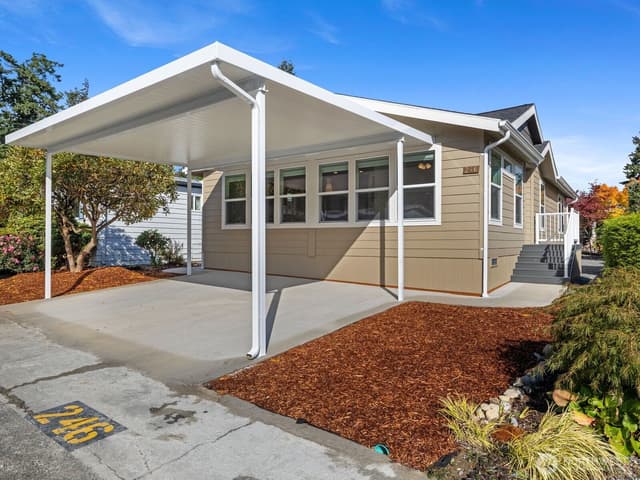
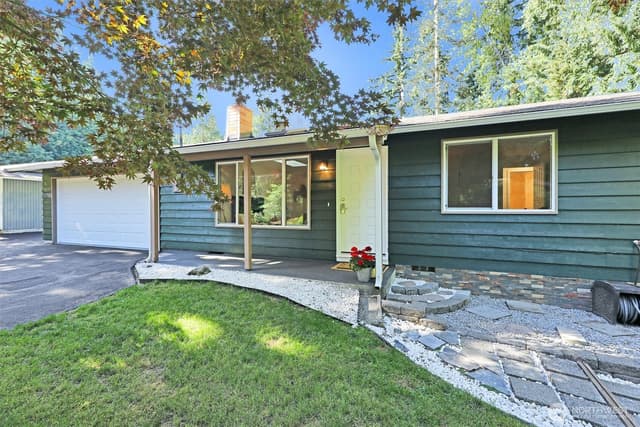
Welcome to Wandering Creek a gated community for those 55 years and over. Community features include: clubhouse, lake, trails, greenbelts, on site HOA manager and office, RV parking, clubs and activities. Incredible opportunity to purchase an affordable cosmetic fixer upper located in a prime location in a Cul De Sac with Southern exposure with a view of Reflection Lake and bordering a community greenbelt, creek and trail on the south and east side of the home. Sold As Is. Cash or rehab loan buyers only due to condition of the home. Open floorplan with a family room with a woodstove and slider to wrap around deck overlooking the greenbelt, creek and trail looking at the lake. Formal living room with vaulted ceilings, Formal dining room with built in hutch opens to the kitchen with quartz counters, cooktop, wall oven and plenty of cabinet space. Master bedroom suite with a remodeled tile 4 piece bathroom. Main floor features: 2nd bedroom, 2nd remodeled full bathroom and utility room with full size washer/dryer. Private back patio overlooks the greenbelt/trail & creek. Detached 2 car garage/workshop. . Buyers must be 55 years or over and owner occupied, rentals are not allowed per CC&R's. Gated community contact your real estate agent or listing office for access instructions.
Listed by Mike Woods • Windermere Real Estate Co.
Listing updated: June 29, 2026 at 04:06am
RexMont checked: moments ago
Source: NWMLS as Distributed by MLS Grid #2517780
Around this home
Property details
Interior features
- Bath Off Primary
- Dbl Pane/Storm Window
- Dining Room
- Fireplace
- Vaulted Ceiling(s)
- Water Heater
- Fireplace (wood burning)
Kitchen
- Dishwasher
- Dryer
- Refrigerator
- Stove(s)/Range(s)
- Washer
Bedrooms
- 2 bedrooms total
- 2 on the main level
Bathrooms
- 2 full bathrooms
- 2 on the main level
Layout
- Manuf-Double Wide
- 1,440 sq ft finished
- 408 sq ft garage
Flooring
- Vinyl
- Carpet
Heating & cooling
- Forced Air heating
- Heat Pump heating
- Forced Air cooling
- Heat Pump cooling
Schools
Ratings via SchoolDigger- Shelton View ElementaryPublic · Grades PK-5 · 0.4 mi · State rank 212 of 1,1388/10
- Kenmore Middle SchoolPublic · Grades 6-8 · 0.6 mi · State rank 84 of 5148/10
- Bothell High SchoolPublic · Grades 9-12 · 1.9 mi · State rank 83 of 3968/10
Schools shown are the nearest public Elementary, Middle, and High school for this property and may not be the assigned schools. Verify attendance boundaries with the district before purchasing.
Manufactured home facts
As entered by the listing broker on Northwest MLS
Lot & site
- Topography
- Level
- Vegetation
- Garden Space
- Faces
- South
Systems
- Energy source
- Electric
- Power production
- Electric
- Water heater
- Electric
- Power company
- PUD
- Water company
- Alderwood via HOA
- Sewer company
- Alderwood via HOA
- Garbage service
- Waste MGMT
- Irrigation water rights
- No
Rooms & extras
- Bathtubs
- 2
- Showers
- 2
- Fireplaces on main
- 1
New construction
- Square footage source
- SCR
- Lot size source
- SCR
- Effective year built source
- Public Records
Manufactured home
- Make
- Glenbrook
- Model
- 3603B
- Serial number
- ORFL2A91748-0269
- Body type
- Double Wide
- Land lease
- No
Neighborhood mobility
Doorstep, Pedal & Station Scores
Three RexMont scores for this exact address: what is on foot, what is by bike, and what rides past the door.
Ground Truth™
The ground, the slope, the flood zone and the noise at this address
Read from public hazard, flood, terrain and noise maps for this exact home.
Address Insider™
The members' report
Commute, transit, zoning and ADU potential, internet providers and the lifestyle around the home: the nearest grocery, coffee, park, services and transit stop. One free registration opens every home on rexmont.com.
Opens with the report above.
Sales & Tax Records for 23809 Lake Drive E
NWMLS via MLS GridEvery listing, pending, price change and closing filed on this home with the NWMLS, the county’s recorded sales, and its assessed values by tax year.
- May 29, 2026SoldNWMLS via MLS Grid · #2517780$517,500$359/sq ft
- May 19, 2026PendingNWMLS via MLS Grid · #2517780$499,757$347/sq ft
- May 12, 2026ListedNWMLS via MLS Grid · #2517780$499,757$347/sq ft
Market pulse
Bothell is a balanced market.
Supply and demand are roughly in balance. Neither side has a clear edge.
Offer insight: Homes typically sell with one offer near asking price.
List to sale price: The average home sells for about 1% below list price.
Time on market: The average home goes pending in around 69 days.
Recent sales nearby
Within 1 mile · last 6 months$85,500 Sold
2 weeks ago
2 bd•1 ba•Single Family
23708 Locust Way #23, Bothell, WA 98021
1%
Under list
153
Days on market
0.6 mi
Distance
$550,000 Sold
3 weeks ago
3 bd•1.75 ba•~1,440 sq ft•Single Family
24124 8th Place W, Bothell, WA 98021
15%
Under list
155
Days on market
0.2 mi
Distance
$749,900 Sold
6 weeks ago
3 bd•1.75 ba•~2,184 sq ft•Single Family
23804 7th Avenue W, Bothell, WA 98021
0%
Over list
62
Days on market
0.2 mi
Distance
$880,000 Sold
6 weeks ago
3 bd•2 ba•~1,338 sq ft•Single Family
1325 234th Street SW, Bothell, WA 98021
1%
Over list
33
Days on market
0.4 mi
Distance
$1,125,000 Sold
8 weeks ago
4 bd•2.5 ba•~3,299 sq ft•Single Family
24012 21st Avenue W, Bothell, WA 98021
0%
Over list
63
Days on market
0.8 mi
Distance
Closed sales from MLS GRID / NWMLS within the past 6 months, matched on property type and within 1 mile. Comps approximate.
Want a deeper read on this market?
Ask a RexMont agentMarket data from MLS GRID / NWMLS · Updated Oct 2026
Information and statistics derived from Northwest Multiple Listing Service. Source: Northwest Multiple Listing Service, as distributed by MLS GRID.
MLS GRID Disclaimer
Based on information submitted to the MLS GRID as of October 13, 2026 at 11:23 PM PT (date and time MLS GRID Data was obtained). All data is obtained from various sources and may not have been verified by broker or MLS GRID. Supplied Open House Information is subject to change without notice. All information should be independently reviewed and verified for accuracy. Properties may or may not be listed by the office/agent presenting the information.
Listing information courtesy of Northwest Multiple Listing Service (NWMLS). The listing data relating to real estate for sale on this web site comes in part from the Northwest Multiple Listing Service. Real estate listings held by brokerage firms other than RexMont Real Estate are marked with the “Listing courtesy of NWMLS” designation. Information provided is for the consumer’s personal, non-commercial use and may not be used for any purpose other than to identify prospective properties consumers may be interested in purchasing.
Some IDX listings have been excluded from this website.
© 2026 Northwest Multiple Listing Service. All rights reserved.
HO
Equal Housing Opportunity. RexMont Real Estate is pledged to the letter and spirit of U.S. policy for the achievement of equal housing opportunity throughout the Nation. We encourage and support an affirmative advertising and marketing program in which there are no barriers to obtaining housing because of race, color, religion, sex, handicap, familial status, or national origin.