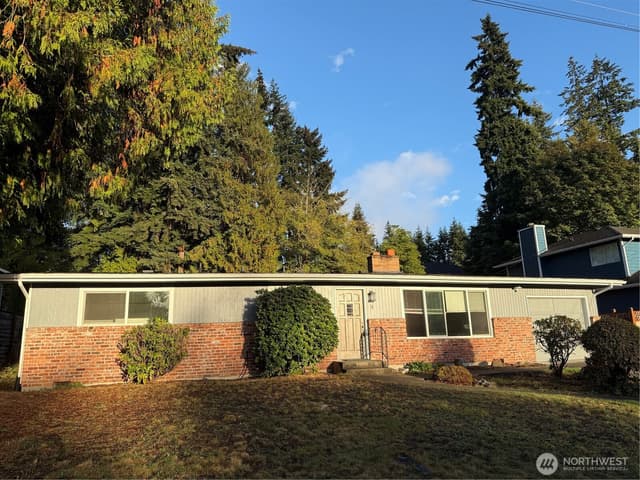
$799,990
4 bd•2 ba•1,778 sq ft
20418 54th Avenue W, Lynnwood, WA 98036
• Listed Jul 23, 2026
Talk to a local RexMont expert
A local broker replies within minutes
Listing Broker: Windermere Real Estate/M2, LLC; Ebrima Wadda; 425-776-9580
Buyer Broker: FIRST AND MAIN
About this home
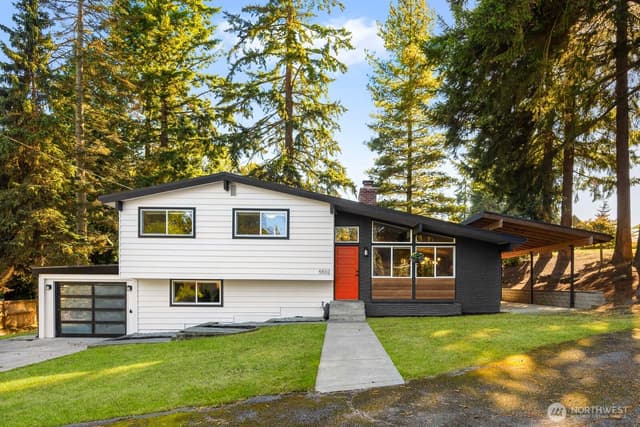
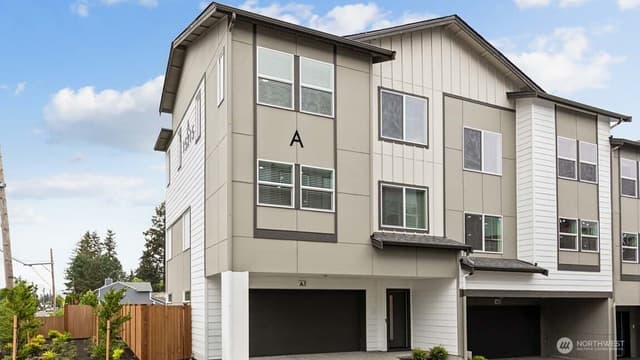
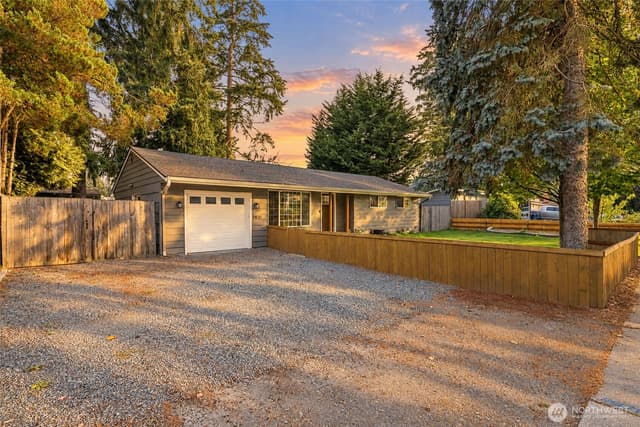
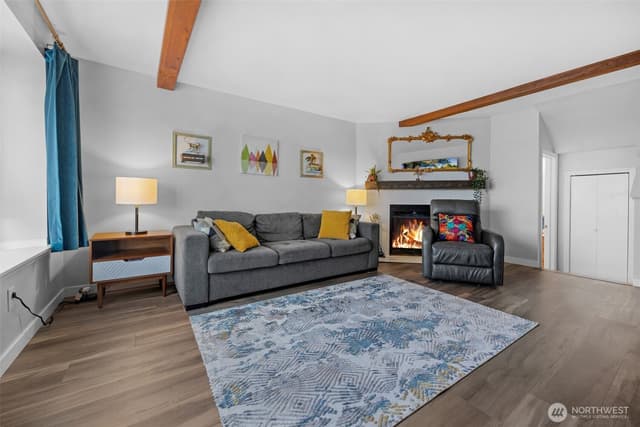
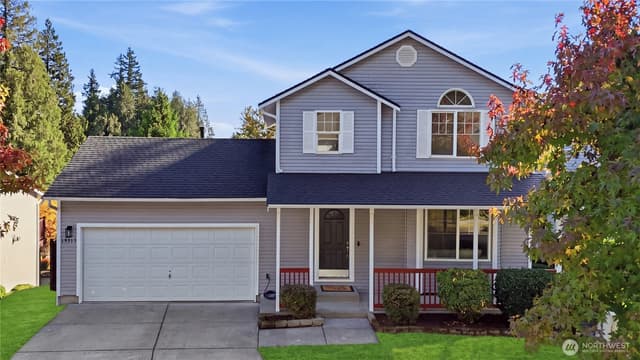
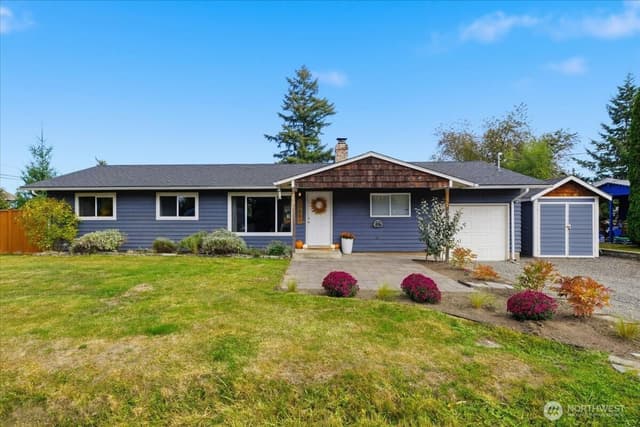
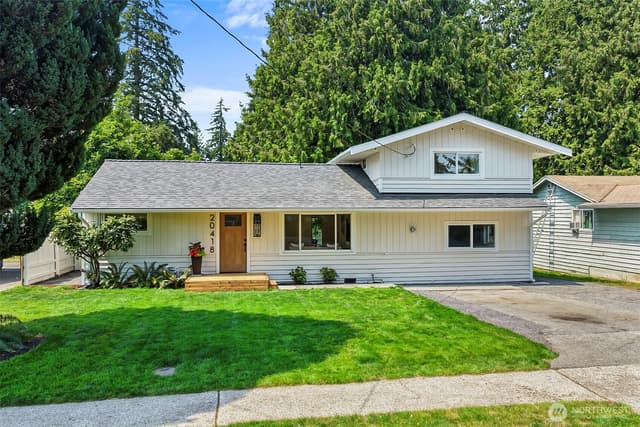
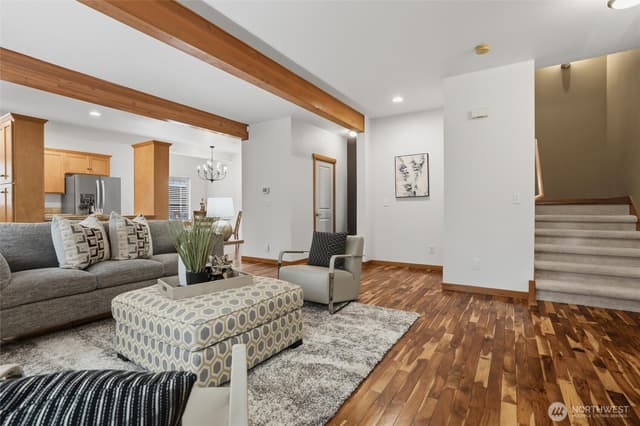
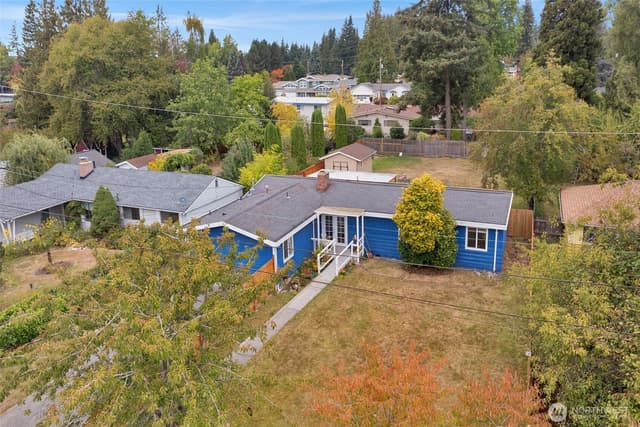
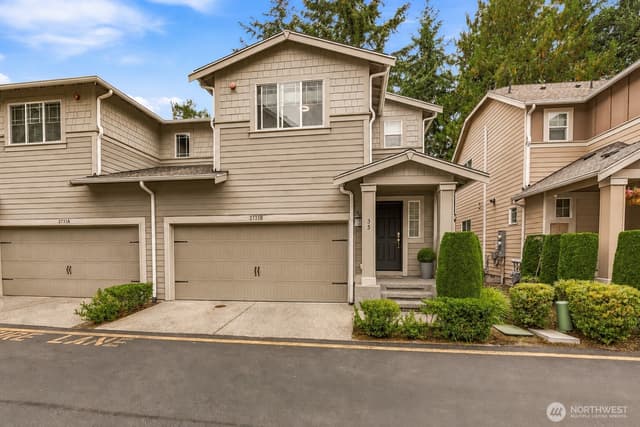
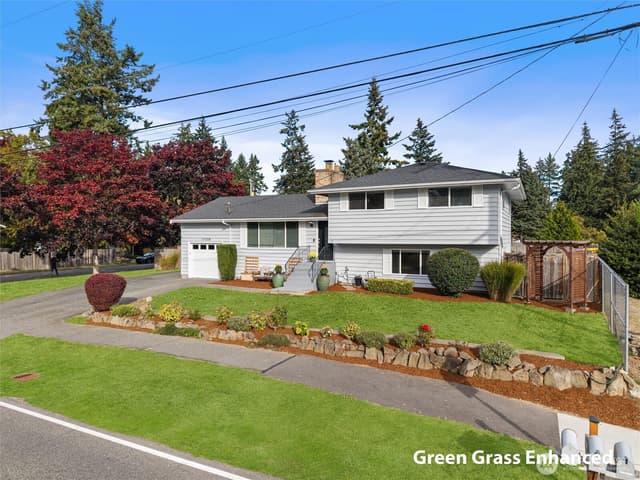
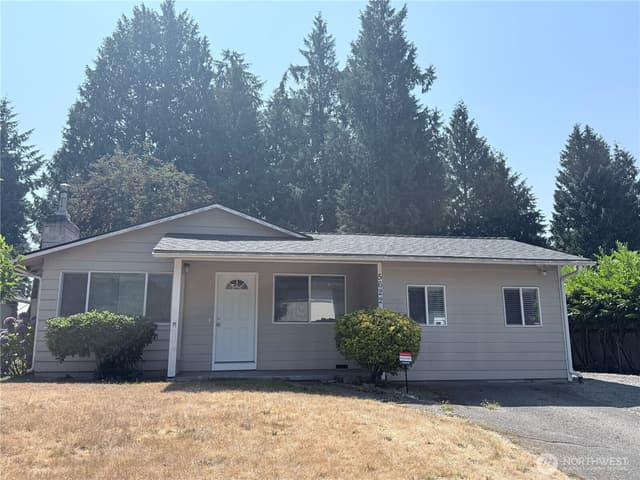
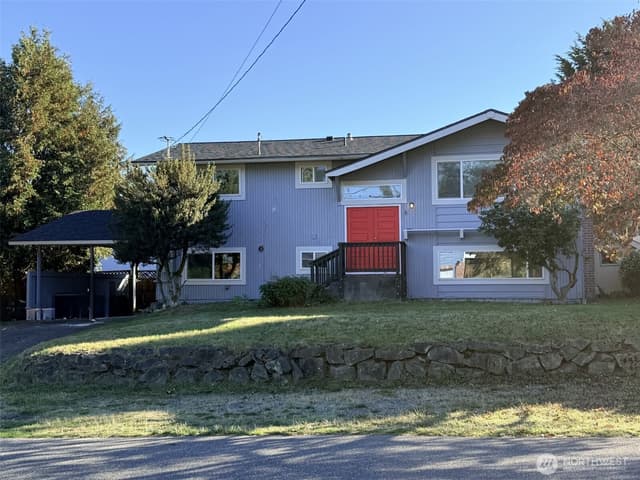
Completely reimagined from top to bottom, this beautifully remodeled 1942 home blends timeless character with today's modern finishes. Offering 1,778 square feet of thoughtfully designed living space, this 4-bedroom, 2-bath home is truly move-in ready. Step inside to discover an inviting open layout featuring all-new carpet and luxury vinyl flooring, fresh doors with updated hardware, and abundant natural light throughout. The stunning kitchen is the heart of the home, showcasing crisp white cabinetry, an elegant island with striking marble waterfall countertops, and a custom-built dining table that creates the perfect gathering space. Enjoy year-round comfort with a new high-efficiency mini-split heat pump system and endless hot water from the new Bosch tankless water heater. A brand-new roof adds peace of mind for years to come. The spacious primary suite offers its own private deck, providing the perfect retreat for morning coffee or relaxing evenings. Outside, you'll find a fully fenced yard designed for entertaining and everyday enjoyment, complete with inviting front and back porches, a cozy fire pit area, and a 10x10 storage shed for tools and outdoor gear. With modern upgrades throughout while preserving the charm of its original era, this exceptional home offers style, comfort, and functionality in every detail. Don't miss your opportunity to own this beautifully renovated gem!
Listed by Ebrima Wadda • Windermere Real Estate/M2, LLC
Listing updated: September 14, 2026 at 02:49pm
RexMont checked: moments ago
Source: NWMLS as Distributed by MLS Grid #2559365
Around this home
Property details
Interior features
- Bath Off Primary
- Pantry
- Walk-In Closet(s)
Kitchen
- Dishwasher
- Dryer
- Refrigerator
- Stove(s)/Range(s)
- Washer
Bedrooms
- 4 bedrooms total
- 3 on the main level
- 1 upstairs
Bathrooms
- 2 full bathrooms
- 1 on the main level
Layout
- 1 1/2 Story
- 1,778 sq ft finished
Flooring
- Vinyl
- Carpet
Heating & cooling
- Heat Pump heating
- Ductless cooling
Single-family home facts
As entered by the listing broker on Northwest MLS
Lot & site
- Topography
- Level
Systems
- Energy source
- Natural Gas
- Power production
- Natural Gas
- Irrigation water rights
- No
New construction
- Square footage source
- Public Records
- Lot size source
- Public Records
- Effective year built source
- Public Records
Manufactured home
- Land lease
- No
Neighborhood mobility
Doorstep, Pedal & Station Scores
Three RexMont scores for this exact address: what is on foot, what is by bike, and what rides past the door.
Ground Truth™
The ground, the slope, the flood zone and the noise at this address
Read from public hazard, flood, terrain and noise maps for this exact home.
Address Insider™
The members' report
Commute, transit, zoning and ADU potential, internet providers and the lifestyle around the home: the nearest grocery, coffee, park, services and transit stop. One free registration opens every home on rexmont.com.
Opens with the report above.
Sun and shade
How many hours of direct sun each part of this lot gets on the day you pick. Hover the map to read a spot.
Daylight 7:30 AM to 6:30 PM Pacific, 11.0 hours
Sun and shadows come from terrain and mapped buildings. Trees are not shown, so a yard under big trees can be shadier than this map. Sun map by ShadeMap.
Schools
Ratings via SchoolDigger- Alexander Graham Bell ElementaryPublic · Grades PK-5 · 9.3 mi · State rank 361 of 1,1606/10
- Albert Einstein Middle SchoolPublic · Grades 6-8 · 4.0 mi · State rank 111 of 5348/10
- ACES High SchoolPublic · Grades 9-12 · 7.3 mi · State rank 427 of 4381/10
Schools shown are the nearest public Elementary, Middle, and High school for this property and may not be the assigned schools. Verify attendance boundaries with the district before purchasing.
Sales & Tax Records for 20418 54th Avenue W
NWMLS via MLS GridEvery listing, pending, price change and closing filed on this home with the NWMLS, the county’s recorded sales, and its assessed values by tax year.
- Sep 10, 2026SoldNWMLS via MLS Grid · #2559365$799,990$450/sq ft
- Aug 8, 2026PendingNWMLS via MLS Grid · #2559365$799,990$450/sq ft
- Aug 8, 2026Price reducedNWMLS via MLS Grid · #2559365$799,990$450/sq ft
- Jul 23, 2026ListedNWMLS via MLS Grid · #2559365$815,000$458/sq ft
Market pulse
Lynnwood is a seller's market.
Inventory is low and competition is high. Sellers have more negotiating power.
Offer insight: Well-priced homes draw multiple offers; others sell close to asking.
List to sale price: The average home sells very close to list price.
Time on market: The average home goes pending in around 51 days.
Recent sales nearby
Within 1 mile · last 6 months$665,000 Sold
2 weeks ago
3 bd•2.5 ba•~1,952 sq ft•Single Family
6604 198th Place SW, Lynnwood, WA 98036
1%
Under list
131
Days on market
0.8 mi
Distance
$850,000 Sold
3 weeks ago
•Single Family
21223 67th Avenue W, Lynnwood, WA 98036
11%
Under list
126
Days on market
0.9 mi
Distance
$660,000 Sold
6 weeks ago
4 bd•2 ba•~1,221 sq ft•Single Family
21124 50th Place W, Lynnwood, WA 98036
0%
Over list
58
Days on market
0.5 mi
Distance
Closed sales from MLS GRID / NWMLS within the past 6 months, matched on property type and within 1 mile. Comps approximate.
Want a deeper read on this market?
Ask a RexMont agentMarket data from MLS GRID / NWMLS · Updated Oct 2026
MLS GRID Disclaimer
Based on information submitted to the MLS GRID as of September 14, 2026 at 02:49pm (date and time MLS GRID Data was obtained). All data is obtained from various sources and may not have been verified by broker or MLS GRID. Supplied Open House Information is subject to change without notice. All information should be independently reviewed and verified for accuracy. Properties may or may not be listed by the office/agent presenting the information.
Listing information courtesy of Northwest Multiple Listing Service (NWMLS). The listing data relating to real estate for sale on this web site comes in part from the Northwest Multiple Listing Service. Real estate listings held by brokerage firms other than RexMont Real Estate are marked with the “Listing courtesy of NWMLS” designation. Information provided is for the consumer’s personal, non-commercial use and may not be used for any purpose other than to identify prospective properties consumers may be interested in purchasing.
© 2026 Northwest Multiple Listing Service. All rights reserved.
HO
Equal Housing Opportunity. RexMont Real Estate is pledged to the letter and spirit of U.S. policy for the achievement of equal housing opportunity throughout the Nation. We encourage and support an affirmative advertising and marketing program in which there are no barriers to obtaining housing because of race, color, religion, sex, handicap, familial status, or national origin.