$850,000
Listed at $824,9503 bd•2 ba•1,737 sq ft
10908 24th Drive SE, Everett, WA 98208
• Listed Jul 16, 2026
Talk to a local RexMont expert
A local broker replies within minutes
Listing Broker: Marketplace Sotheby's Intl Rty; Jessica Wallace; 425-223-0604; Jessica.wallace@marketplacesir.com
Buyer Broker: Best Choice Realty LLC
About this home
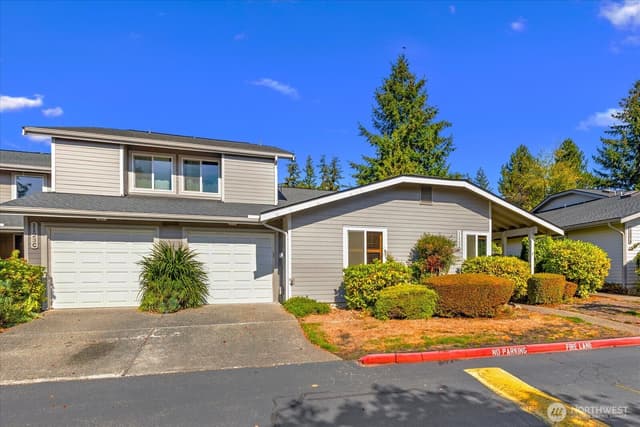
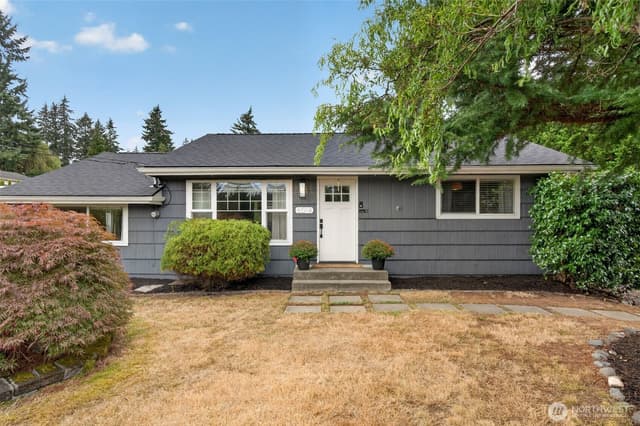
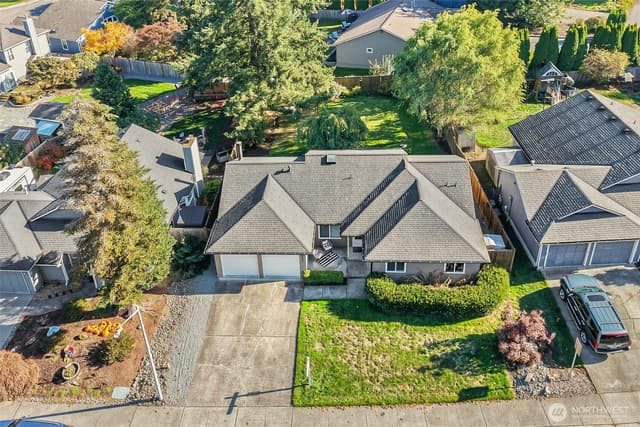
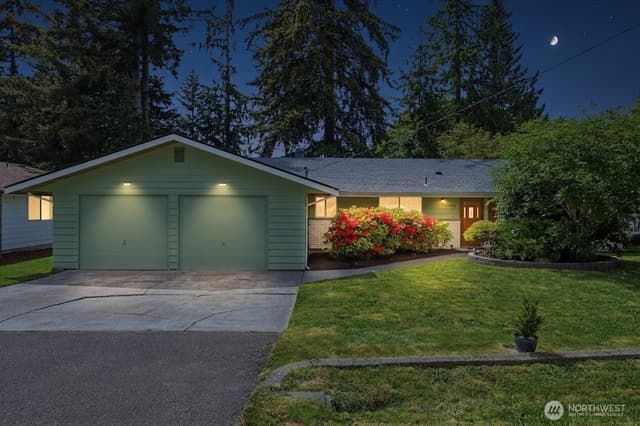
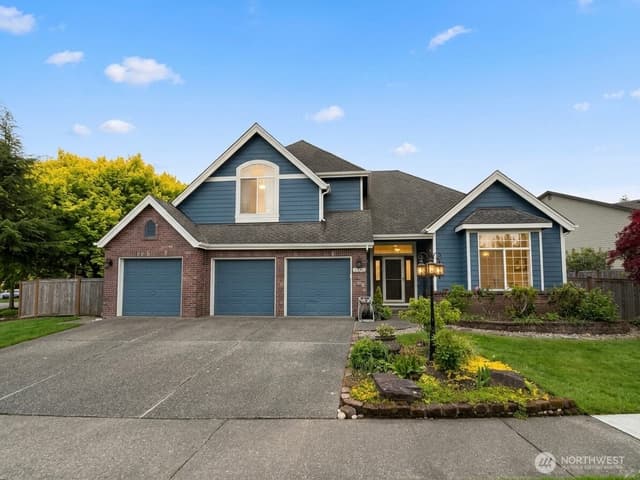
Spectacular Everett Rambler in a picture perfect neighborhood. Welcome to Brownstone, where home feels safe and luxurious. From the meticulously maintained landscaping, to the concrete board and stone facade, this rare opportunity features an unmatched curb appeal. Just two steps to the covered entry, and once inside it’s the dream rambler. The beautifully engineered hardwoods, natural craftsman finish work, skylights, vaulted ceilings and flowing floor plan work together to create the perfect space for entertaining or relaxing. The kitchen features a double oven gas range, quartz countertops, large island, walk in pantry and coffee nook off the dining room. The primary suite boasts a walk in closet and a spacious tiled bathroom with a sumptuous double vanity with quartz countertops and large walk in shower. The fully fenced backyard, is complete with a covered patio, low maintenance artificial lawn, beautiful garden beds and a tool shed. Other highlights include: AC, gas fireplace in the living room and a fully insulated and finished 3 car garage. This home truly has it all.
Listed by Jessica Wallace • Marketplace Sotheby's Intl Rty
Listing updated: September 24, 2026 at 04:04am
RexMont checked: moments ago
Source: NWMLS as Distributed by MLS Grid #2555549
Around this home
Property details
Interior features
- Bath Off Primary
- Ceiling Fan(s)
- Dining Room
- Fireplace
- French Doors
- Pantry
- Skylight(s)
- Vaulted Ceiling(s)
- Walk-In Closet(s)
- Water Heater
- Fireplace (gas)
Kitchen
- Dishwasher
- Disposal
- Double Oven
- Dryer
- Microwave
- Refrigerator
- Stove(s)/Range(s)
- Washer
Bedrooms
- 3 bedrooms total
- 3 on the main level
Bathrooms
- 2 full bathrooms
- 2 on the main level
Layout
- 1 Story
- 1,737 sq ft finished
- 636 sq ft garage
Flooring
- Engineered Hardwood
- Vinyl
Heating & cooling
- Forced Air heating
- Central Air cooling
Schools
Ratings via SchoolDiggerEverett School District
- Monroe ElementaryPublic · Grades PK-5 · State rank 141 of 1,1388/10
- Eisenhower Middle SchoolPublic · Grades 6-8 · State rank 86 of 5148/10
- Cascade High SchoolPublic · Grades 9-12 · State rank 162 of 3966/10
Assigned schools for this property per the listing's MLS data. School district boundaries change — verify the exact assigned schools with the district before purchasing.
Single-family home facts
As entered by the listing broker on Northwest MLS
Lot & site
- Vegetation
- Brush, Garden Space
- Lot number
- 4
- Zoning jurisdiction
- City
- Faces
- East
Systems
- Energy source
- Electric,Natural Gas
- Power production
- Electric, Natural Gas
- Water heater
- Gas
- Water heater location
- Garage
- Power company
- PSE
- Water company
- Silver Lake
- Sewer company
- Silver Lake
- Gas company
- PUD
- Garbage service
- Waste Management
- Irrigation water rights
- No
Rooms & extras
- Bathtubs
- 1
- Showers
- 2
- Fireplaces on main
- 1
New construction
- Square footage source
- Realist
- Lot size source
- Realist
- Effective year built source
- Public Records
Manufactured home
- Land lease
- No
Neighborhood mobility
Doorstep, Pedal & Station Scores
Three RexMont scores for this exact address: what is on foot, what is by bike, and what rides past the door.
Ground Truth™
The ground, the slope, the flood zone and the noise at this address
Read from public hazard, flood, terrain and noise maps for this exact home.
Address Insider™
The members' report
Commute, transit, zoning and ADU potential, internet providers and the lifestyle around the home: the nearest grocery, coffee, park, services and transit stop. One free registration opens every home on rexmont.com.
Opens with the report above.
Sales & Tax Records for 10908 24th Drive SE
NWMLS via MLS GridEvery listing, pending, price change and closing filed on this home with the NWMLS, the county’s recorded sales, and its assessed values by tax year.
- Aug 24, 2026SoldNWMLS via MLS Grid · #2555549$850,000$489/sq ft
- Jul 21, 2026PendingNWMLS via MLS Grid · #2555549$824,950$475/sq ft
- Jul 16, 2026ListedNWMLS via MLS Grid · #2555549$824,950$475/sq ft
- Sep 13, 2013SoldNWMLS via MLS Grid · #493000$210,000$121/sq ft
- Jun 8, 2013PendingNWMLS via MLS Grid · #493000$213,000$123/sq ft
- May 25, 2013ListedNWMLS via MLS Grid · #493000$213,000$123/sq ft
Market pulse
Everett is a balanced market.
Supply and demand are roughly in balance. Neither side has a clear edge.
Offer insight: Well-priced homes draw multiple offers; others sell close to asking.
List to sale price: The average home sells very close to list price.
Time on market: The average home goes pending in around 63 days.
Recent sales nearby
Within 1 mile · last 6 months$410,000 Sold
2 weeks ago
3 bd•1 ba•~1,376 sq ft•Single Family
1406 119th Place SE, Everett, WA 98208
3%
Over list
41
Days on market
0.9 mi
Distance
$725,000 Sold
2 weeks ago
3 bd•2.75 ba•~1,776 sq ft•Single Family
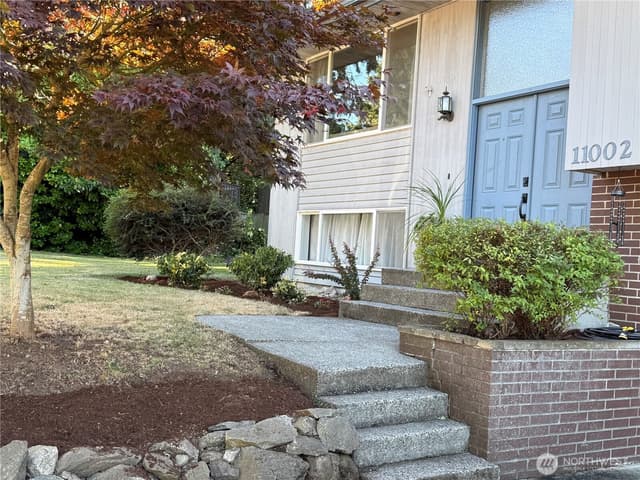
11002 24th Drive SE, Everett, WA 98208
1%
Under list
62
Days on market
0.1 mi
Distance
$805,000 Sold
2 weeks ago
5 bd•2.5 ba•~2,137 sq ft•Single Family
10423 30th Drive SE, Everett, WA 98208
1%
Over list
34
Days on market
0.5 mi
Distance
$1,069,000 Sold
6 weeks ago
4 bd•3.25 ba•~2,337 sq ft•Single Family
2223 124th St SE Street SE, Everett, WA 98208
0%
Over list
63
Days on market
0.9 mi
Distance
$699,000 Sold
6 weeks ago
3 bd•2.25 ba•~1,680 sq ft•Single Family
2818 111th Place SE, Everett, WA 98208
0%
Over list
56
Days on market
0.3 mi
Distance
Closed sales from MLS GRID / NWMLS within the past 6 months, matched on property type and within 1 mile. Comps approximate.
Want a deeper read on this market?
Ask a RexMont agentMarket data from MLS GRID / NWMLS · Updated Oct 2026
Information and statistics derived from Northwest Multiple Listing Service. Source: Northwest Multiple Listing Service, as distributed by MLS GRID.
MLS GRID Disclaimer
Based on information submitted to the MLS GRID as of October 14, 2026 at 1:34 PM PT (date and time MLS GRID Data was obtained). All data is obtained from various sources and may not have been verified by broker or MLS GRID. Supplied Open House Information is subject to change without notice. All information should be independently reviewed and verified for accuracy. Properties may or may not be listed by the office/agent presenting the information.
Listing information courtesy of Northwest Multiple Listing Service (NWMLS). The listing data relating to real estate for sale on this web site comes in part from the Northwest Multiple Listing Service. Real estate listings held by brokerage firms other than RexMont Real Estate are marked with the “Listing courtesy of NWMLS” designation. Information provided is for the consumer’s personal, non-commercial use and may not be used for any purpose other than to identify prospective properties consumers may be interested in purchasing.
Some IDX listings have been excluded from this website.
© 2026 Northwest Multiple Listing Service. All rights reserved.
HO
Equal Housing Opportunity. RexMont Real Estate is pledged to the letter and spirit of U.S. policy for the achievement of equal housing opportunity throughout the Nation. We encourage and support an affirmative advertising and marketing program in which there are no barriers to obtaining housing because of race, color, religion, sex, handicap, familial status, or national origin.