$1,195,000
5 bd•2.75 ba•2,758 sq ft
16605 41st Place W, Lynnwood, WA 98037
• Listed Jul 10, 2026
Talk to a local RexMont expert
A local broker replies within minutes
Listing Broker: Windermere RE Greenwood; Leslie Manchester; 206-527-5250
Buyer Broker: RE/MAX Metro Realty, Inc.
About this home
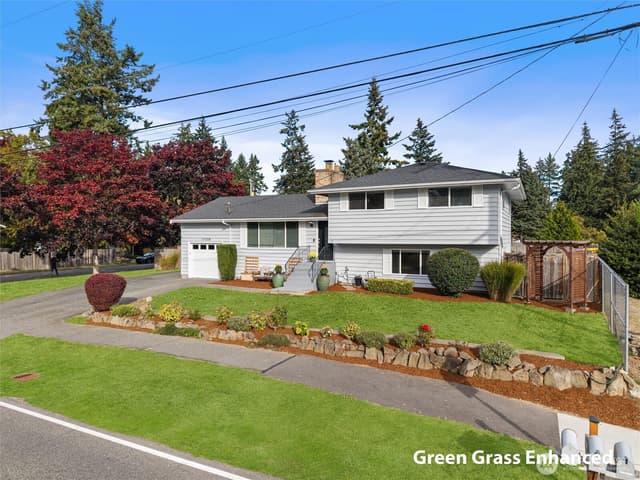
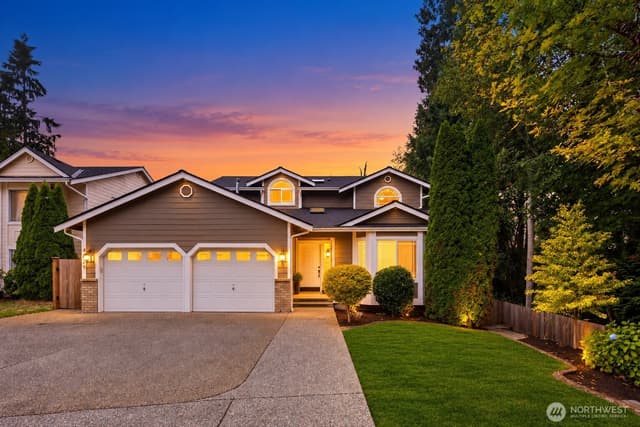
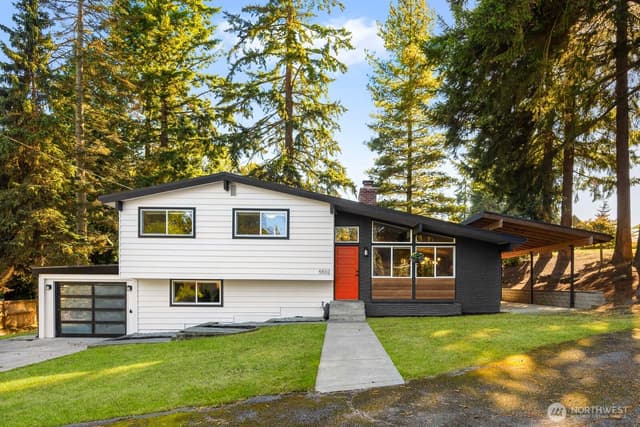
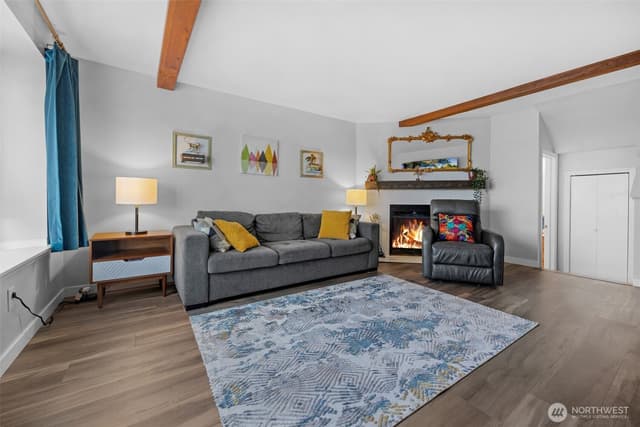
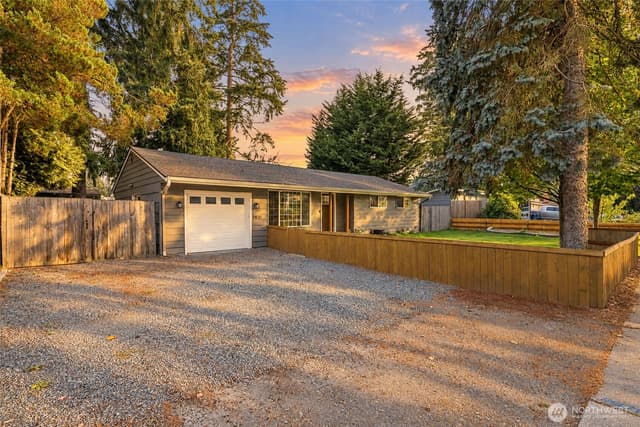
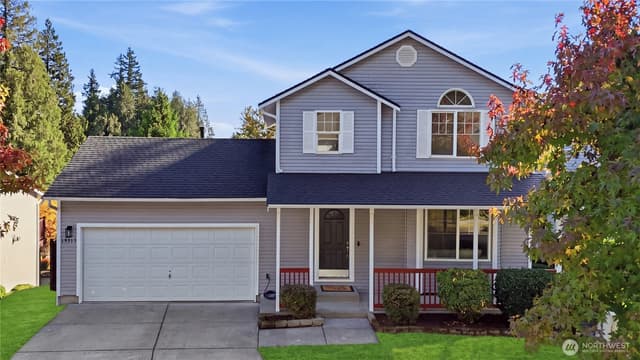
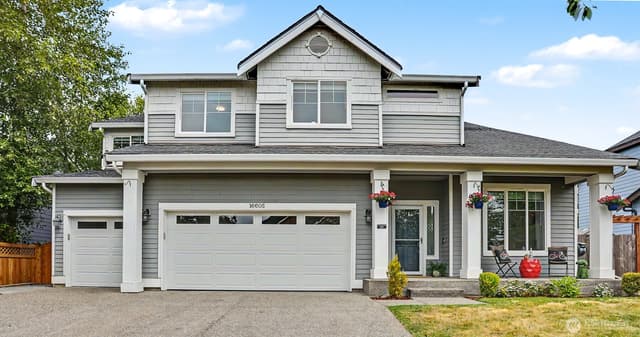
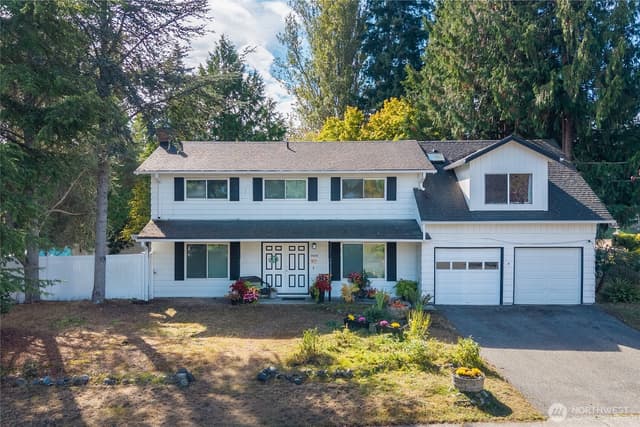
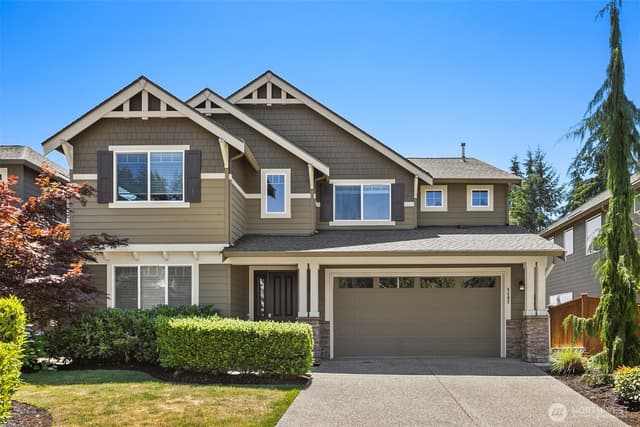
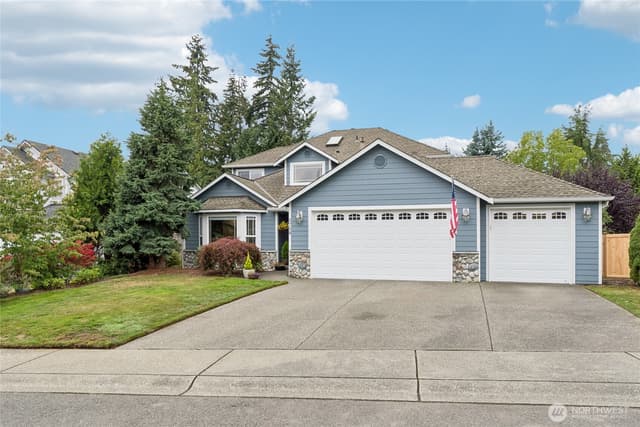
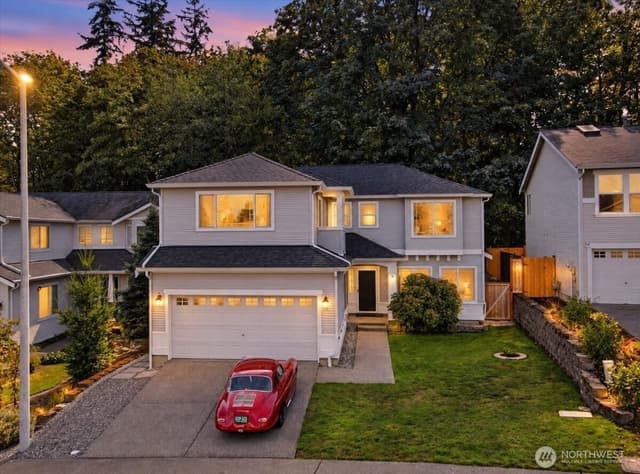
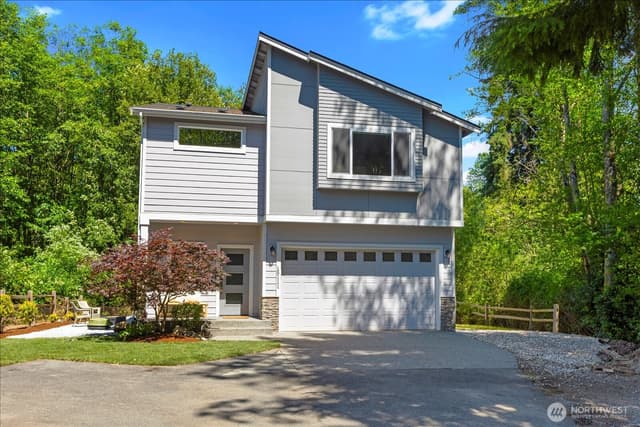
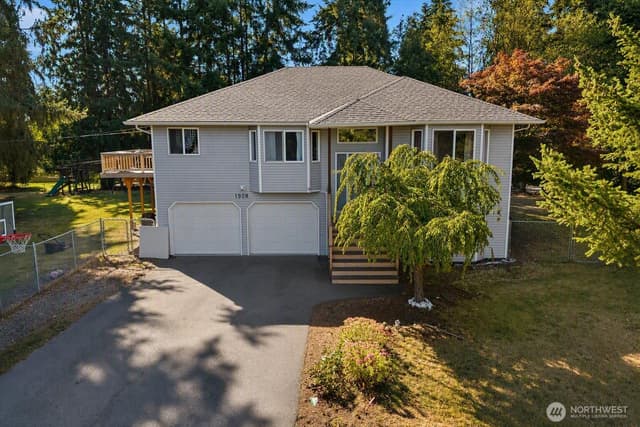
Hurry to this fabulous home in popular Cedarhurst! It won't last long. Great location close to Alderwood shopping district! Bright and contemporary with upgrades throughout! The elegant living room has a gas fireplace, stately millwork and cathedral ceilings which flow into the adjacent formal dining room. This area can easily accommodate large dinner parties! Bright chef's kitchen with granite countertops, stainless appliances, modern cabinetry and a big island. There is even a coffee bar! Good sized casual eating space with glass sliders that lead directly out to the backyard for Summer BBQ's. This level also has a cozy family room with its own gas fireplace and there is a private office or 5th bedroom tucked back into the corner of the house. Could be used as a guest room too as there is a 3/4 bathroom on the main floor. Upstairs boasts new carpeting and both the bathrooms have recently been remodeled. Fresh paint in all three bedrooms. The primary suite is very spacious with a walk-in closet and a beautiful modern bathroom with a large soaking tub and separate shower enclosure. This smart floorplan allows for options with four bedrooms up, one is oversized and makes a great bonus room! Envision a playroom, gaming center or crafts room. There is also a built-in desk in one of the hallways perfect for a work station. Convenient laundry room on the upper level. Plus a 3 car garage and a covered front porch all located on a peaceful dead end street. WOW!
Listed by Leslie Manchester • Windermere RE Greenwood
Listing updated: September 13, 2026 at 04:04am
RexMont checked: moments ago
Source: NWMLS as Distributed by MLS Grid #2546500
Around this home
Property details
Interior features
- Bath Off Primary
- Dbl Pane/Storm Window
- Dining Room
- Fireplace
- High Tech Cabling
- Vaulted Ceiling(s)
- Walk-In Closet(s)
- Water Heater
- 2 fireplaces (gas)
Kitchen
- Dishwasher
- Disposal
- Dryer
- Microwave
- Refrigerator
- Stove(s)/Range(s)
- Washer
Bedrooms
- 5 bedrooms total
- 1 on the main level
- 4 upstairs
Bathrooms
- 2 full bathrooms
- 1 three-quarter bathroom (shower, no tub)
- 2.75 bathrooms total (NWMLS count)
- 1 on the main level
Layout
- 2 Story
- 2,758 sq ft finished
- 631 sq ft garage
Flooring
- Ceramic Tile
- Laminate
- Vinyl
- Carpet
Heating & cooling
- Forced Air heating
- High Efficiency (Unspecified) heating
- Central Air cooling
- Forced Air cooling
Single-family home facts
As entered by the listing broker on Northwest MLS
Lot & site
- Topography
- Level,Terraces
- Vegetation
- Garden Space
- Lot number
- 62
- Zoning jurisdiction
- County
- Faces
- South
- Bus route
- 112
Systems
- Energy source
- Natural Gas
- Power production
- Natural Gas
- Water heater
- natural gas
- Water heater location
- garage
- Power company
- PUD
- Water company
- Lynnwood
- Sewer company
- Lynnwood
- Gas company
- PSE
- Garbage service
- Waste Management
- Irrigation water rights
- No
- Internet connected
- Zipley
- Cable connected
- Xfinity
Rooms & extras
- Bathtubs
- 2
- Showers
- 3
- Fireplaces on main
- 2
New construction
- Construction methods
- Standard Frame
- Square footage source
- SCR
- Lot size source
- SCR
Manufactured home
- Land lease
- No
Neighborhood mobility
Walk, bike & transit scores
Source: Walk Score®, Bike Score® and Transit Score® are provided by Walk Score (walkscore.com), a third-party service. This is not Northwest MLS listing data.
Schools
Ratings via SchoolDiggerEdmonds School District
- Meadowdale ElemMdPublic · Grades Elementary—
- Meadowdale Middle SchoolPublic · Grades 7-8 · State rank 129 of 5148/10
- Meadowdale High SchoolPublic · Grades 9-12 · State rank 88 of 3968/10
Assigned schools for this property per the listing's MLS data. School district boundaries change — verify the exact assigned schools with the district before purchasing.
Sales & Tax Records for 16605 41st Place W
NWMLS via MLS GridEvery listing, pending, price change and closing filed on this home with the NWMLS, the county’s recorded sales, and its assessed values by tax year.
- Aug 13, 2026SoldNWMLS via MLS Grid · #2546500$1,195,000$433/sq ft
- Jul 17, 2026PendingNWMLS via MLS Grid · #2546500$1,195,000$433/sq ft
- Jul 10, 2026ListedNWMLS via MLS Grid · #2546500$1,195,000$433/sq ft
- Feb 28, 2019SoldNWMLS via MLS Grid · #1378705$724,950$263/sq ft
- Feb 5, 2019PendingNWMLS via MLS Grid · #1378705$724,950$263/sq ft
- Oct 23, 2018ListedNWMLS via MLS Grid · #1378705$724,950$263/sq ft
Market pulse
Lynnwood is a seller's market.
Inventory is low and competition is high. Sellers have more negotiating power.
Offer insight: Well-priced homes draw multiple offers; others sell close to asking.
List to sale price: The average home sells very close to list price.
Time on market: The average home goes pending in around 46 days.
Recent sales nearby
Within 1 mile · last 6 months$1,515,100 Sold
4 days ago
5 bd•2.75 ba•~3,354 sq ft•Single Family
3519 173rd Place SW, Lynnwood, WA 98037
5%
Under list
80
Days on market
0.6 mi
Distance
$45,000 Sold
3 weeks ago
2 bd•2 ba•Single Family
5220 SW 176th Street #16, Lynnwood, WA 98037
25%
Under list
158
Days on market
1.0 mi
Distance
$996,500 Sold
3 weeks ago
3 bd•3 ba•~2,578 sq ft•Single Family
3630 166th Place SW, Lynnwood, WA 98037
0%
Under list
61
Days on market
0.2 mi
Distance
$87,000 Sold
4 weeks ago
2 bd•1.75 ba•Single Family
5220 176th Street SW #55, Lynnwood, WA 98037
8%
Under list
92
Days on market
1.0 mi
Distance
$1,604,960 Sold
6 weeks ago
5 bd•2.75 ba•~3,204 sq ft•Single Family
3526 173rd Place SW, Lynnwood, WA 98037
0%
Over list
—
Days on market
0.6 mi
Distance
Closed sales from MLS GRID / NWMLS within the past 6 months, matched on property type and within 1 mile. Comps approximate.
Want a deeper read on this market?
Ask a RexMont agentMarket data from MLS GRID / NWMLS · Updated Oct 2026
MLS GRID Disclaimer
Based on information submitted to the MLS GRID as of September 13, 2026 at 04:04am (date and time MLS GRID Data was obtained). All data is obtained from various sources and may not have been verified by broker or MLS GRID. Supplied Open House Information is subject to change without notice. All information should be independently reviewed and verified for accuracy. Properties may or may not be listed by the office/agent presenting the information.
Listing information courtesy of Northwest Multiple Listing Service (NWMLS). The listing data relating to real estate for sale on this web site comes in part from the Northwest Multiple Listing Service. Real estate listings held by brokerage firms other than RexMont Real Estate are marked with the “Listing courtesy of NWMLS” designation. Information provided is for the consumer’s personal, non-commercial use and may not be used for any purpose other than to identify prospective properties consumers may be interested in purchasing.
© 2026 Northwest Multiple Listing Service. All rights reserved.
HO
Equal Housing Opportunity. RexMont Real Estate is pledged to the letter and spirit of U.S. policy for the achievement of equal housing opportunity throughout the Nation. We encourage and support an affirmative advertising and marketing program in which there are no barriers to obtaining housing because of race, color, religion, sex, handicap, familial status, or national origin.