$1,280,000
Listed at $1,350,0005 bd•3.5 ba•3,207 sq ft
17429 40th Drive Se, Bothell, WA 98012
• Listed Jun 26, 2026
Talk to a local RexMont expert
A local broker replies within minutes
Listing Broker: KW Greater Seattle; Feng Zhang; 206-678-8886; feng.homes.wa@gmail.com
Buyer Broker: Dulay Homes LLC
About this home
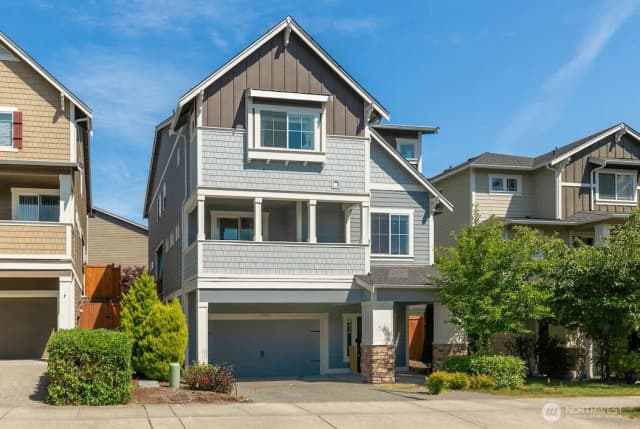
Welcome to the desirable Canton Ridge community! This detached 5-bedroom, 3.5-bath home offers three levels of comfortable living with a functional layout and flexible living spaces. The main floor features an open-concept living room, dining area, and kitchen with premium appliances, making it ideal for both everyday living and entertaining. Two covered decks provide plenty of outdoor space to relax or entertain year-round. A main-floor bedroom and adjacent ¾ bath offer great flexibility for guests, a home office, or multigenerational living. Upstairs, you'll find three additional bedrooms, a spacious loft, and a convenient laundry room. The primary suite features vaulted ceilings, a fireplace, a sitting area, a walk-in closet, and a 5-piece ensuite bath. The finished lower level includes a private bedroom, attached bath, and walk-in closet, making it an ideal guest suite, bonus room, or private space. Outside, enjoy the fully fenced, low-maintenance backyard. Conveniently located within walking distance of Tambark Creek Elementary and just minutes from nearby parks, shopping, dining, and commuter routes, this move-in-ready home is ready for its next owner!
Listed by Feng Zhang • KW Greater Seattle
Listing updated: September 19, 2026 at 04:03am
RexMont checked: moments ago
Source: NWMLS as Distributed by MLS Grid #2543746
Open houses
No upcoming open houses scheduled for this property.
Around this home
Property details
Interior features
- Dbl Pane/Storm Window
- Dining Room
- Fireplace
- Vaulted Ceiling(s)
- Walk-In Closet(s)
- 2 fireplaces
Kitchen
- Dishwasher
- Disposal
- Dryer
- Microwave
- Refrigerator
- Stove(s)/Range(s)
- Tankless Water Heater
- Washer
Bedrooms
- 5 bedrooms total
Bathrooms
- 3 full bathrooms
- 1 half bathroom
Flooring
- Ceramic Tile
- Hardwood
- Laminate
- Carpet
Heating & cooling
- Forced Air heating
- Forced Air cooling
Neighborhood mobility
Walk, bike & transit scores
Source: Walk Score®, Bike Score® and Transit Score® are provided by Walk Score (walkscore.com), a third-party service. This is not Northwest MLS listing data.
Schools
Ratings via SchoolDiggerEverett School District
- Magnolia Elementary SchoolPublic · Grades PK-5 · State rank 113 of 1,13810/10
- Gateway Middle SchoolPublic · Grades 6-8 · State rank 22 of 51410/10
- Henry M. Jackson High SchoolPublic · Grades 9-12 · State rank 30 of 43810/10
Assigned schools for this property per the listing's MLS data. School district boundaries change — verify the exact assigned schools with the district before purchasing.
Market pulse
Bothell is a balanced market.
Supply and demand are roughly in balance. Neither side has a clear edge.
Offer insight: Homes typically sell with one offer near asking price.
List to sale price: The average home sells for about 1% below list price.
Time on market: The average home goes pending in around 72 days.
Recent sales nearby
Within 1 mile · last 6 months$747,000 Sold
1 day ago
3 bd•1.75 ba•~1,540 sq ft•Single Family
17323 26th Avenue Se, Bothell, WA 98012
2%
Over list
28
Days on market
0.9 mi
Distance
$960,000 Sold
1 day ago
4 bd•2.5 ba•~1,754 sq ft•Single Family
3815 163rd Street Se, Bothell, WA 98012
2%
Under list
65
Days on market
0.8 mi
Distance
$1,080,000 Sold
5 days ago
3 bd•2.5 ba•~2,340 sq ft•Single Family
3225 181st Street Se, Bothell, WA 98012
2%
Under list
49
Days on market
0.6 mi
Distance
$840,000 Sold
5 weeks ago
3 bd•2.5 ba•~2,040 sq ft•Single Family
18016 27th Drive Se, Bothell, WA 98012
4%
Under list
58
Days on market
1.0 mi
Distance
$1,200,000 Sold
5 weeks ago
4 bd•2.5 ba•~3,021 sq ft•Single Family
4029 166th Street Se, Bothell, WA 98012
4%
Under list
84
Days on market
0.6 mi
Distance
Closed sales from MLS GRID / NWMLS within the past 6 months, matched on property type and within 1 mile. Comps approximate.
Want a deeper read on this market?
Ask a RexMont agentMarket data from MLS GRID / NWMLS · Updated Oct 2026
MLS GRID Disclaimer
Based on information submitted to the MLS GRID as of September 19, 2026 at 04:03am (date and time MLS GRID Data was obtained). All data is obtained from various sources and may not have been verified by broker or MLS GRID. Supplied Open House Information is subject to change without notice. All information should be independently reviewed and verified for accuracy. Properties may or may not be listed by the office/agent presenting the information.
Listing information courtesy of Northwest Multiple Listing Service (NWMLS). The listing data relating to real estate for sale on this web site comes in part from the Northwest Multiple Listing Service. Real estate listings held by brokerage firms other than RexMont Real Estate are marked with the “Listing courtesy of NWMLS” designation. Information provided is for the consumer’s personal, non-commercial use and may not be used for any purpose other than to identify prospective properties consumers may be interested in purchasing.
© 2026 Northwest Multiple Listing Service. All rights reserved.
HO
Equal Housing Opportunity. RexMont Real Estate is pledged to the letter and spirit of U.S. policy for the achievement of equal housing opportunity throughout the Nation. We encourage and support an affirmative advertising and marketing program in which there are no barriers to obtaining housing because of race, color, religion, sex, handicap, familial status, or national origin.