$649,900
3 bd•2 ba•2,022 sq ft
3903 NW Martha Lane, Silverdale, WA 98383
• Listed Jun 16, 2026
Talk to a local RexMont expert
A local broker replies within minutes
Listing Broker: G Anderson Group LLC; Amber Dawn Olsen; 360-373-2343
Buyer Broker: Paramount Real Estate Group
About this home
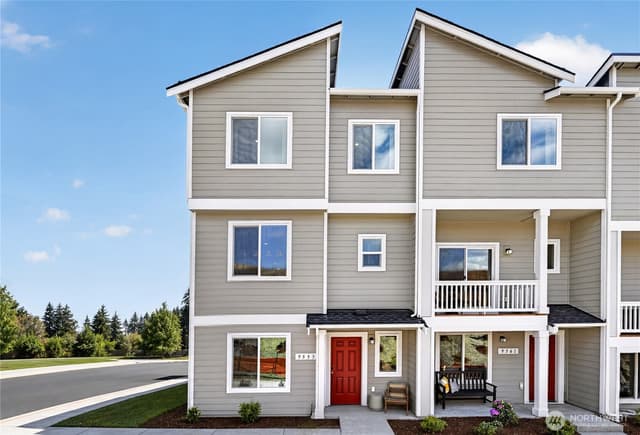
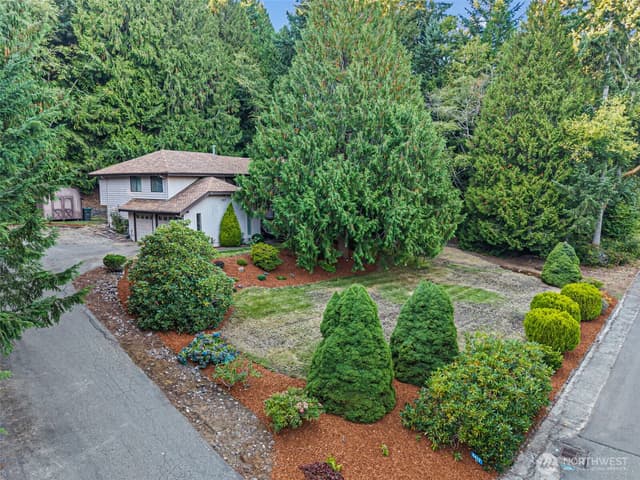
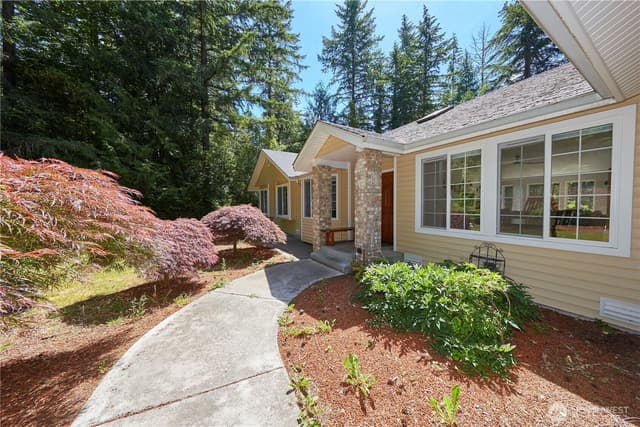
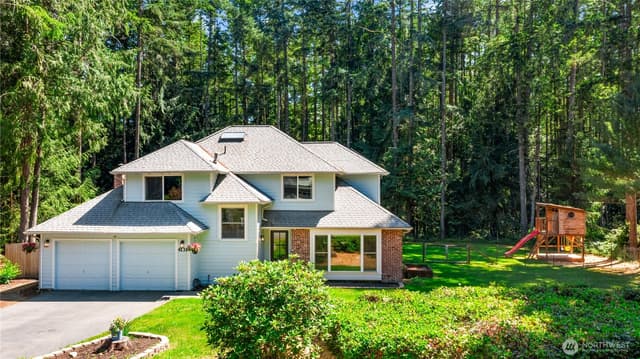
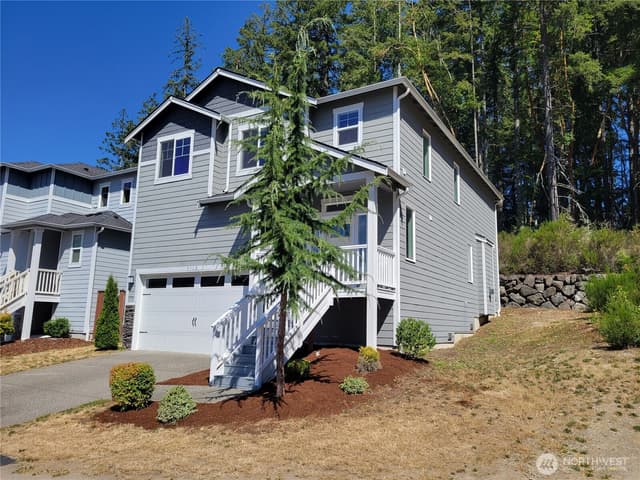
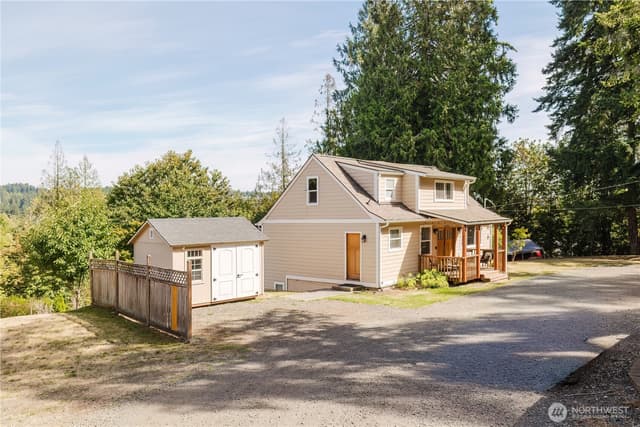
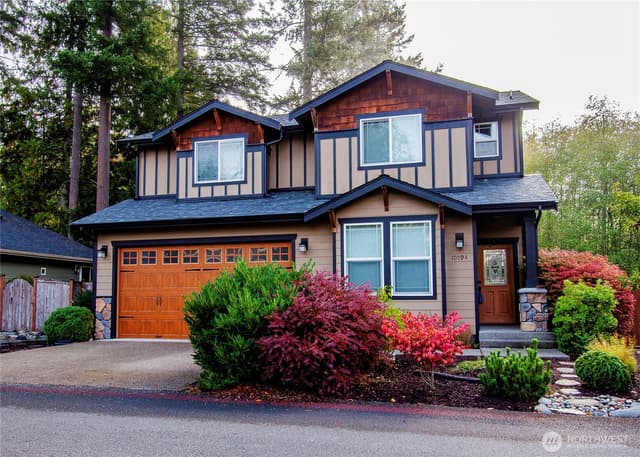
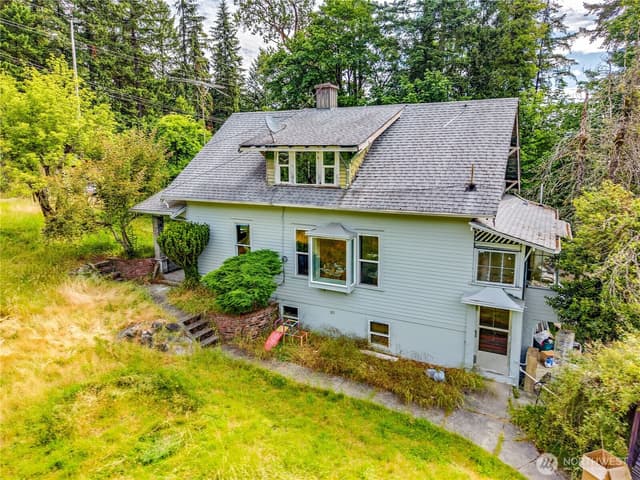
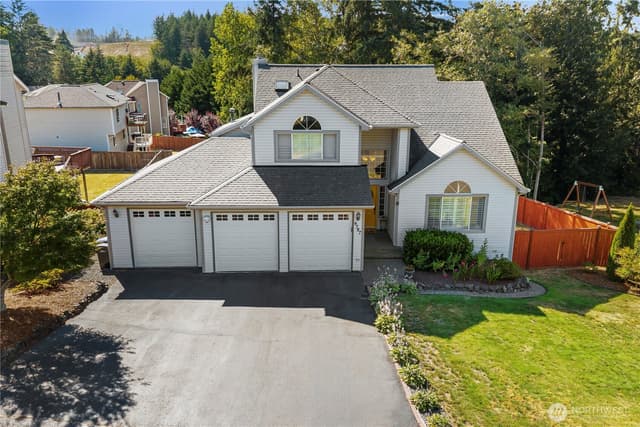
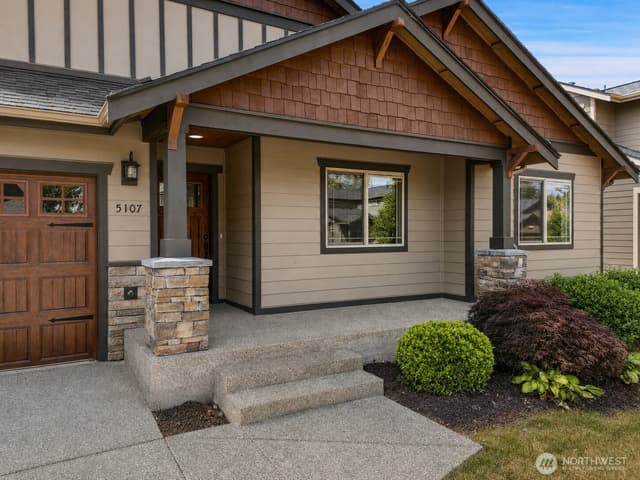
Accepting Back-Up Offers!!! Welcome home to this beautiful 3-bedroom, 2-bathroom rambler situated on over 1/2 acre in the heart of Silverdale, just minutes from the Trails shopping complex, dining, and everyday conveniences. Designed with comfort and functionality in mind, this inviting home features a thoughtfully remodeled open concept floor plan with walls removed to create a spacious flow between the living room, and dining areas. Recent updates include insulated interior walls, and a new concrete patio perfect for outdoor entertaining. The HVAC system was also replaced with a gas furnace and heat pump. Step outside to your private backyard retreat, complete with a sauna, hot tub and plenty of space to relax or gather with friends. The attached 2-car garage provides ample storage and convenience. Combining a desirable location, generous lot size, and a well-designed floor plan, this property offers the perfect blend of privacy, comfort and accessibility. Don't miss you opportunity to make this Silverdale gem your new home.
Listed by Amber Dawn Olsen • G Anderson Group LLC
Listing updated: August 20, 2026 at 04:04am
RexMont checked: moments ago
Source: NWMLS as Distributed by MLS Grid #2540403
Around this home
Property details
Interior features
- Bath Off Primary
- Ceiling Fan(s)
- Dbl Pane/Storm Window
- Dining Room
- Fireplace
- Skylight(s)
- Vaulted Ceiling(s)
- Walk-In Closet(s)
- Water Heater
- Fireplace (wood burning)
Kitchen
- Dishwasher
- Disposal
- Refrigerator
- Stove(s)/Range(s)
Bedrooms
- 3 bedrooms total
- 3 on the main level
Bathrooms
- 2 full bathrooms
- 2 on the main level
Layout
- 1 Story
- 2,022 sq ft finished
- 528 sq ft garage
Flooring
- Ceramic Tile
- Laminate
- Carpet
Heating & cooling
- Heat Pump heating
- Heat Pump cooling
Schools
Ratings via SchoolDiggerCentral Kitsap #401 School District
- Buyer To VerifyPublic · Grades Elementary—
- Buyer To VerifyPublic · Grades Middle—
- Central Kitsap High SchoolPublic · Grades 9-12 · State rank 126 of 3966/10
Assigned schools for this property per the listing's MLS data. School district boundaries change — verify the exact assigned schools with the district before purchasing.
Single-family home facts
As entered by the listing broker on Northwest MLS
Lot & site
- Lot dimensions
- 199' x 131'
- Topography
- Level
- Vegetation
- Brush, Fruit Trees, Garden Space, Wooded
- Lot number
- B
- Zoning code
- IND
- Zoning jurisdiction
- County
- Faces
- West
Systems
- Energy source
- Electric,Natural Gas
- Power production
- Electric, Natural Gas
- Water heater
- Gas
- Water heater location
- Garage
- Power company
- PSE
- Water company
- Shared Well
- Sewer company
- Septic
- Gas company
- Cascade Natural Gas
- Garbage service
- Waste Management
- Irrigation water rights
- No
Rooms & extras
- Spa
- Yes
- Bathtubs
- 2
- Showers
- 1
- Fireplaces on main
- 1
- Excluded items
- No
New construction
- Square footage source
- County Records
- Lot size source
- County Records
- Effective year built source
- See Remarks
Manufactured home
- Land lease
- No
Neighborhood mobility
Doorstep, Pedal & Station Scores
Three RexMont scores for this exact address: what is on foot, what is by bike, and what rides past the door.
Ground Truth™
The ground, the slope, the flood zone and the noise at this address
Read from public hazard, flood, terrain and noise maps for this exact home.
Address Insider™
The members' report
Commute, transit, zoning and ADU potential, internet providers and the lifestyle around the home: the nearest grocery, coffee, park, services and transit stop. One free registration opens every home on rexmont.com.
Opens with the report above.
Market pulse
Silverdale is a balanced market.
Supply and demand are roughly in balance. Neither side has a clear edge.
Offer insight: Homes typically sell with one offer near asking price.
List to sale price: The average home sells very close to list price.
Time on market: The average home goes pending in around 63 days.
Recent sales nearby
Within 1 mile · last 6 months$600,000 Sold
5 days ago
3 bd•2.5 ba•~2,204 sq ft•Single Family
5501 NW Glenn Firs Lane, Silverdale, WA 98383
2%
Under list
181
Days on market
0.9 mi
Distance
$589,500 Sold
2 weeks ago
4 bd•2.75 ba•~1,988 sq ft•Single Family
10381 Wilkes Court NW, Silverdale, WA 98383
0%
Over list
39
Days on market
0.6 mi
Distance
$665,000 Sold
3 weeks ago
5 bd•2.25 ba•~2,180 sq ft•Single Family
10263 Ashley Circle NW, Silverdale, WA 98383
2%
Over list
43
Days on market
0.5 mi
Distance
$595,000 Sold
5 weeks ago
3 bd•1.75 ba•~1,421 sq ft•Single Family
4500 NW Scarlet Court, Silverdale, WA 98383
2%
Over list
29
Days on market
0.7 mi
Distance
$513,500 Sold
6 weeks ago
3 bd•2.5 ba•~1,814 sq ft•Single Family
10339 White Deer Place NW, Silverdale, WA 98383
1%
Under list
20
Days on market
0.9 mi
Distance
Closed sales from MLS GRID / NWMLS within the past 6 months, matched on property type and within 1 mile. Comps approximate.
Want a deeper read on this market?
Ask a RexMont agentMarket data from MLS GRID / NWMLS · Updated Oct 2026
MLS GRID Disclaimer
Based on information submitted to the MLS GRID as of August 20, 2026 at 04:04am (date and time MLS GRID Data was obtained). All data is obtained from various sources and may not have been verified by broker or MLS GRID. Supplied Open House Information is subject to change without notice. All information should be independently reviewed and verified for accuracy. Properties may or may not be listed by the office/agent presenting the information.
Listing information courtesy of Northwest Multiple Listing Service (NWMLS). The listing data relating to real estate for sale on this web site comes in part from the Northwest Multiple Listing Service. Real estate listings held by brokerage firms other than RexMont Real Estate are marked with the “Listing courtesy of NWMLS” designation. Information provided is for the consumer’s personal, non-commercial use and may not be used for any purpose other than to identify prospective properties consumers may be interested in purchasing.
© 2026 Northwest Multiple Listing Service. All rights reserved.
HO
Equal Housing Opportunity. RexMont Real Estate is pledged to the letter and spirit of U.S. policy for the achievement of equal housing opportunity throughout the Nation. We encourage and support an affirmative advertising and marketing program in which there are no barriers to obtaining housing because of race, color, religion, sex, handicap, familial status, or national origin.