$310,000
Listed at $299,9002 bd•2 ba•1,196 sq ft
7501 Ruby Drive SW #I-106, Lakewood, WA 98498
• Listed Jun 4, 2026
Talk to a local RexMont expert
A local broker replies within minutes
Listing Broker: RE/MAX Northwest; Shane Blondin; 253-472-2122
Buyer Broker: Real Broker LLC
About this home
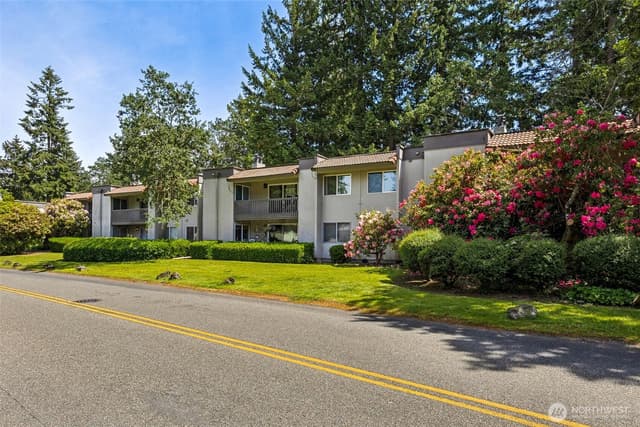
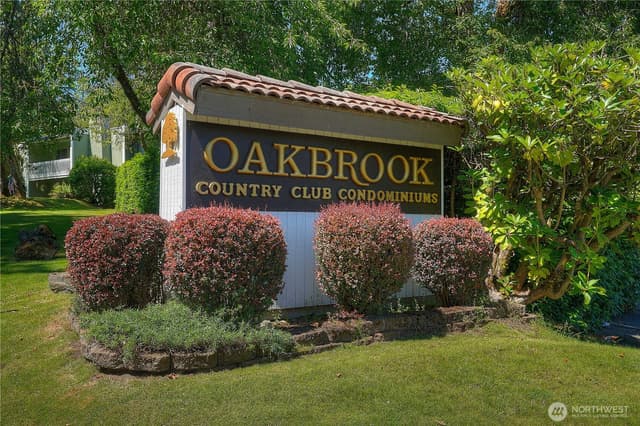
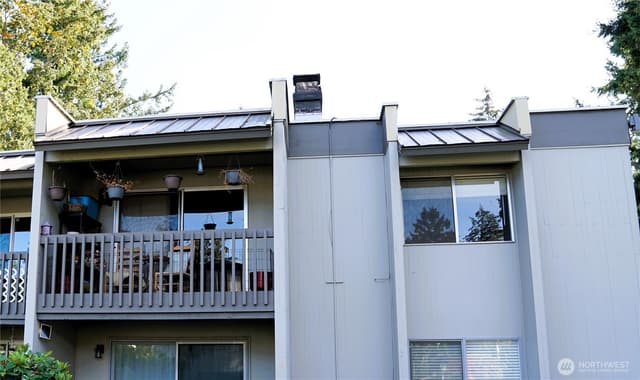
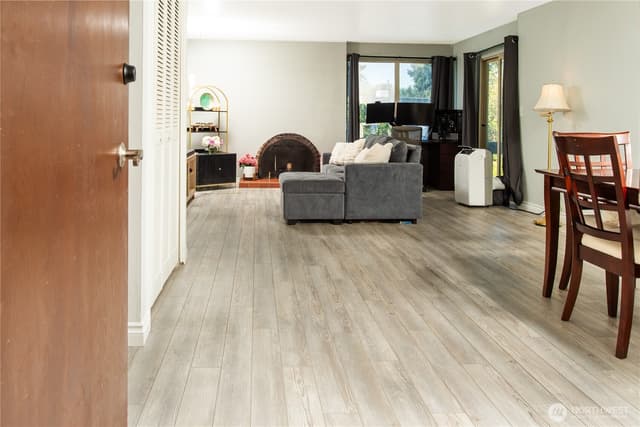
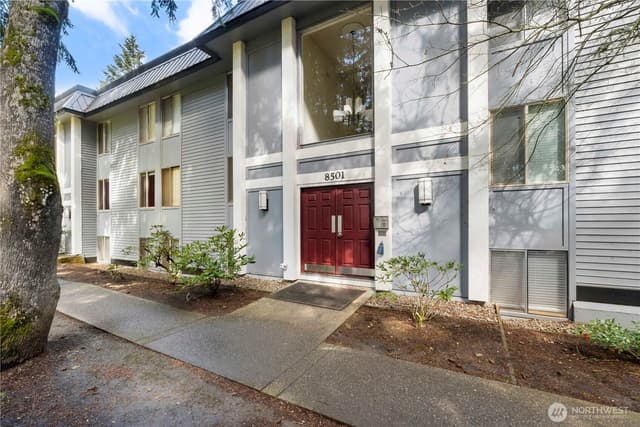
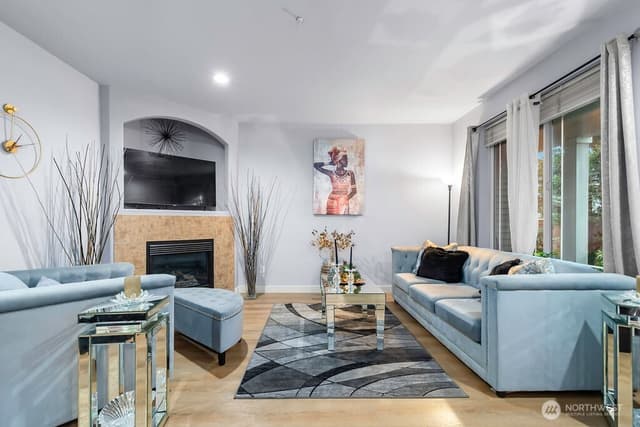
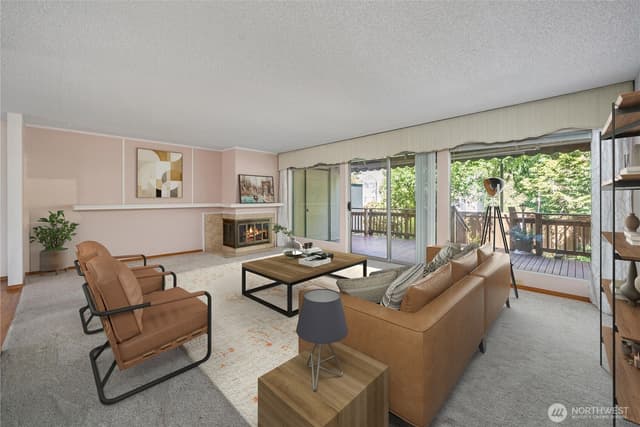
Beautifully updated ground-floor condo in sought-after Oakbrook Country Club. Features new LVP flooring, fresh paint, granite countertops, stainless steel appliances, updated cabinetry, and vinyl double-pane windows. Spacious primary bedroom with walk-in closet. Sliding door opens to a private patio overlooking the community's peaceful surroundings. Includes covered parking, dedicated storage, and two assigned parking spaces. Enjoy access to two pools, recreation center, BBQ area, fireplace, and kitchen. HOA includes cable TV, Internet, garbage, and sewer. Conveniently located near Oakbrook Golf Club, Chambers Creek, dining, and shopping.
Listed by Shane Blondin • RE/MAX Northwest
Listing updated: August 17, 2026 at 04:04am
RexMont checked: moments ago
Source: NWMLS as Distributed by MLS Grid #2534559
Around this home
Property details
Interior features
- Cooking-Electric
- Dryer-Electric
- End Unit
- Fireplace
- Ground Floor
- Ice Maker
- Insulated Windows
- Primary Bathroom
- Walk-In Closet(s)
- Washer
- Water Heater
- Fireplace (wood burning)
Kitchen
- Dishwasher
- Dryer
- Refrigerator
- Stove(s)/Range(s)
- Washer
Bedrooms
- 2 bedrooms total
- 2 on the main level
Bathrooms
- 2 full bathrooms
- 2 on the main level
Layout
- Condo (1 Level)
- Remodeled / updated: true
Laundry
- Electric Dryer Hookup laundry
- Washer Hookup laundry
Flooring
- Vinyl Plank
Heating & cooling
- Wall Furnace heating
- None cooling
Condominium facts
As entered by the listing broker on Northwest MLS
Building & HOA
- Building
- Oakbrook Country Club
- Floor of unit
- 1
- Units in building
- 12
- Stories in building
- 2
- FHA-approved project
- Yes
- Co-op
- No
- Common interest community
- Yes
- HOA dues
- $504
- Dues frequency
- Monthly
- Dues include
- Cable TV, Common Area Maintenance, Internet, Lawn Service, Sewer, Trash
- Special assessment
- false
- Association contact
- Emily Thompson
- First right of refusal
- No
Rules
- Short-term rentals allowed
- No
- Pets
- Subject to Restrictions
- 55+ community
- No
Unit
- Assigned parking
- 2
- Parking space numbers
- 29
- Storage location
- Next to carport
- Storage number
- I-106
- Unit features
- Balcony/Deck/Patio,End Unit,Ground Floor,Insulated Windows,Primary Bath,Walk-in Closet
- Common property features
- Clubhouse,Game/Rec Rm,Pool-Outdoor
- Entry location
- Main
- Laundry
- Electric Dryer Hookup, Washer Hookup
Systems
- Energy source
- Electric
- Power production
- Electric
- Water heater
- Electric
- Water heater location
- Utility Room
- Power company
- Lakeview Light & Power
- Water company
- Lakewood Water
- Sewer company
- Included in HOA Fees
- Garbage service
- Included in HOA Fees
- Irrigation water rights
- No
- Internet connected
- Xfinity
- Cable connected
- Included in HOA Fees
Green & certifications
- Energy-efficient features
- Insulated Windows
Rooms & extras
- Bathtubs
- 2
- Showers
- 2
- Fireplaces on main
- 1
New construction
- Square footage source
- Realist Report
- Effective year built source
- Public Records
Neighborhood mobility
Walk, bike & transit scores
Source: Walk Score®, Bike Score® and Transit Score® are provided by Walk Score (walkscore.com), a third-party service. This is not Northwest MLS listing data.
Schools
Ratings via SchoolDiggerClover Park School District
- Buyer To VerifyPublic · Grades Elementary—
- Buyer To VerifyPublic · Grades Middle—
- Buyer To VerifyPublic · Grades High—
Assigned schools for this property per the listing's MLS data. School district boundaries change — verify the exact assigned schools with the district before purchasing.
Sales & Tax Records for 7501 Ruby Drive SW #I-106
NWMLS via MLS GridEvery listing, pending, price change and closing filed on this home with the NWMLS, the county’s recorded sales, and its assessed values by tax year.
- Jul 17, 2026SoldNWMLS via MLS Grid · #2534559$310,000$259/sq ft
- Jun 13, 2026PendingNWMLS via MLS Grid · #2534559$299,900$251/sq ft
- Jun 4, 2026ListedNWMLS via MLS Grid · #2534559$299,900$251/sq ft
- Sep 22, 2022SoldNWMLS via MLS Grid · #1977990$270,000$226/sq ft
- Aug 22, 2022PendingNWMLS via MLS Grid · #1977990$249,950$209/sq ft
- Aug 19, 2022ListedNWMLS via MLS Grid · #1977990$249,950$209/sq ft
Market pulse
Lakewood is a balanced market.
Supply and demand are roughly in balance. Neither side has a clear edge.
Offer insight: Well-priced homes draw multiple offers; others sell close to asking.
List to sale price: The average home sells very close to list price.
Time on market: The average home goes pending in around 50 days.
Recent sales nearby
Within 1 mile · last 6 months$245,000 Sold
4 weeks ago
1 bd•1 ba•Condo
7425 Ruby Drive SW #D1, Lakewood, WA 98498
1%
Under list
46
Days on market
0.1 mi
Distance
$340,000 Sold
6 weeks ago
3 bd•1.75 ba•Condo
7425 Ruby Drive SW #A1, Lakewood, WA 98498
7%
Under list
43
Days on market
0.1 mi
Distance
$529,000 Sold
7 weeks ago
2 bd•1.75 ba•Condo
9014 71st Street Ct SW, Lakewood, WA 98498
0%
Over list
44
Days on market
0.9 mi
Distance
Closed sales from MLS GRID / NWMLS within the past 6 months, matched on property type and within 1 mile. Comps approximate.
Want a deeper read on this market?
Ask a RexMont agentMarket data from MLS GRID / NWMLS · Updated Oct 2026
MLS GRID Disclaimer
Based on information submitted to the MLS GRID as of August 17, 2026 at 04:04am (date and time MLS GRID Data was obtained). All data is obtained from various sources and may not have been verified by broker or MLS GRID. Supplied Open House Information is subject to change without notice. All information should be independently reviewed and verified for accuracy. Properties may or may not be listed by the office/agent presenting the information.
Listing information courtesy of Northwest Multiple Listing Service (NWMLS). The listing data relating to real estate for sale on this web site comes in part from the Northwest Multiple Listing Service. Real estate listings held by brokerage firms other than RexMont Real Estate are marked with the “Listing courtesy of NWMLS” designation. Information provided is for the consumer’s personal, non-commercial use and may not be used for any purpose other than to identify prospective properties consumers may be interested in purchasing.
© 2026 Northwest Multiple Listing Service. All rights reserved.
HO
Equal Housing Opportunity. RexMont Real Estate is pledged to the letter and spirit of U.S. policy for the achievement of equal housing opportunity throughout the Nation. We encourage and support an affirmative advertising and marketing program in which there are no barriers to obtaining housing because of race, color, religion, sex, handicap, familial status, or national origin.