$840,000
Listed at $849,0003 bd•2.5 ba•2,227 sq ft
9116 Waverly Drive SW, Lakewood, WA 98499
• Listed May 21, 2026
Talk to a local RexMont expert
A local broker replies within minutes
Listing Broker: Windermere Prof Partners; Maria Kalafatich; 253-851-9134
Buyer Broker: Windermere Abode
About this home
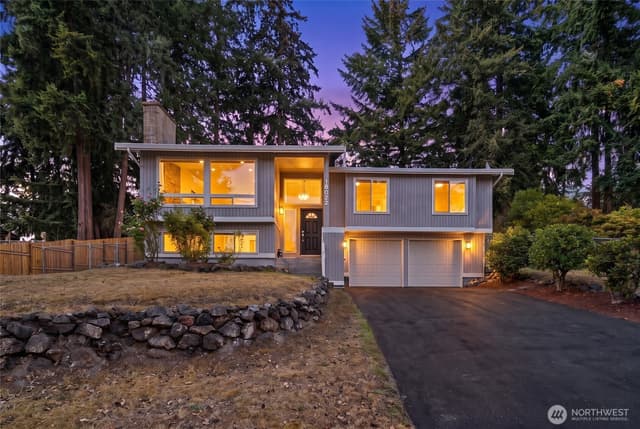
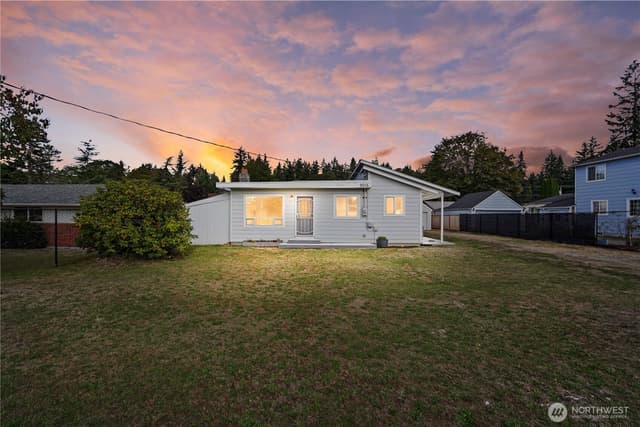
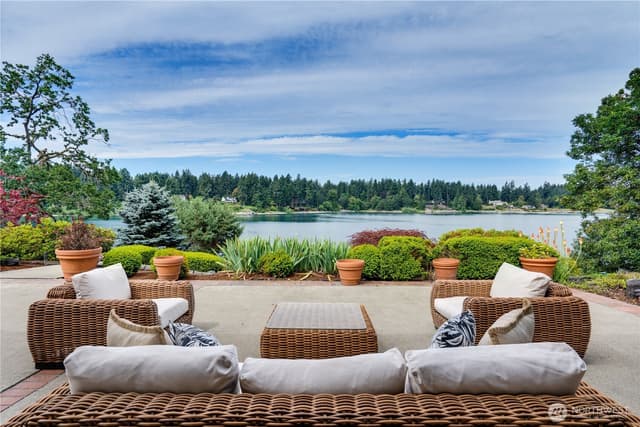
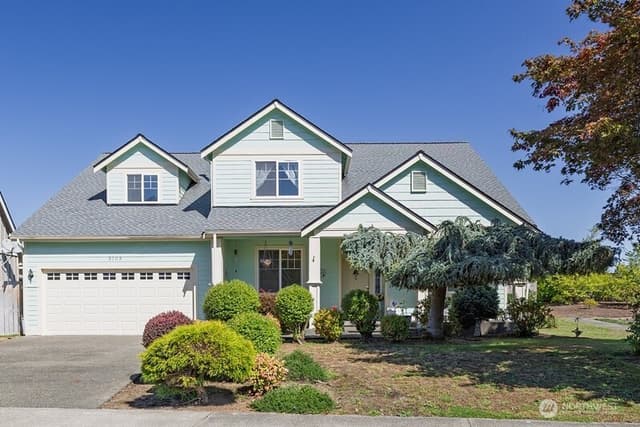
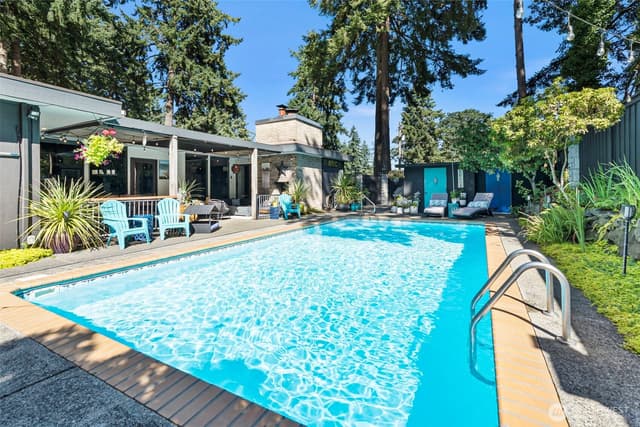
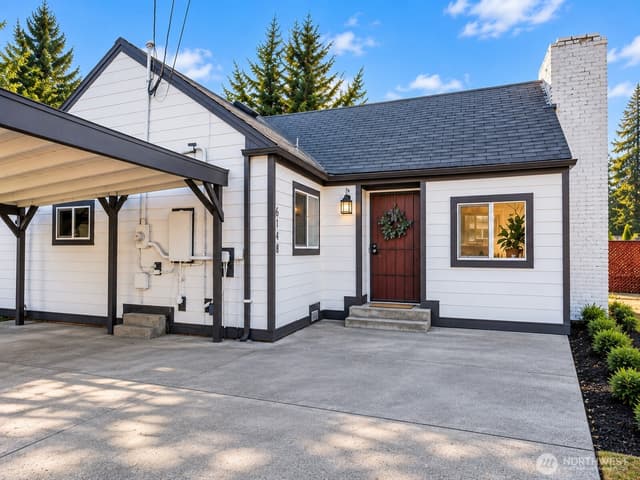
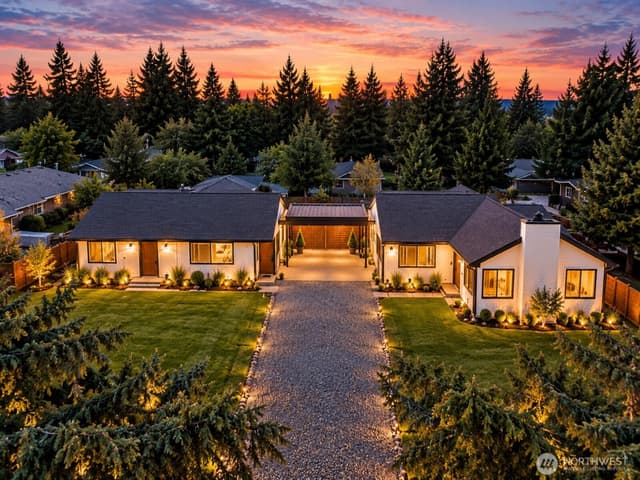
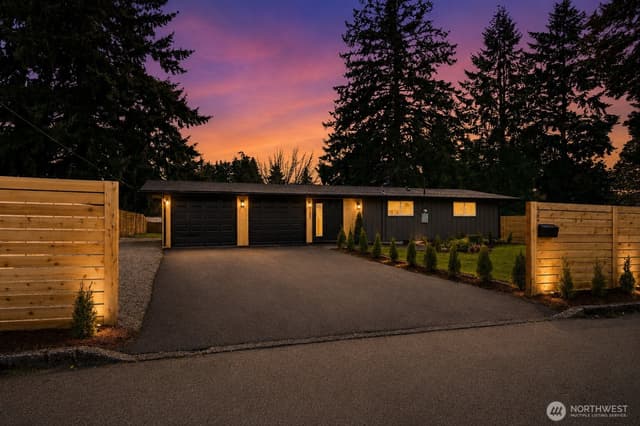
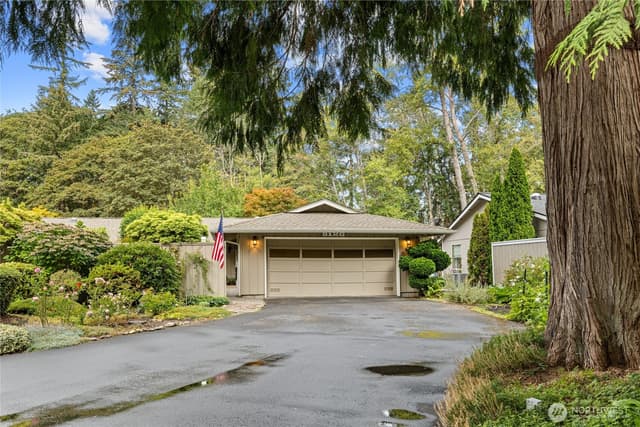
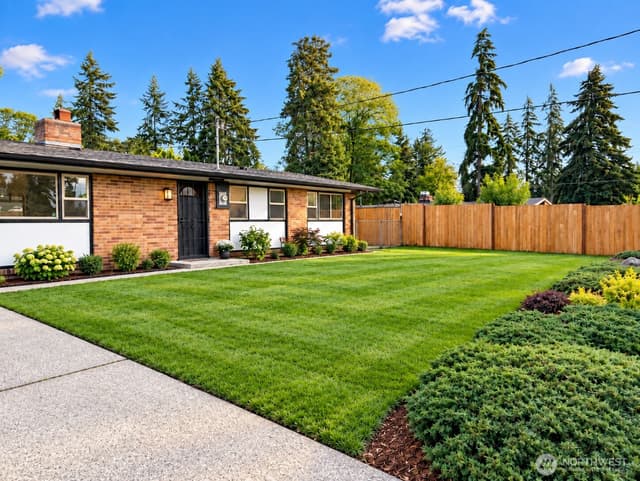
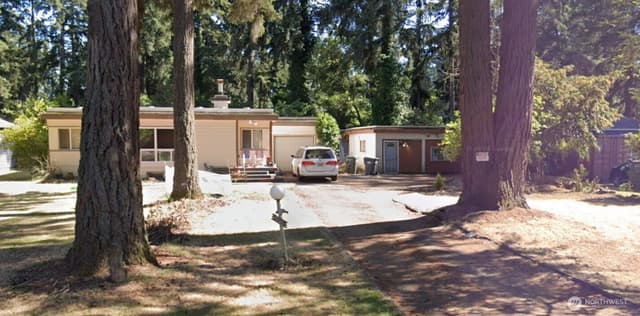
Experience the rare beauty of true Mid-Century Modern architecture, where signature walls of glass seamlessly blend indoor and outdoor living, centering the home around a stunning heated in-ground pool and resort-style covered patio. This iconic architectural rambler perfectly balances timeless design with luxurious modern updates, creating a warm, sophisticated retreat ideal for both everyday living and entertaining. Inside, soaring vaulted ceilings with exposed beams, expansive windows, and rich hickory hardwood floors with custom walnut inlays fill the home with natural light while drawing your eye to the breathtaking private courtyard beyond. Thoughtfully designed in a classic U-shaped layout, the home offers exceptional flow by separating expansive entertaining spaces from peaceful sleeping quarters, delivering both comfort and functionality. The open-concept living areas are filled with character and effortless elegance, showcasing architectural details that stand the test of time. A chef’s kitchen designed for gathering, expansive countertops, custom cabinetry, abundant built-ins, double ovens, a five-burner gas cooktop with heat lamps, and separate Electrolux refrigerator and freezer. Step outside to your own private resort-inspired oasis. Surrounded by mature landscaping and enclosed by a striking wood and stone privacy fence, the backyard offers complete seclusion with multiple outdoor living spaces, a covered patio, outdoor fireplace, ambient lighting, and a pool.
Listed by Maria Kalafatich • Windermere Prof Partners
Listing updated: July 13, 2026 at 04:06am
RexMont checked: moments ago
Source: NWMLS as Distributed by MLS Grid #2526542
Around this home
Property details
Interior features
- Bath Off Primary
- Built-In Vacuum
- Ceiling Fan(s)
- Dining Room
- Fireplace
- Security System
- Sprinkler System
- Walk-In Closet(s)
- Water Heater
- Wet Bar
- Wine/Beverage Refrigerator
- 2 fireplaces (gas, wood burning)
- Finished basement
Kitchen
- Dishwasher
- Dryer
- Microwave
- Refrigerator
- Stove(s)/Range(s)
- Washer
Bedrooms
- 3 bedrooms total
- 3 on the main level
Bathrooms
- 2 full bathrooms
- 1 half bathroom
- 2.5 bathrooms total (NWMLS count)
- 3 on the main level
Layout
- 1 Story w/Bsmnt.
- 2,227 sq ft finished
Flooring
- Hardwood
- Vinyl
Heating & cooling
- 90%+ High Efficiency heating
- Forced Air heating
- Central Air cooling
Single-family home facts
As entered by the listing broker on Northwest MLS
Lot & site
- Topography
- Level,Partial Slope,Terraces
- Vegetation
- Garden Space
- Faces
- East
Systems
- Energy source
- Natural Gas
- Power production
- Natural Gas
- Water heater
- tankless
- Water heater location
- basement
- Power company
- TPU
- Water company
- Lakewood
- Sewer company
- Lakewood
- Gas company
- PSE
- Garbage service
- Murrey's
- Irrigation water rights
- No
- Internet connected
- xfinity
- Cable connected
- Xfinity
Rooms & extras
- Pool
- In-Ground
- Bathtubs
- 2
- Showers
- 2
- Fireplaces on main
- 2
New construction
- Square footage source
- public records
- Lot size source
- public records
- Effective year built source
- Public Records
Manufactured home
- Land lease
- No
Neighborhood mobility
Walk, bike & transit scores
Source: Walk Score®, Bike Score® and Transit Score® are provided by Walk Score (walkscore.com), a third-party service. This is not Northwest MLS listing data.
Schools
Ratings via SchoolDigger- Anderson Island ElementaryPublic · Grades PK-3 · 8.5 mi—
- Angelo Giaudrone Middle SchoolPublic · Grades 6-8 · 4.3 mi · State rank 482 of 5141/10
- Academy for Community TransitionPublic · Grades 12-12 · 7.3 mi—
Schools shown are the nearest public Elementary, Middle, and High school for this property and may not be the assigned schools. Verify attendance boundaries with the district before purchasing.
Sales & Tax Records for 9116 Waverly Drive SW
NWMLS via MLS GridEvery listing, pending, price change and closing filed on this home with the NWMLS, the county’s recorded sales, and its assessed values by tax year.
- Jun 12, 2026SoldNWMLS via MLS Grid · #2526542$840,000$377/sq ft
- May 26, 2026PendingNWMLS via MLS Grid · #2526542$849,000$381/sq ft
- May 21, 2026ListedNWMLS via MLS Grid · #2526542$849,000$381/sq ft
- Sep 28, 2017SoldNWMLS via MLS Grid · #1176083$458,000$206/sq ft
- Aug 25, 2017PendingNWMLS via MLS Grid · #1176083$469,950$211/sq ft
- Aug 9, 2017ListedNWMLS via MLS Grid · #1176083$469,950$211/sq ft
Market pulse
Lakewood is a balanced market.
Supply and demand are roughly in balance. Neither side has a clear edge.
Offer insight: Homes typically sell with one offer near asking price.
List to sale price: The average home sells very close to list price.
Time on market: The average home goes pending in around 68 days.
Recent sales nearby
Within 1 mile · last 6 months$380,000 Sold
1 day ago
2 bd•1 ba•~1,554 sq ft•Single Family
6423 100th Street SW, Lakewood, WA 98499
5%
Under list
63
Days on market
0.6 mi
Distance
$425,000 Sold
1 week ago
3 bd•1.5 ba•~1,544 sq ft•Single Family
6202 83rd Street SW, Lakewood, WA 98499
5%
Under list
52
Days on market
0.8 mi
Distance
$430,000 Sold
2 weeks ago
3 bd•1 ba•~1,372 sq ft•Single Family
7115 Flora Street SW, Lakewood, WA 98499
1%
Under list
49
Days on market
0.2 mi
Distance
$660,000 Sold
3 weeks ago
3 bd•2 ba•~1,813 sq ft•Single Family
8110 68th Avenue SW, Lakewood, WA 98499
1%
Under list
146
Days on market
0.7 mi
Distance
$650,000 Sold
3 weeks ago
4 bd•3.25 ba•~2,837 sq ft•Single Family
6902 Mount Tacoma Drive SW, Lakewood, WA 98499
0%
Over list
378
Days on market
0.3 mi
Distance
Closed sales from MLS GRID / NWMLS within the past 6 months, matched on property type and within 1 mile. Comps approximate.
Want a deeper read on this market?
Ask a RexMont agentMarket data from MLS GRID / NWMLS · Updated Oct 2026
MLS GRID Disclaimer
Based on information submitted to the MLS GRID as of July 13, 2026 at 04:06am (date and time MLS GRID Data was obtained). All data is obtained from various sources and may not have been verified by broker or MLS GRID. Supplied Open House Information is subject to change without notice. All information should be independently reviewed and verified for accuracy. Properties may or may not be listed by the office/agent presenting the information.
Listing information courtesy of Northwest Multiple Listing Service (NWMLS). The listing data relating to real estate for sale on this web site comes in part from the Northwest Multiple Listing Service. Real estate listings held by brokerage firms other than RexMont Real Estate are marked with the “Listing courtesy of NWMLS” designation. Information provided is for the consumer’s personal, non-commercial use and may not be used for any purpose other than to identify prospective properties consumers may be interested in purchasing.
© 2026 Northwest Multiple Listing Service. All rights reserved.
HO
Equal Housing Opportunity. RexMont Real Estate is pledged to the letter and spirit of U.S. policy for the achievement of equal housing opportunity throughout the Nation. We encourage and support an affirmative advertising and marketing program in which there are no barriers to obtaining housing because of race, color, religion, sex, handicap, familial status, or national origin.