$1,091,500
Listed at $1,096,5004 bd•3 ba•2,615 sq ft
47 Terrace Drive, Manson, WA 98831
• Listed May 13, 2026
Talk to a local RexMont expert
A local broker replies within minutes
Listing Broker: Real Broker LLC; Melissa Canfield-Crumb; 855-450-0442
Buyer Broker: KW Frontline
About this home
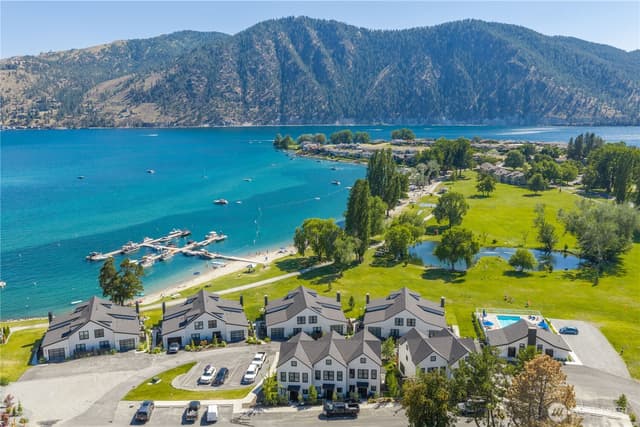
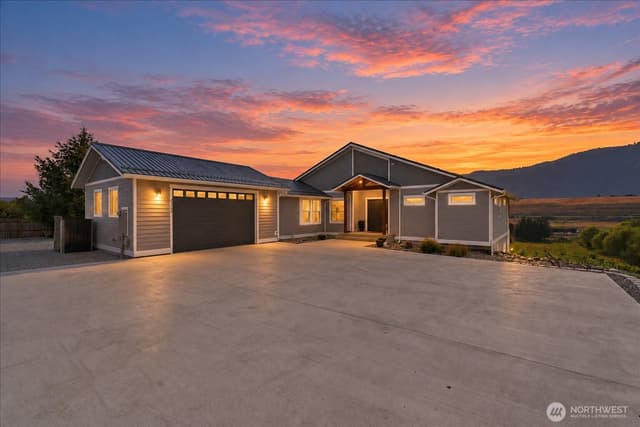
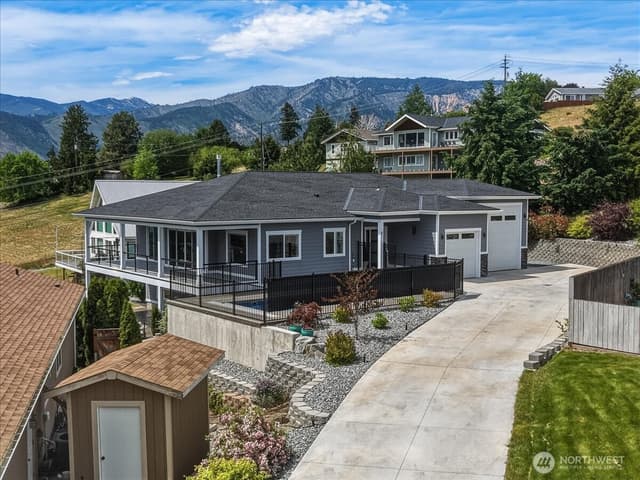
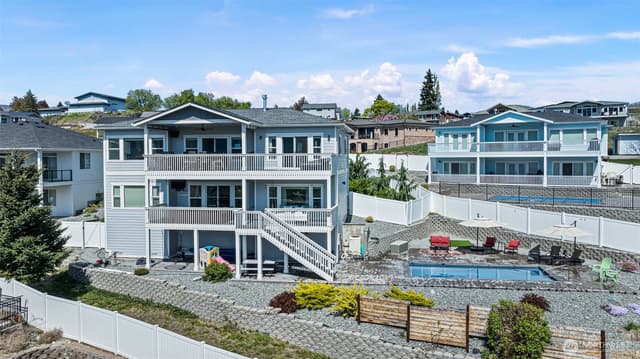
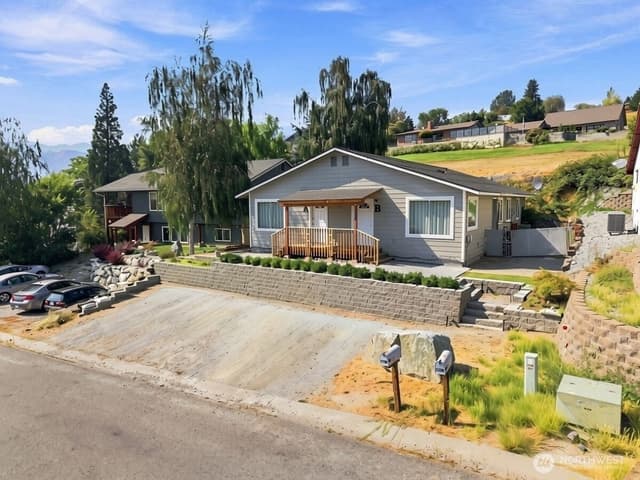
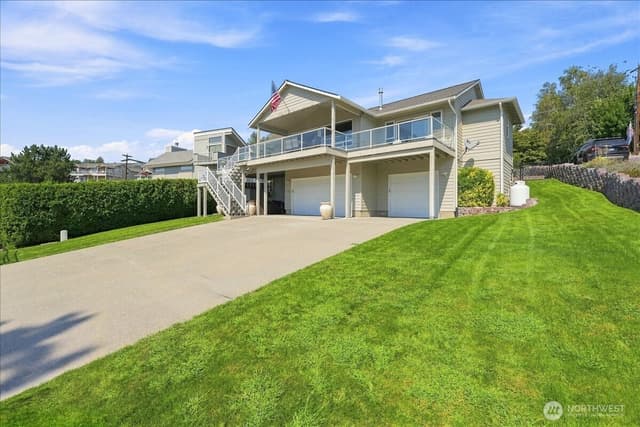
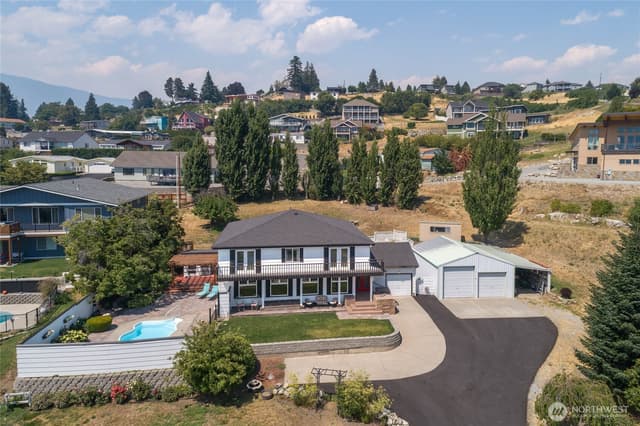
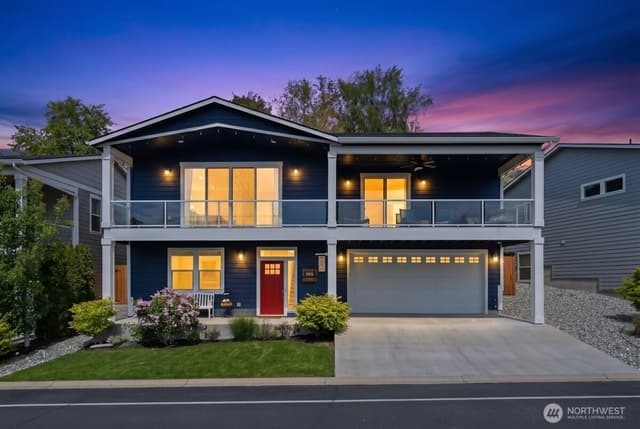
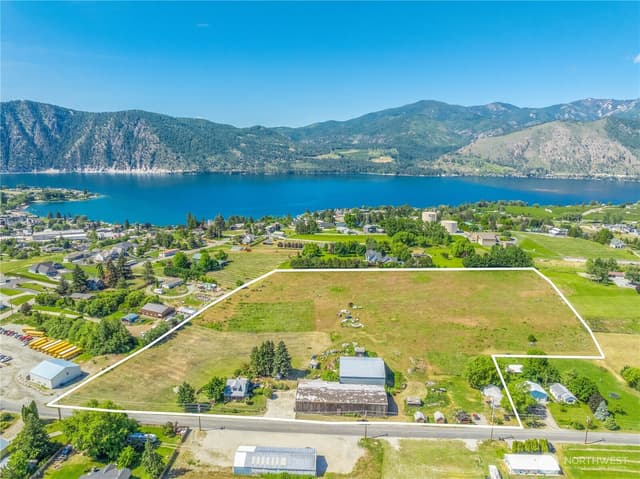
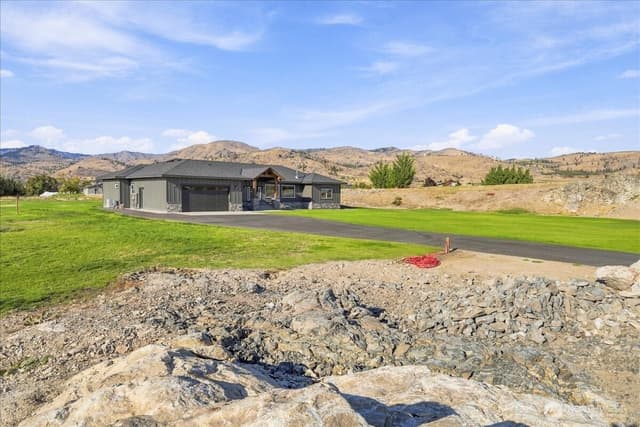
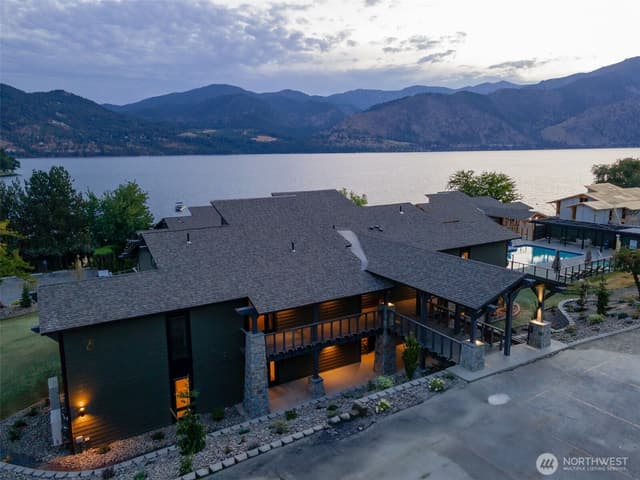
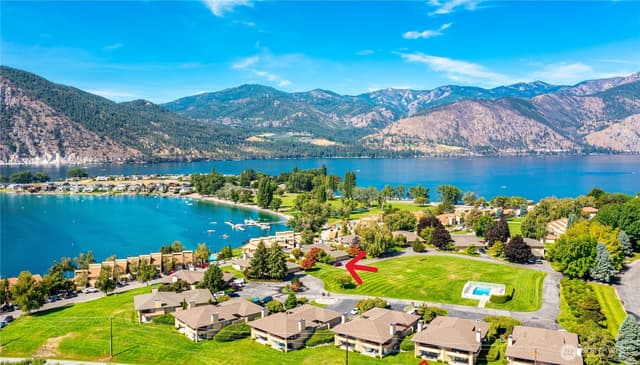
Incredible mountain & Lake Chelan views from this 2019-built 4 bed, 3 bath daylight basement home w/ pool in desirable Wapato Terrace neighborhood! Elevated kitchen perfect for entertaining w/ 8' island, upright full-size fridge & freezer, high-end Fisher & Paykel 6-burner gas stove + oven, plenty of dining space, & live-edge built-in desk area. Double sliding glass door displays expansive views & is a picturesque entrance to enjoy BBQs & sunsets on the large covered deck! Inviting primary suite w/ elevated 5-piece bath including a 6' soaking tub, dual sinks, spacious walk-in shower w/ 2 shower heads & bench, plus a generously sized-walk-in closet w/ custom shelving. Additional bedroom, full bath, thoughtfully designed laundry room w/ plenty of storage cabinets, + sink to complete the main floor. Downstairs is ideal for guests or multi-generational living w/ 2 oversized beds, full bath, family room w/ kitchenette, secondary laundry room, & access to massive crawlspace storage area. Welcoming lower patio has freshly sealed stamped concrete & private hot tub. Gorgeous in-ground pool w/ its own designated heat pump, automatic cover, & is fully-fenced for safety. Beautifully landscaped grounds w/ irrigation throughout for low-maintenance living! Ample 3-car garage including a huge RV bay (1,116 total sqft) w/ 30 & 50-amp electrical outlet, RV waste dump directly to sewer, bike racks, & shelving. Walking distance to downtown Manson, & only mins to wineries, boat launch, & parks!
Listed by Melissa Canfield-Crumb • Real Broker LLC
Listing updated: July 9, 2026 at 04:04am
RexMont checked: moments ago
Source: NWMLS as Distributed by MLS Grid #2522731
Around this home
Property details
Interior features
- Second Kitchen
- Bath Off Primary
- Ceiling Fan(s)
- Dbl Pane/Storm Window
- Dining Room
- Fireplace
- Vaulted Ceiling(s)
- Walk-In Closet(s)
- Water Heater
- Fireplace (electric, gas)
- Daylight basement
Kitchen
- Dishwasher
- Disposal
- Dryer
- Microwave
- Refrigerator
- Stove(s)/Range(s)
- Washer
Bedrooms
- 4 bedrooms total
- 2 on the main level
- 2 on the lower level
Bathrooms
- 3 full bathrooms
- 2 on the main level
Layout
- 1 Story w/Bsmnt.
- 2,615 sq ft finished
- 1,116 sq ft garage
Flooring
- Engineered Hardwood
Heating & cooling
- Forced Air heating
- Heat Pump heating
- Heat Pump cooling
Single-family home facts
As entered by the listing broker on Northwest MLS
Lot & site
- Topography
- Level,Partial Slope,Terraces
- Zoning jurisdiction
- County
- Bus route
- 21
Systems
- Energy source
- Electric
- Power production
- Electric
- Water heater
- Electric
- Water heater location
- Unfinished downstairs area
- Power company
- Chelan PUD
- Water company
- LCRD
- Sewer company
- LCRD
- Gas company
- N/A
- Garbage service
- Zippy
- Irrigation water rights
- No
- Internet connected
- iFiber
Rooms & extras
- Pool
- In-Ground
- Spa
- Yes
- Bathtubs
- 3
- Showers
- 3
- Fireplaces on main
- 1
- Excluded items
- No
New construction
- Square footage source
- Building Plans
- Lot size source
- Realist
- Effective year built source
- Public Records
Manufactured home
- Land lease
- No
Neighborhood mobility
Doorstep, Pedal & Station Scores
Three RexMont scores for this exact address: what is on foot, what is by bike, and what rides past the door.
Ground Truth™
The ground, the slope, the flood zone and the noise at this address
Read from public hazard, flood, terrain and noise maps for this exact home.
Address Insider™
The members' report
Commute, transit, zoning and ADU potential, internet providers and the lifestyle around the home: the nearest grocery, coffee, park, services and transit stop. One free registration opens every home on rexmont.com.
Opens with the report above.
Sun and shade
How many hours of direct sun each part of this lot gets on the day you pick. Hover the map to read a spot.
Daylight 7:15 AM to 6:15 PM Pacific, 11.0 hours
Sun and shadows come from terrain and mapped buildings. Trees are not shown, so a yard under big trees can be shadier than this map. Sun map by ShadeMap.
Schools
Ratings via SchoolDiggerManson School District
- Manson ElementaryPublic · Grades K-5 · State rank 549 of 1,1386/10
- Manson Jnr Snr HighPublic · Grades Middle—
- Manson Jnr Snr HighPublic · Grades High—
Assigned schools for this property per the listing's MLS data. School district boundaries change — verify the exact assigned schools with the district before purchasing.
Market pulse
Manson is a buyer's market.
Inventory is rising and homes are sitting longer. Buyers have room to negotiate.
Offer insight: Sellers are often willing to negotiate on price and terms.
List to sale price: The average home sells for about 2% below list price.
Time on market: The average home goes pending in around 107 days.
Recent sales nearby
Within 1 mile · last 6 months$2,500 Sold
1 day ago
2 bd•2 ba•Single Family
1 Lakeside 713-M, Manson, WA 98831
0%
Over list
349
Days on market
0.6 mi
Distance
$273,000 Sold
2 days ago
•Single Family
0 Manson Boulevard, Manson, WA 98831
4%
Under list
163
Days on market
0.4 mi
Distance
$575,000 Sold
1 week ago
3 bd•2 ba•~1,534 sq ft•Single Family
606 Havenwood Drive, Manson, WA 98831
3%
Over list
67
Days on market
0.4 mi
Distance
$525,000 Sold
1 week ago
2 bd•1.75 ba•~1,440 sq ft•Single Family
404 Ridgewood Drive, Manson, WA 98831
2%
Under list
120
Days on market
0.4 mi
Distance
$1,099,000 Sold
2 weeks ago
3 bd•4.25 ba•~5,022 sq ft•Single Family
265 Proctor Boulevard, Manson, WA 98831
0%
Over list
19
Days on market
0.7 mi
Distance
Closed sales from MLS GRID / NWMLS within the past 6 months, matched on property type and within 1 mile. Comps approximate.
Want a deeper read on this market?
Ask a RexMont agentMarket data from MLS GRID / NWMLS · Updated Oct 2026
MLS GRID Disclaimer
Based on information submitted to the MLS GRID as of July 9, 2026 at 04:04am (date and time MLS GRID Data was obtained). All data is obtained from various sources and may not have been verified by broker or MLS GRID. Supplied Open House Information is subject to change without notice. All information should be independently reviewed and verified for accuracy. Properties may or may not be listed by the office/agent presenting the information.
Listing information courtesy of Northwest Multiple Listing Service (NWMLS). The listing data relating to real estate for sale on this web site comes in part from the Northwest Multiple Listing Service. Real estate listings held by brokerage firms other than RexMont Real Estate are marked with the “Listing courtesy of NWMLS” designation. Information provided is for the consumer’s personal, non-commercial use and may not be used for any purpose other than to identify prospective properties consumers may be interested in purchasing.
© 2026 Northwest Multiple Listing Service. All rights reserved.
HO
Equal Housing Opportunity. RexMont Real Estate is pledged to the letter and spirit of U.S. policy for the achievement of equal housing opportunity throughout the Nation. We encourage and support an affirmative advertising and marketing program in which there are no barriers to obtaining housing because of race, color, religion, sex, handicap, familial status, or national origin.